
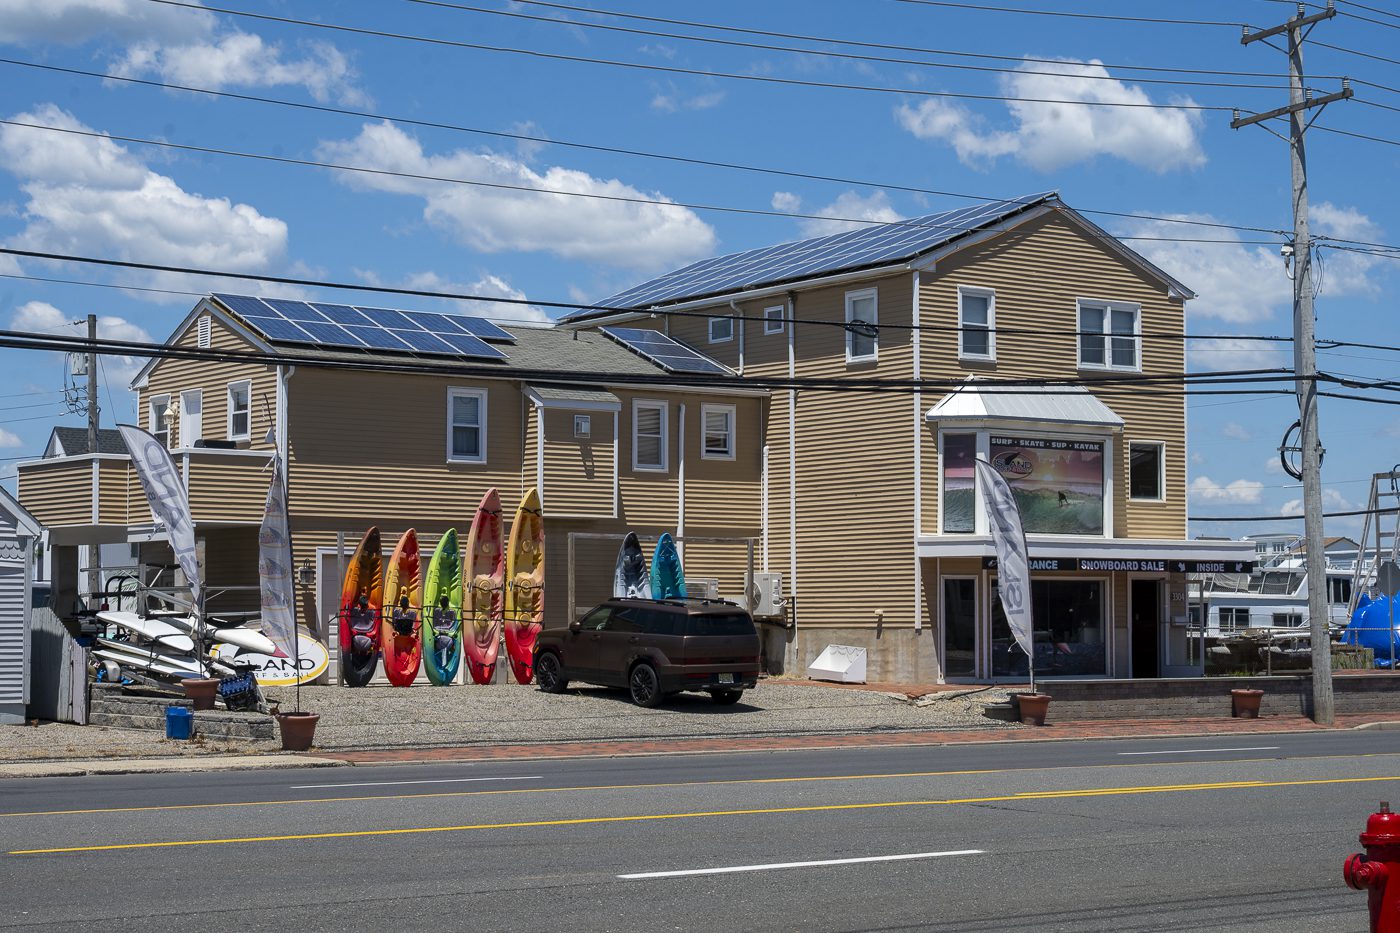

BRANT BEACH LOCALE: The board gave the OK to a change of use for the first floor of what is currently Island Surf and Sail to a cardio boxing gym. (Photo by Ryan Morrill)
The Long Beach Township Land Use Board doled out a number of application approvals at its May meeting, including for well-known locations such as the Brant Beach Yacht Club; Island Surf and Sail, also in Brant Beach; and a portion of the site of the former Kubel’s Too in Brighton Beach.
Attorney Eric Olson, representing the BBYC, explained the yacht club’s application during the meeting. “A little over a year ago the board granted approval for reconstruction of the clubhouse, which is being built now … It’s coming along beautifully,” he remarked. “Now that summer is here the applicant wishes to put a temporary mobile food trailer on the site, which will serve the site only; it will not have any food for consumption for anyone other than the yacht club members.”
This temporary amendment to the prior site plan approval would allow for a 20 ft. by 8 ft. mobile kitchen trailer to be placed on site, at 6106 Bayview Ave., for back-of-house food preparation to support food service operations during the clubhouse reconstruction.
As the application states, the trailer “will not require permanent foundation or any site modifications, and will not need a generator. The food trailer will utilize temporary utility connections, and will be installed on a temporary basis, from mid-June, and will be removed at the conclusion of the 2026 season (around Labor Day).”
The applicant was previously granted approval from the governing body to temporarily install a 20 ft. by 80 ft. tent on the paved area in front of the South Harbor Facility to accommodate dining and member activities during construction.
BBYC General Manager Antoine Avignon testified that trailer operation would be from 3-9 p.m. and for club events only.
After a brief discussion, and no public comment, the board approved the application.
The application for the Island Surf and Sail property, at 3304 Long Beach Blvd., was presented by Chris Sanborn, who seeks to lease the property from owner Terry Deakyne to utilize as a cardio boxing gym. As explained on the meeting agenda, “The applicant is seeking a use variance and a request for site plan waiver so as to change the current use on the property,” which had been retail.
As also noted on the agenda, “The lot is currently developed with a mixed-use building, with Island Surf and Sail retail store on the ground floor and a single-family apartment above. The applicant is requesting variance relief from the township’s zoning requirements for: §205-59(A): Uses and Buildings Permitted and §205-59(B): Uses and Buildings Prohibited because gyms or fitness centers are not listed as a permitted use nor a prohibited use in the General Commercial Zone. The applicant is seeking a change from the current retail use to a fitness center. The applicant is also requesting a waiver from submitting a full site plan as the property is fully developed.”
Sanborn testified, “The ground floor space is approximately 776 sq. ft., and I am proposing to have a small desk area for people to check in, and the remaining space will be open floor with six hanging heavy bags, three to four punching bags for the ground, some light handle weights and floor mats that will be rolled up and stored when not in use. There are no structural renovations being proposed.
“This gym will be following the business model of Riot Boxing Club, located at 156 East Main Street, Tuckerton.”
Sanborn said he provided the board with a list of types of classes for members, and explained that class maximum is 10 people, with four classes planned per day; there will be music for the classes, but it won’t be loud; and only water and sports drinks will be sold to members.
Proposed hours of operation are 6 a.m. to 5 p.m. seven days a week, with two certified fitness instructors on site during that time.
“The site currently has 11 parking spaces,” said Sanborn. “We are required to have two parking spaces, and we are providing eight. And for the residential use, we are required to have three parking spaces and we are providing three. Overall, we are required to have five total spaces, and we are providing 11.”
Deakyne also testified and said he renovated the property a few years ago so that it currently has a handicapped-accessible entrance, bathroom and parking spot.
The board also approved this application after noting that it was very straightforward, with no comment from the public.
Lastly, the board heard an application for a portion of the former Kubel’s Too property, at 8200 Long Beach Blvd., in the R50 residential zone. Applicant Barrier Island 8200 was “seeking minor subdivision approval so as to subdivide the property into two single-family building lots, with proposed lot 9.04 fronting on West Rhode Island Avenue and proposed lot 9.05 fronting on West Connecticut Avenue,” the agenda explained.
The applicant was requesting variance relief from the township’s zoning requirements for: §205-55(C)(2)(a): Area and yard requirements. As the ordinance states, “On existing blocks between dedicated and accepted streets, residential lots shall have a minimum lot width of 50 ft. at the street line or on the ocean or bay and a minimum lot depth of one half of the block width, and the minimum lot area shall be based and computed upon the following formula, provided, however, that in any event, no lot shall be less than 4,500 sq. ft. Here, proposed lot 9.04 has a depth of 69 ft.”
According to Attorney James Raban, “This was part of the former Kubel’s Too site. Back in 2024, there was a minor subdivision application which created the existing two lots, 9.02 and 9.03; 9.02 is the lot that fronts on the Boulevard that is completely in the commercial zone, and the subject property of tonight’s subdivision is 9.03, which is located within the R50 residential zone.
“Lot 9.03 is a through-lot, where it fronts on both Rhode Island Avenue and Connecticut Avenue, and what the applicant is proposing is to subdivide that property so that to create two single-family building lots, one of which would front on Rhode Island Avenue and one would front on Connecticut Avenue.”
Raban clarified, “This does not impact the prior site plan application for the bar-restaurant. That’s on a separate lot. Tonight’s application is only dealing with the residential portion behind it.”
(The township land use board previously approved an application for construction of a two-story mixed-use building – with a restaurant, bar, liquor store and apartment – on the eastern, commercial portion of Block 13.16, where Kubel’s Too used to sit. That portion of the property is up for sale, with owner Barrier Island 8200 also open to a partnership for the site.)
“The existing lot is 10,675 sq. ft.,” Raban pointed out. “The variance we’re seeking tonight … is a depth variance for one of the lots, which fronts on Rhode Island Avenue. This a unique-shaped property. On Rhode Island, the property is wider than it is on Connecticut Avenue. A portion of the depth of the proposed lot 9.04, which fronts on Rhode Island Avenue, conforms, and the other portion, the depth is short at 69 ft., where a minimum of 80 ft. is required. So, we’re just short the depth requirement on one side of the property.”
As Raban noted, lot 9.04 is well over-sized, at 5,670 sq. ft. Meanwhile, proposed lot 9.05 conforms to all the zoning ordinances, with a square footage of 5,005 sq. ft.
“It’s just really a minor variance that we’re seeking with respect to the depth of one of the proposed lots,” said Raban.
Engineer and planner James Brzozowski explained further details of the subdivision proposal and stated, “We proposed to subdivide the property in this manner to maintain the minimum of 5,000 sq. ft. on the lots.”
Prior to board discussion, municipal engineer Frank Little chimed in as well, noting, “I think the area is more important than the depth.”
One neighbor said he is in favor of the ordinance because he’s tired of looking at a vacant lot and would prefer to see homes.
The board also approved this application after a short discussion.
The next meeting of the Long Beach Township Land Use Board is Wednesday, June 10, at 6:30 p.m. in the first-floor courtroom at 6805 Long Beach Blvd. in Brant Beach.
— Juliet Kaszas-Hoch