
Students at downtown San Diego’s architecture university spent several semesters designing an elementary school with the latest techniques from around the world.
It might be a preview of what San Diego could look like in the future.
Students at the NewSchool of Architecture & Design have been designing parts of San Diego County for nearly 50 years. The next generation appears to be heavily focused on sustainability, making use of the region’s climate and taking special care to consider the needs of students with developmental conditions, like autism.
The focus was the aging Paul Ecke Central Elementary School in Encinitas, which is already set to undergo a major rebuild from Nebraska-based architecture firm DLR Group. The students’ work will not be used in the actual design, but architects from DLR’s San Diego office were on hand to guide students throughout the process.
“They are thinking outside the box,” said Mehdi Hezaveh, a DLR project manager.
Architects from DLR reviewed the students’ work in May at NewSchool’s downtown campus and most projects got high marks. Hezaveh said local architects are often hampered by the reality of zoning, politics and financial constraints. He said the students’ work, free of many limitations, was inspiring to them and hopefully the wider community.
The effort, which took place during the fall, winter and spring sessions, was led by NewSchool professor Amin Espandiari. It was the capstone project of students seeking their bachelor’s degree in architecture, which takes five years.
Here are some of the projects:
Classrooms connected to nature
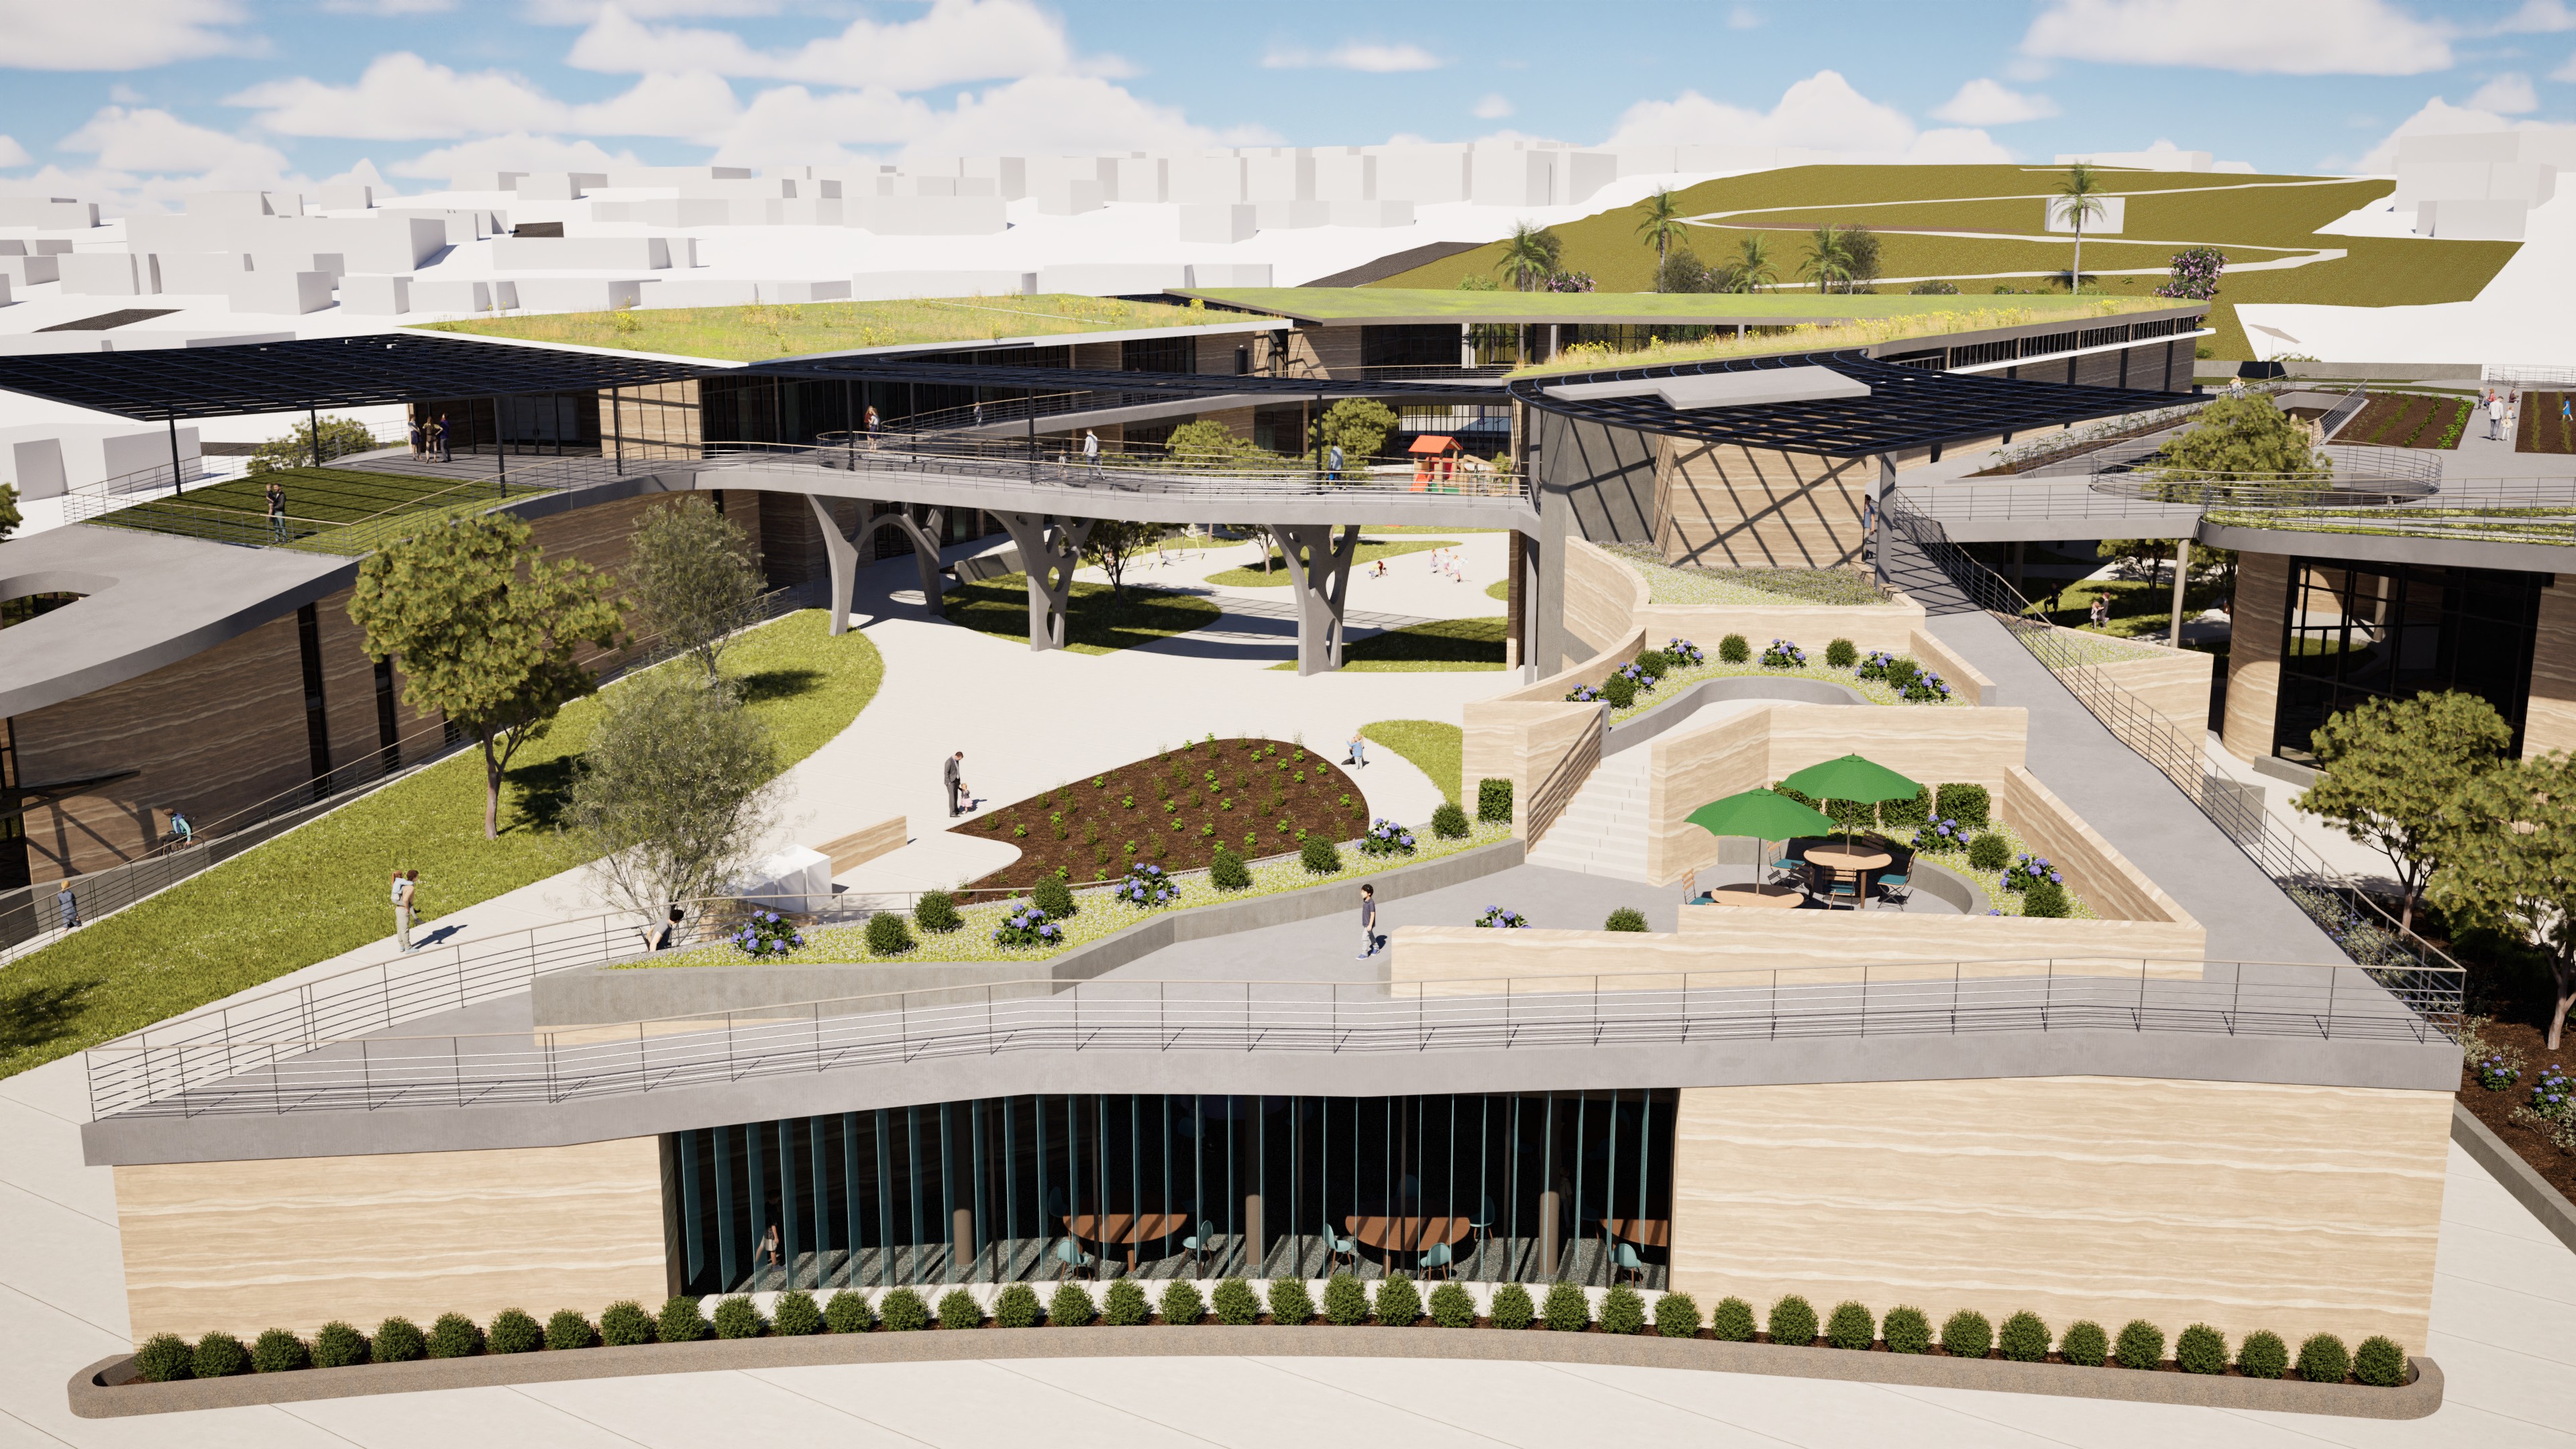
An overview of the reimagining of the Paul Ecke Central Elementary School in Encinitas by NewSchool of Architecture & Design student Andy Hua. (NewSchool of Architecture & Design)
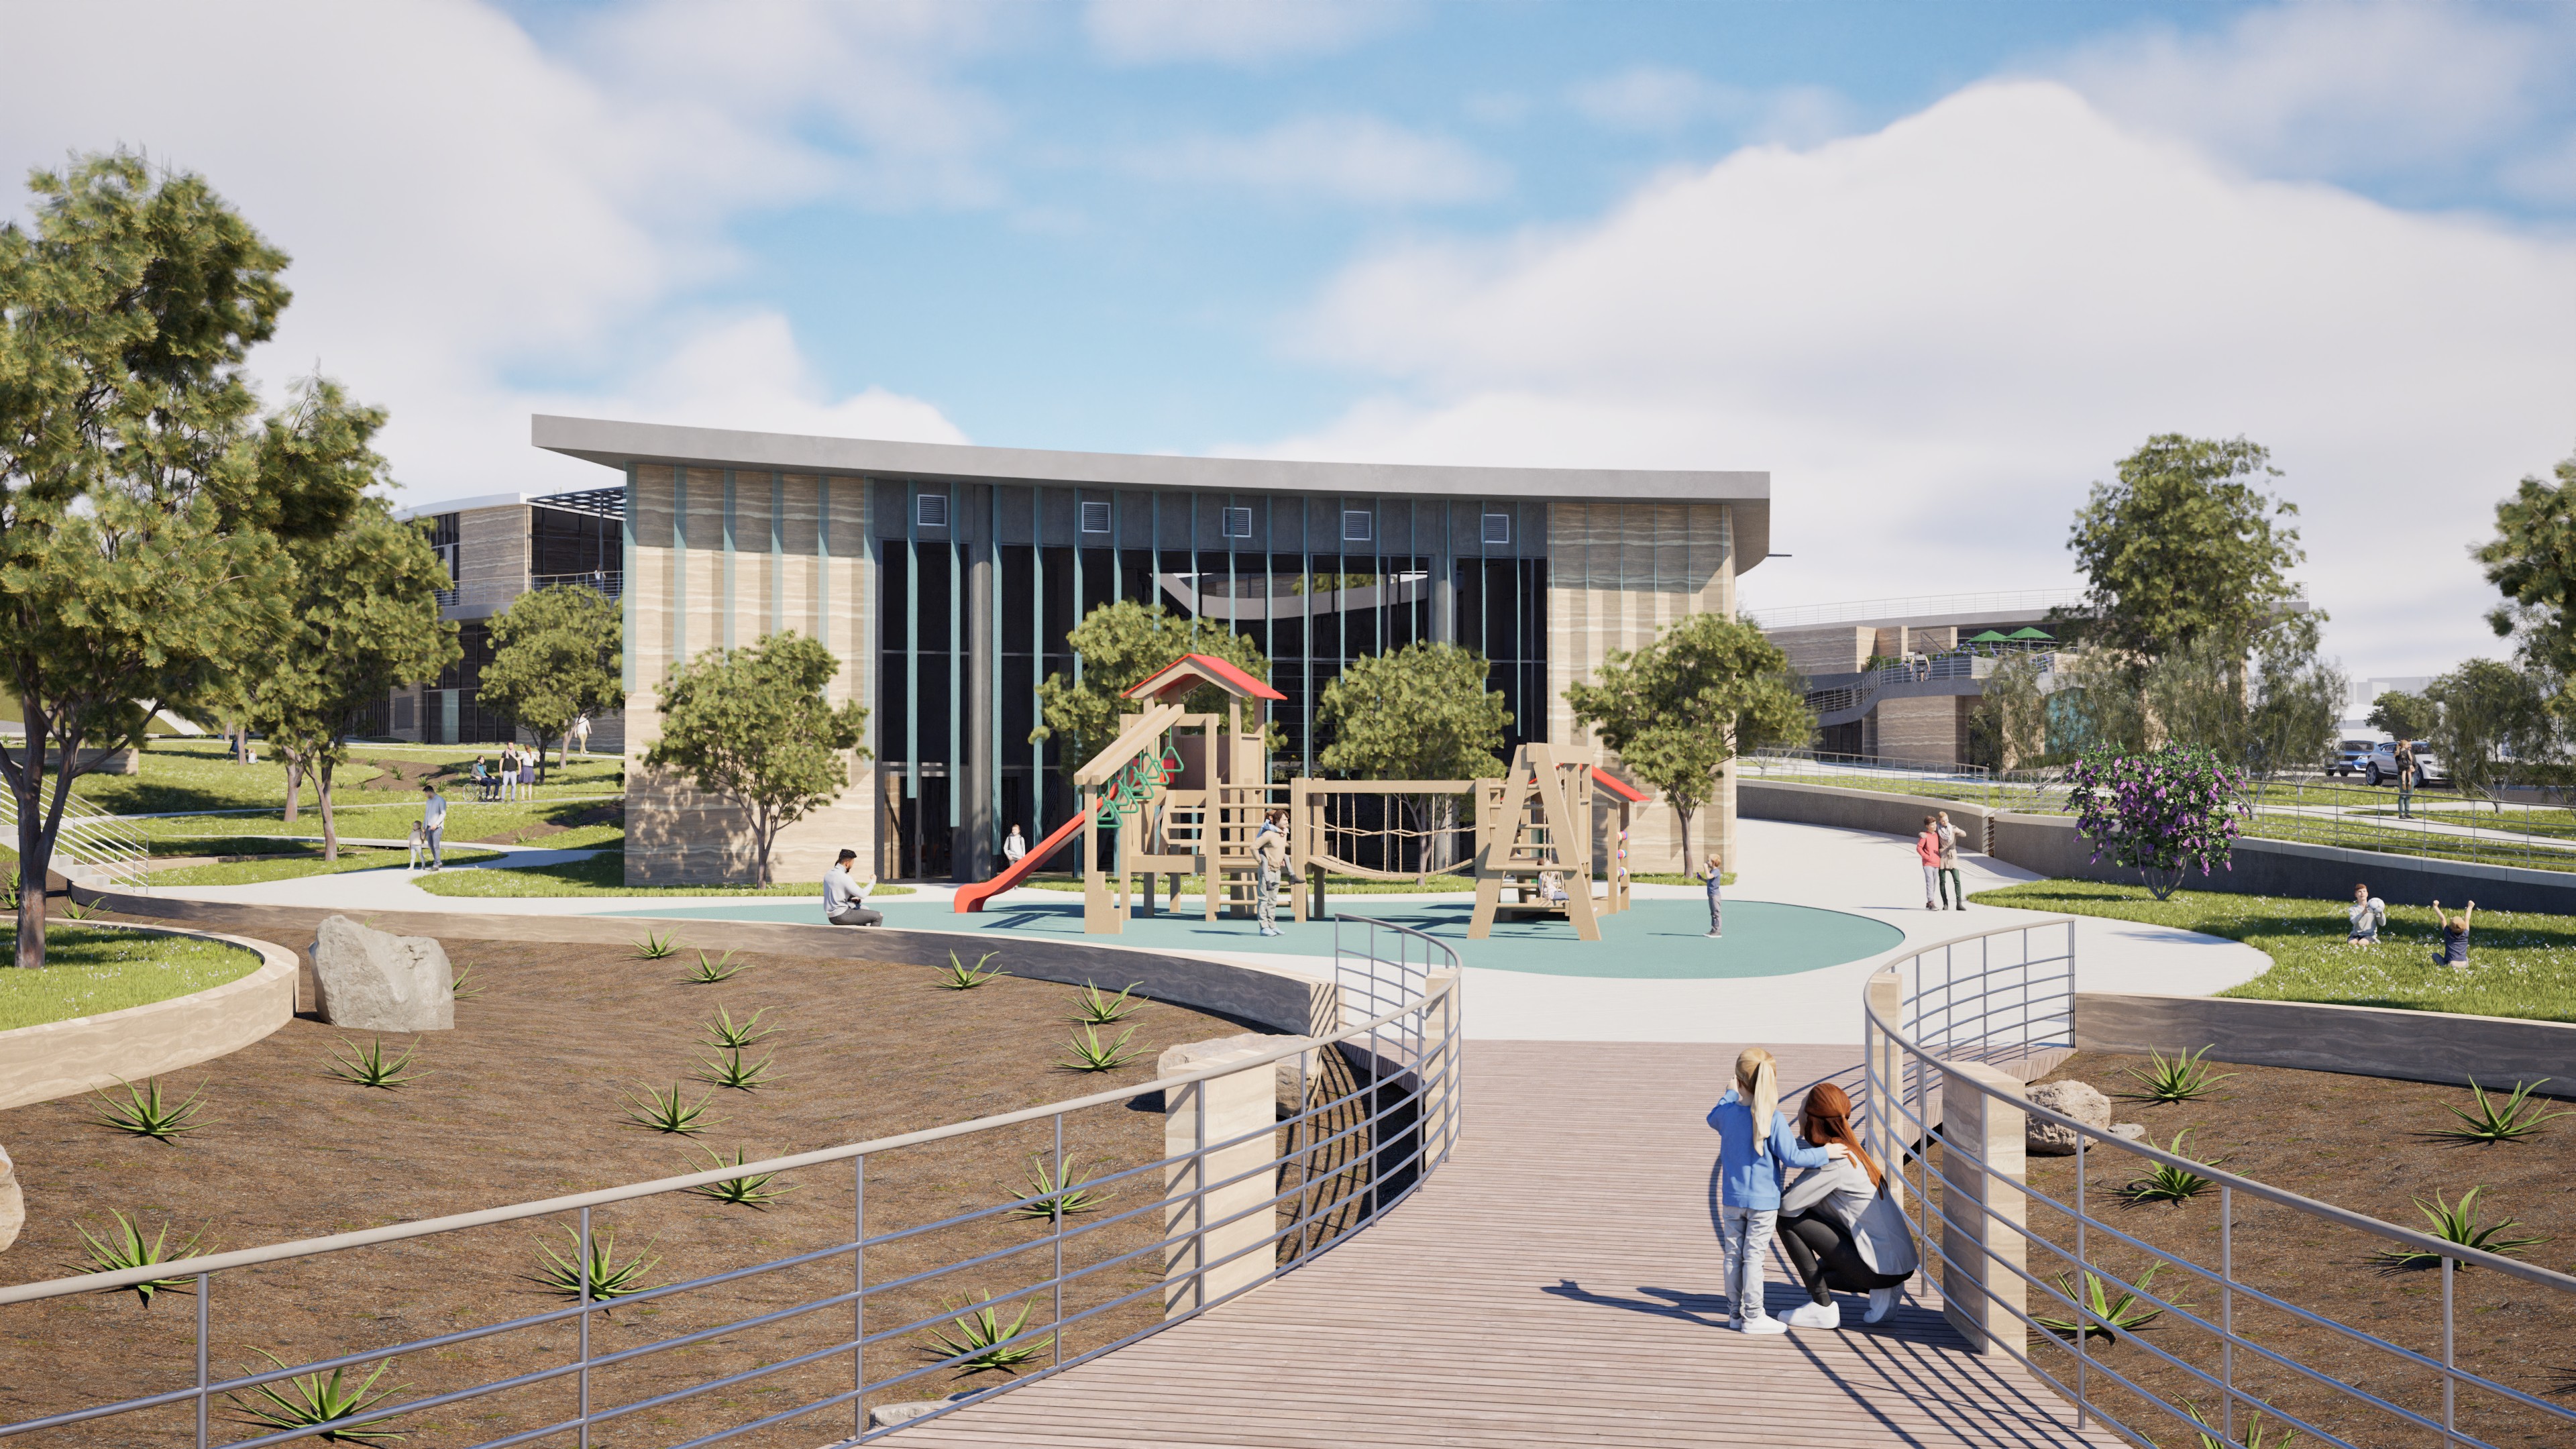
A rendering of the playground area in the reimagining of the Paul Ecke Central Elementary School in Encinitas by NewSchool of Architecture & Design student Andy Hua. (NewSchool of Architecture & Design)
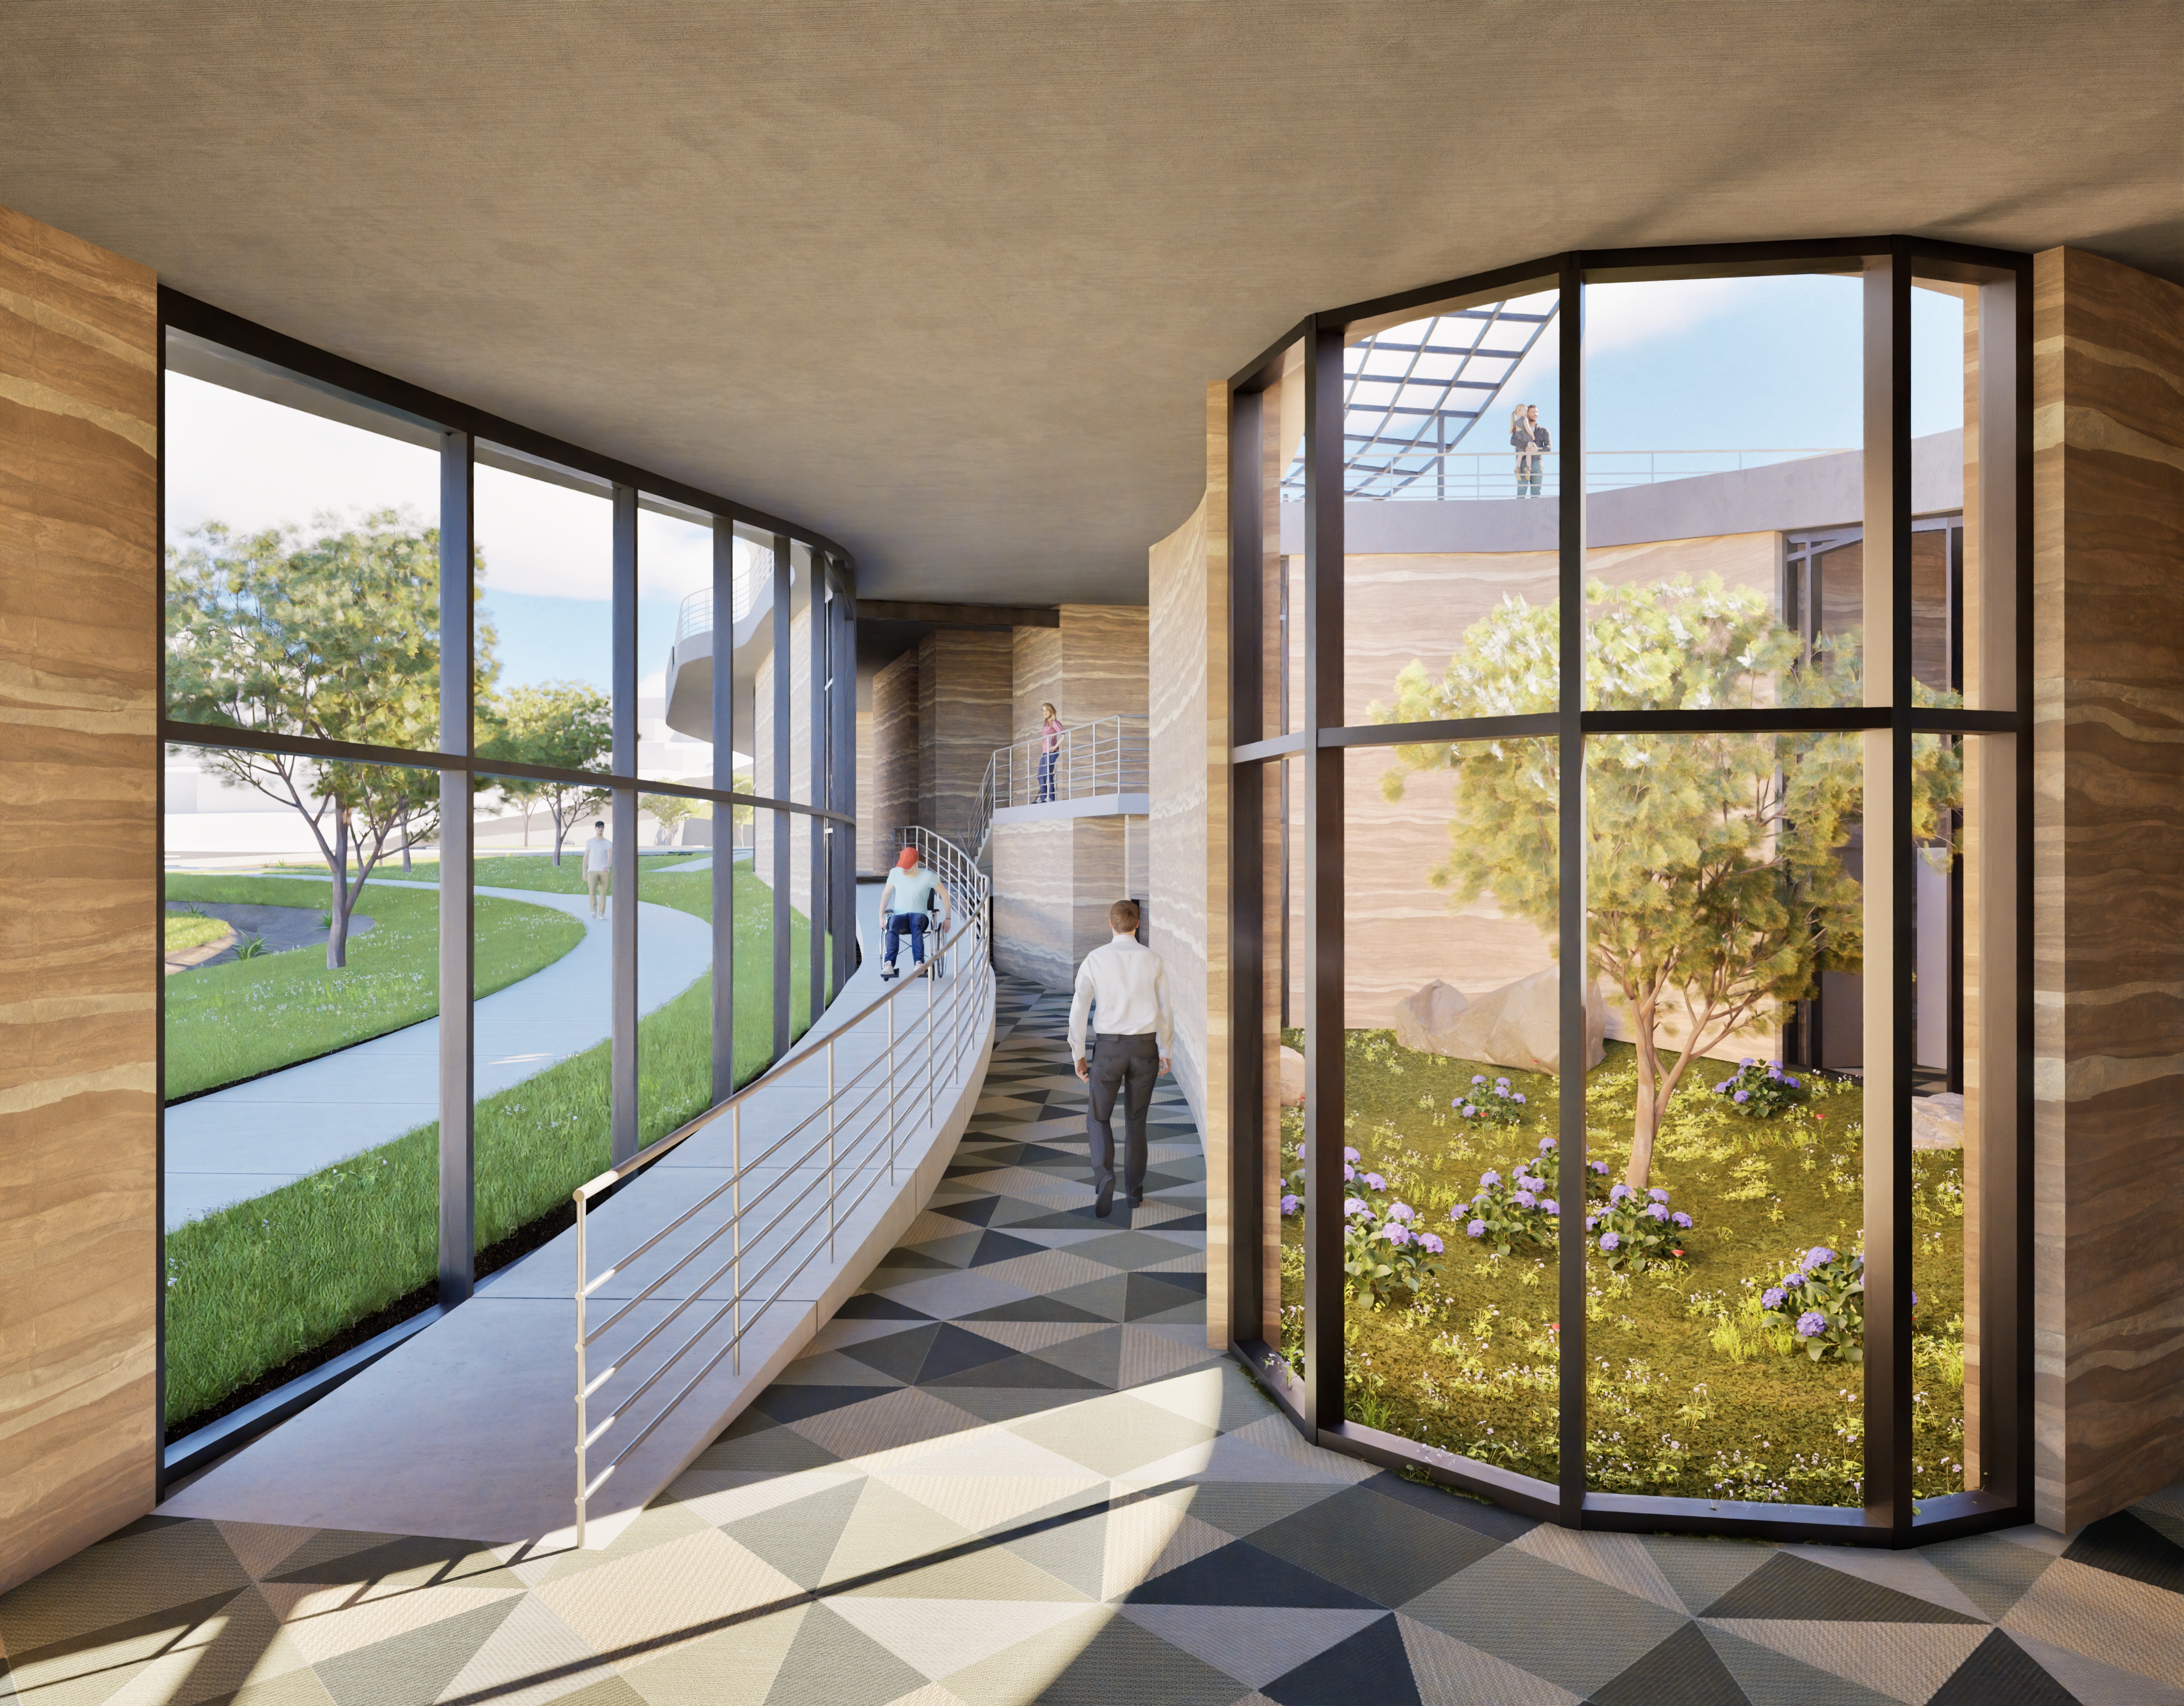
A rendering of a hallway in the reimagining of the Paul Ecke Central Elementary School in Encinitas by NewSchool of Architecture & Design student Andy Hua. (NewSchool of Architecture & Design)
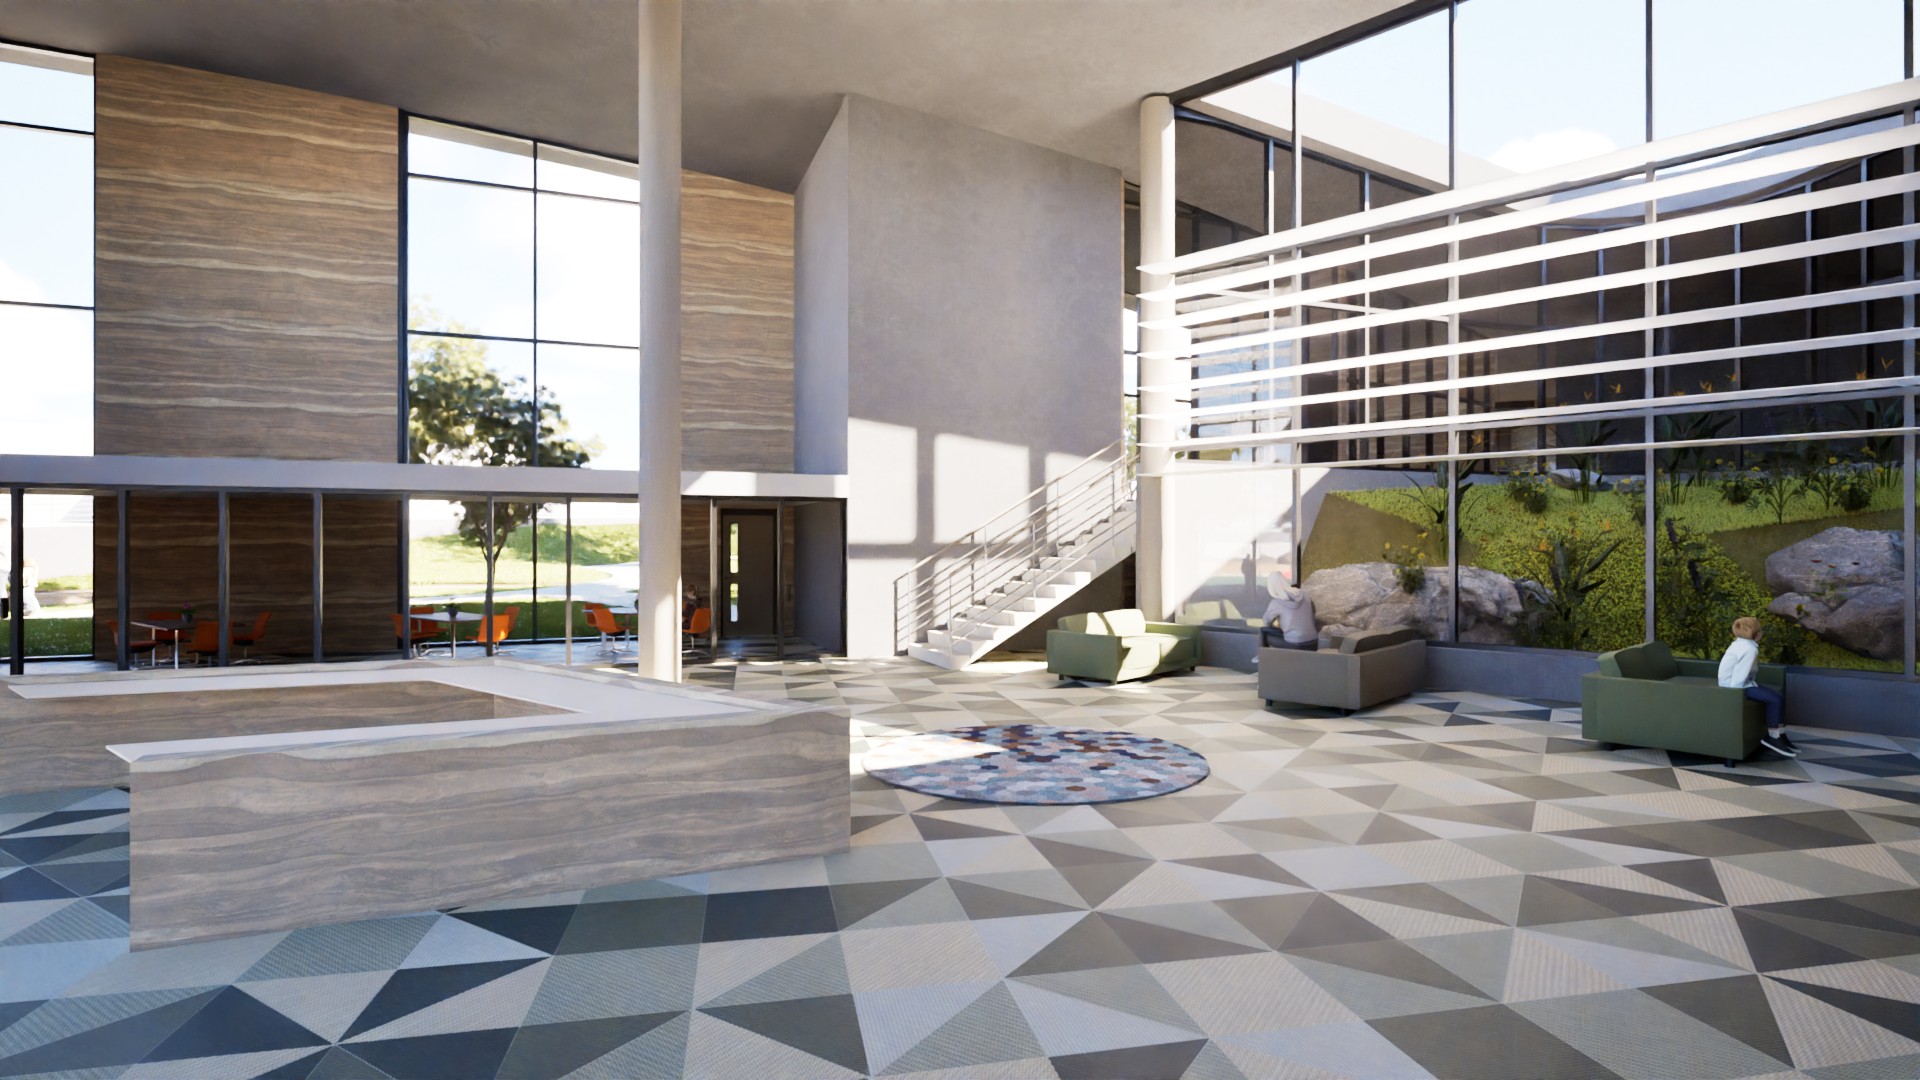
A rendering of a lobby in the redesign of the Paul Ecke Central Elementary School in Encinitas by NewSchool of Architecture & Design student Andy Hua. (NewSchool of Architecture & Design)
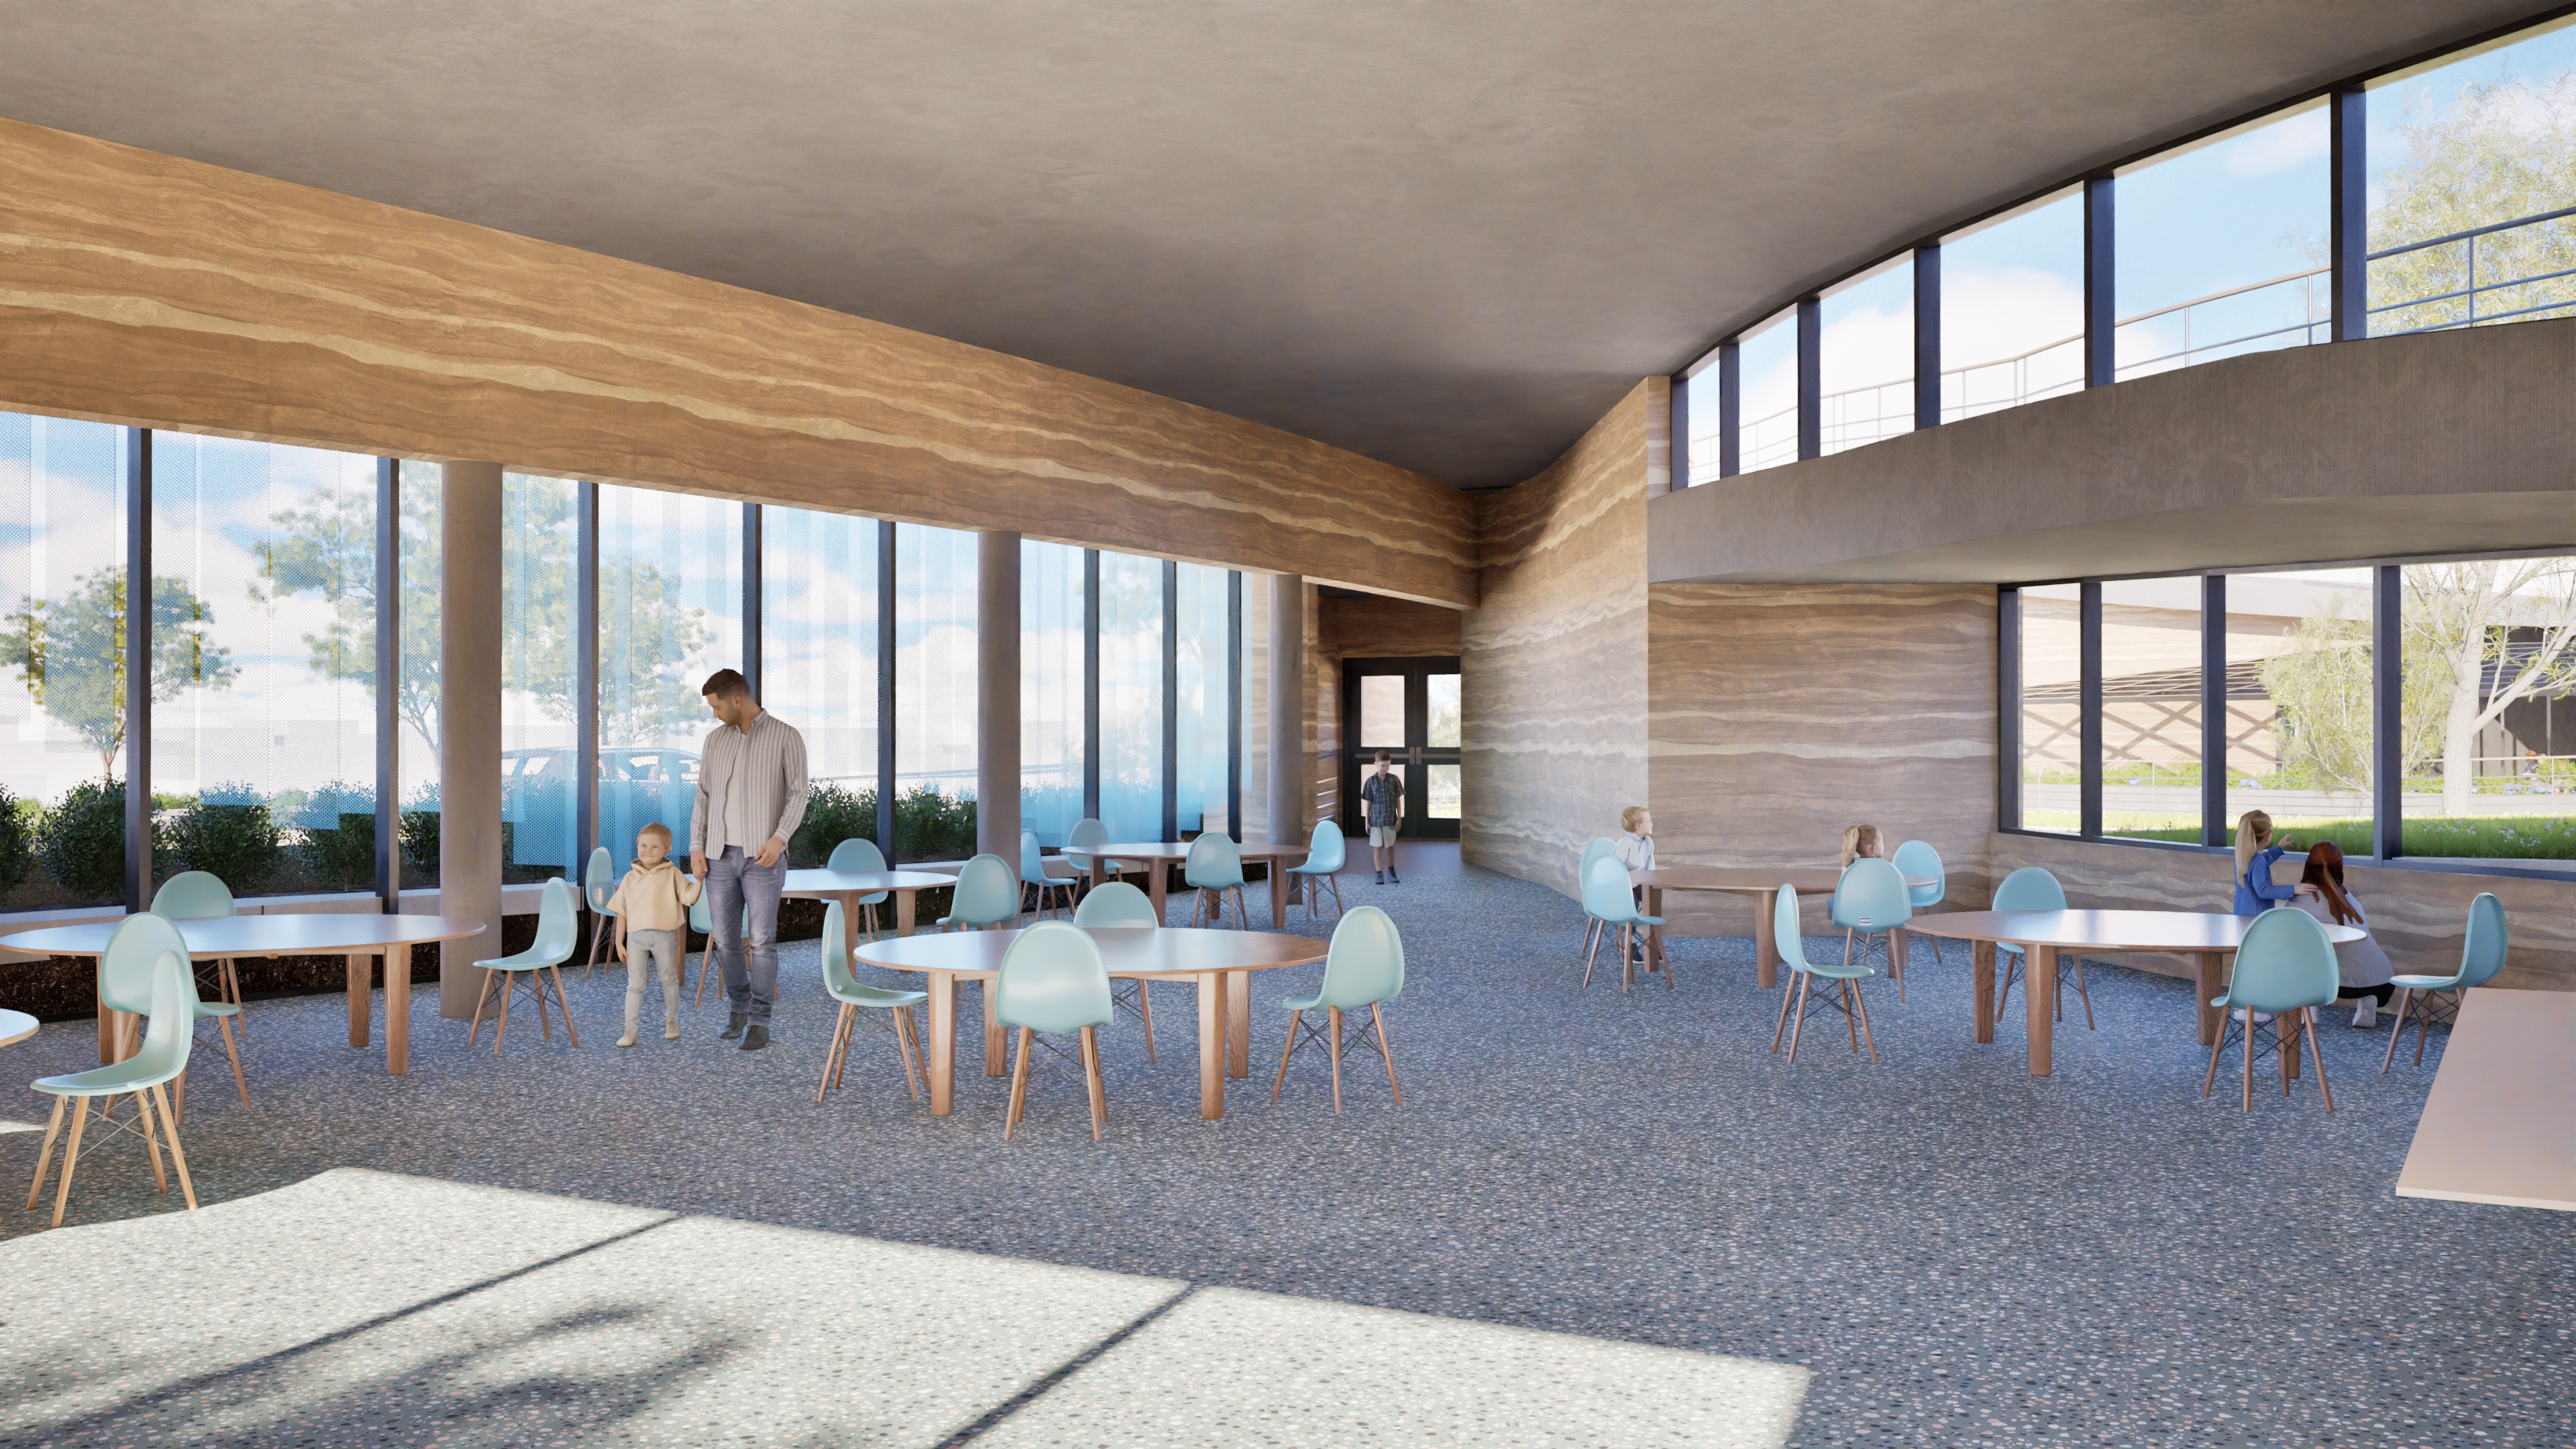
A rendering of a proposed cafeteria in the Paul Ecke Central Elementary School in Encinitas by NewSchool of Architecture & Design student Andy Hua. (NewSchool of Architecture & Design)
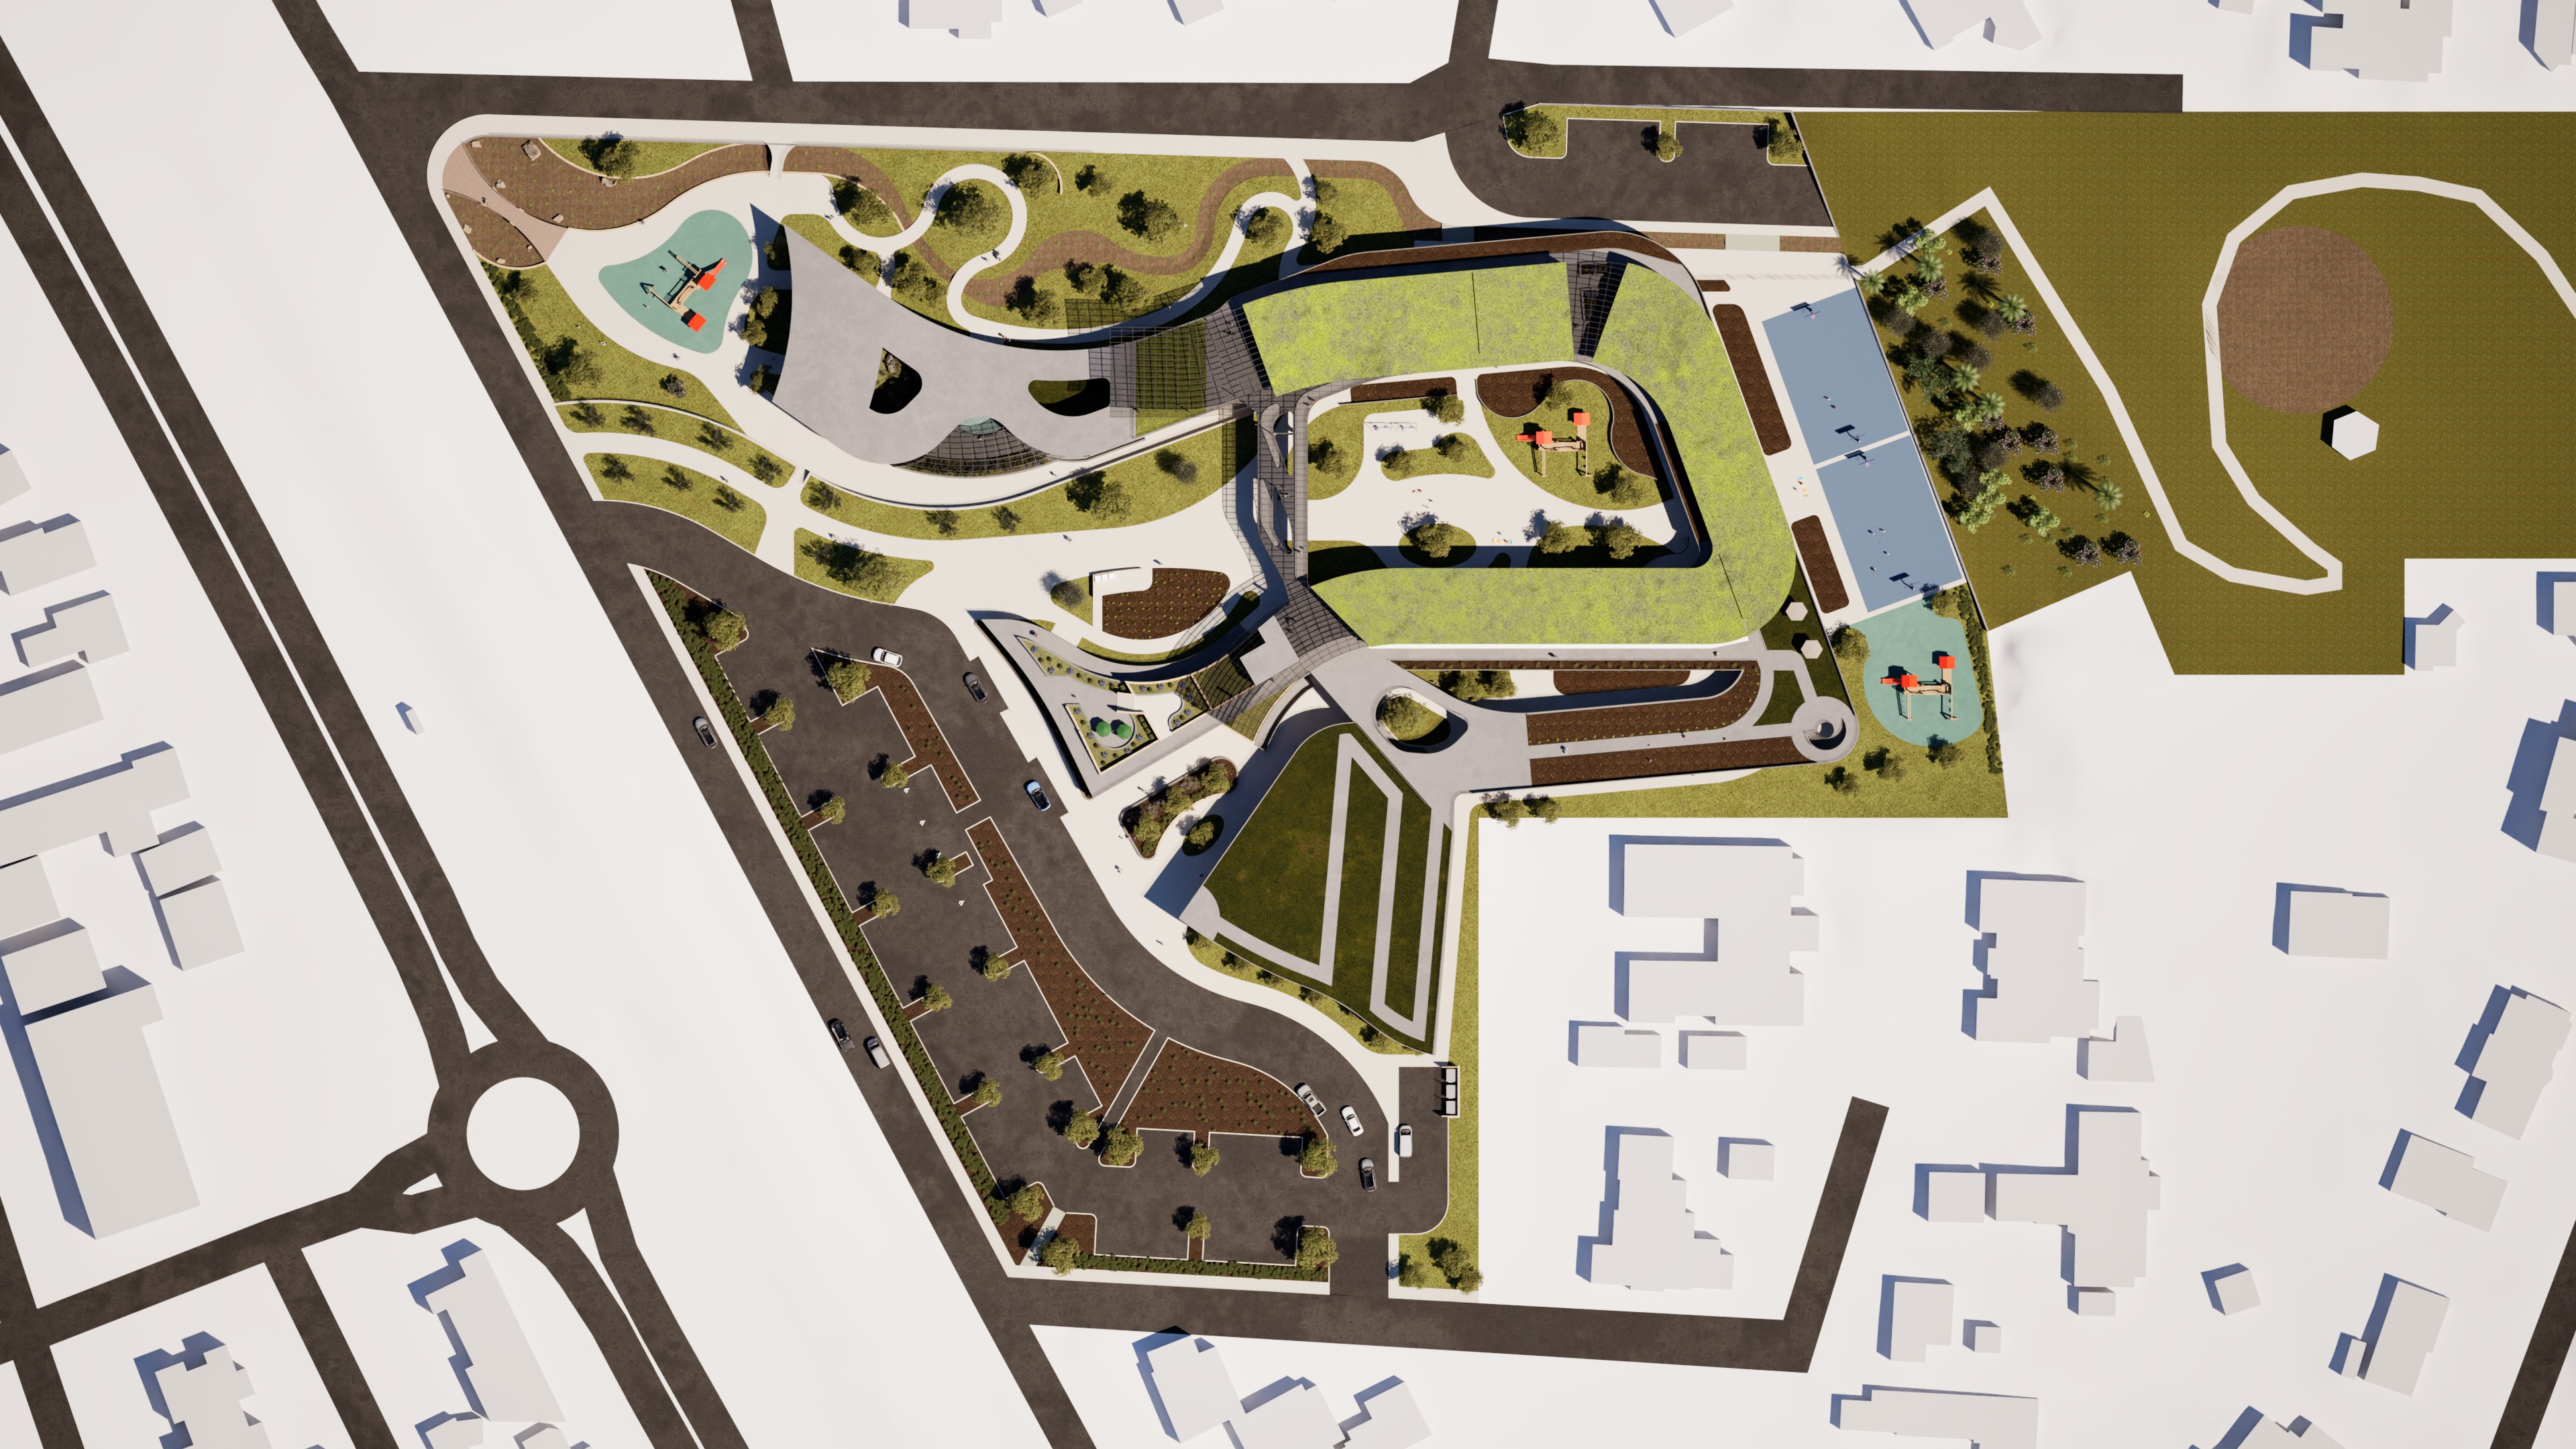
An aerial view of the reimagining of the Paul Ecke Central Elementary School in Encinitas by NewSchool of Architecture & Design student Andy Hua. (NewSchool of Architecture & Design)
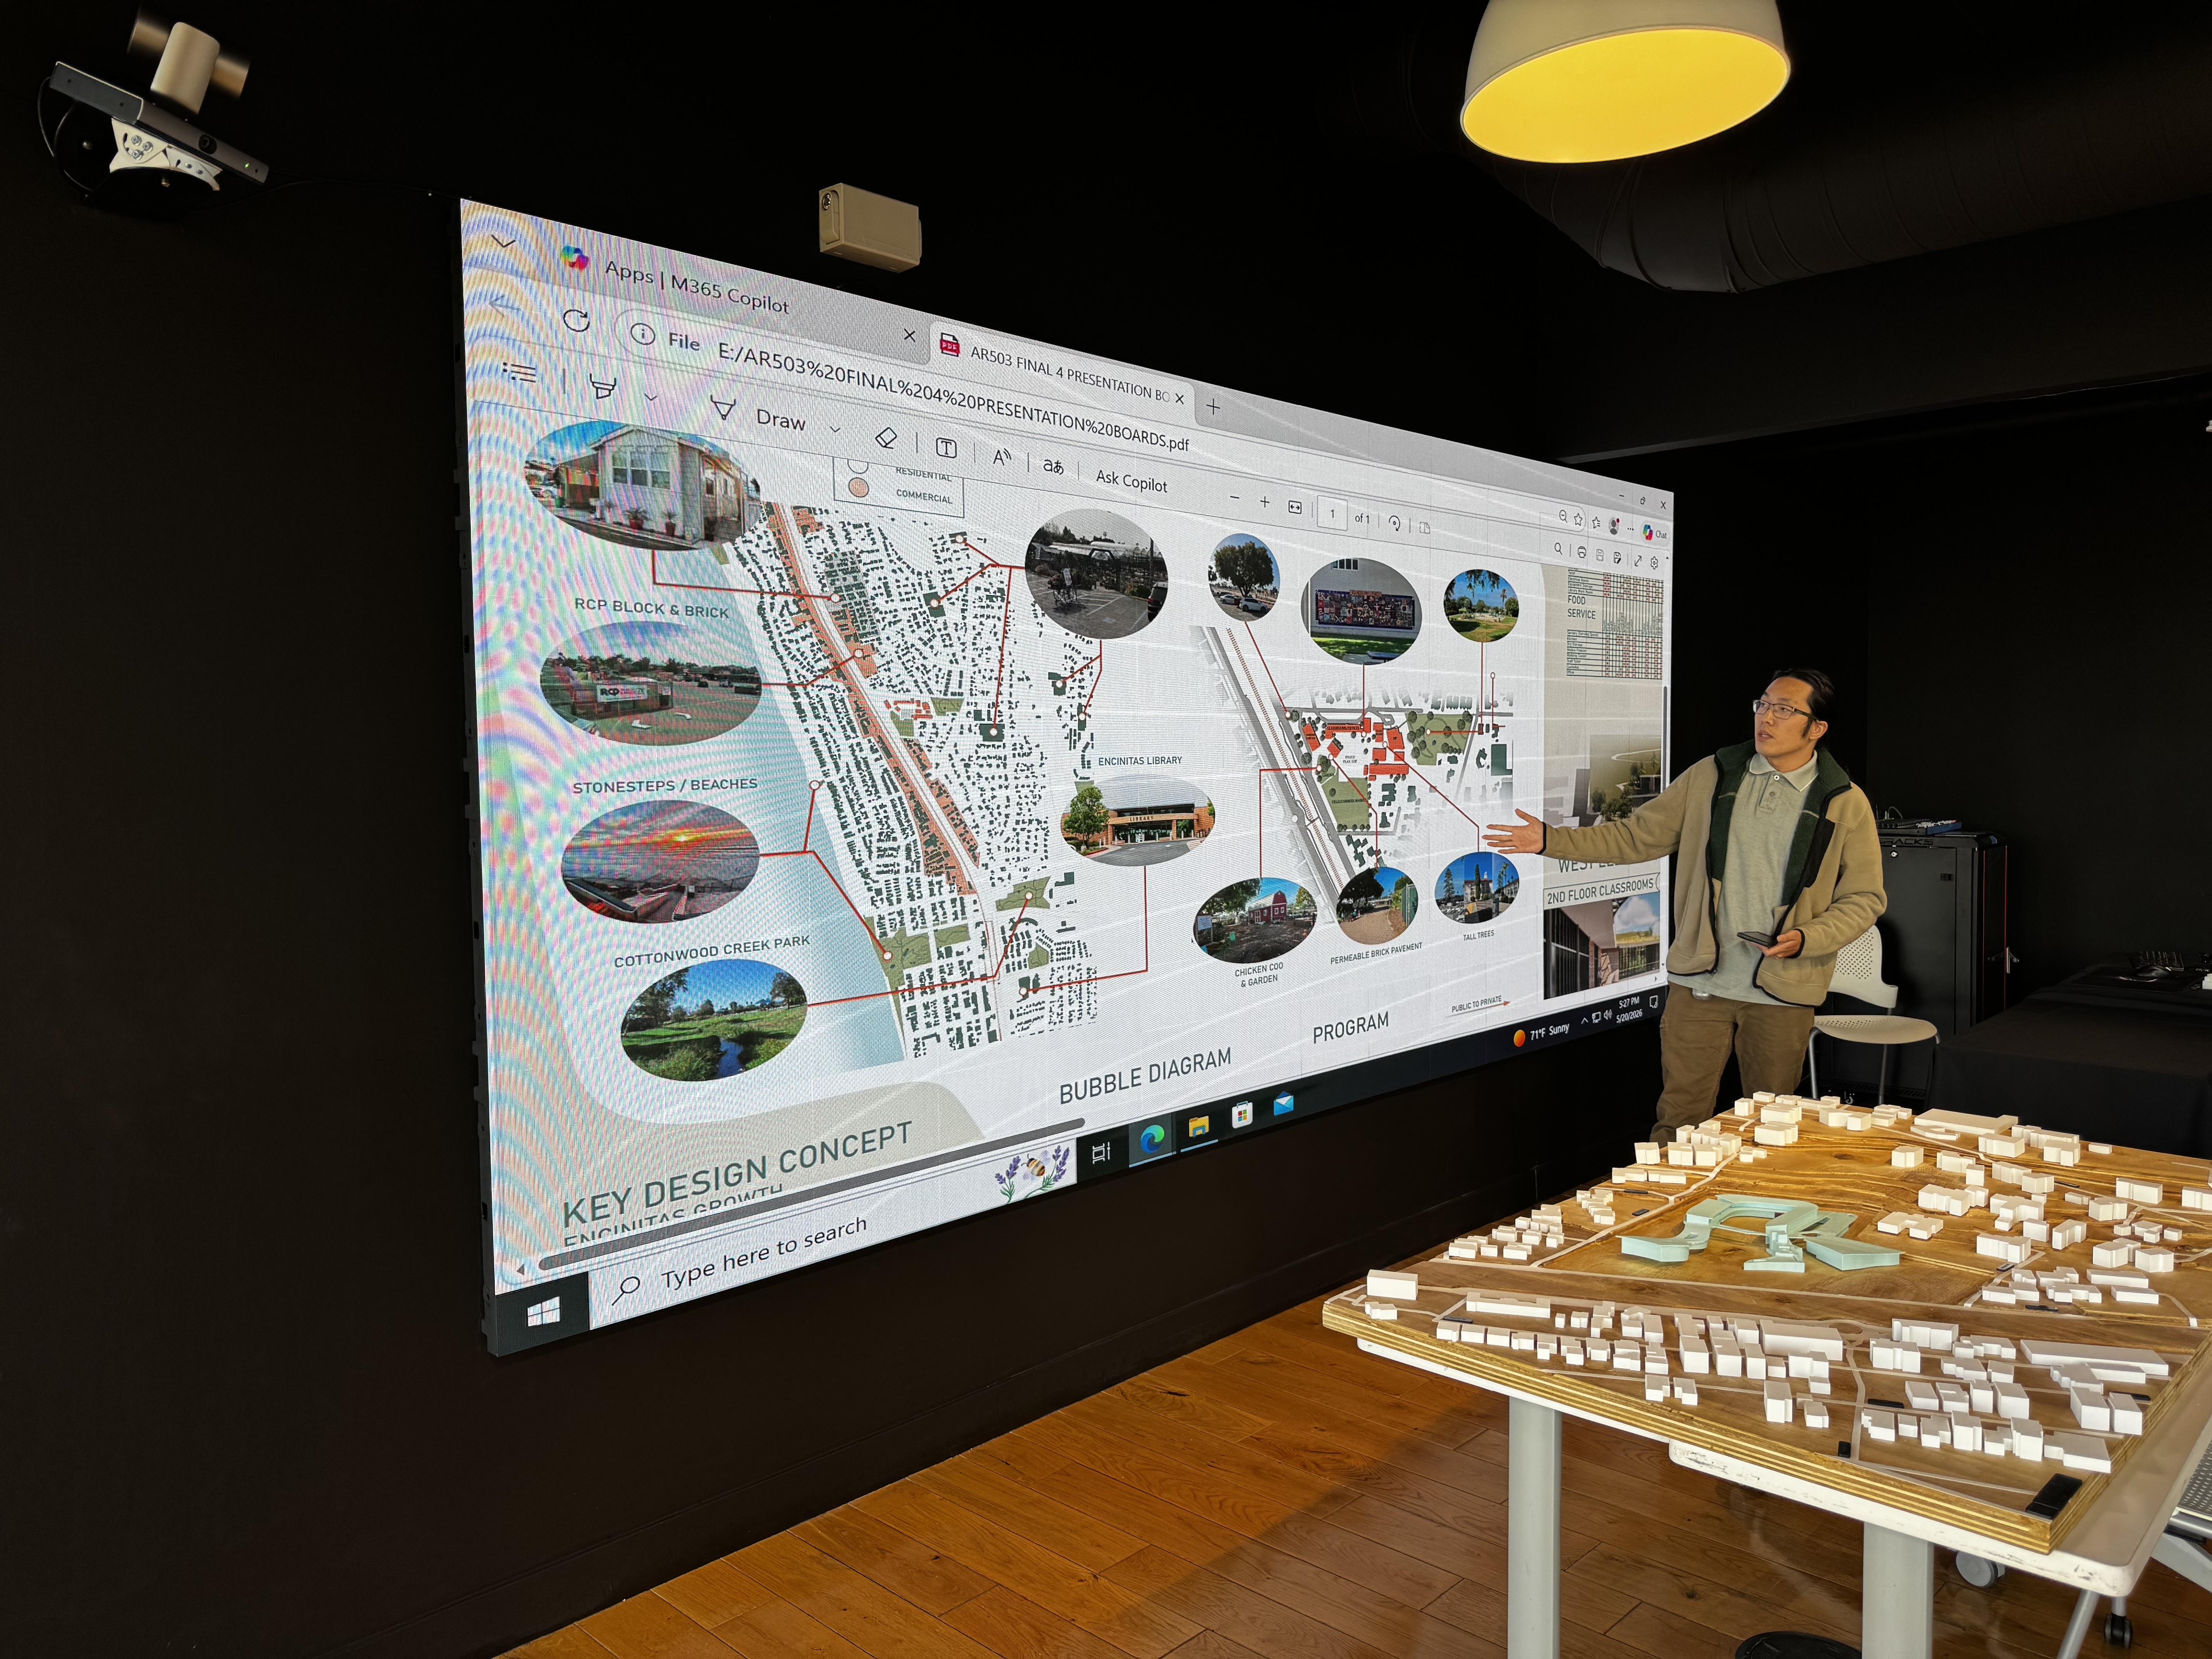
NewSchool of Architecture & Design student Andy Hua, 25, presents his proposed redesign of the Paul Ecke Central Elementary School in Encinitas. (Phillip Molnar/The San DIego Union-Tribune)
Show Caption
1 of 7
An overview of the reimagining of the Paul Ecke Central Elementary School in Encinitas by NewSchool of Architecture & Design student Andy Hua. (NewSchool of Architecture & Design)
This plan from Andy Hua emboldens students to develop a connection to nature, with gardens next to classrooms, roof gardens and flexible outdoor play areas. The project is designed to look like the petals of a flower. To get students to be more hands-on, there is an edible garden. Other features include a playground, basketball court and overhang grid-style coverings to create more shade.
Angled frame buildings to stimulate learning
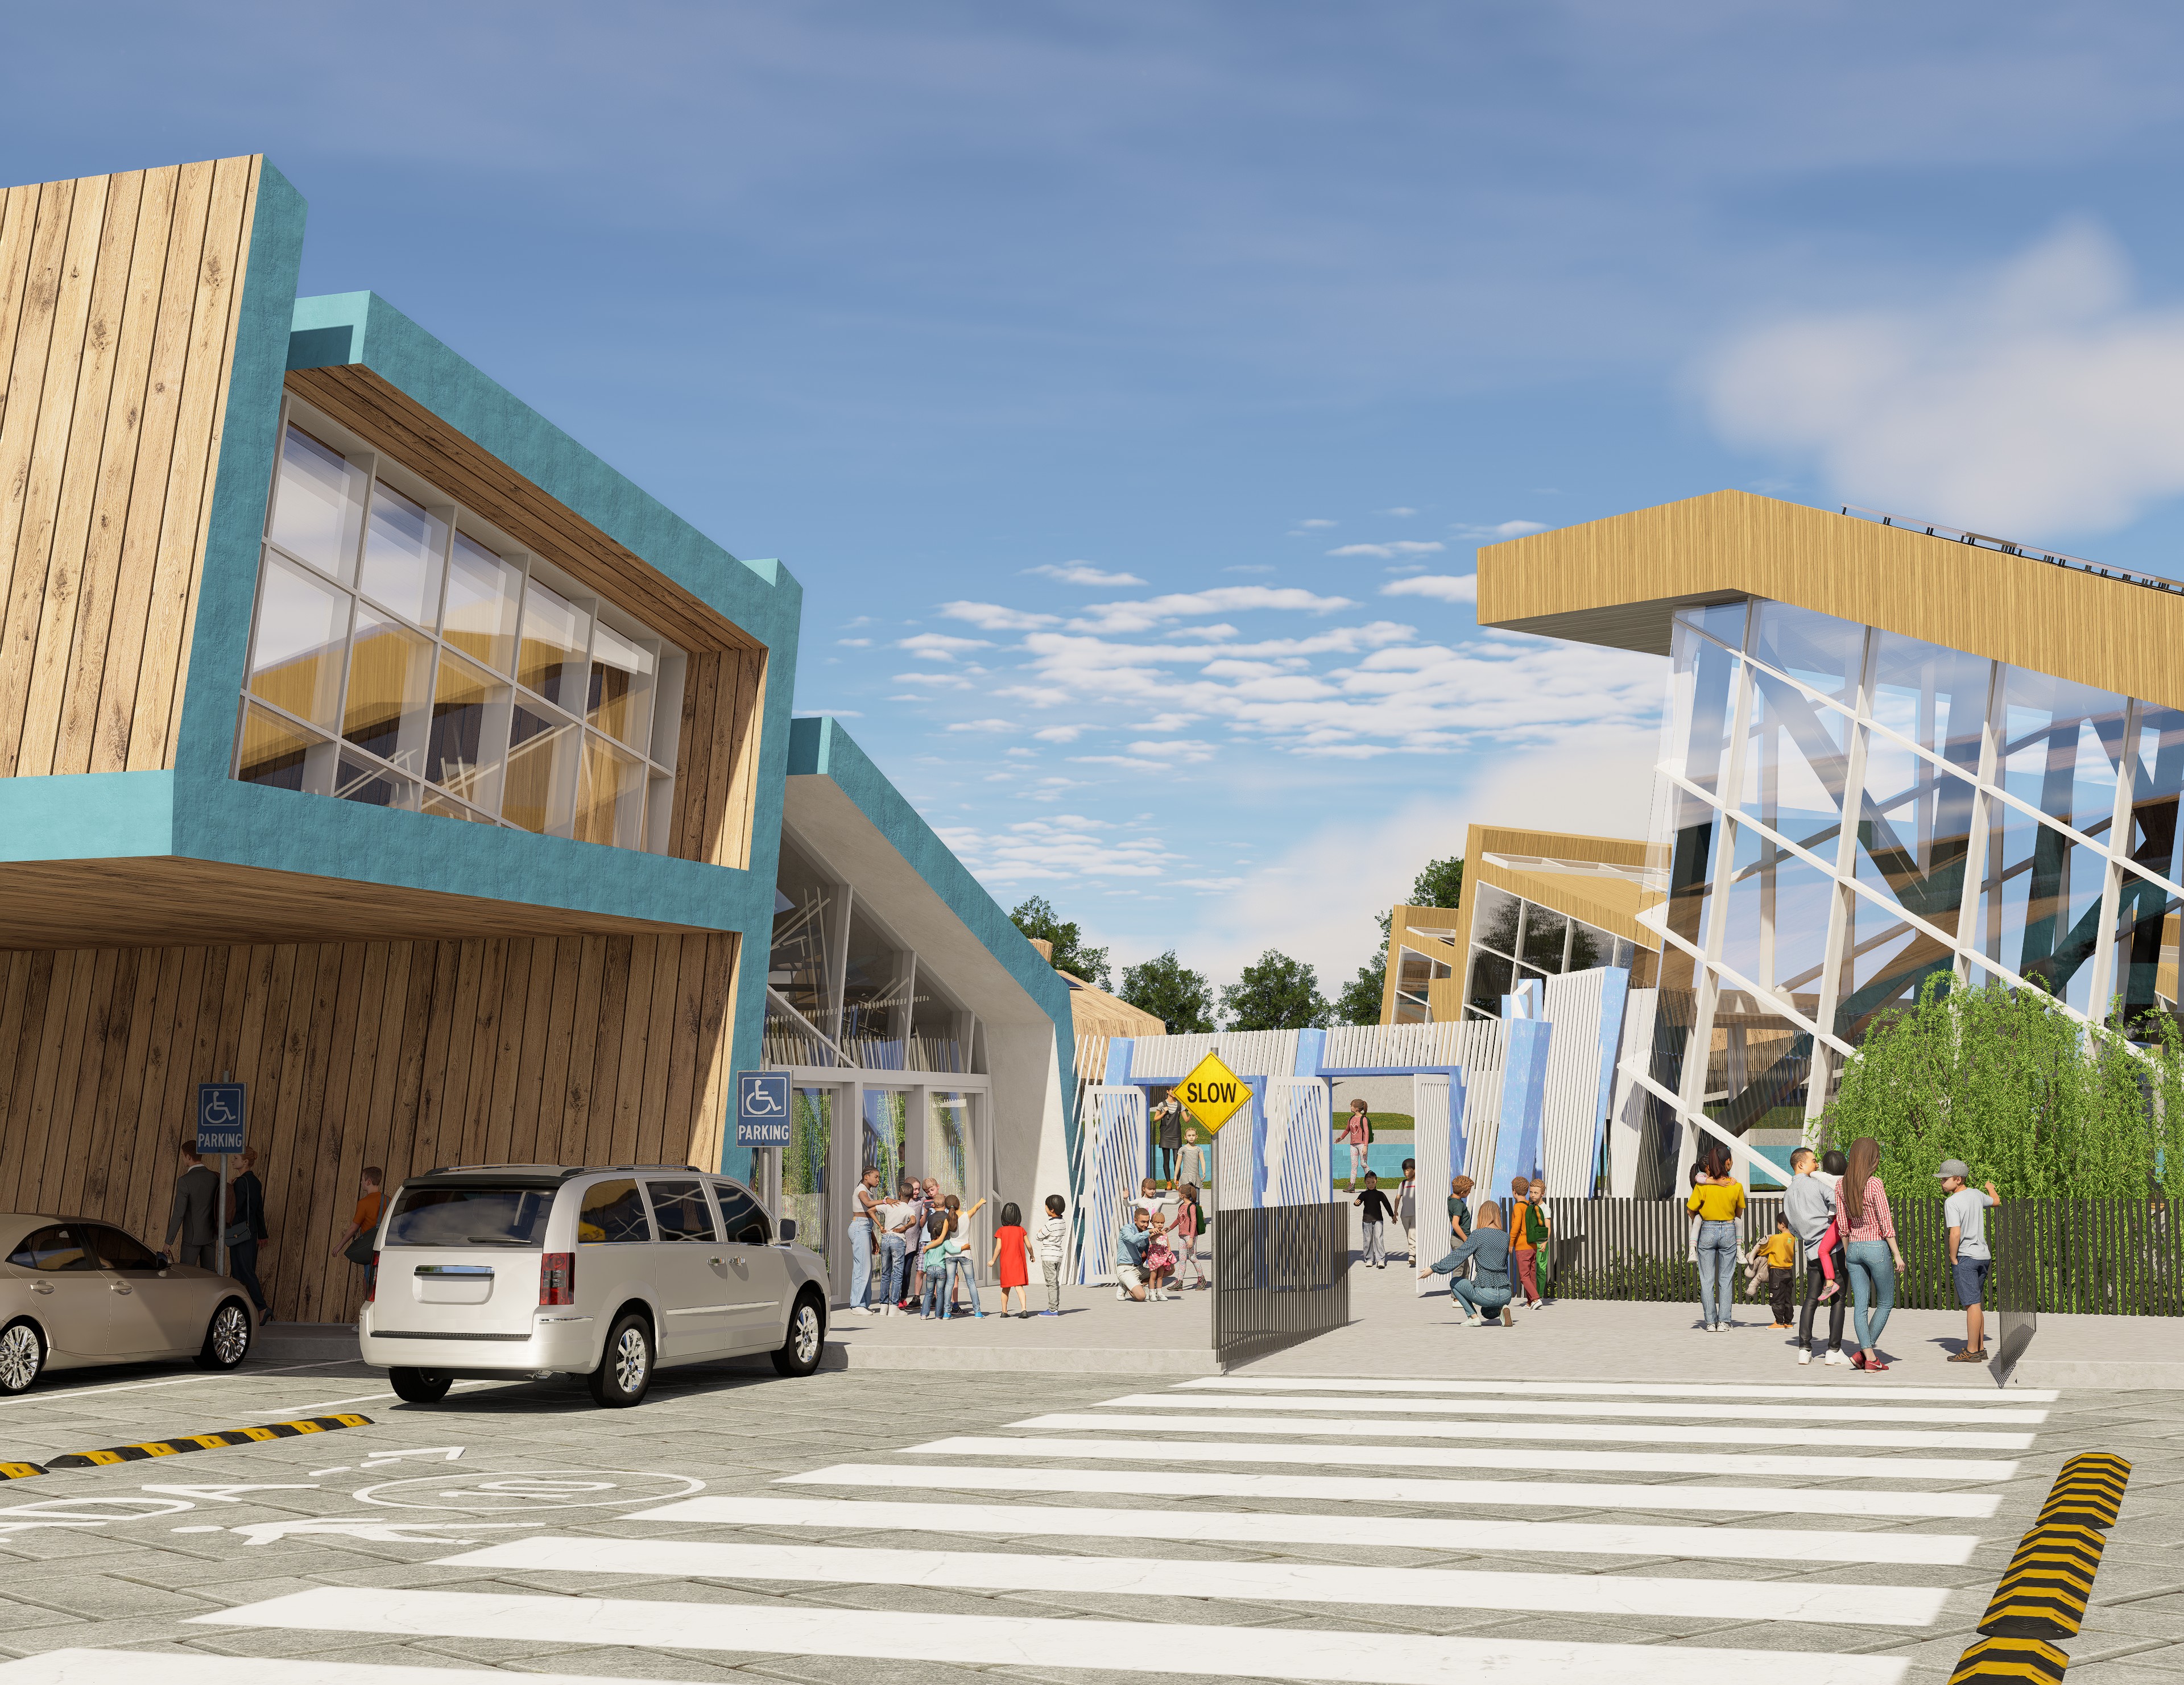
A new proposed parking area at the Paul Ecke Central Elementary School in Encinitas by NewSchool of Architecture & Design student Brock Whitney. (NewSchool of Architecture & Design)

A proposed classroom at the Paul Ecke Central Elementary School in Encinitas by NewSchool of Architecture & Design student Brock Whitney. (NewSchool of Architecture & Design)
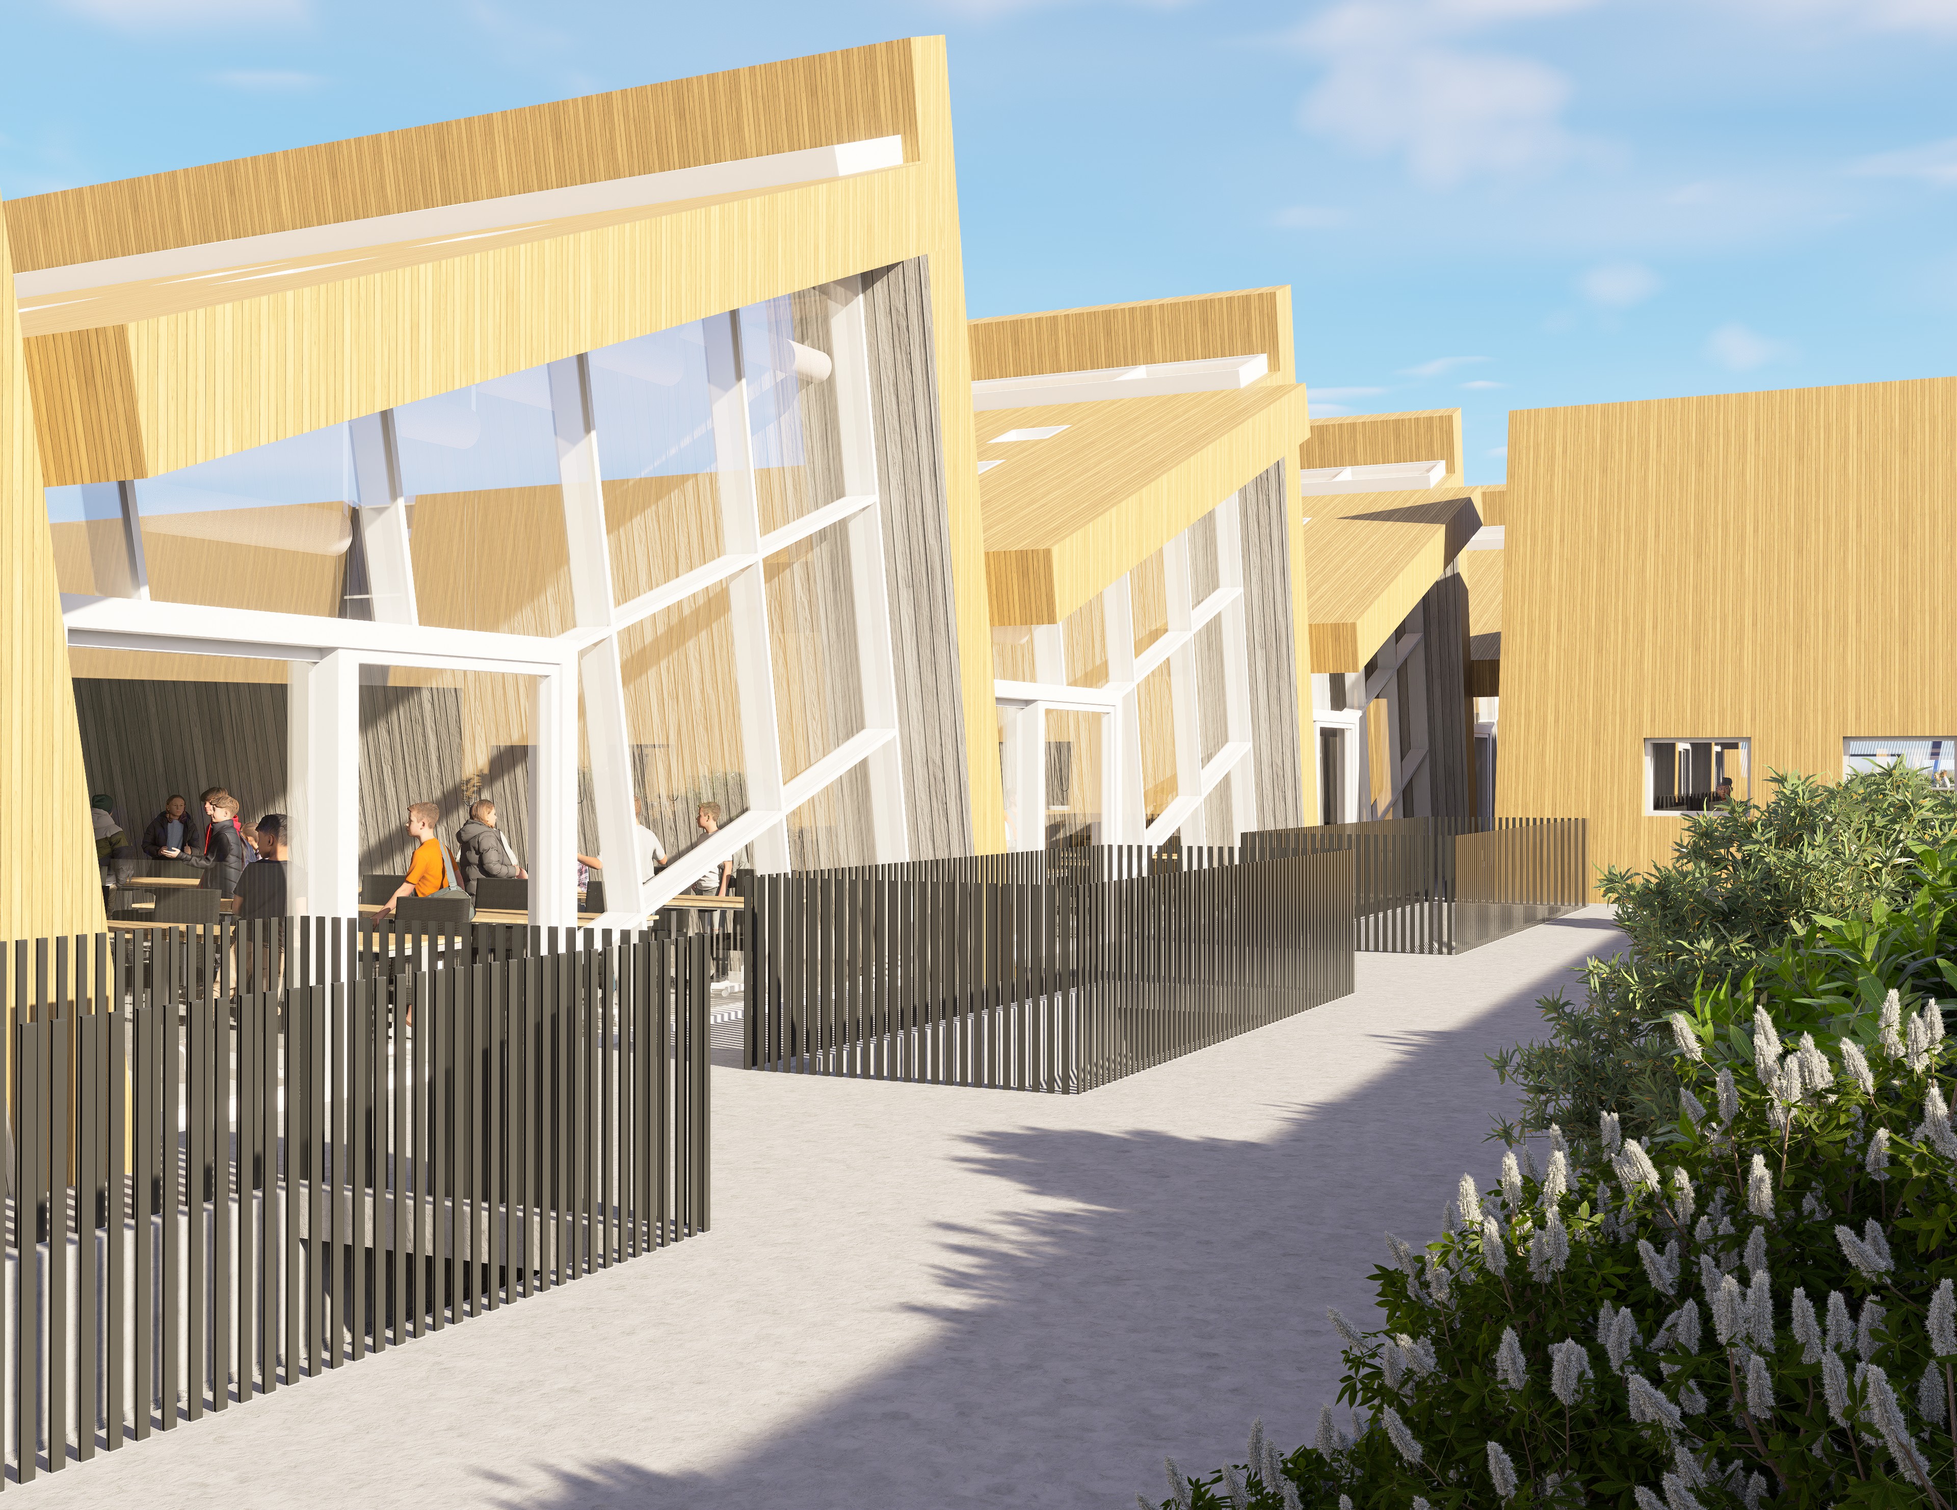
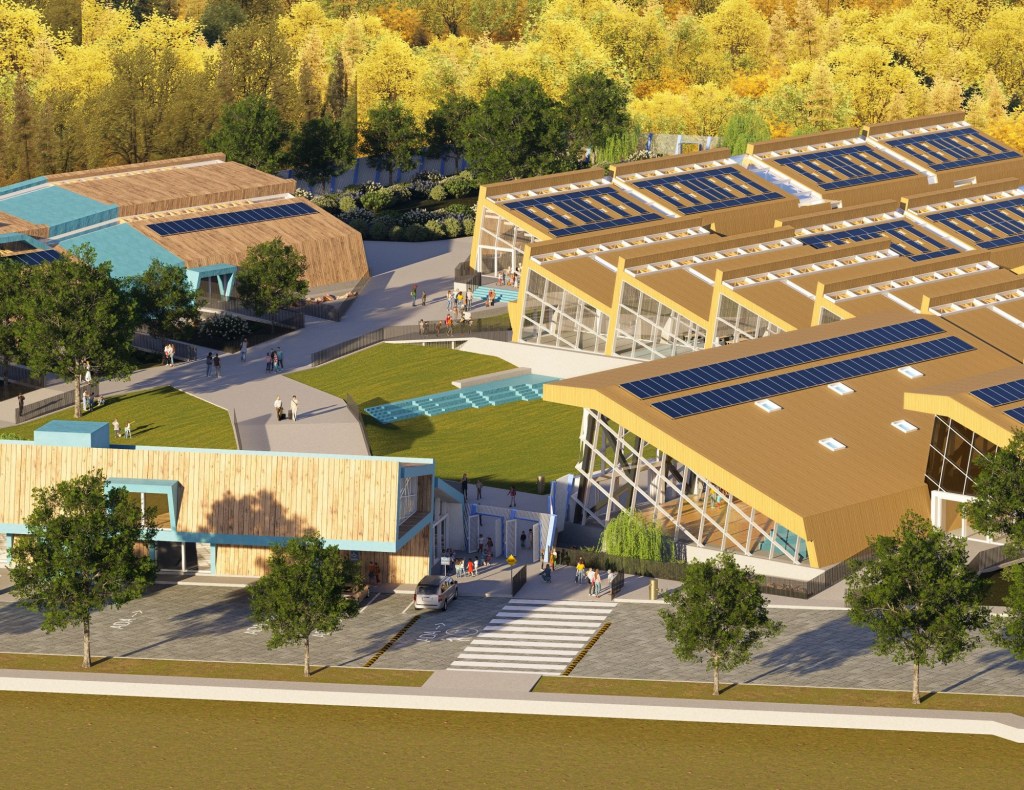
A rendering of the outside of classrooms in the reimagining of the Paul Ecke Central Elementary School in Encinitas by NewSchool of Architecture & Design student Brock Whitney. (NewSchool of Architecture & Design)
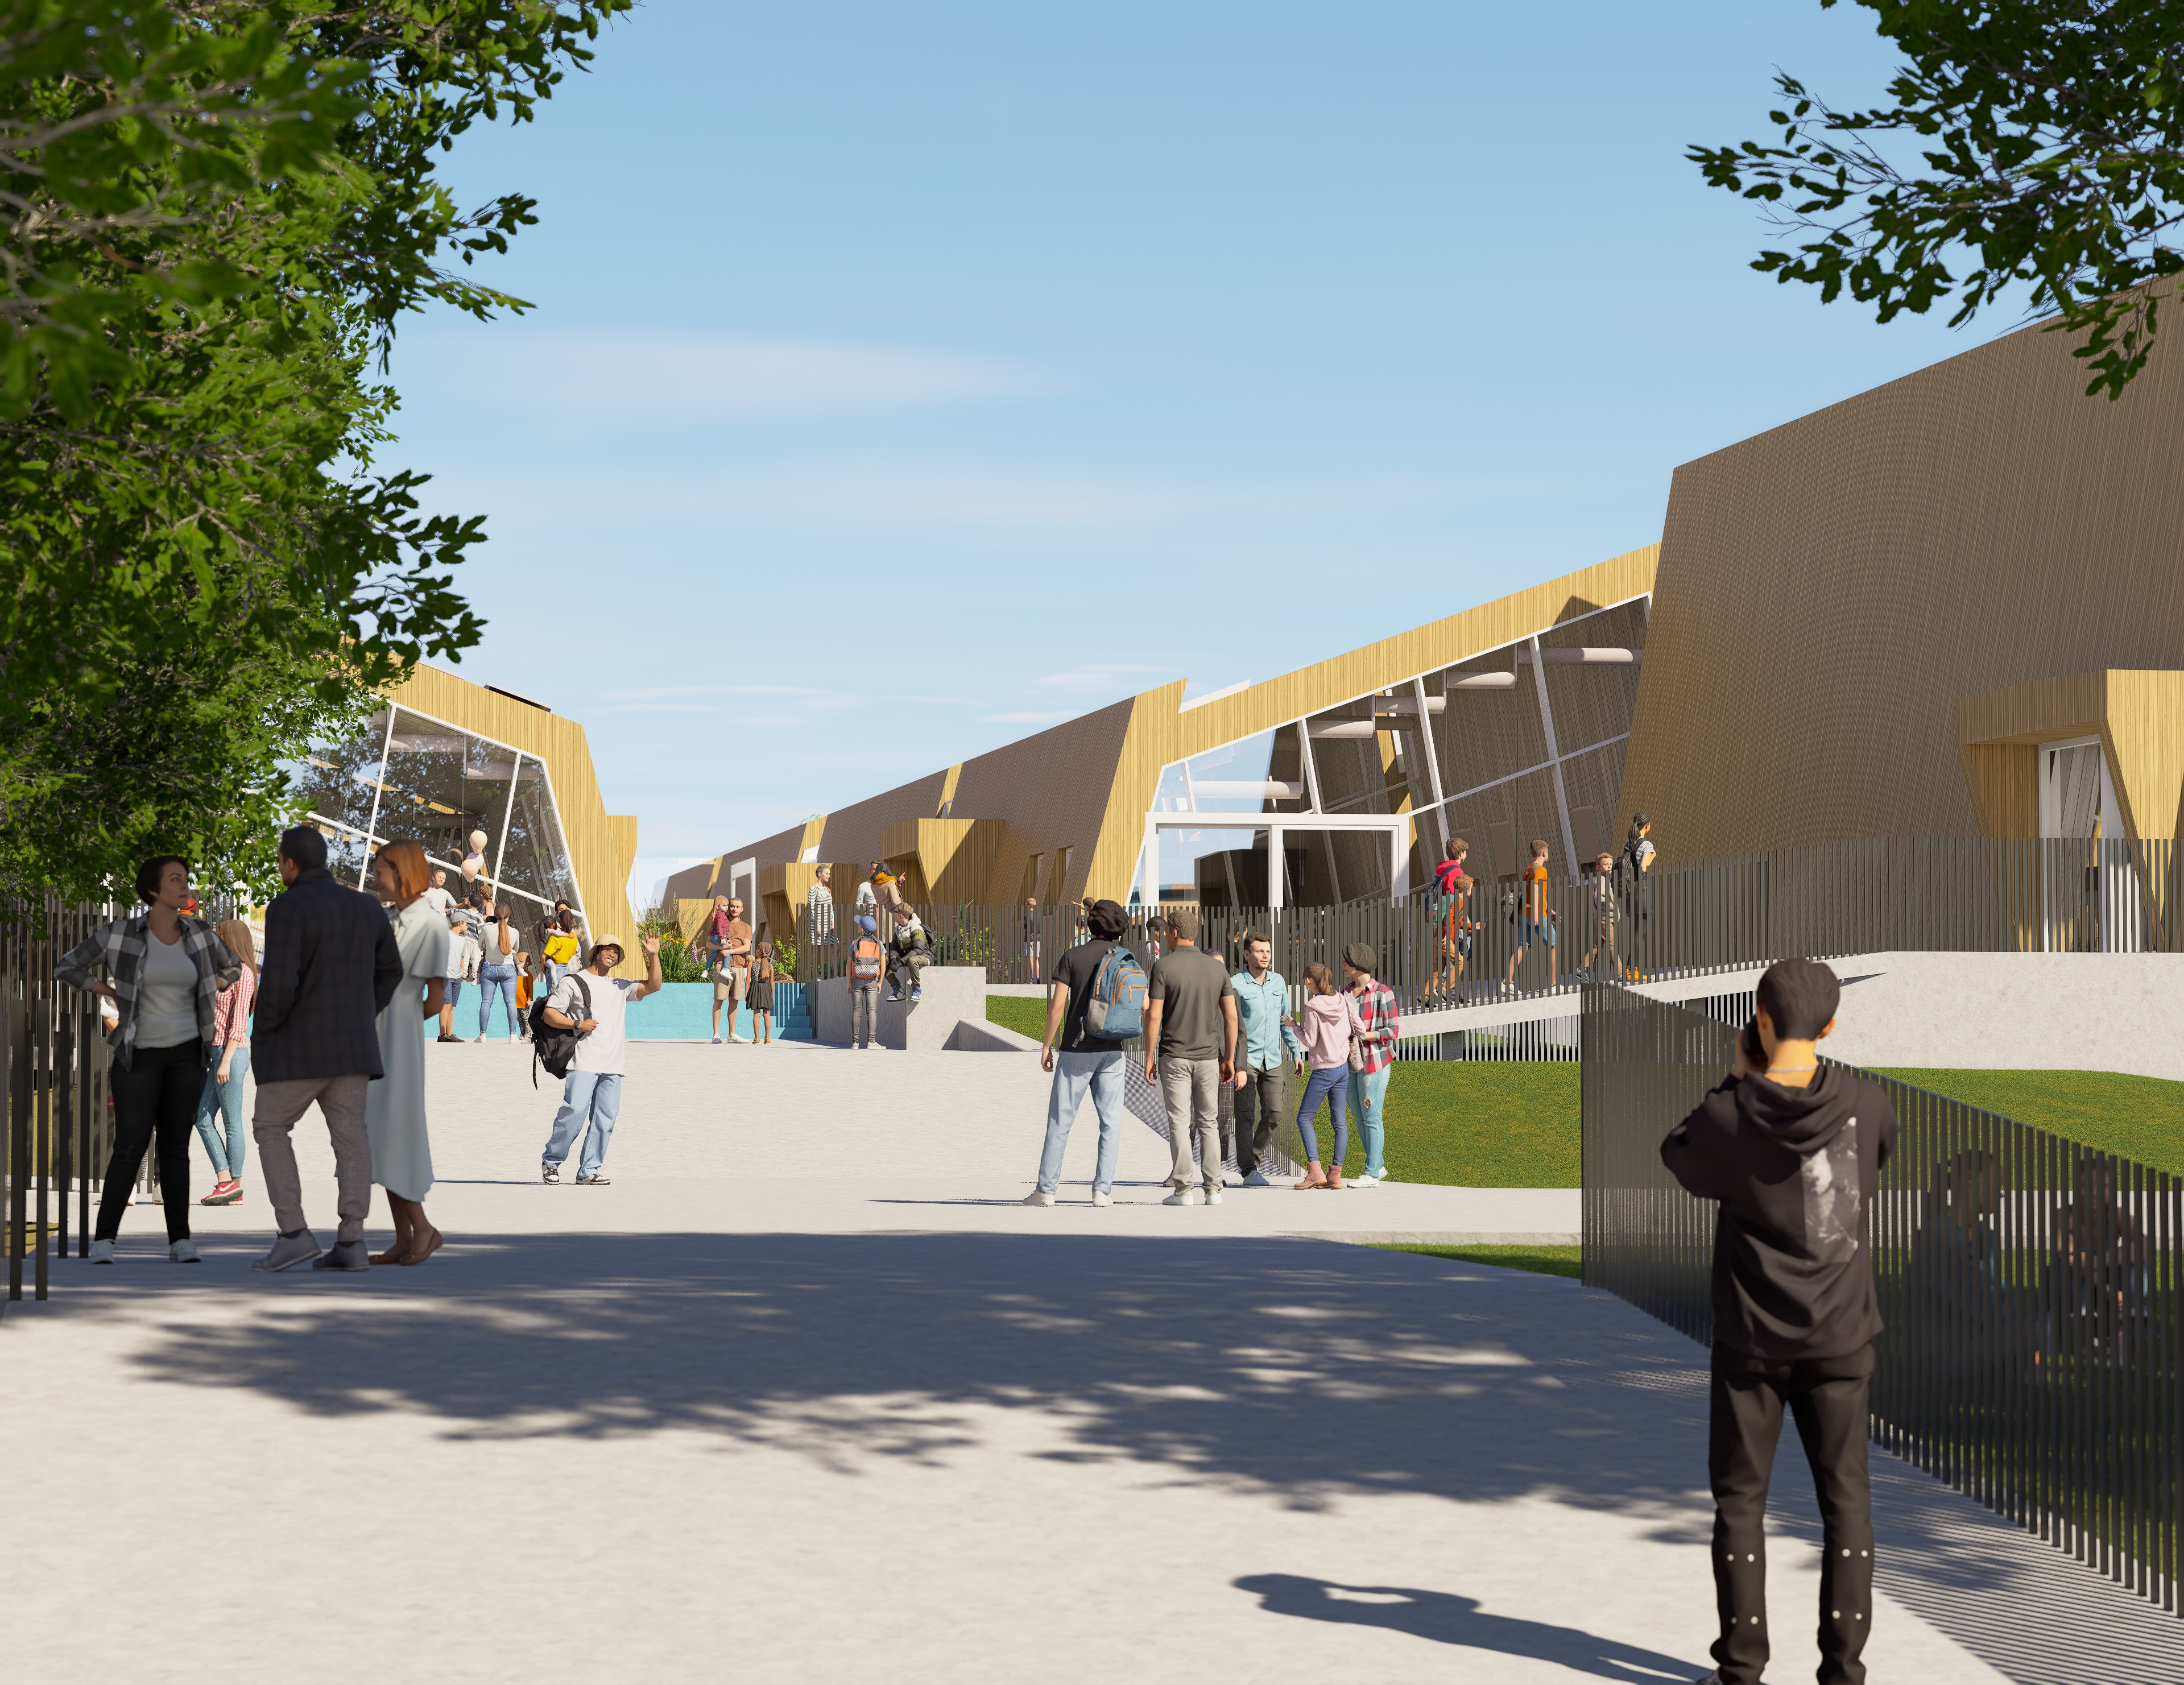
A rendering of the Paul Ecke Central Elementary School in Encinitas by NewSchool of Architecture & Design student Brock Whitney. (NewSchool of Architecture & Design)
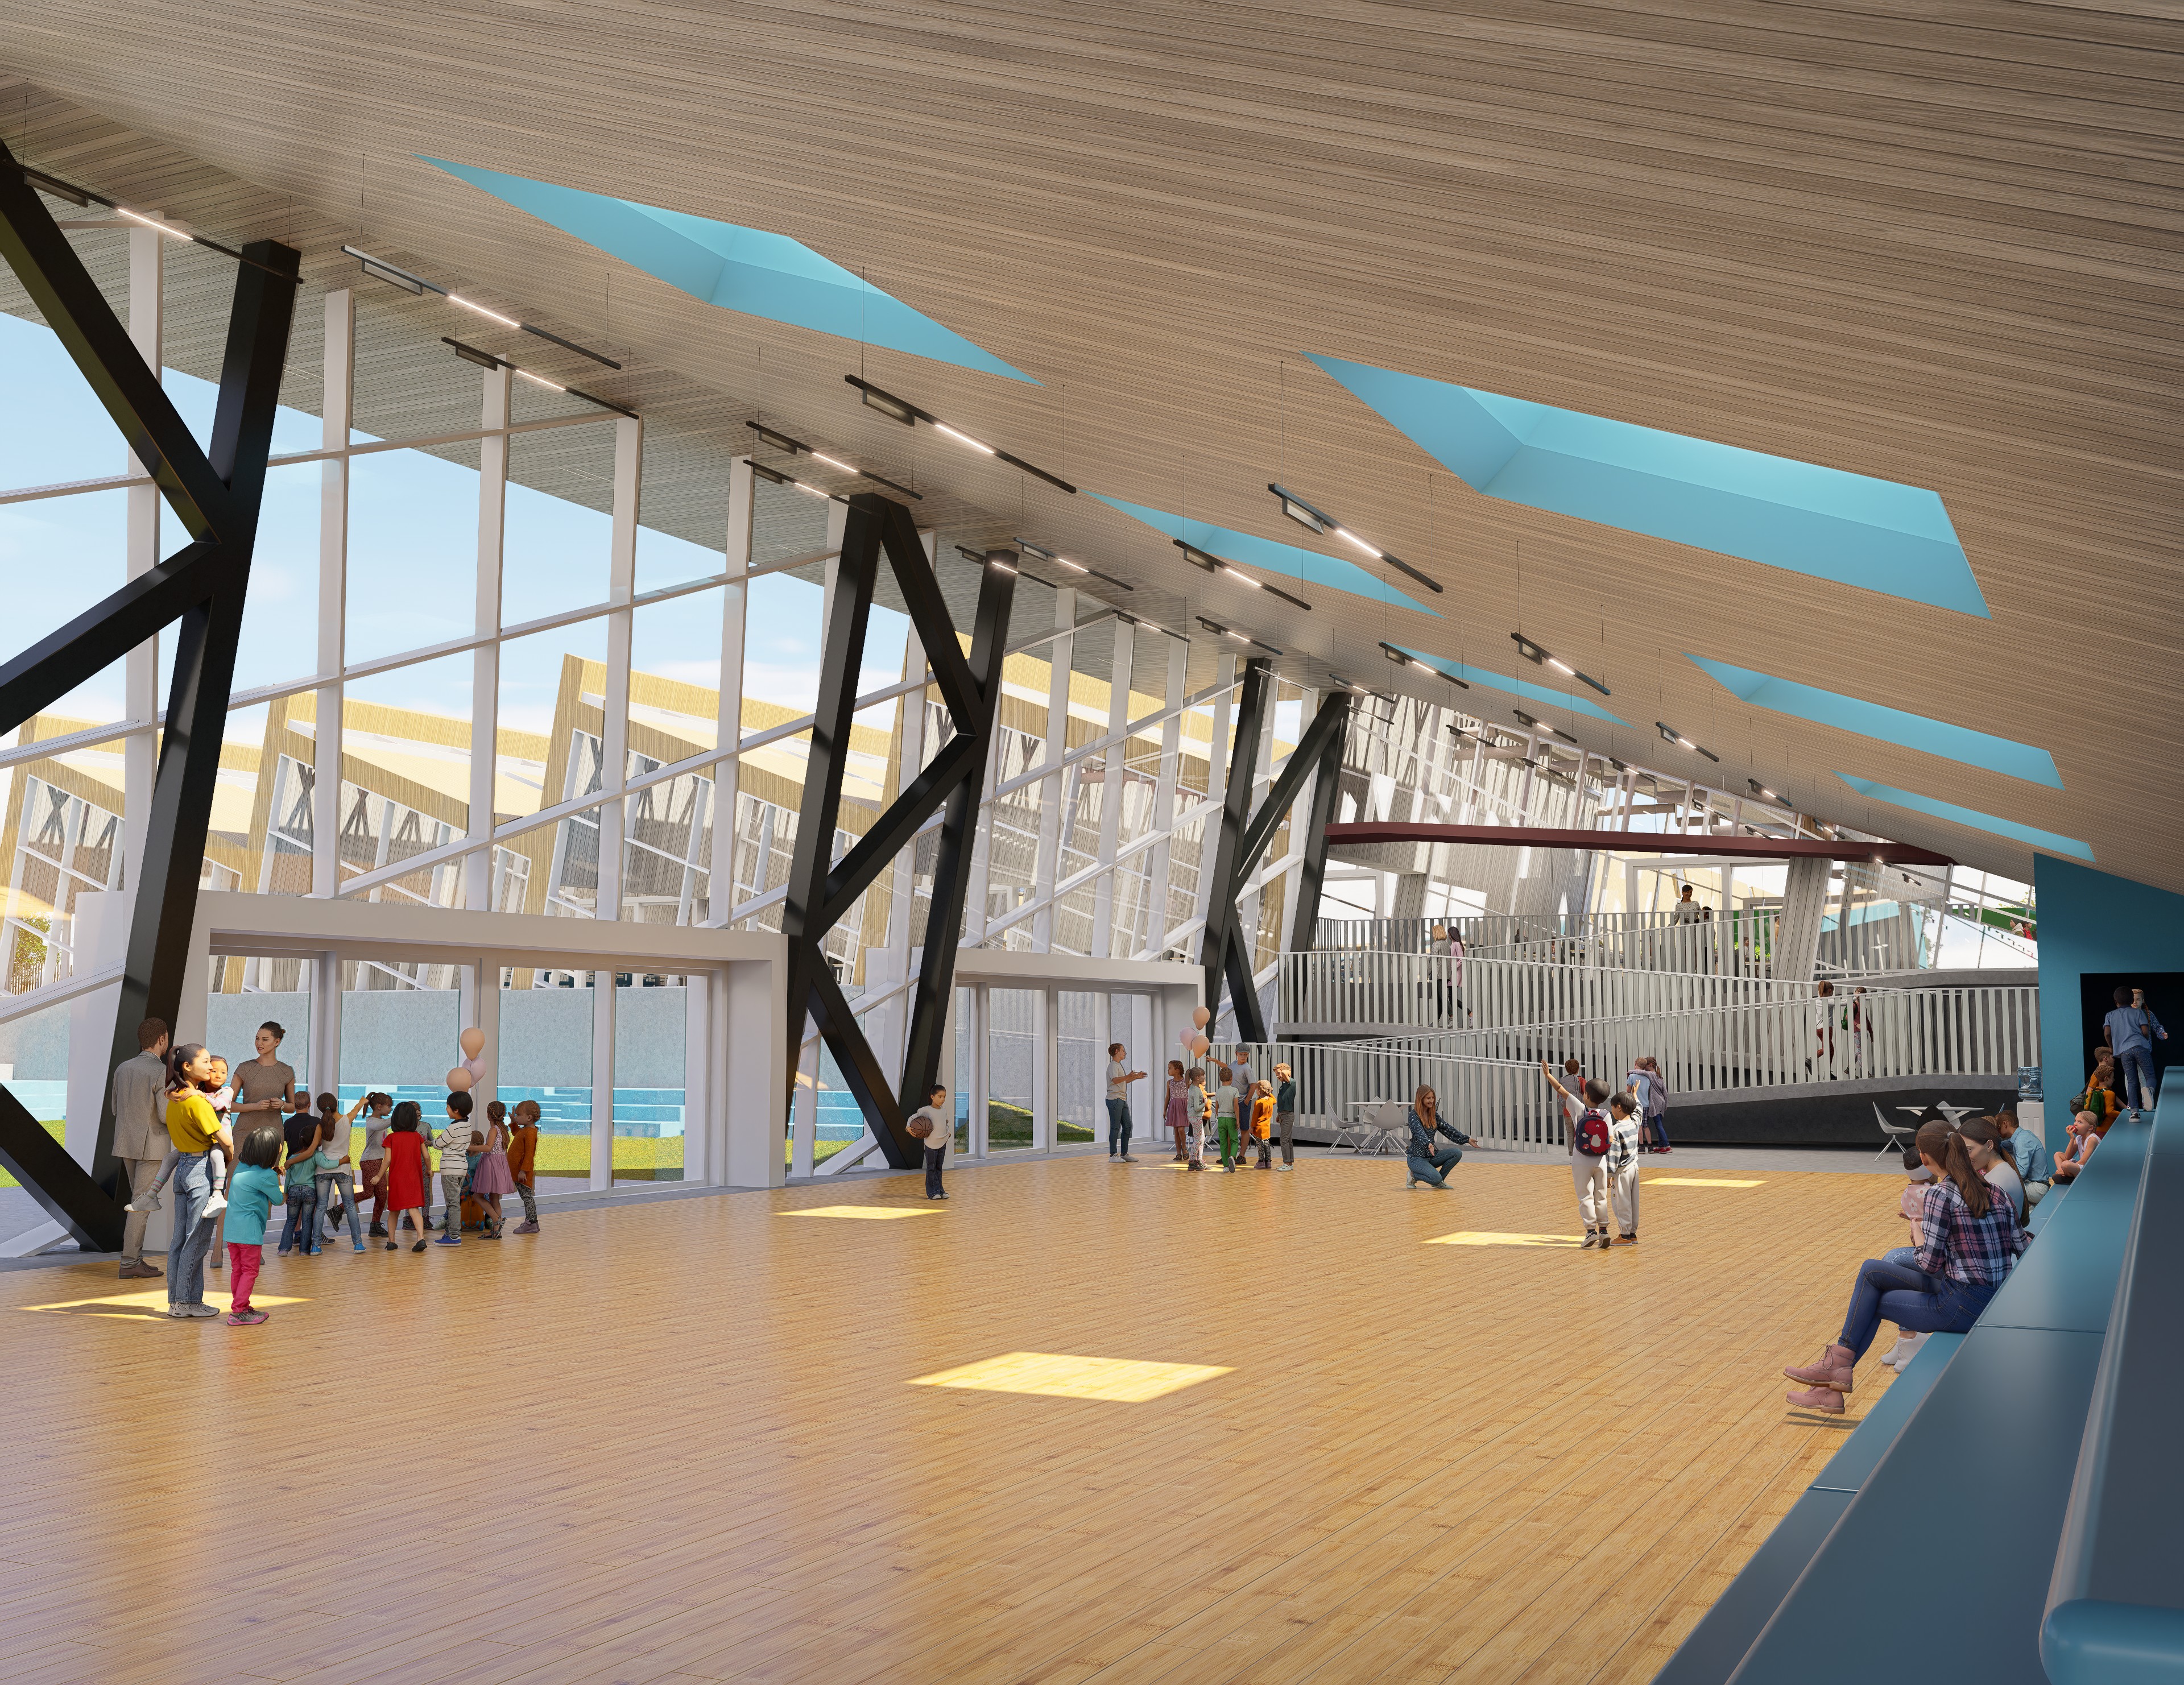
A rendering of the gym in the reimagining of the Paul Ecke Central Elementary School in Encinitas by NewSchool of Architecture & Design student Brock Whitney. (NewSchool of Architecture & Design)
Show Caption
1 of 5
A new proposed parking area at the Paul Ecke Central Elementary School in Encinitas by NewSchool of Architecture & Design student Brock Whitney. (NewSchool of Architecture & Design)
This project by Brock Whitney aims to create classrooms that do not feel like classrooms. “Students should not feel like they are at school and have to learn; instead they should feel excited, wanting to come to school,” the description declared. The classrooms have angled frames, which optimize exposure for solar panels, but also may excite students with their non-standard design. The project also includes detention basins to prevent flooding, shading systems to maximize light in darker areas and limit exposure in classrooms, as well as improved vehicle drop-off and pick-up areas.
Buffer space between play and learning
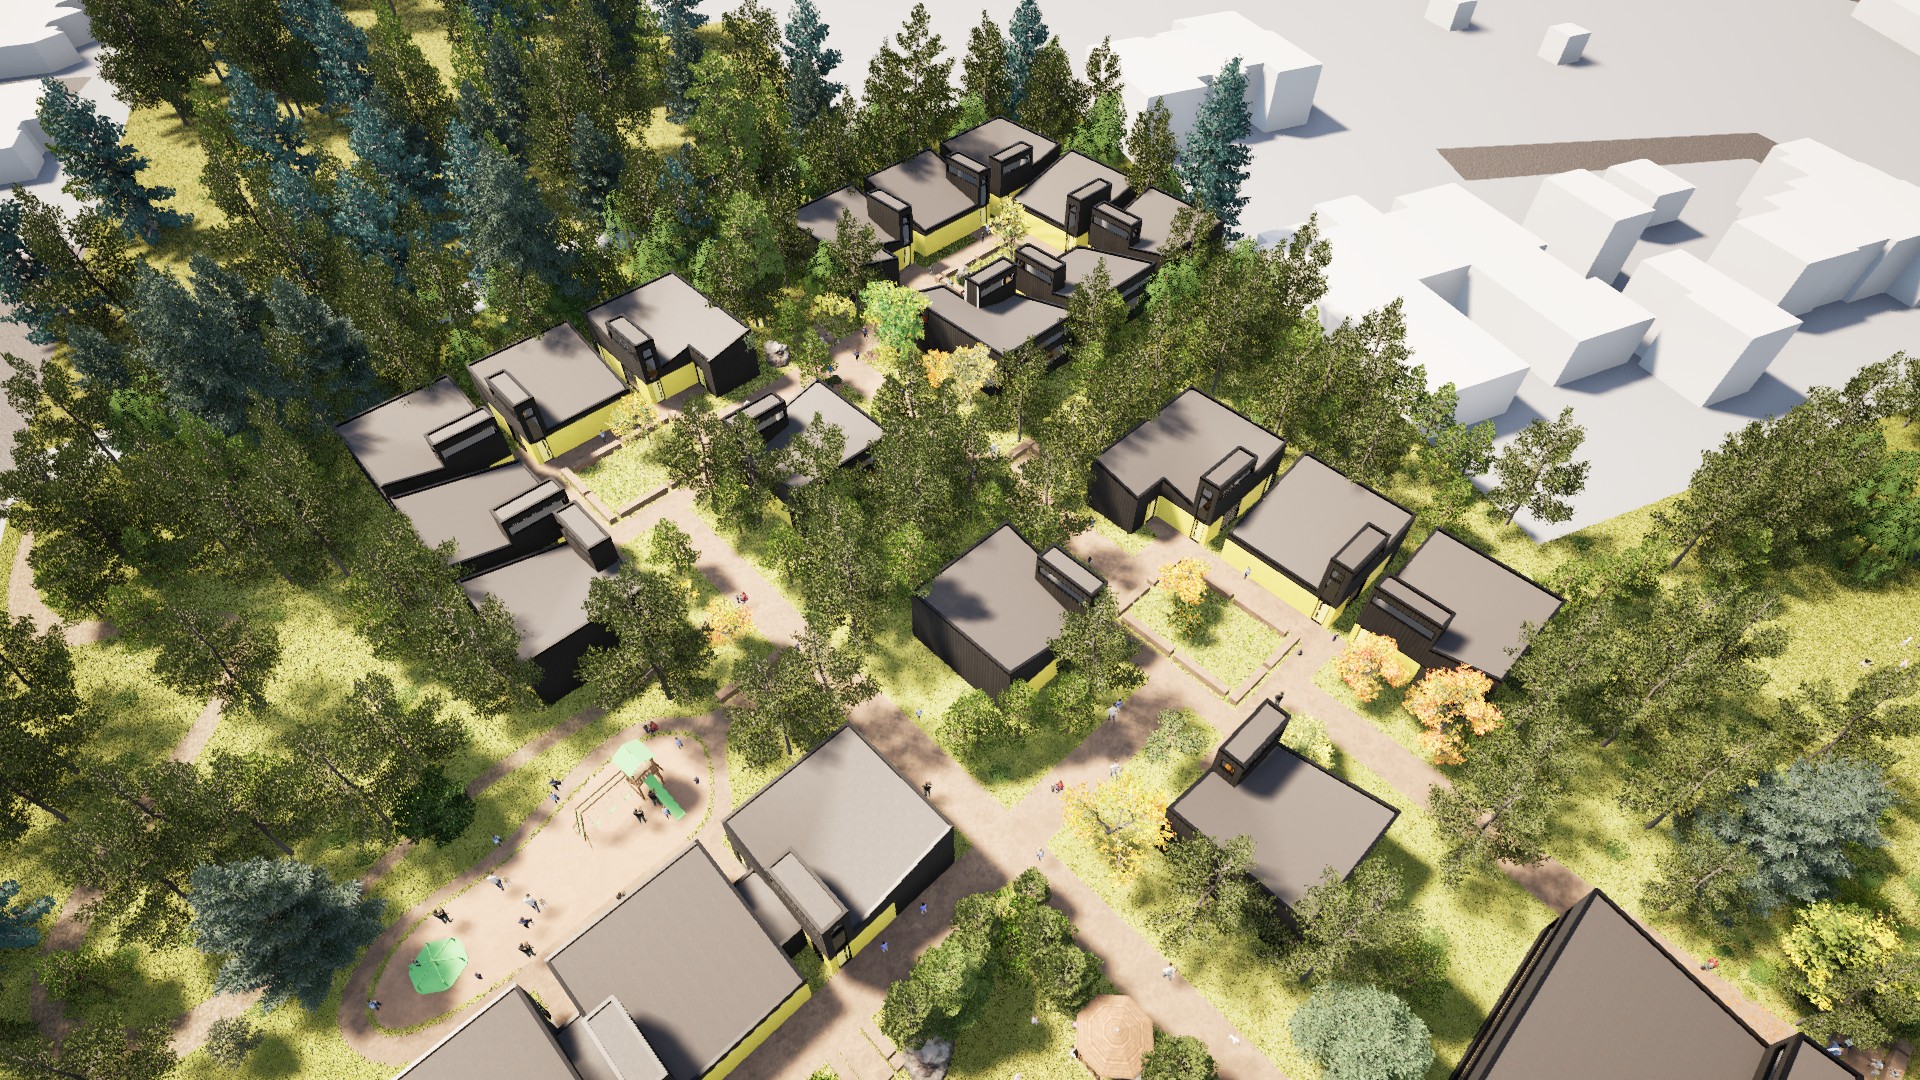
An aerial view of a redesigned Paul Ecke Central Elementary School in Encinitas by NewSchool of Architecture & Design student Paul Battier-Staeheli. (NewSchool of Architecture & Design)
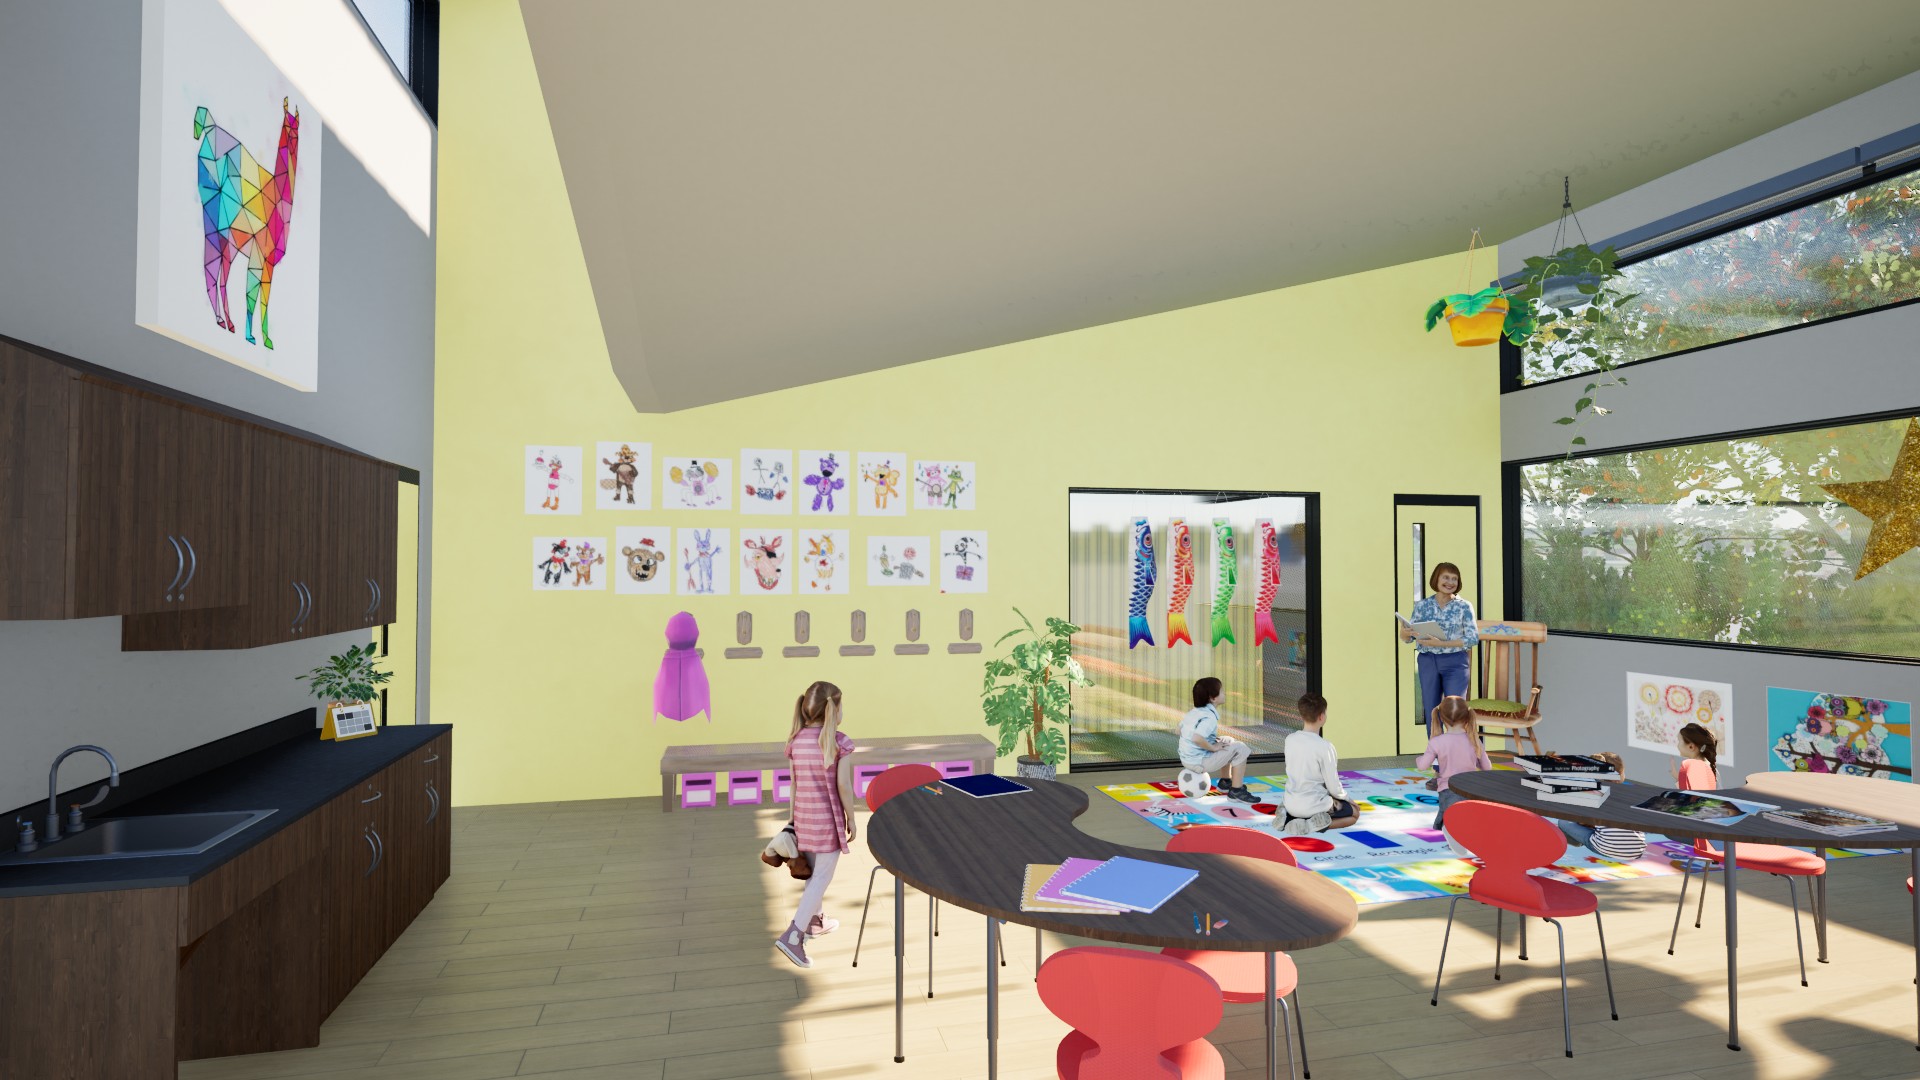
A proposed classroom with light wall colors at the Paul Ecke Central Elementary School in Encinitas by NewSchool of Architecture & Design student Paul Battier-Staeheli. (NewSchool of Architecture & Design)
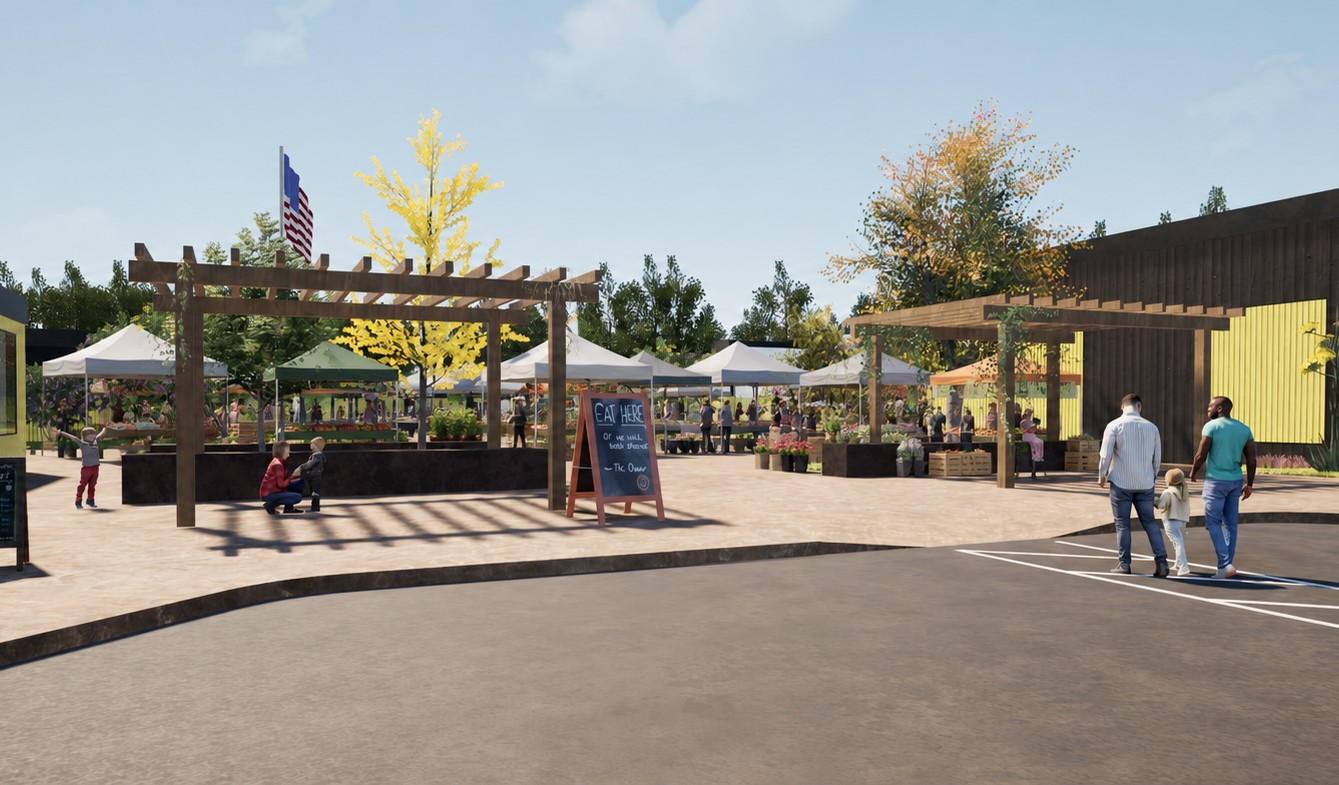
A rendering of the Leucadia Farmers Market in the reimagining of the Paul Ecke Central Elementary School in Encinitas by NewSchool of Architecture & Design student Paul Battier-Staeheli. (NewSchool of Architecture & Design)
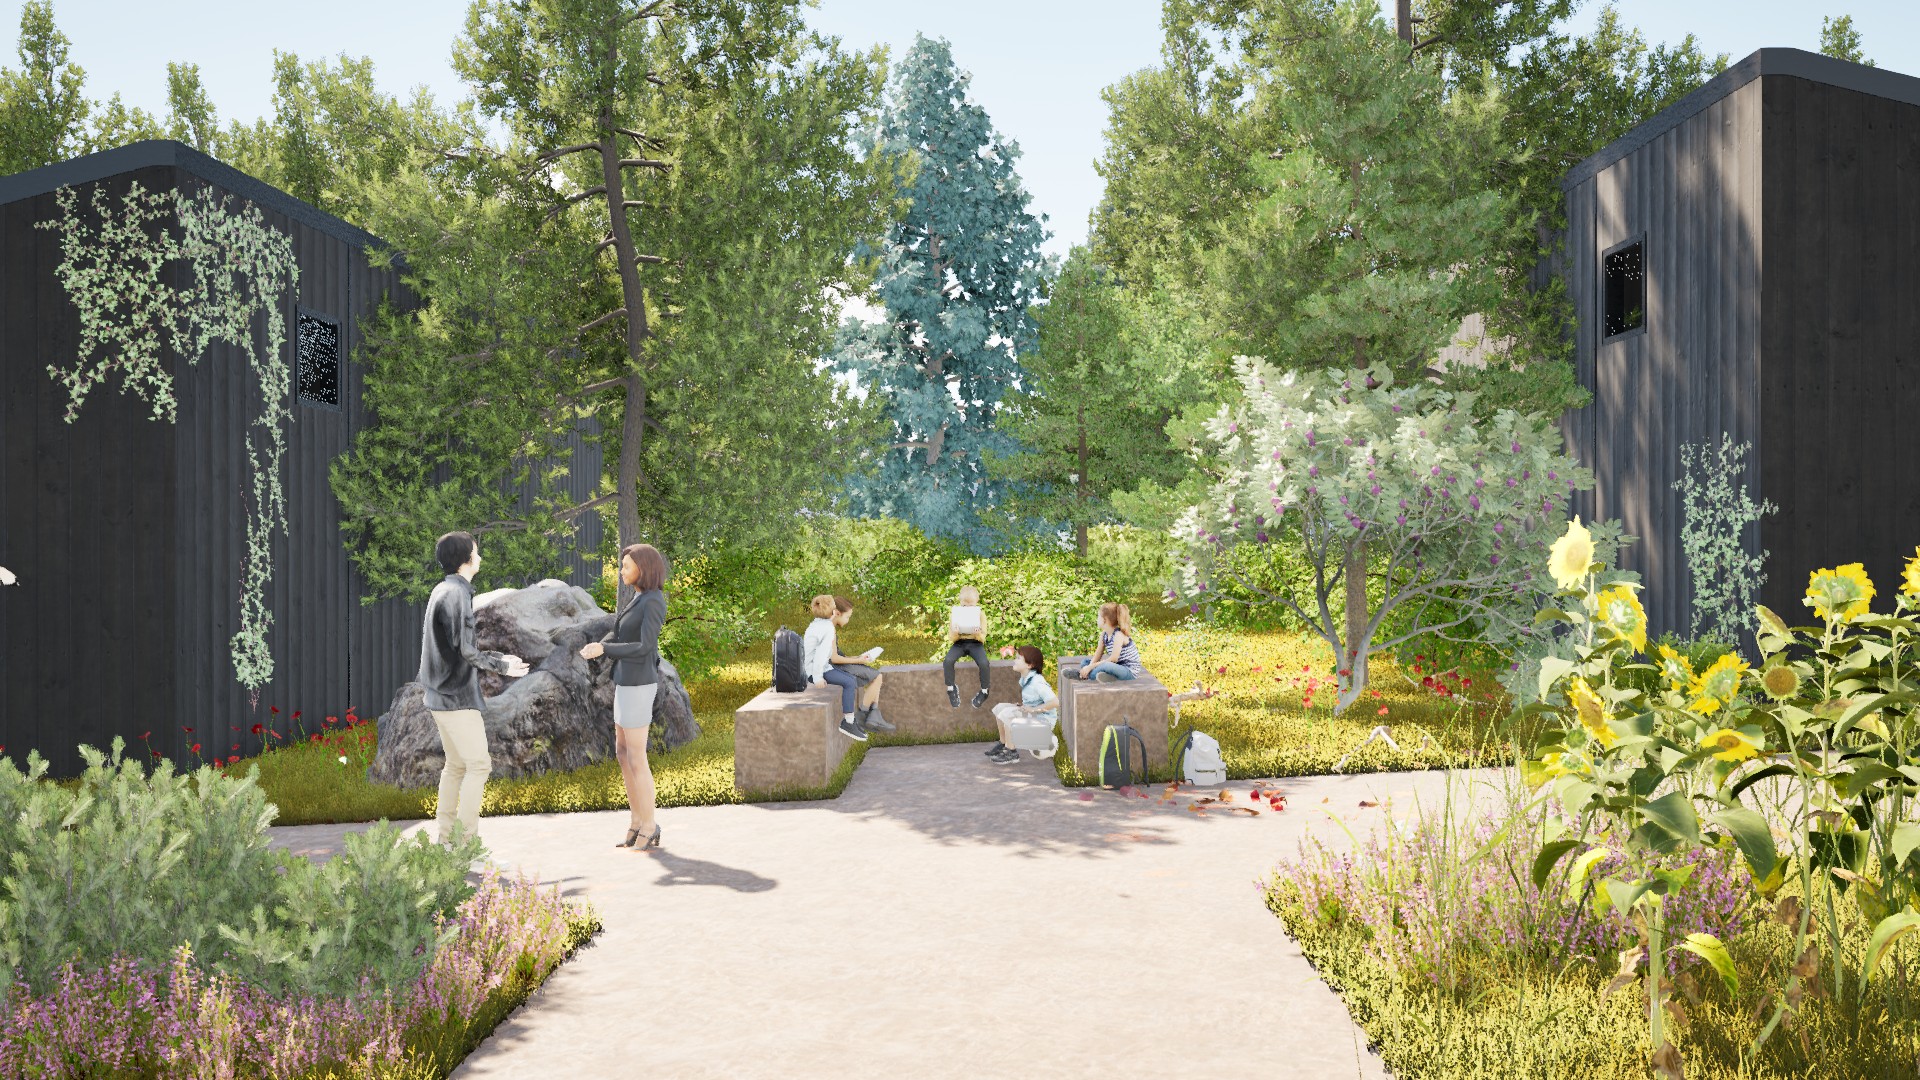
A buffer area between classrooms and play areas in the reimagining of the Paul Ecke Central Elementary School in Encinitas by NewSchool of Architecture & Design student Paul Battier-Staeheli. (NewSchool of Architecture & Design)
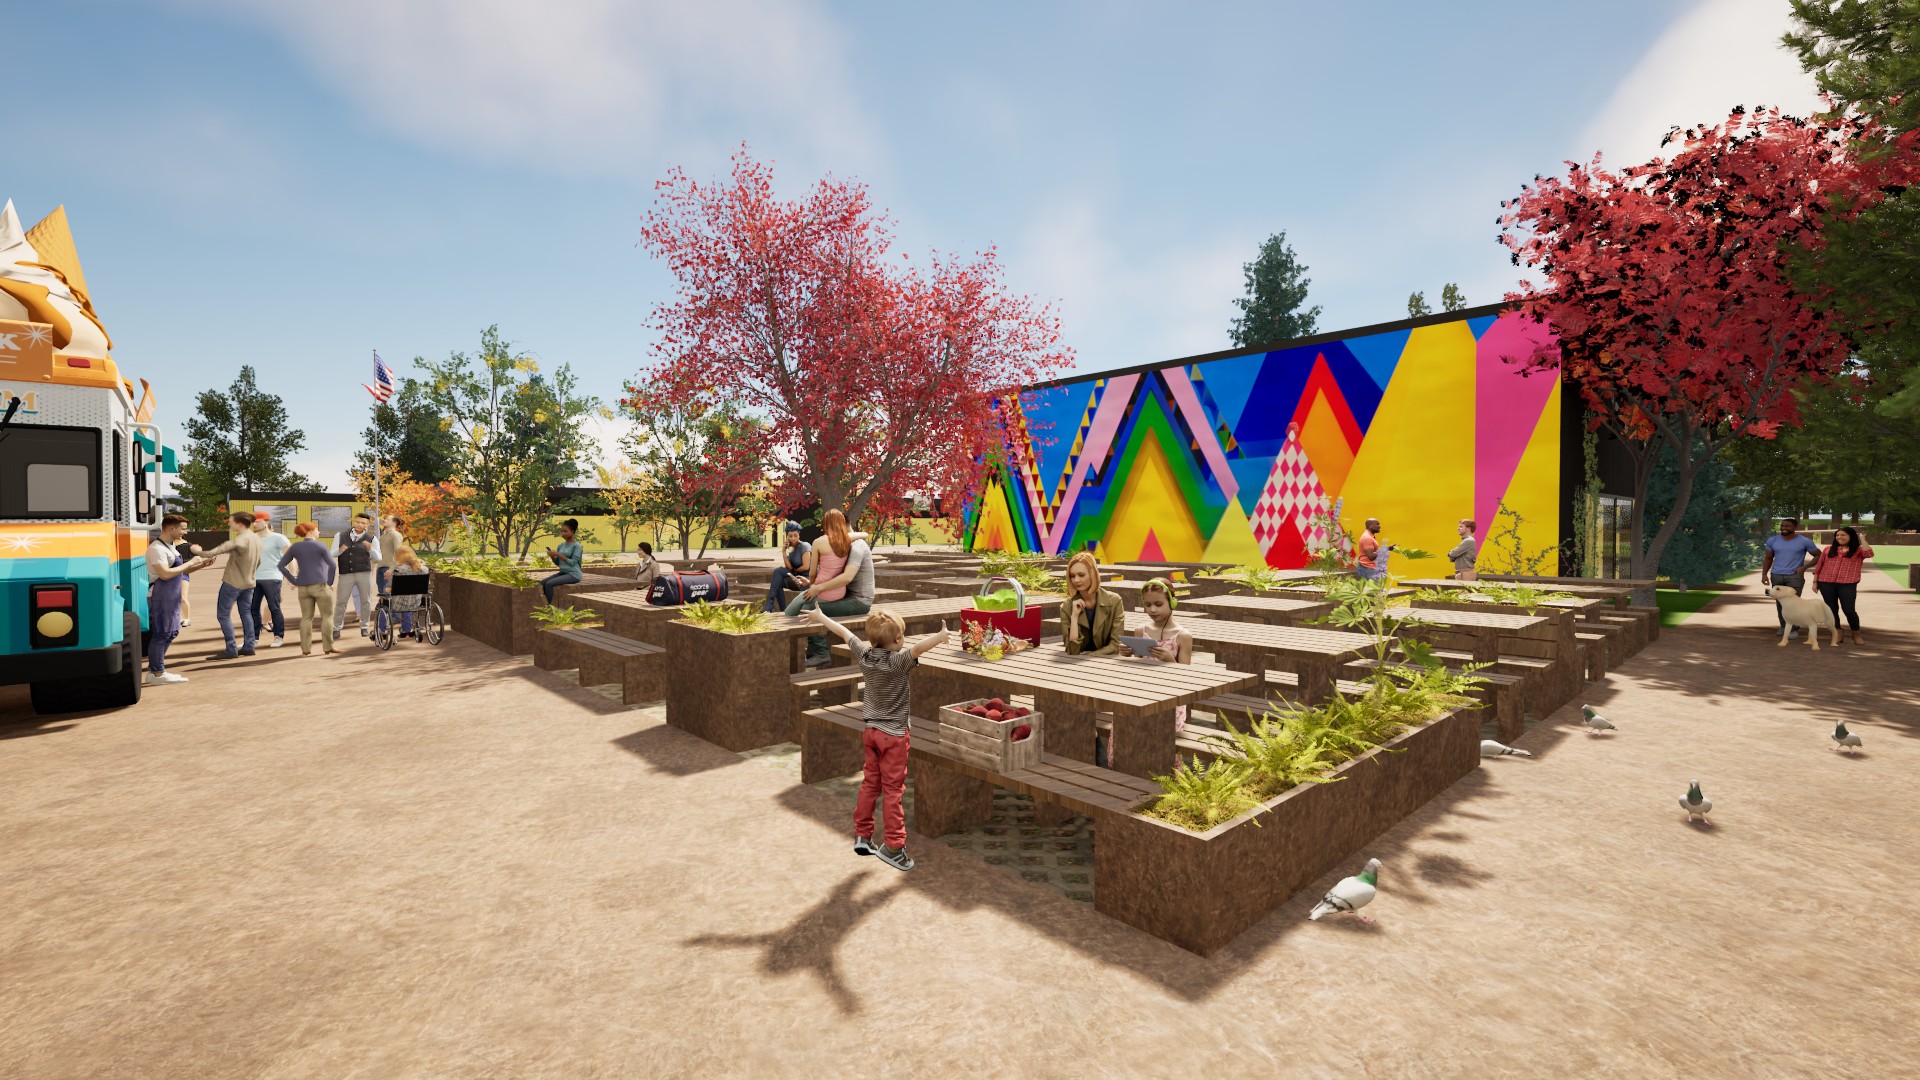
A proposed outside eating area at the Paul Ecke Central Elementary School in Encinitas by NewSchool of Architecture & Design student Paul Battier-Staeheli. (NewSchool of Architecture & Design)
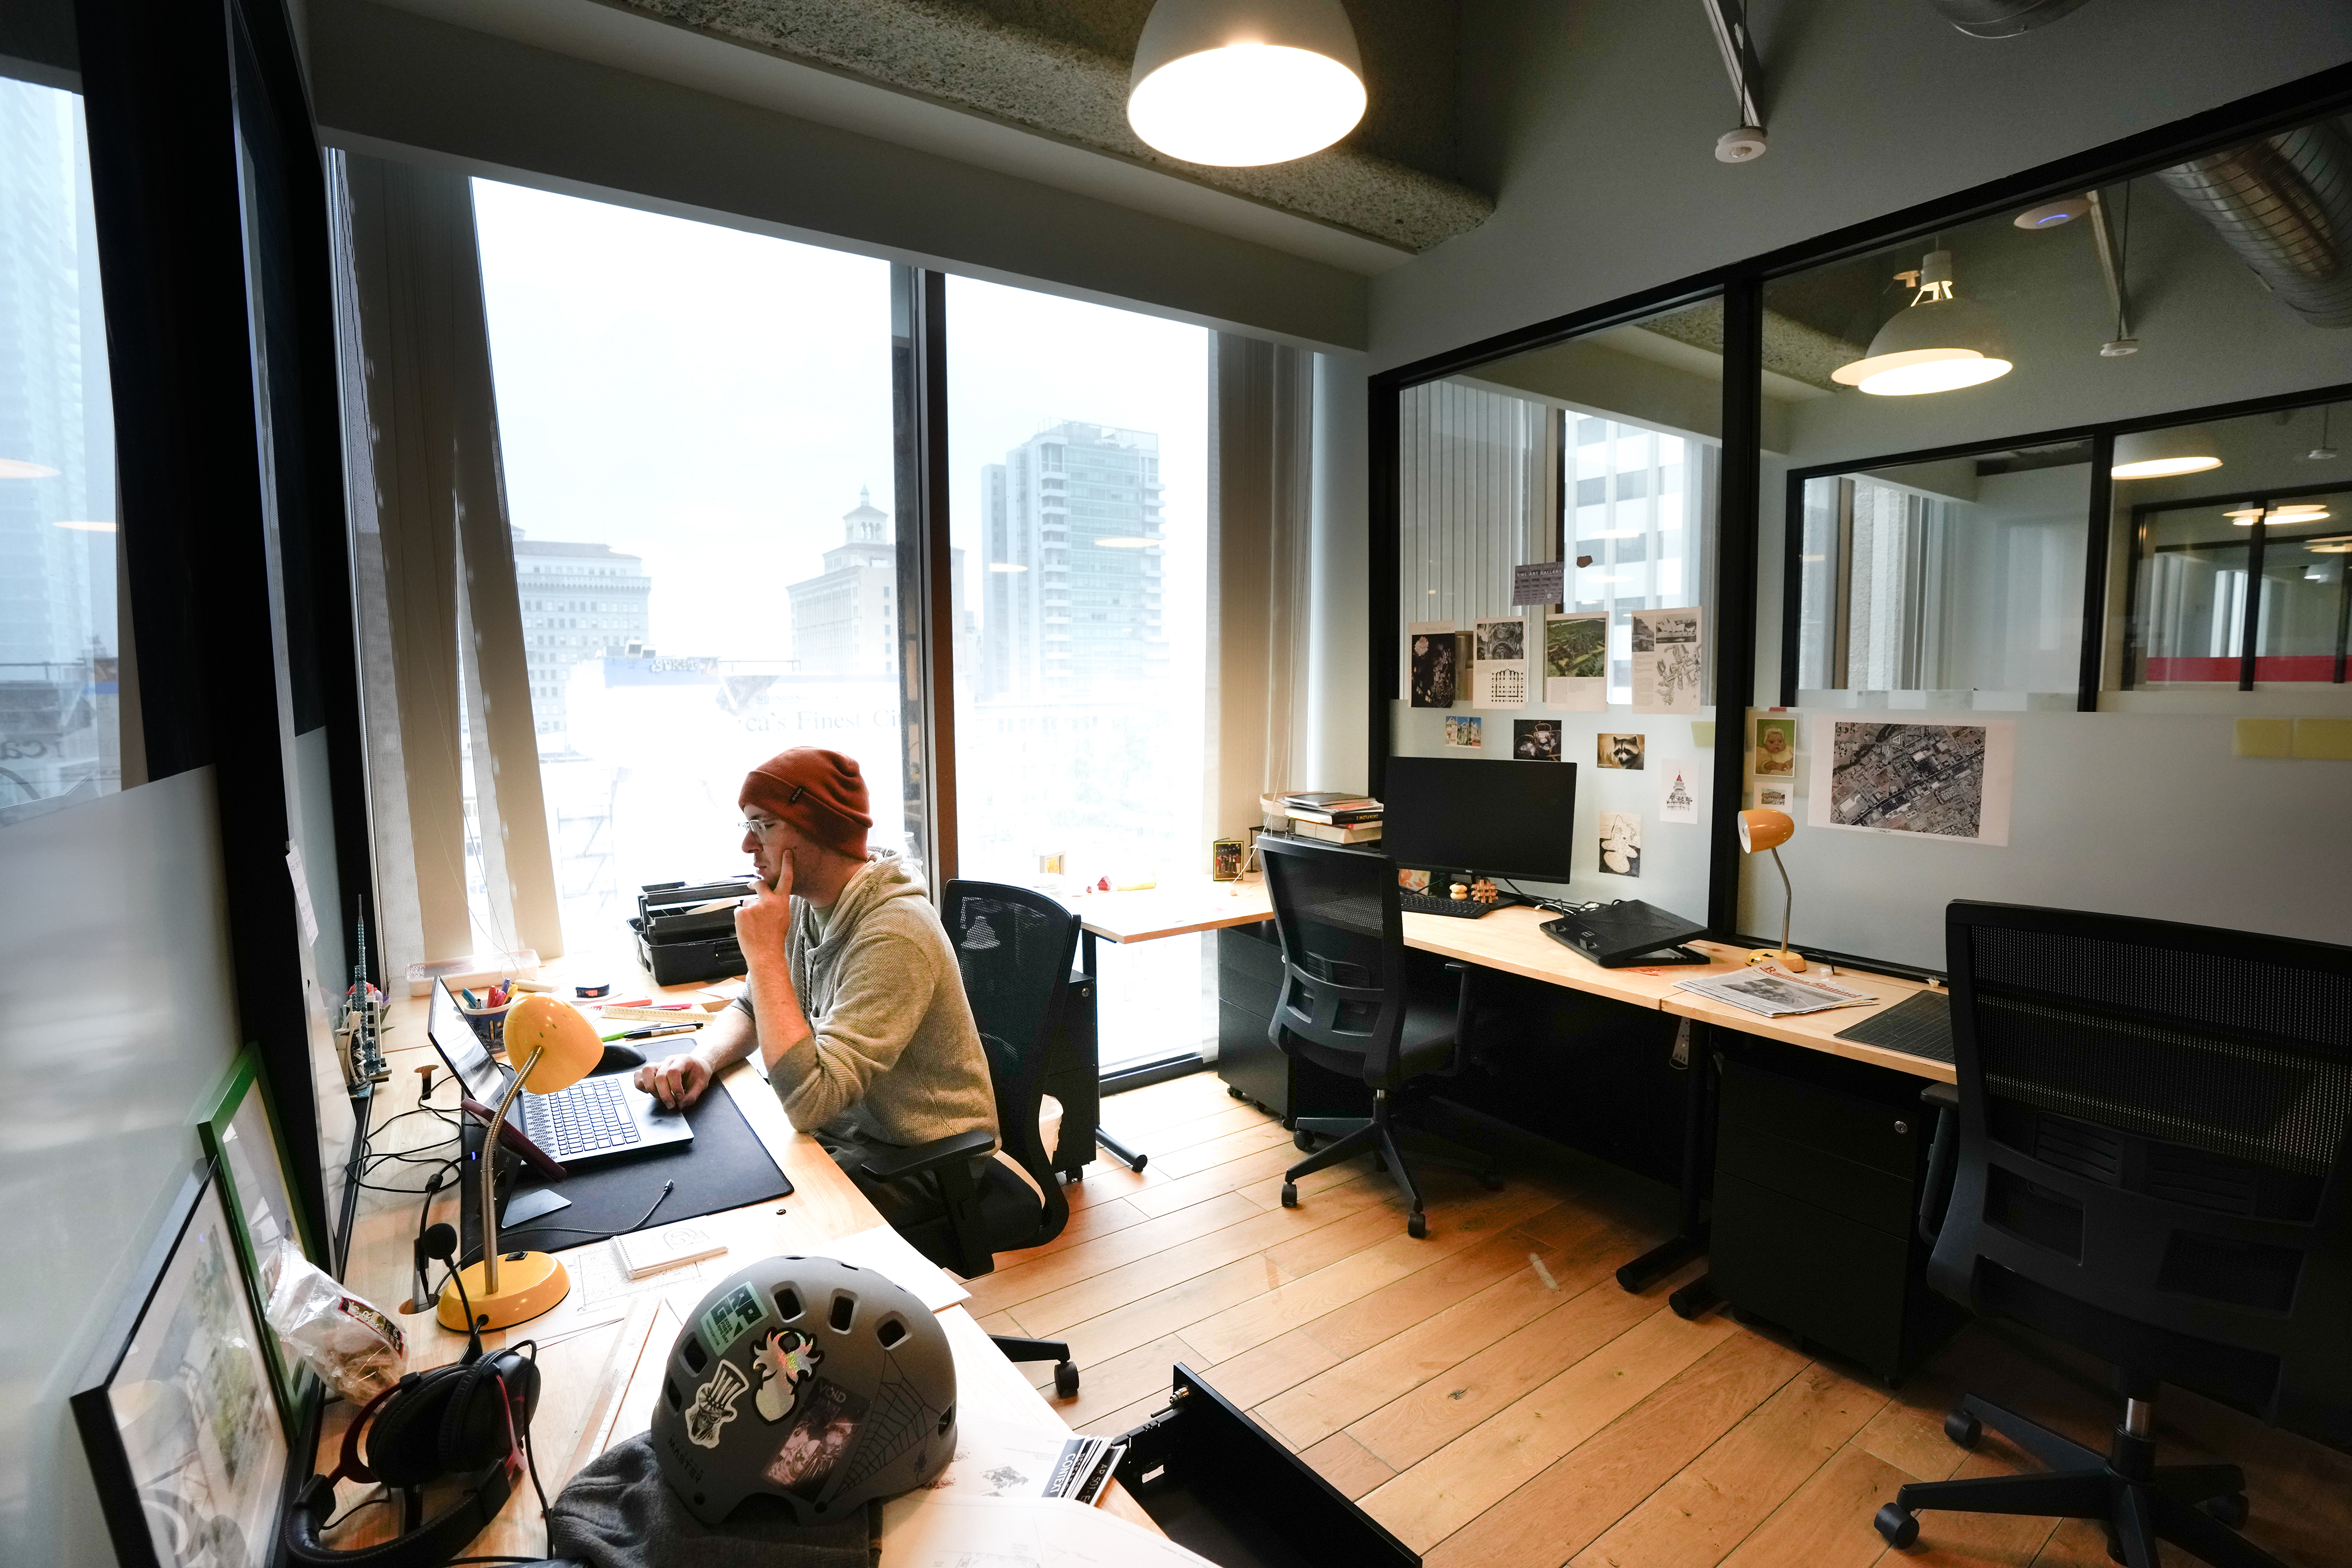
Working in his studio space in October, Paul Battier-Staeheli is an undergraduate at the NewSchool of Architecture & Design. (Nelvin C. Cepeda / The San Diego Union-Tribune)
Show Caption
1 of 6
An aerial view of a redesigned Paul Ecke Central Elementary School in Encinitas by NewSchool of Architecture & Design student Paul Battier-Staeheli. (NewSchool of Architecture & Design)
This nature-heavy project by Paul Battier-Staeheli was inspired by the circular form of the poinsettia flower. It aims to create a clear barrier between play areas — with trees and dense planting — and classrooms. “Yin and yang guide the balance between calm classrooms and energetic social zones,” the description reads. It aims to create flexible space for after-school hours, including for the Leucadia Farmers Market. The popular Sunday market has been at the school for more than 20 years but has to move during the remodel. Battier-Staeheli also used softer colors on classroom walls, such as light pinks and yellows, based on early research suggesting they help autistic students and those with related conditions.
Technology as a hidden ecosystem
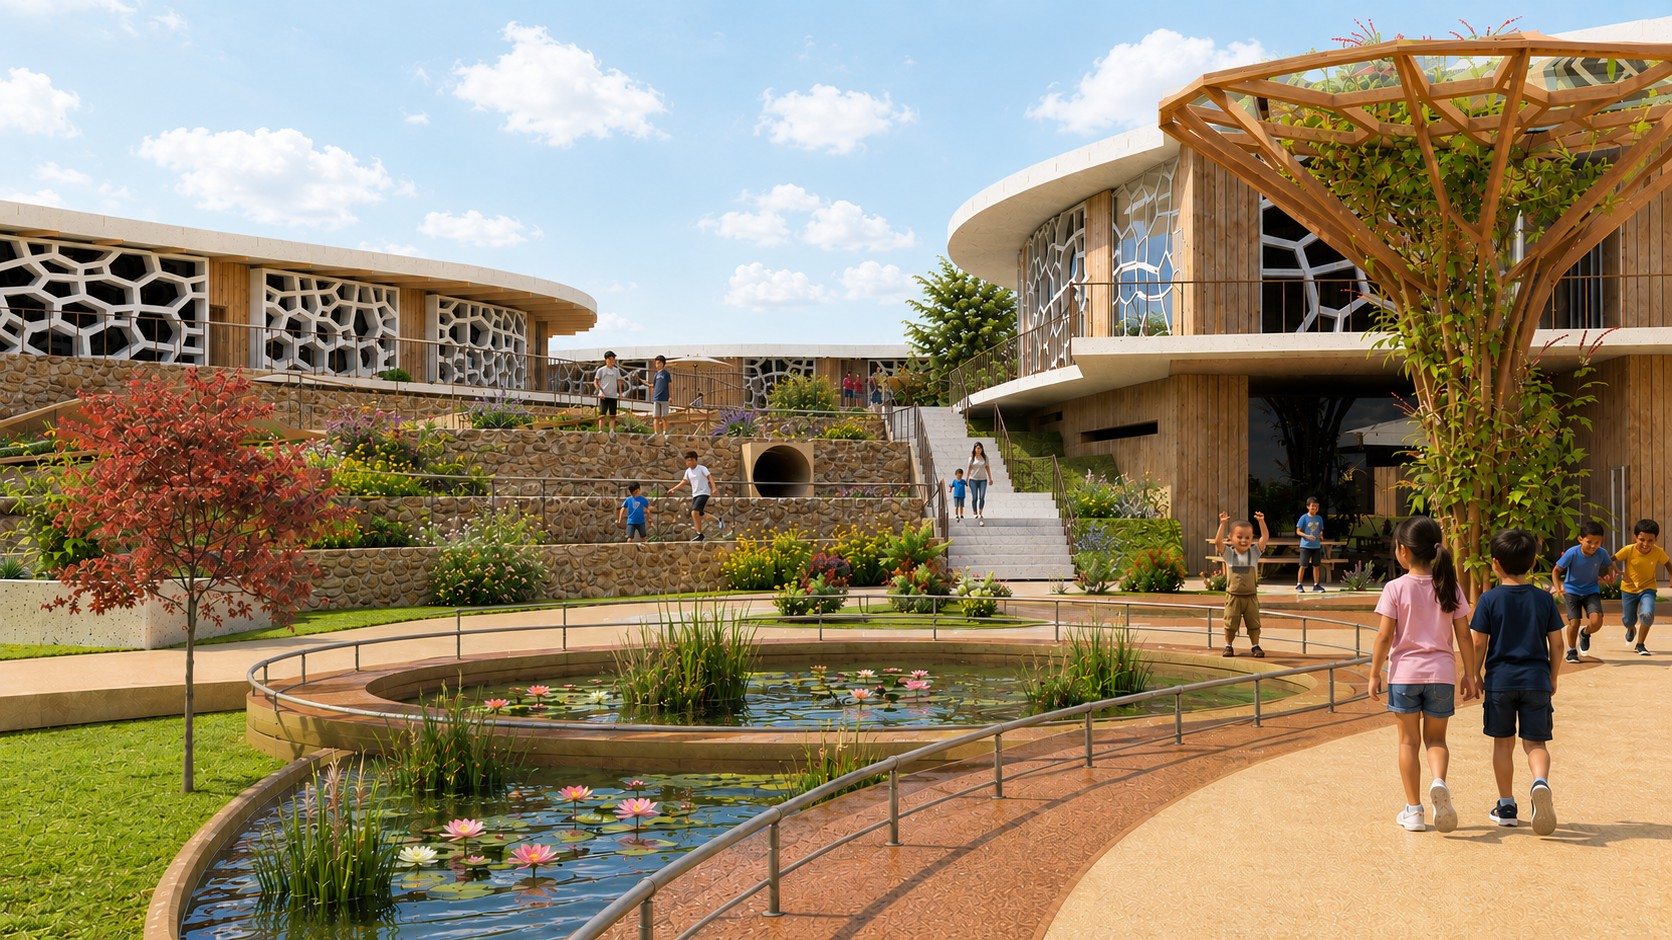
A rendering of a pond area in a reimagined Paul Ecke Central Elementary School in Encinitas by NewSchool of Architecture & Design student Samuel Iacometti. (NewSchool of Architecture & Design)
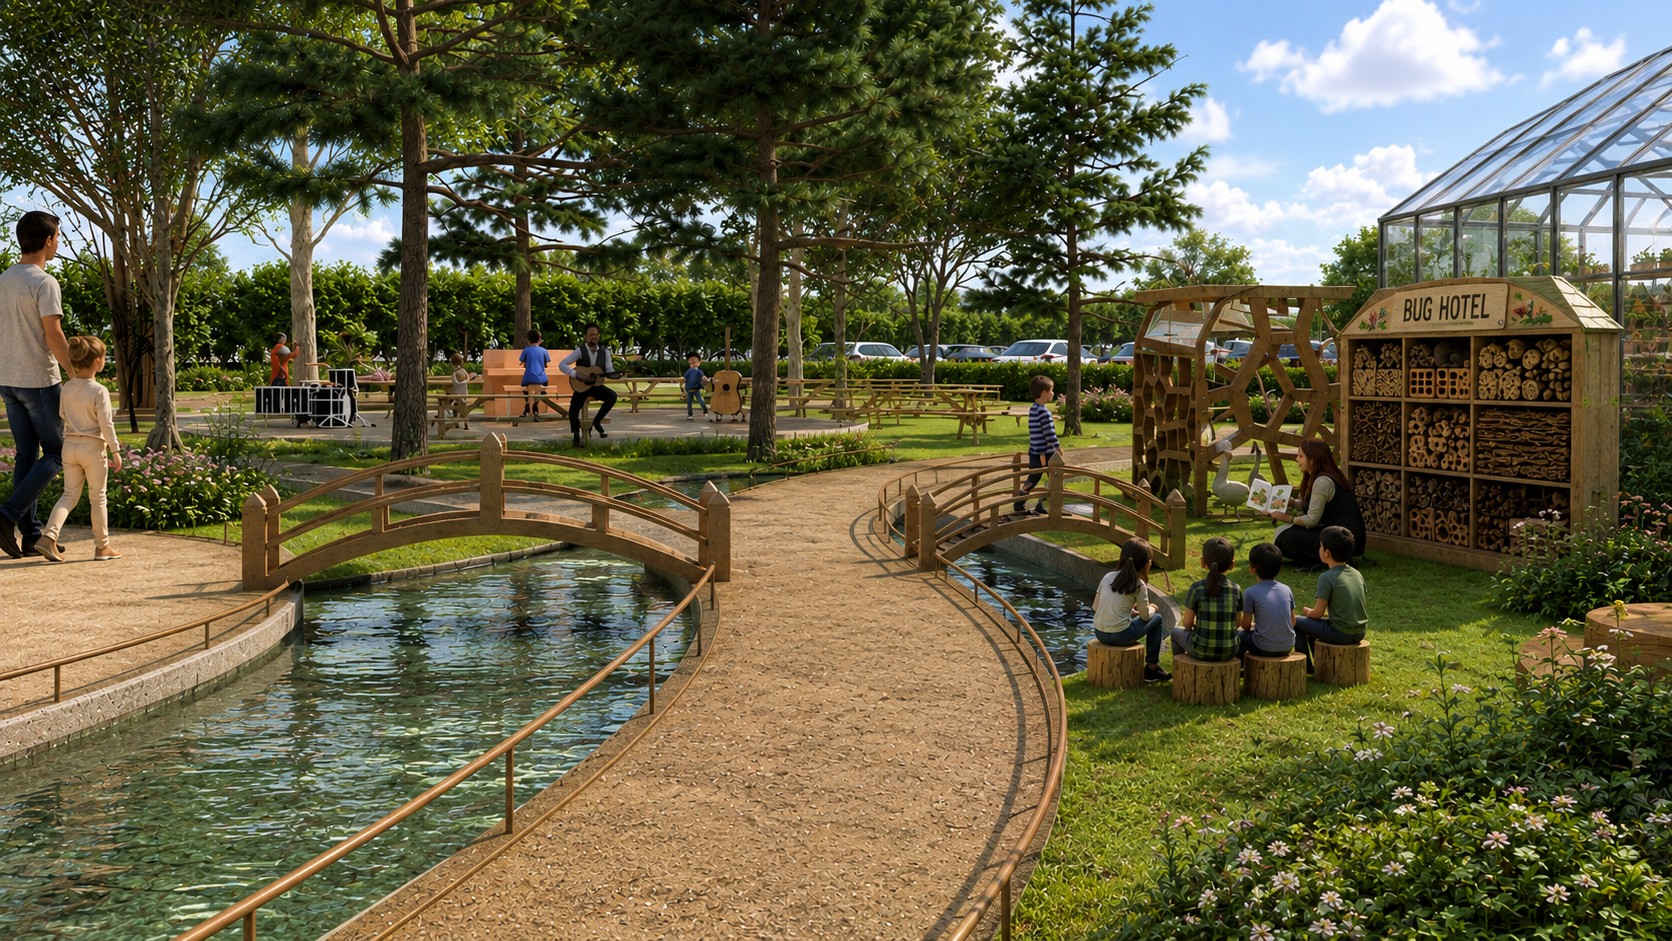
A rendering of a garden in a reimagined Paul Ecke Central Elementary School in Encinitas by NewSchool of Architecture & Design student Samuel Iacometti. (NewSchool of Architecture & Design)
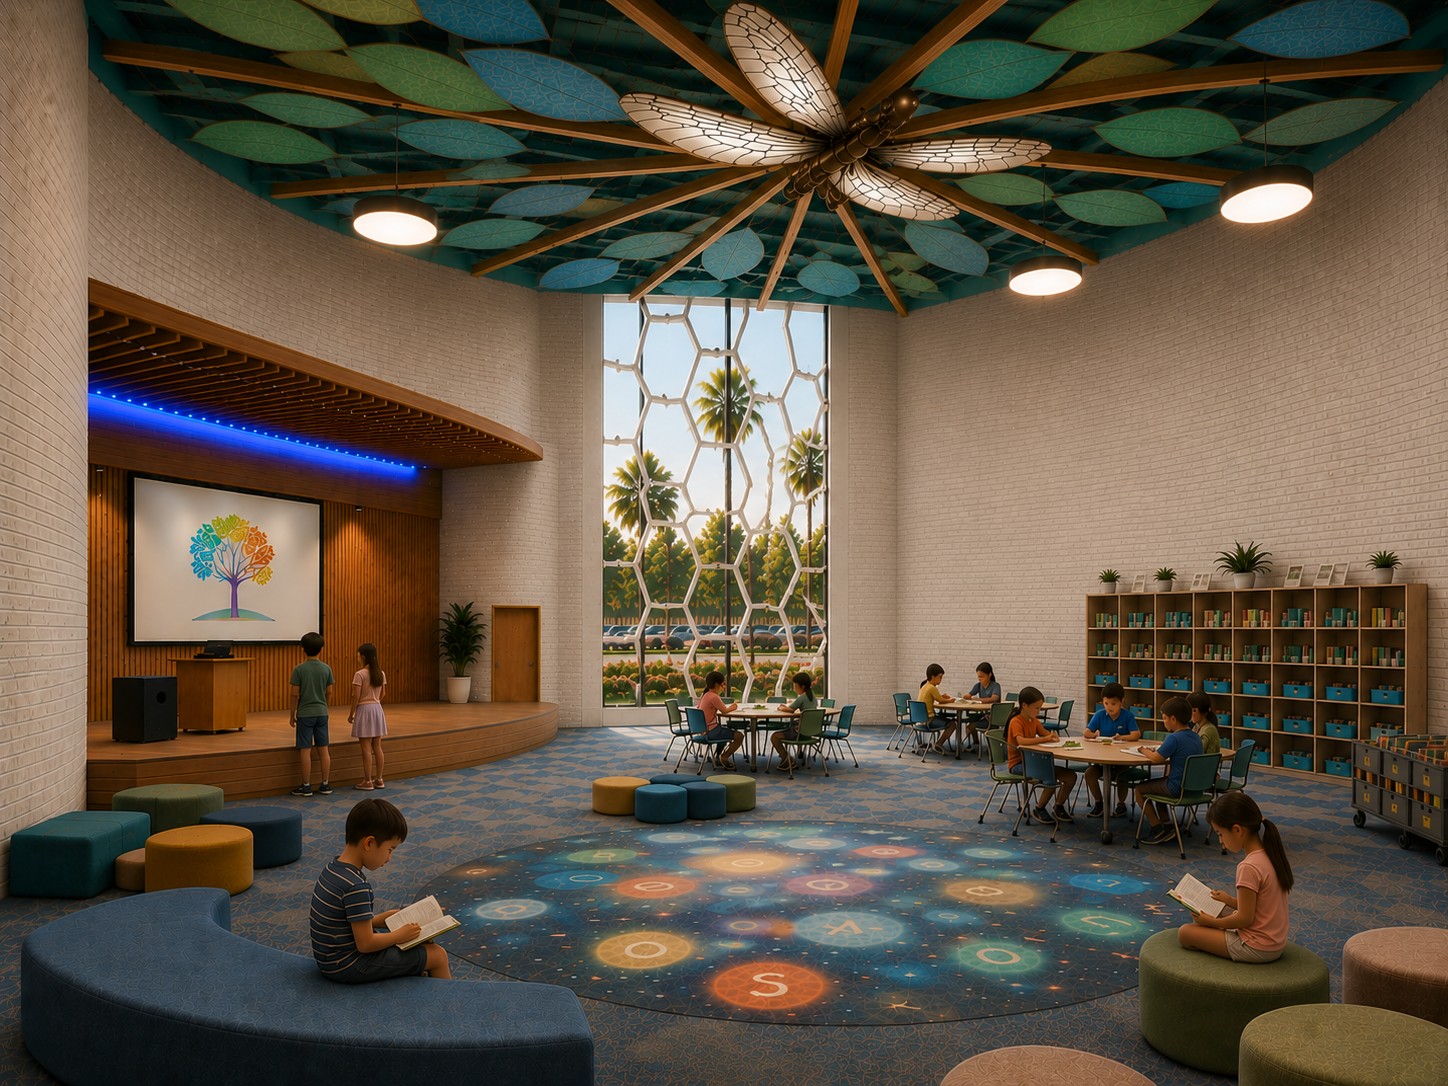
A rendering of a room in a reimagined Paul Ecke Central Elementary School in Encinitas by NewSchool of Architecture & Design student Samuel Iacometti. (NewSchool of Architecture & Design)
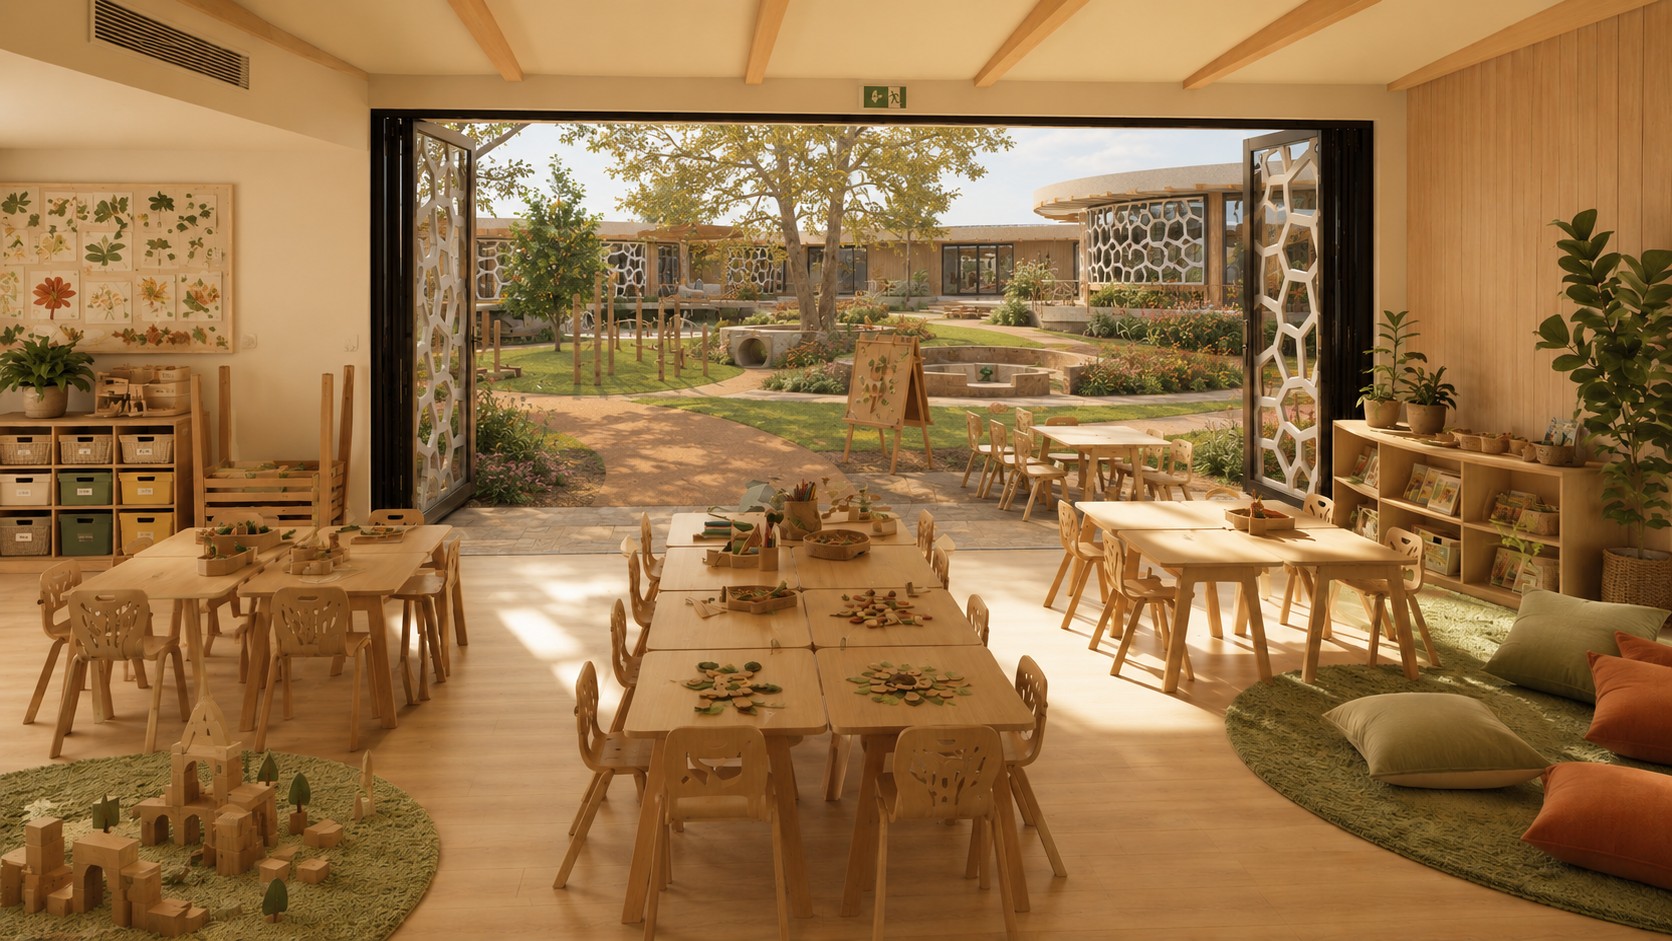
Architecture student Samuel Iacometti’s proposed classroom for the Paul Ecke Central Elementary School in Encinitas. It was part of his capstone project at the NewSchool of Architecture & Design (NewSchool of Architecture & Design).
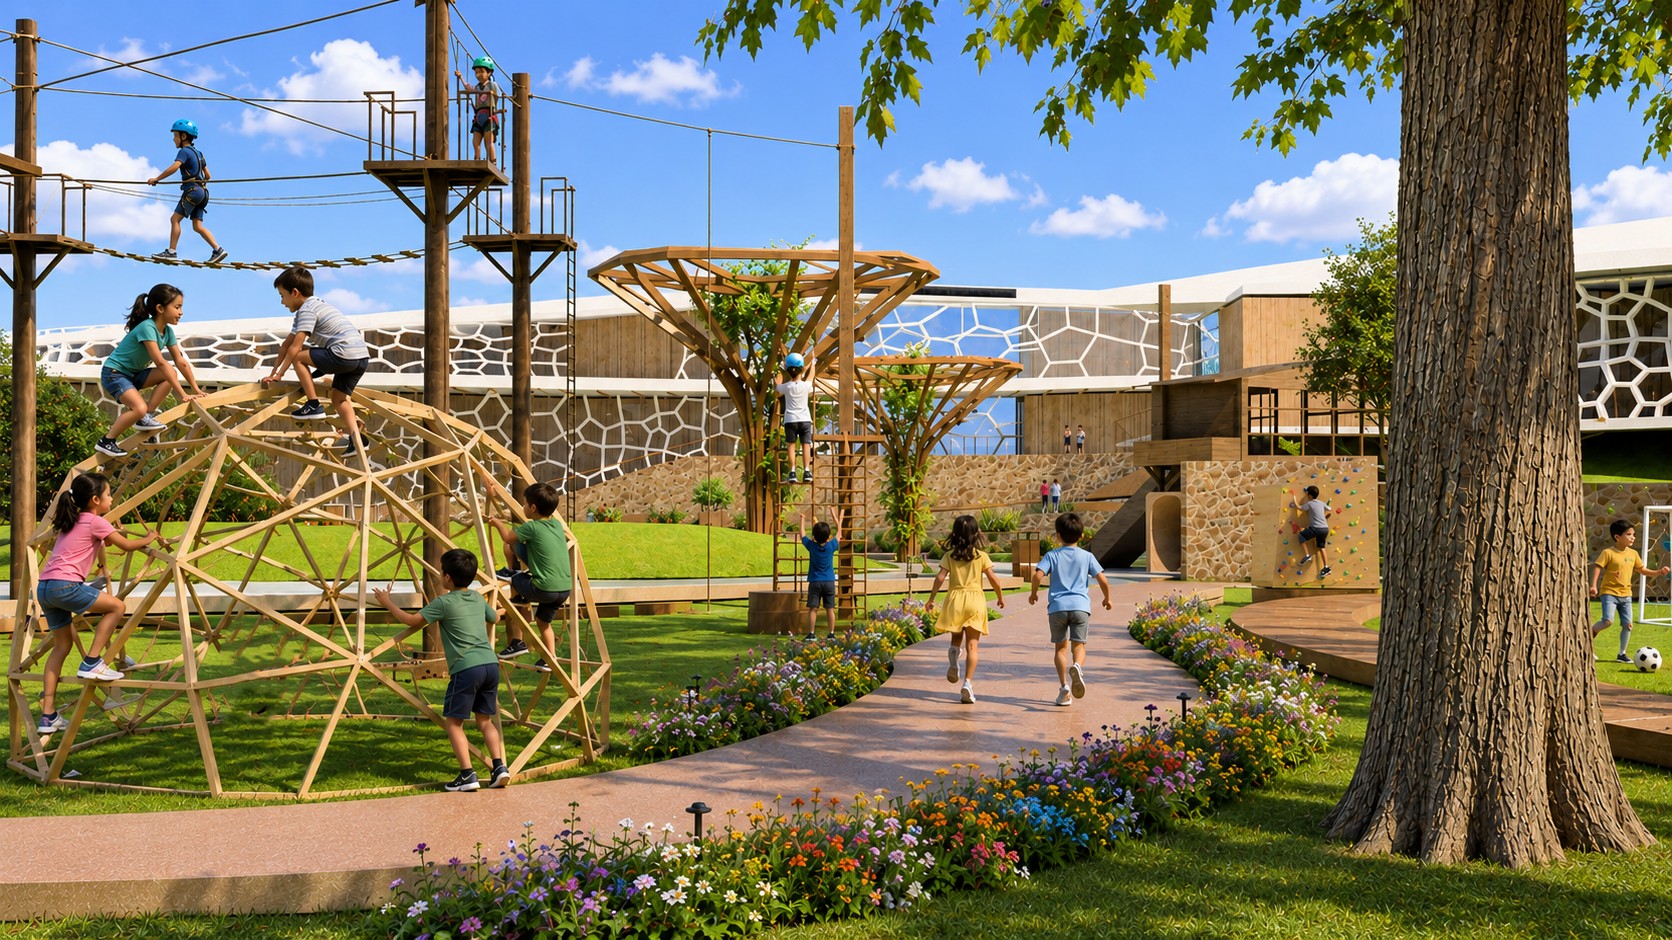
A rendering of playground in a reimagined Paul Ecke Central Elementary School in Encinitas by NewSchool of Architecture & Design student Samuel Iacometti. (NewSchool of Architecture & Design)
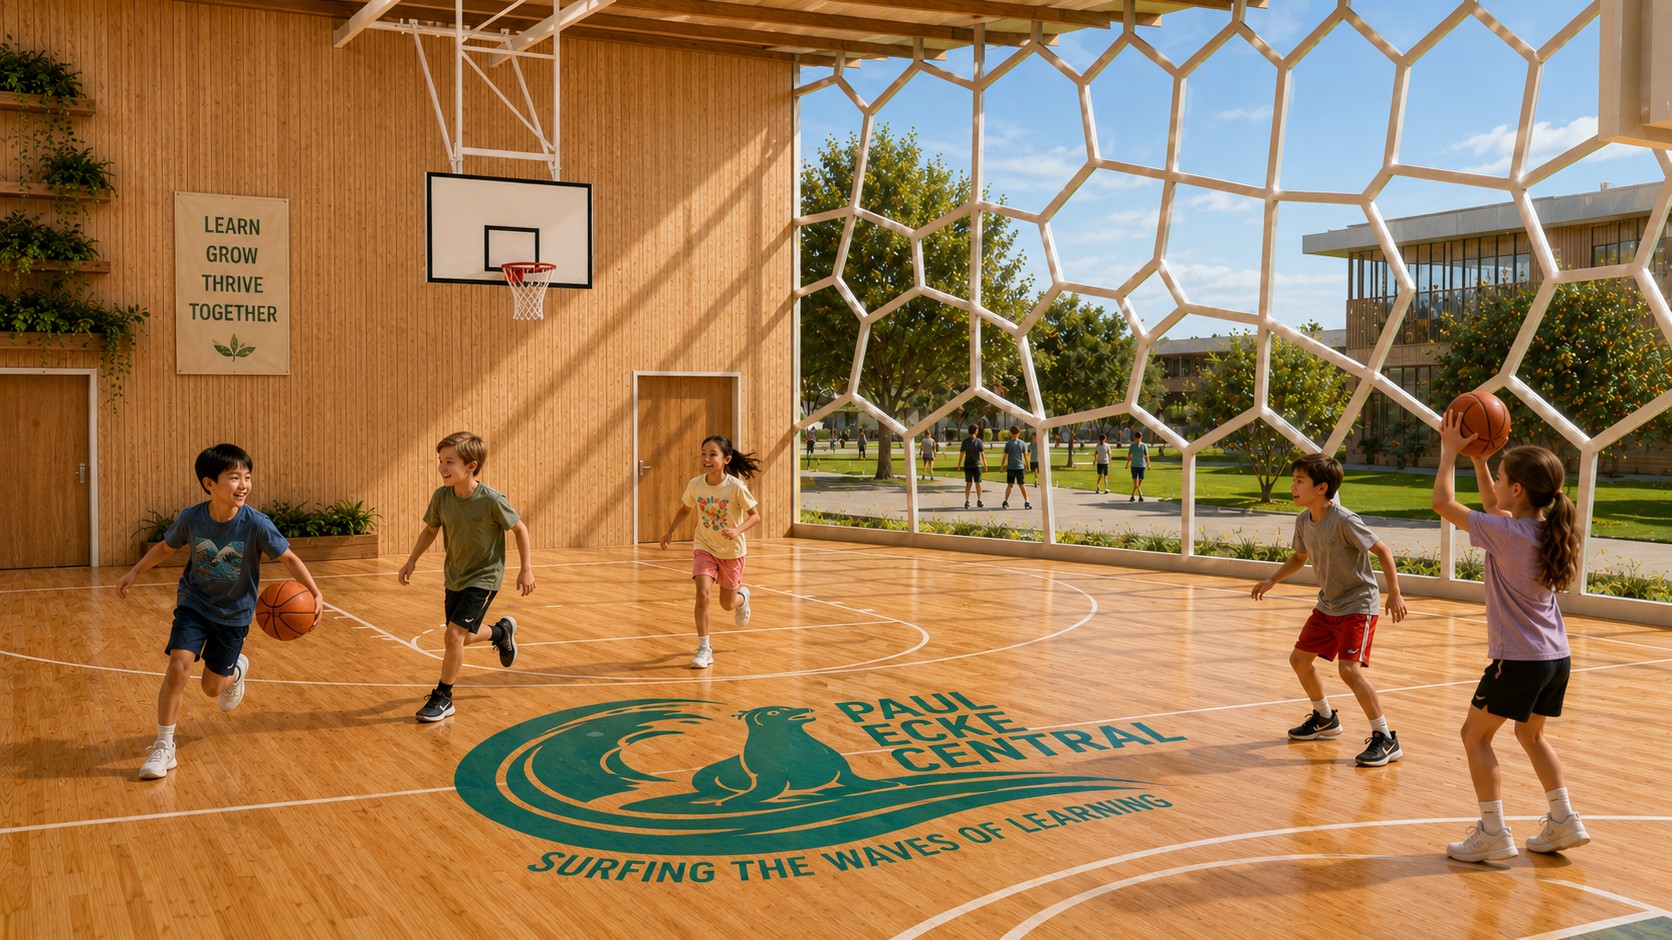
Architecture student Samuel Iacometti’s proposed gym for the Paul Ecke Central Elementary School in Encinitas. It was part of his capstone project at the NewSchool of Architecture & Design (NewSchool of Architecture & Design).
Show Caption
1 of 6
A rendering of a pond area in a reimagined Paul Ecke Central Elementary School in Encinitas by NewSchool of Architecture & Design student Samuel Iacometti. (NewSchool of Architecture & Design)
This project from Samuel Iacometti uses a lot of technology — sensors, projectors and acoustic systems that respond to sunlight, wind and rain — but hides everything in gardens and other places so it isn’t seen. “I wanted to design a school where tech is not a distraction,” the description reads, “but a quiet amplifier of the natural world.” Other features of the project include a calm sensory space in a garden, an edible garden and design inspired by the wings of a dragonfly.
Stained glass and pop-up cafes
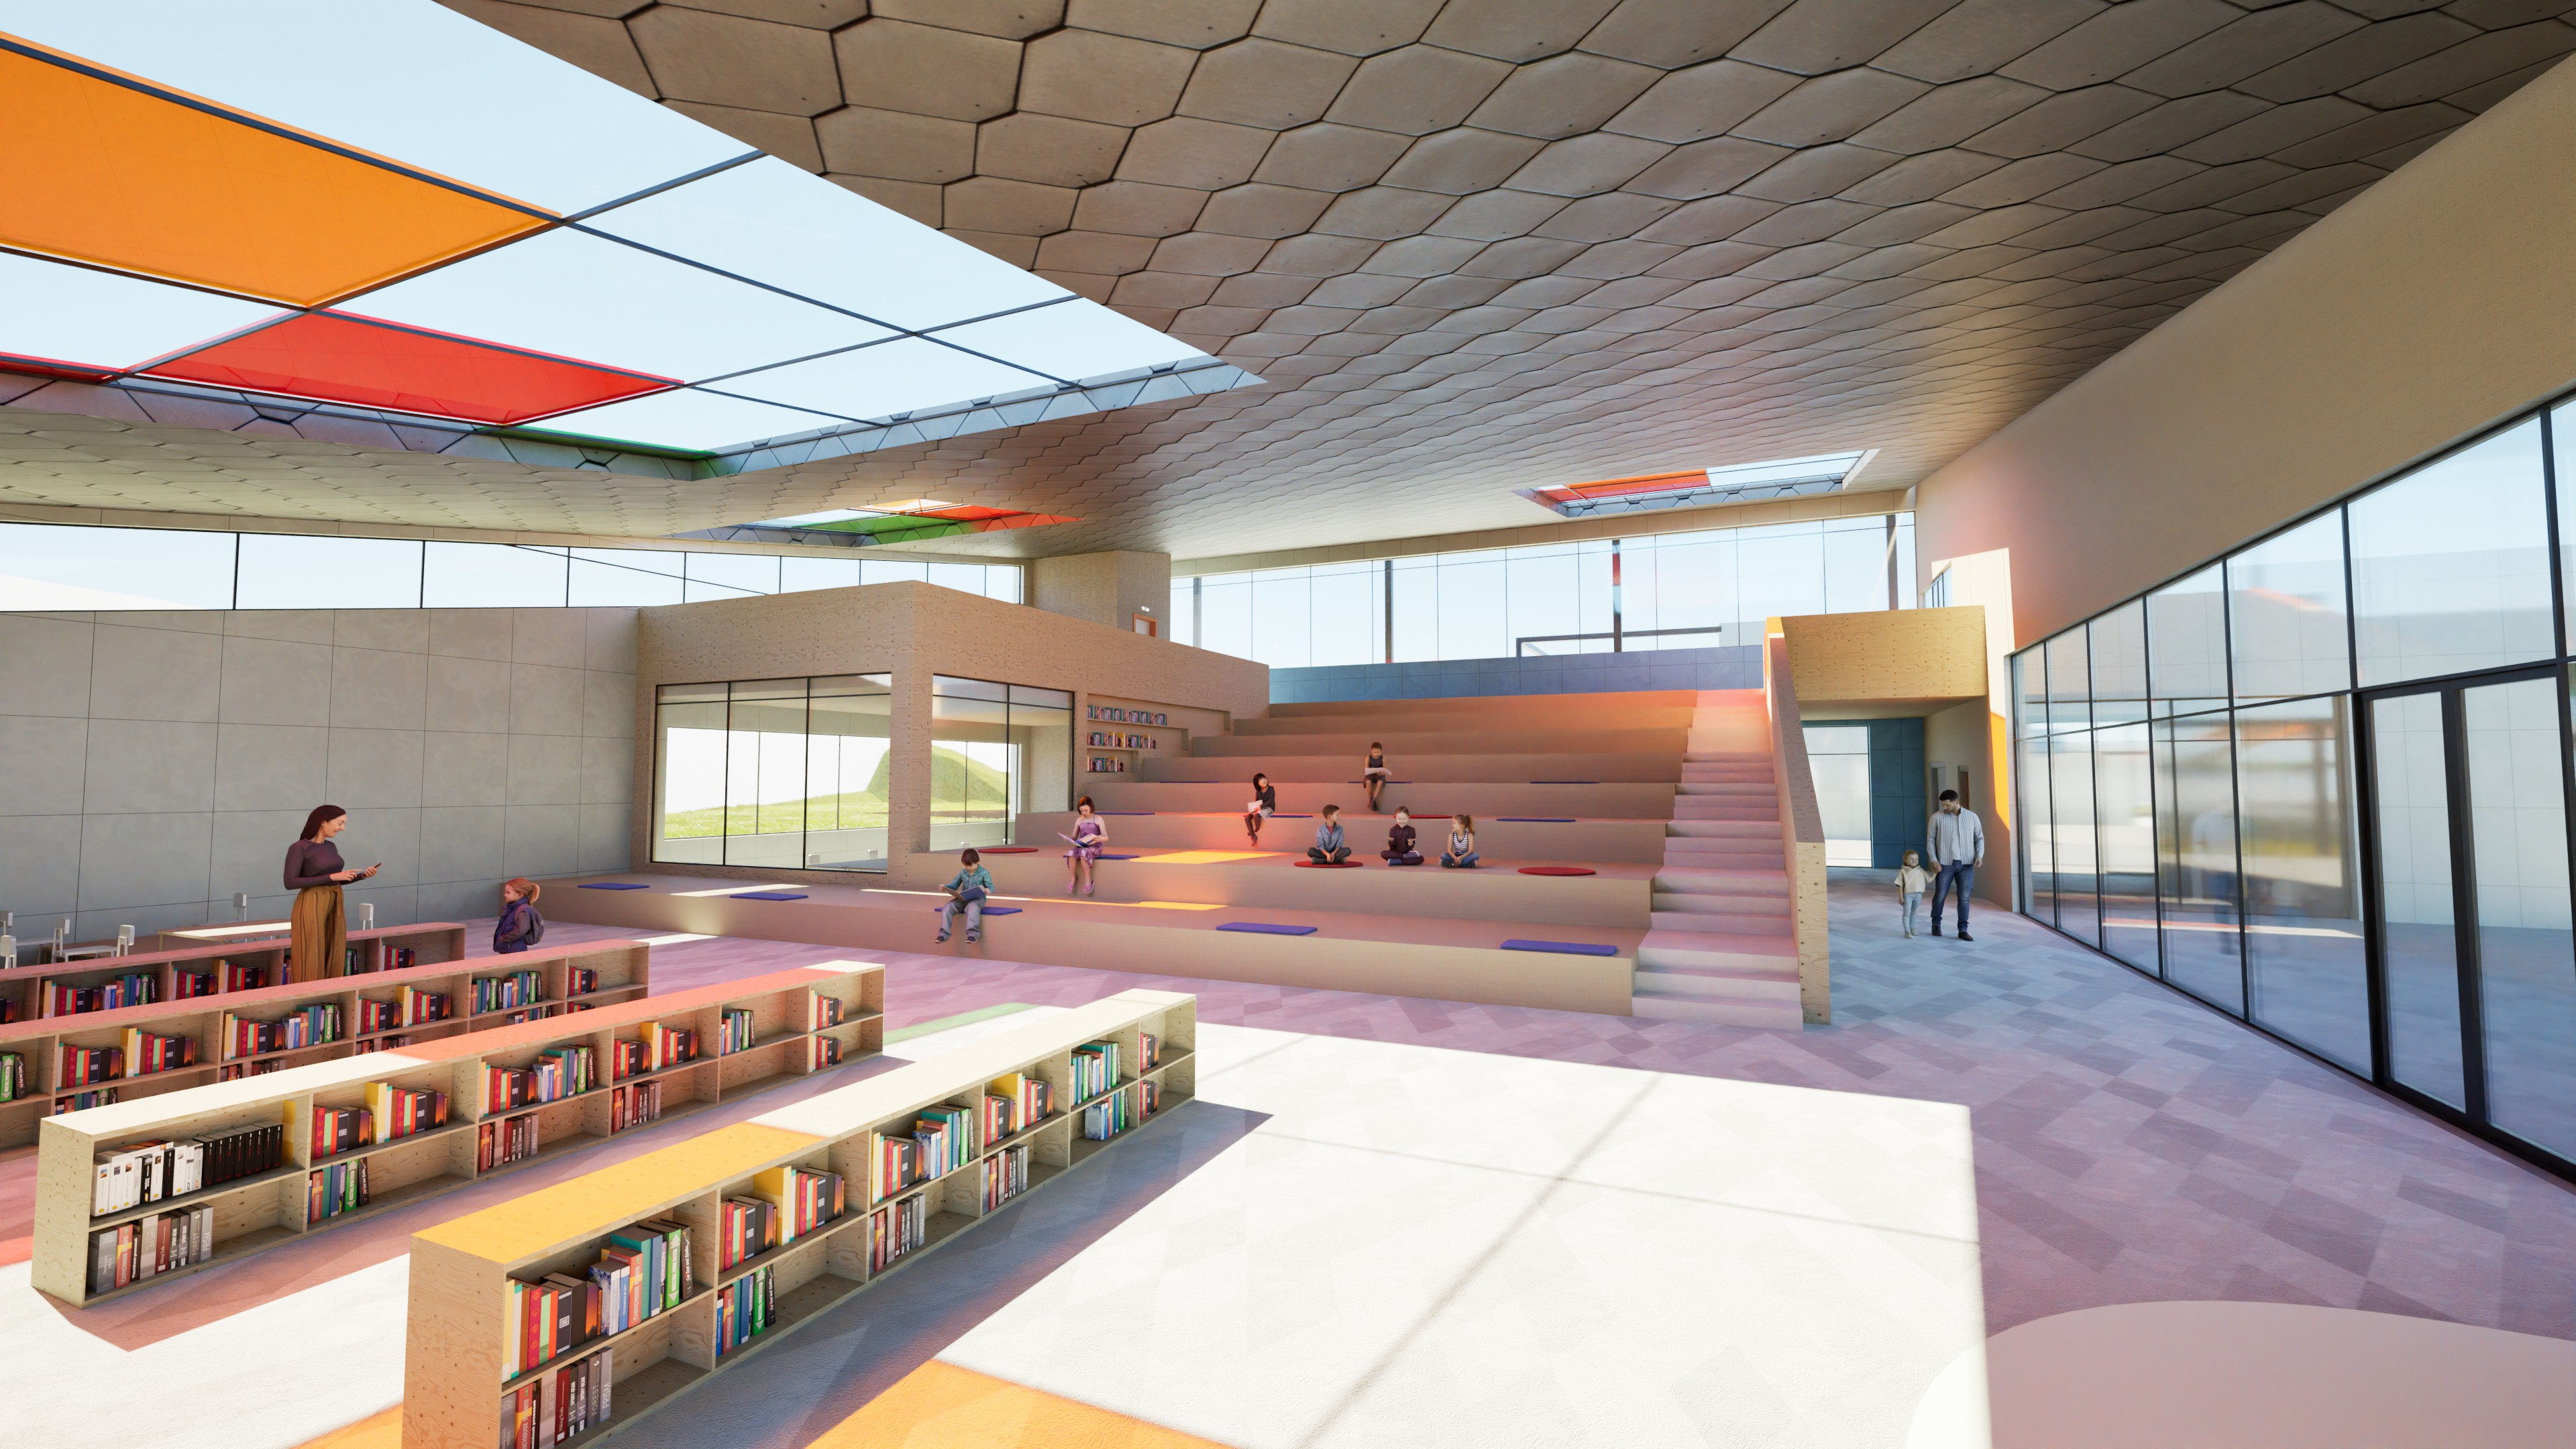
Architecture student Don Le’s proposed library, with stained glass on the ceiling, for the Paul Ecke Central Elementary School in Encinitas. The rendering was part of his capstone project at the NewSchool of Architecture & Design (NewSchool of Architecture & Design).
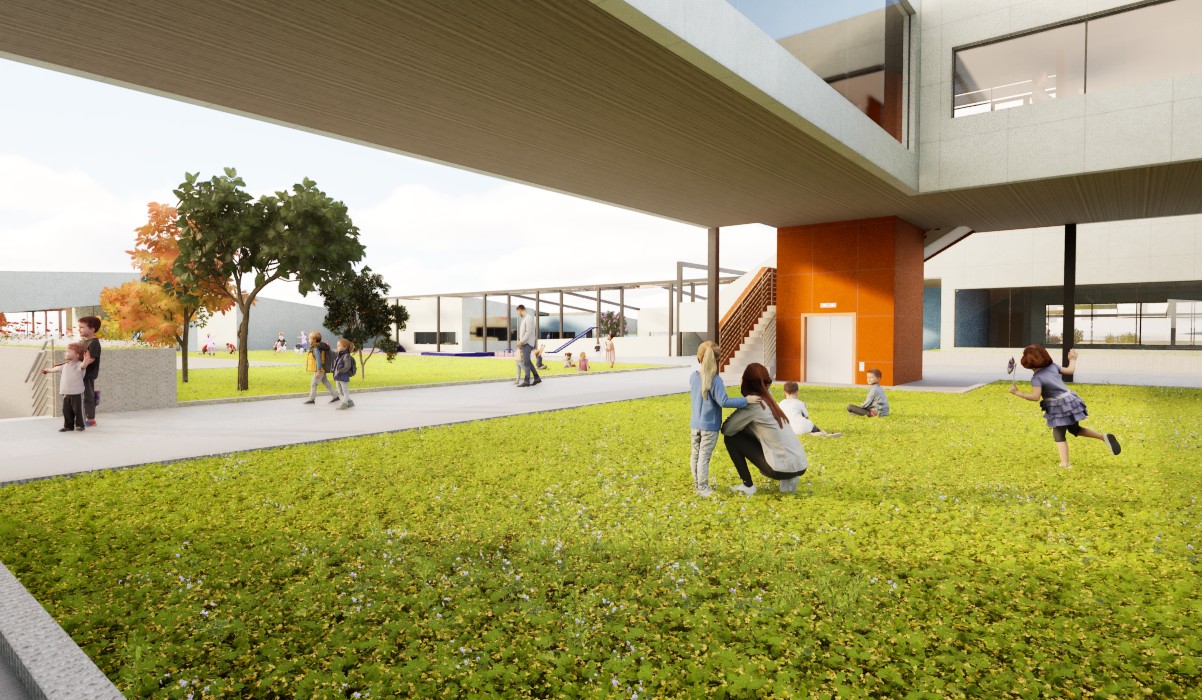
A rendering of an outdoors play area in a reimagined Paul Ecke Central Elementary School in Encinitas by NewSchool of Architecture & Design student Don Le. (NewSchool of Architecture & Design)
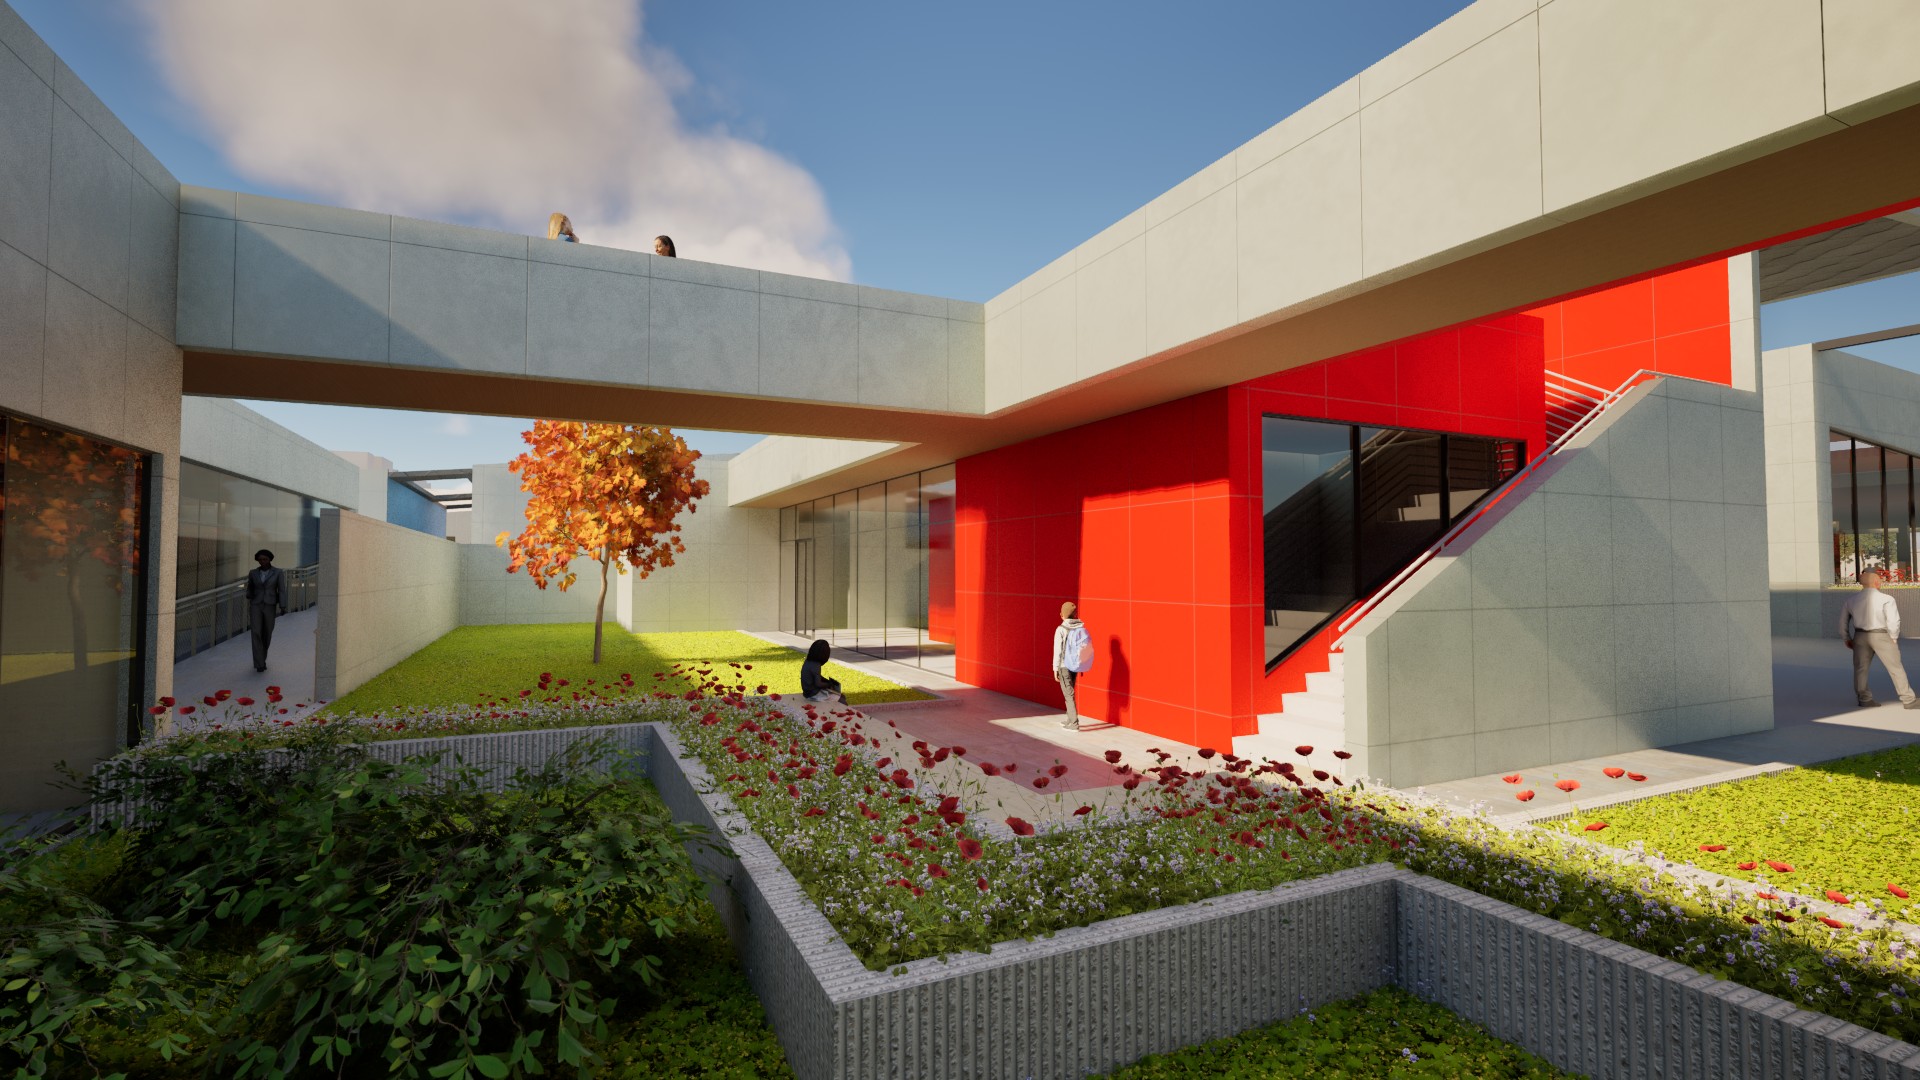
A rendering of a garden and walking path in a reimagined Paul Ecke Central Elementary School in Encinitas by NewSchool of Architecture & Design student Don Le. (NewSchool of Architecture & Design)
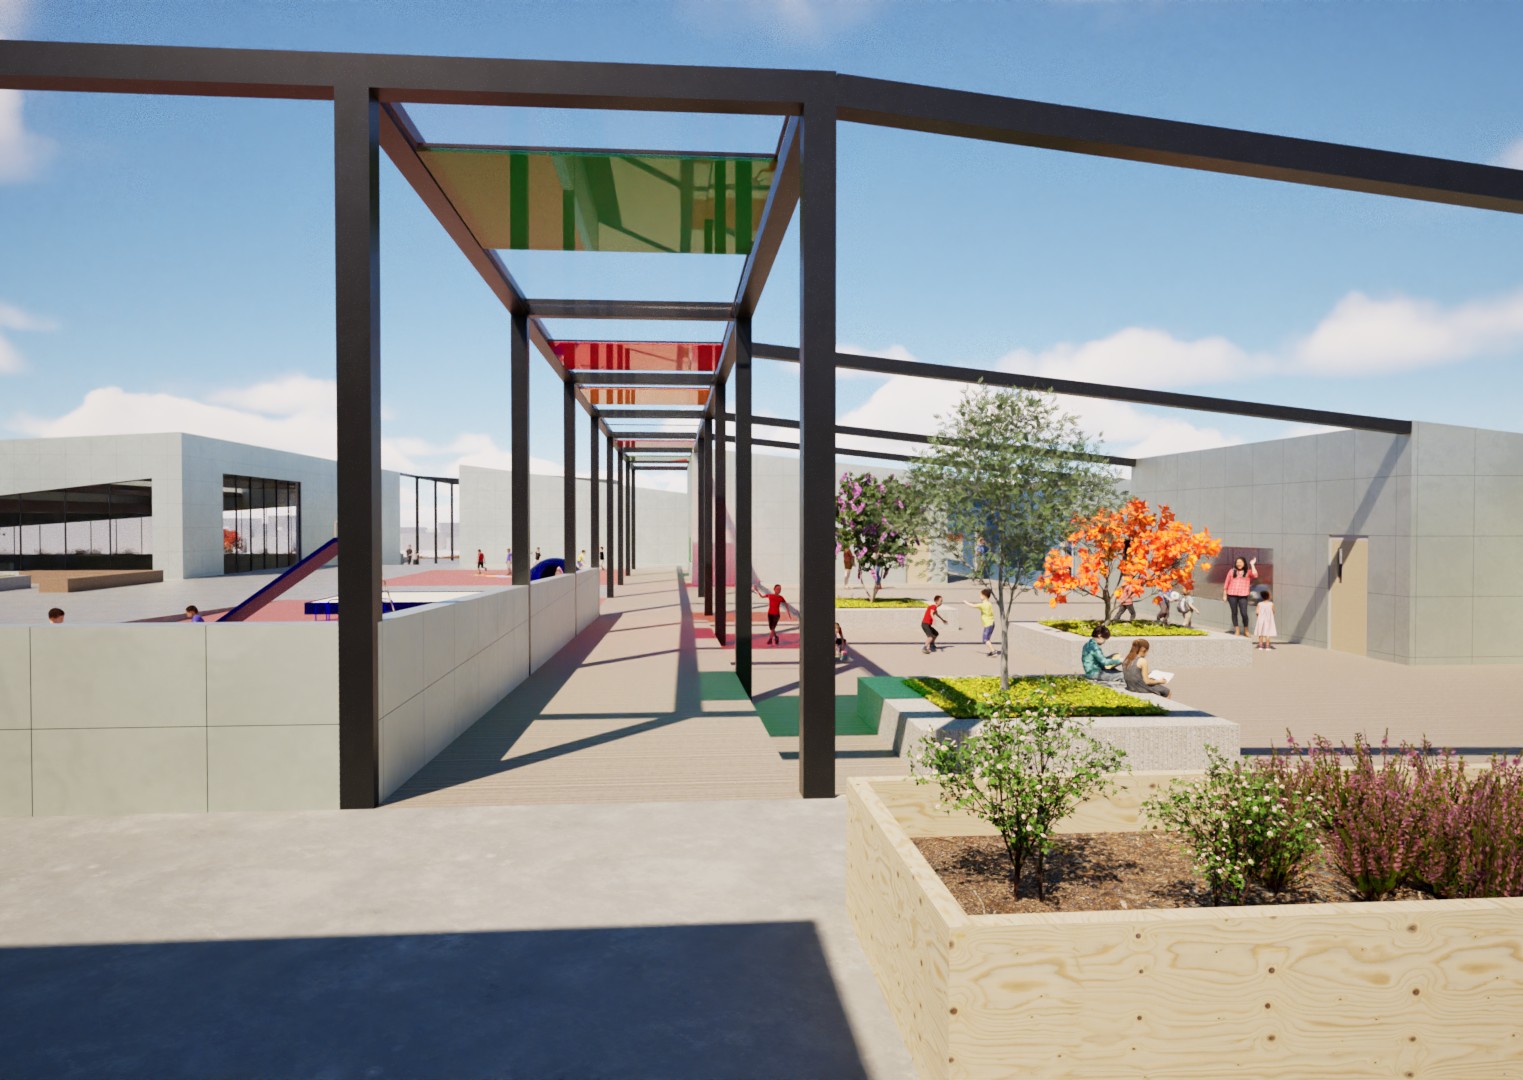
A rendering of an outdoor walkway in a reimagined Paul Ecke Central Elementary School in Encinitas by NewSchool of Architecture & Design student Don Le. (NewSchool of Architecture & Design)
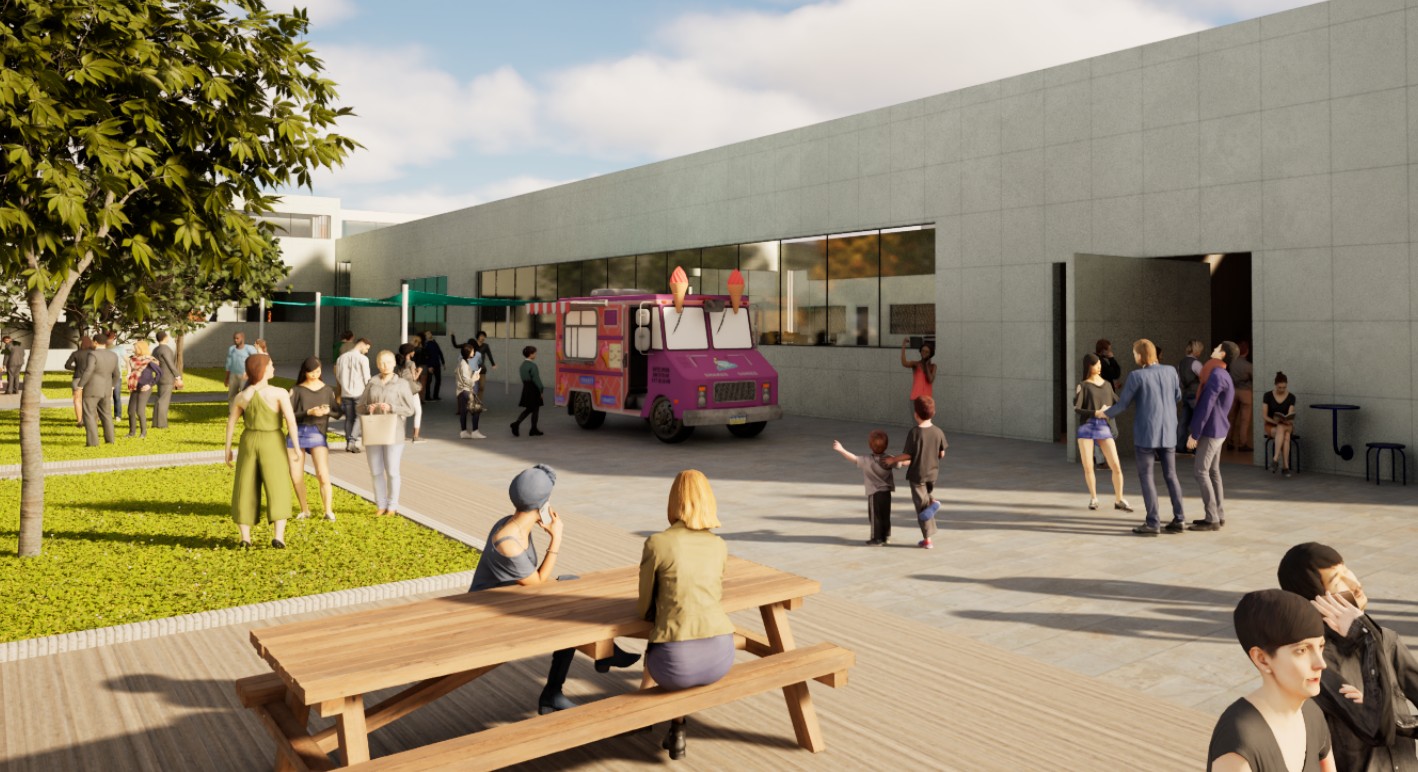
A rendering of the Leucadia Farmers Market in a reimagined Paul Ecke Central Elementary School in Encinitas by NewSchool of Architecture & Design student Don Le. (NewSchool of Architecture & Design)
Show Caption
1 of 5
Architecture student Don Le’s proposed library, with stained glass on the ceiling, for the Paul Ecke Central Elementary School in Encinitas. The rendering was part of his capstone project at the NewSchool of Architecture & Design (NewSchool of Architecture & Design).
Architecture student Don Le called his project “Moments” because he designed spaces for moments among students and teachers, such as benches, garden space and large open spaces. The project calls for stained-glass windows on the roof of the library and above an outside walking path, cross-ventilation systems, a green roof to manage stormwater and reduce heat, modular tables to allow for extra seating, as well as a redesigned space for the farmers market with space for pop-up cafes and food trucks.