
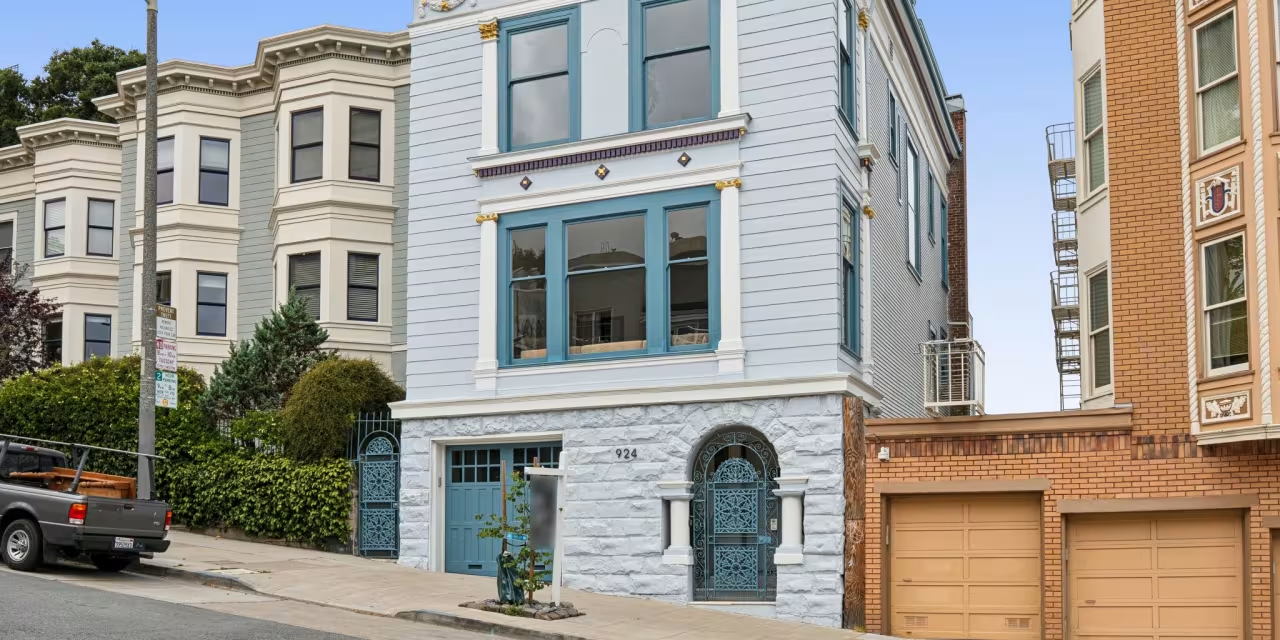
A San Francisco home built for an heir to the Colgate fortune has swiftly sold for $7.5 million as the AI industry revives the Bay Area market.
The home’s final sale price was more than $700,000 over the asking price of $6.795 million. It hit the market at the end of April and found a buyer within three weeks. The sale closed on Wednesday.
Home prices in San Francisco hit a record high earlier this spring, logging a median sale price of $2.15 million in March. The city was last logging record-high prices in spring 2022, before the market hit a post-Covid slump. Now, the latest boom is “being fueled by the new employment and wealth generated by the AI startup boom,” market analyst Patrick Carlisle wrote in an Compass report in April.
“San Francisco is back and Alamo Square is leading the charge,” listing agents Mollie Poe and Declan Hickey of Compass shared in a joint statement. “People are choosing San Francisco again. And the people who never left? They’re scaling up, showing up with winning bids and doing whatever it takes to secure the homes they want in the neighborhoods they already love.”
Built in 1903, the Edwardian-style home was designed by architect Frank Van Trees for Joseph Colgate-McQueen, a member of the wealthy Colgate—yes, as in the toothpaste—family. It’s located in the city’s Alamo Square neighborhood, just steps from the park and the famous Painted Ladies homes.
The Colgate Mansion’s historic exterior has been preserved over the years, though it underwent a major structural renovation in the mid-2000s to create a more modern, open layout. It has about 5,500 square feet spread across four levels, with outdoor space off each floor.
On the main level, the formal living room sits at the front of the house, overlooking the street and featuring a fireplace. From there, a connecting dining room leads into the open kitchen, which has white cabinetry, an island, a breakfast nook and its own sitting area. The kitchen area also leads out to a deck with space for barbecuing, photos show.
Five of the home’s six bedrooms are spread across the third and fourth levels. The top floor is dedicated to the primary suite, which has a skylit bathroom, a deck with downtown views and an additional room that could serve as an office, a sitting room or a nursery. The sixth bedroom can be found on the lower level, where there’s also a theater and access to the backyard.
MORE: 1920s L.A. Villa With Ties to an Old Hollywood Romance Hits the Market for $2.3 Million
A lower-level deck leads down to the yard, which is part-stone patio, part-artificial turf. There’s also a historic two-room carriage house there, which has been restored.
The buyer’s information wasn’t yet available in public records. The sellers—who bought the home for $2.9 million in 2009, records with PropertyShark show—couldn’t immediately be reached for comment.