
A long-planned project to develop a waterfront condominium building in Long Beach is finally moving ahead after a review from the Nassau County Planning Commission.
The project from Manhattan-based 73rd Meridian Partners LLC, first pitched a decade ago, has been scaled back significantly since, with the latest plan to bring 106 condo units on a 1.72-acre site at 530 West Broadway. The $108 million development would replace the long-shuttered Hebrew Academy of Long Beach.
The developers, a partnership between Wittek Development and Sackman Enterprises, who bought the Long Beach property for $13 million in 2017, had originally proposed a plan to build twin 14-story towers with 154 condo units on the site. After that plan was met with community opposition and pushback from city officials, the proposal was reduced to include two 11-story towers with 126 units.
Further public input resulted in the latest version of the project, which consists of two eight-story towers with 106 units. In the city’s statement of SEQR findings, the comments said: “The proposed action will improve and revitalize the site, providing a more appropriate land use on this high-profile waterfront property which has been vacant for many years.”
Greg Kalnitsky, Long Beach corporation counsel, said the latest project revision is more palatable. “Based on what they submitted in 2017, what they have now is much more scaled down,” he told LIBN.
With the newly amended plan, each tower of the project will contain 48 condo units, with the entire development consisting of 16 one-bedroom units, 42 two-bedroom units, and 48 three-bedroom units.
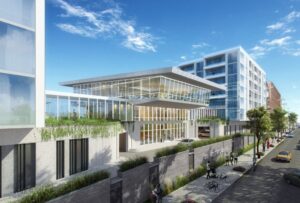 The development will bring 106 condo units to the blighted site at 530 West Broadway. / Courtesy of City of Long Beach
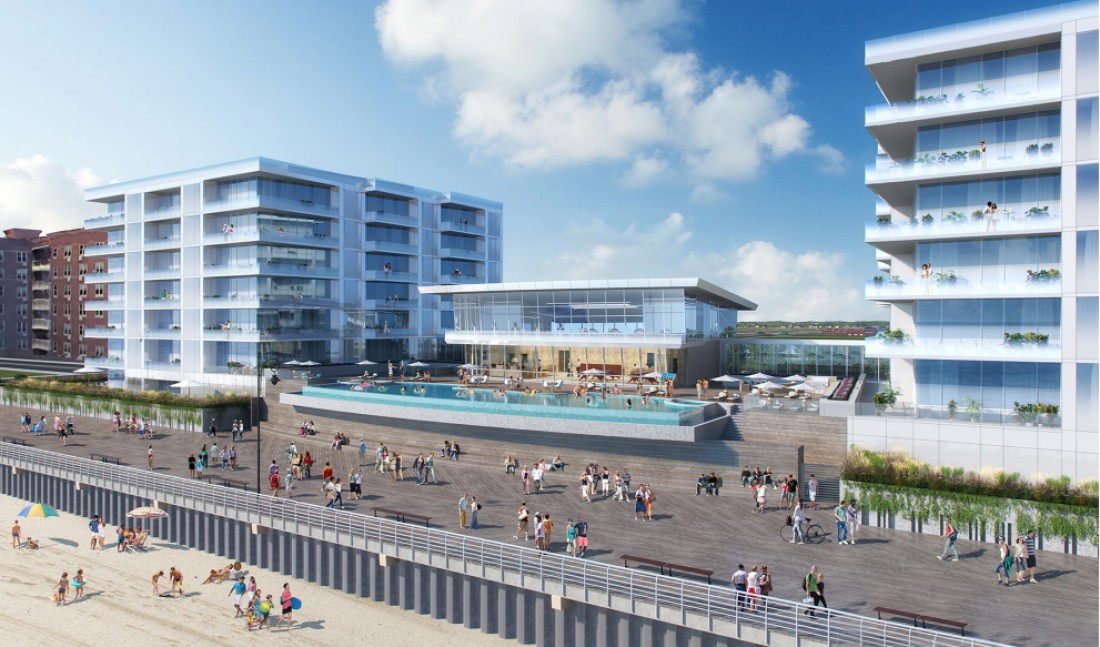
A central two-story structure above the mezzanine level connecting the two residential buildings will have the development’s amenities, including a 2,016-square-foot club room and café with restrooms on the first floor; and a 2,092-square-foot fitness center,1,367-square-foot theater space, 566-square-foot multipurpose room, and restrooms on the second floor, according to the City of Long Beach SEQR documents.
A patio with outdoor swimming pool and seating areas, two dog-run spaces, and perimeter landscaping are planned for the exterior, and there will be a ground-level garage parking to accommodate 213 vehicles. The project also includes a covered public seating area next to the boardwalk.
The Nassau County Planning Commission, which rejected the original development proposal, had no objection earlier this month to its slimmed-down plan, sending back to the city for a local determination and final approval. The city accepted the developer’s final environmental statement in March and the project will likely get a public hearing this summer.
“It’s been a long road,” said Kurt Wittek, principal of Wittek Development. “We’ve been through many iterations in cooperating with the city and I think we’re close to being done.”