
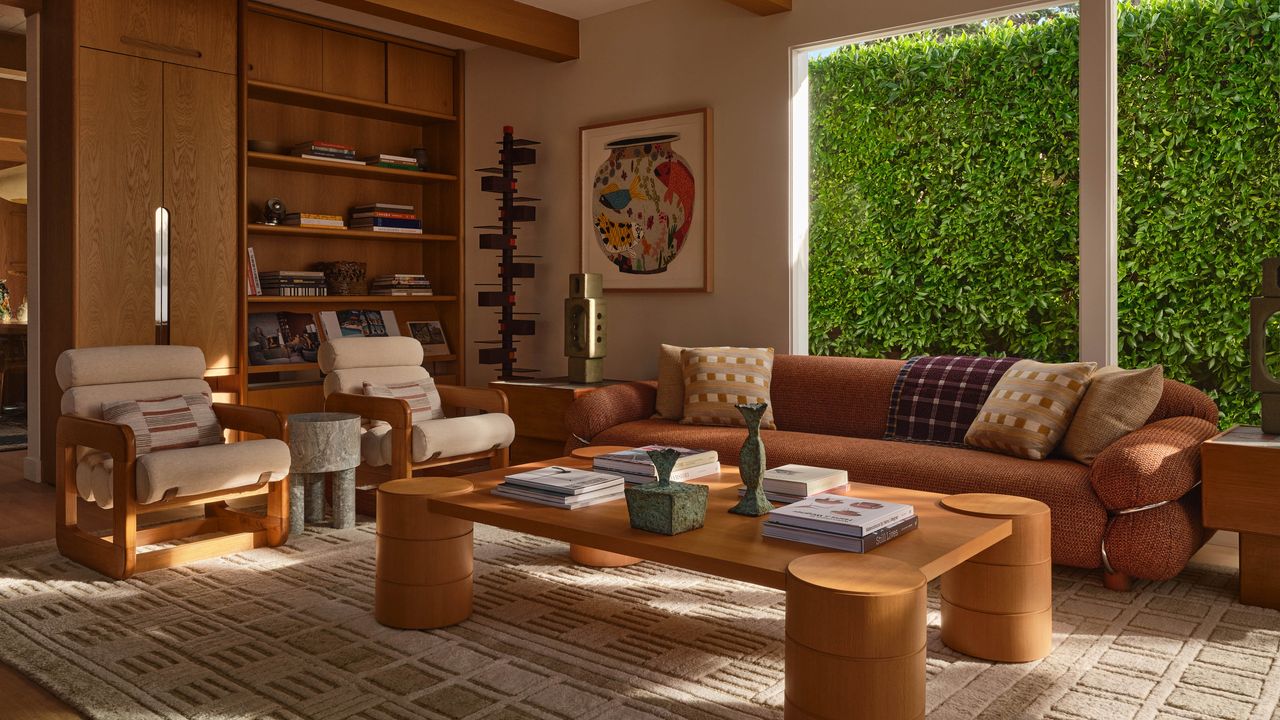
Right by the front door is a wall-mounted Italian console from the 1940s with an offbeat modernist silhouette. Elsewhere in the open-plan ground floor, which includes a living area, dining area, kitchen, and family room, Freudenberger placed various custom shelving units with abundant storage. Some of them act as half walls, delineating the foyer, or partially separating the family room from the main salon. There, an existing fireplace was surrounded with floor-to-ceiling geometric tiles in deep burgundy tones, becoming a statement piece.

The primary bathroom shows a soaking tub enveloped in wood. The top section of the wall behind it has an oak panel etched in a grid-like pattern to match the graph lines of the ceramic tile underneath it.

The oak-clad primary bathroom has a warm yet minimalist look. Above the vanity mirrors are two slatted sconces from Allied Maker.
Although Freudenberger tends to have a light touch with color, her clients in Carpinteria encouraged her to go bolder. “I think there was something about COVID that made me go, ‘You know what? Let’s just play,’ ” says the homeowner. “You only live once, so why not be a little adventurous with color and patterns?”
The home’s palette is indeed playful but not loud, with mossy greens, smoky blues, muted reds and terra-cottas running through the house. “Some of these colors felt nostalgic to California,” says Freudenberger. “We also wanted to have a little fun, not be so serious.”

This family room is partially separated from the main living area by a custom-designed shelving unit with curved edges. The sofa, which is also bespoke, has a series of cushions covered in a colorful striped fabric by Neeru Kumar, handwoven in India and sold by Pat McGann.