
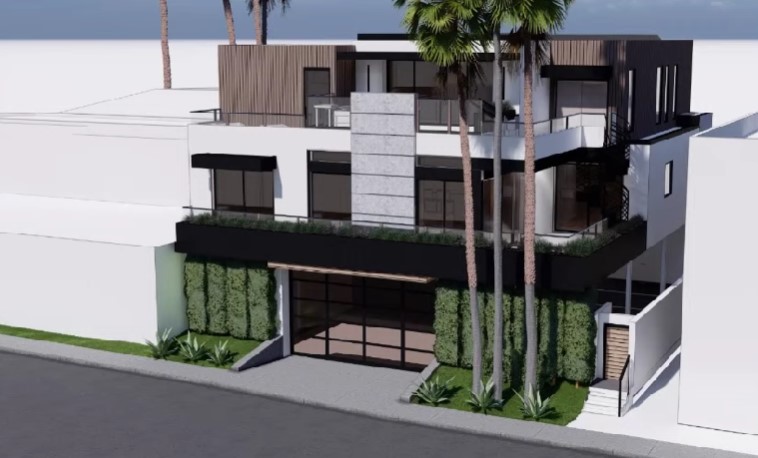
A city of San Diego hearing officer gave the green light to a Bird Rock home project that went through several local reviews in recent months.
After a brief discussion June 24, hearing officer Jeffery Szymanski approved a proposal to add a 2,016-square-foot two-story residence over an existing parking area at 6794 La Jolla Blvd. near Bonair Street, where there currently is a dentist’s office with a second-story residential unit above it. Nothing would be added to the existing building.
Szymanski’s decision is final unless appealed to the city Planning Commission.
The project’s overall height is 29½ feet, just below the 30 feet allowed. The applicant team is seeking a special use permit to modify the parking and develop what is effectively three stories — two stories over a parking area.
The project was heard twice by the La Jolla Development Permit Review Committee and once by the La Jolla Planned District Ordinance Committee, ultimately getting support from both. The findings were ratified by the La Jolla Community Planning Association soon after.
“If you look on Bonair Street, you will see various other projects of similar scope and size,” city project manager Francisco Mendoza said during the hearing officer review.
He noted that the project site is “wrapped around the corner” of La Jolla Boulevard and Bonair Street and added that a view corridor from Bonair will be preserved.
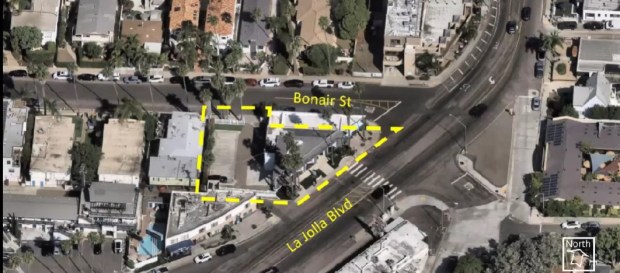 A map shows the development area for a project proposed for 6794 La Jolla Blvd. (Screenshot by Ashley Mackin-Solomon)
Mendoza said modifications to the parking area will include two additional spaces for residential use and upgrades to make the existing spaces compliant with the American with Disabilities Act. A special use permit would be required for “covered parking structures” because the building will go over existing parking.
A city staff report on the project states the applicant is seeking two deviations from city code applying to building height and floor area ratio, or the size of a building in relation to its lot.
“Constructing the dwelling over the surface parking lot creates an area ‘under enclosed space above’ … which adds 2,053 square feet of gross floor area, increasing the total GFA to 8,245 square feet,” the report states. “However, the allowable floor area ratio [or FAR] … on the site is 1.0, which limits the allowable GFA to 6,729 square feet.”
Thus, the report says, one deviation would extend the FAR to 1.225 and allow gross floor area of 8,245 square feet. The other would allow three stories within the two-story limit.
Local architect Mark Bucon, whose office occupies an adjacent building, spoke against the project during the local and hearing officer reviews, largely because of its size and proximity to his building.
In the weeks after the local reviews, Bucon circulated a survey to more than 30 neighbors around the project site asking whether local regulations should be changed to allow such developments. For example, one question was “Should the La Jolla Planned District Zone 4 along La Jolla Boulevard be changed to allow three-story buildings instead of two?”
Most respondents said no.
The survey did not reference 6794 La Jolla Blvd.
Applicant representative Claude Anthony Marengo said “We feel we are doing a substantial project that is totally what the community plan is looking for.”
He said the project would benefit the community by “raising the residential capacity here and maintaining all the parking in the beach impact zones.” ♦