
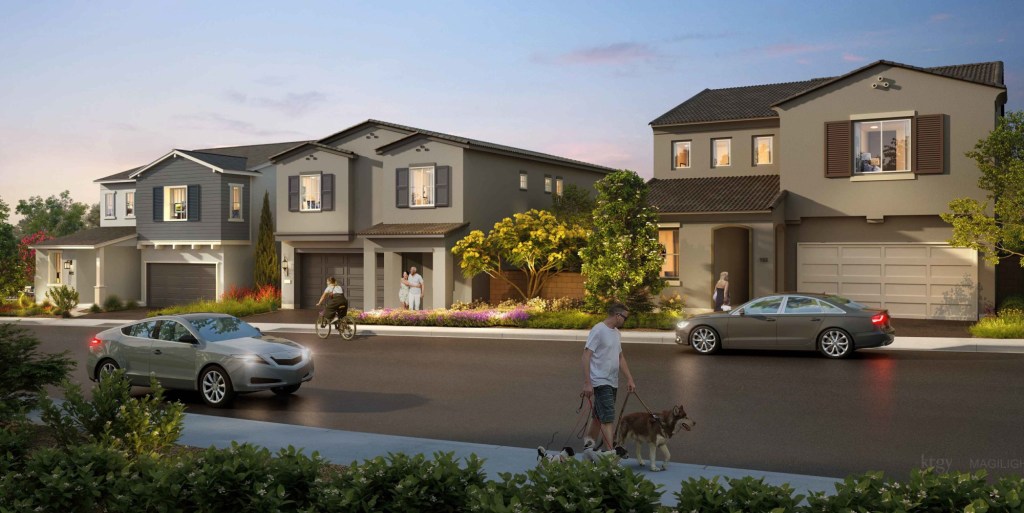
Plans for the Rancho Prado subdivision of 88 single-family homes are moving forward after the Ramona Community Planning Group gave its recommendation for approval by the county.
The Planning Group showed its support for the project on July 2 by unanimously approving all the items the county requested be reviewed related to a tentative map, roadway vacation, density bonus allowances and a site plan.
The next steps in the process are to seek approvals from the San Diego County Planning Commission and the county Board of Supervisors, hopefully by this fall, said Joe Oftelie, president of project developer Warmington Residential’s Southern California Division.
The proposed residential development is located on nearly 20 acres at 915 Ninth St. in Ramona. The location is between Ninth and 10th streets near San Vicente Road and I Street.
Warmington Residential of Costa Mesa has proposed the project would be designed by KTGY Architecture and Planning. The two-story structures would have four to five bedrooms and range from 2,650 to 3,436 square feet, according to the county.
The homes would feature front yards and backyards, which provide outdoor space for families and a character consistent with Ramona’s rural setting, Oftelie said. He said the development will consist of traditional single-family homes with two-car garages and driveways.
Additional features would include rooftop solar that complies with California’s energy requirements, according to the company. The project would also have a community park with picnic tables, a playground, large turf open space area and a community garden.
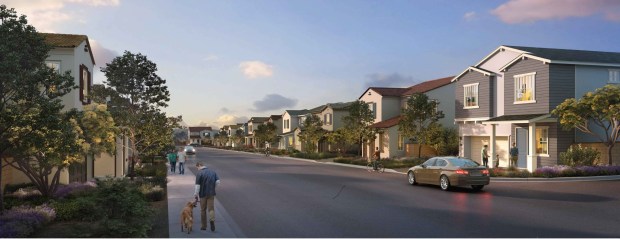
Courtesy Warmington Residential
Ramona Community Planning Group members showed support for the Rancho Prado subdivision at their June 2 meeting. (Courtesy Warmington Residential)
Warmington Residential plans to include 11 affordable homes consisting of eight very low-income units and three moderate-income units. These affordable rate homes would be built to the same standards as market-rate homes, with no difference in design or construction quality, Oftelie said.
The developers agreed to prioritize these low- and moderate-homes for Ramona residents first based on feedback that the community needed affordable housing for Ramona residents, said Matt Esquivel, a representative of Warmington who spoke at the Planning Group meeting.
Warmington is including these affordable units under the state’s Density Bonus law, which allows the developer to build additional homes beyond the baseline zoning in exchange for setting aside a portion as affordable housing, Oftelie said.
“This ensures compliance with state housing laws while helping to meet the community’s need for a range of housing opportunities,” he said previously.
The tentative map and density bonus need to be approved by the county Planning Commission before construction can start, said Donna Durckel, county Land Use and Environment Group communications officer.
Another benefit the project brings to Ramona are Park Lands Dedication Ordinance (PLDO) fees that developers pay to offset the impact of their development on recreational amenities.
Planning Group Chairperson Lauren Elyse Welty said Warmington is expected to pay an in lieu PLDO fee of $9,500 per home being built at Rancho Prado, which totals $836,000 total for the project.
Esquivel said the community could decide how to spend these PLDO funds for park amenities, possibly for a proposed skatepark facility.
Also discussed at the July 2 Planning Group meeting was a county recommendation for a portion of 10th Street to be vacated. This will enable a gate to be installed to prevent traffic from passing through the area while still allowing emergency vehicle access. Oftelie said Warmington revised its plan at the request of 10th Street residents who don’t want traffic going through their neighborhood.
Additionally, Warmington plans to install curbs and gutters on San Vicente Road and to keep utility poles above ground level.
Sue Thygeson spoke at the meeting about the dangers of bringing more homes and residents to Ramona when the community lacks a comprehensive emergency evacuation plan. Building 88 single-family homes will add additional vehicles to the roadways, which she said could lead to “more devastating consequences” if another large wildfire occurs.
“We’re literally playing with fire,” she told the Planning Group members. “There needs to be safe growth, not just economic growth.”
Oftelie said the project has been approved by the Ramona Fire Department as well as by the Ramona Design Review Board on May 28 and the Planning Group’s Trails & Transportation Subcommittee on June 30.
Rancho Prado would be developed with three different floor plans and each floor plan will have its own version of three different architectural styles, including Spanish, Craftsman and Monterey designs.
If the project is approved, construction work could start on the project in late spring or early summer 2027, with full community completion around mid-2029, Oftelie said.
Pricing will depend on market conditions at the time of construction, company officials said.