
 6 min read
Emilie Munroe’s clients weren’t immediately sold on the idea of painting the ceiling in their piano room and dining room green—emerald and sage, respectively. “I was a huge advocate and think it makes the room,” the Studio Munroe designer says of the emerald. “Ultimately, it came down to [saying], ‘It’s just paint. We can always paint over it.’ And they absolutely loved it once it was installed.” From there, greens became a through line in the design, from the front door to the living room lamps. Together with the family of five’s modern art, it’s unexpected and fun in a grand 1905 Queen Anne home given new life by Munroe, Armour Architecture, and Peter Downey Construction.
We do so much color. What I try to focus on is utilizing it in a way that’s joyful and sophisticated, but not chaotic.
When asked what inspired the color palette, Munroe credits her design process. “We don’t present [the client] with a board. We source furnishings and lay out fabrics, wallpapers, wood samples, and metal finishes, and together we create piles of our favorites. It’s a very primal response that people have to color and pattern, so I let them be driven to certain elements. Then we take those and build the house. It gives it a very nimble feeling.”
FAST FACTS
Designer: Emilie Munroe, Studio Munroe
Architect: Armour Architecture
Builder: Peter Downey Construction
Stylist: Rachel Forslund
Location: San Francisco, California
THE SPACE: A 5-bedroom, 4.5-bathroom home across 7,000 square feet
DINING ROOMA colorful palette refreshed the historical details. Thomas Kuoh
Paint: Kennebunkport Green (ceiling) and Winter Solstice (wainscoting and casework), Benjamin Moore. Wallpaper: Holland & Sherry. Chandelier: Visual Comfort & Co. Dining table: RH. Dining chairs: Norden Living. Area rug: antique, Surya. Bench and floor lamp: Anthropologie.
The big question in the dining room was whether to paint the natural wood wainscoting and built-in cabinet. “Ultimately, I think it’s just a breath of fresh air,” Munroe says. “Painting the wood really opened up the room. It brought a fresh, more contemporary, energized feeling to a room that was a little bit darker and more serious before.” The upper third of the walls is covered in a salmon-toned Holland & Sherry wallpaper.
KITCHENA cork board wall and “mega” island are the stars.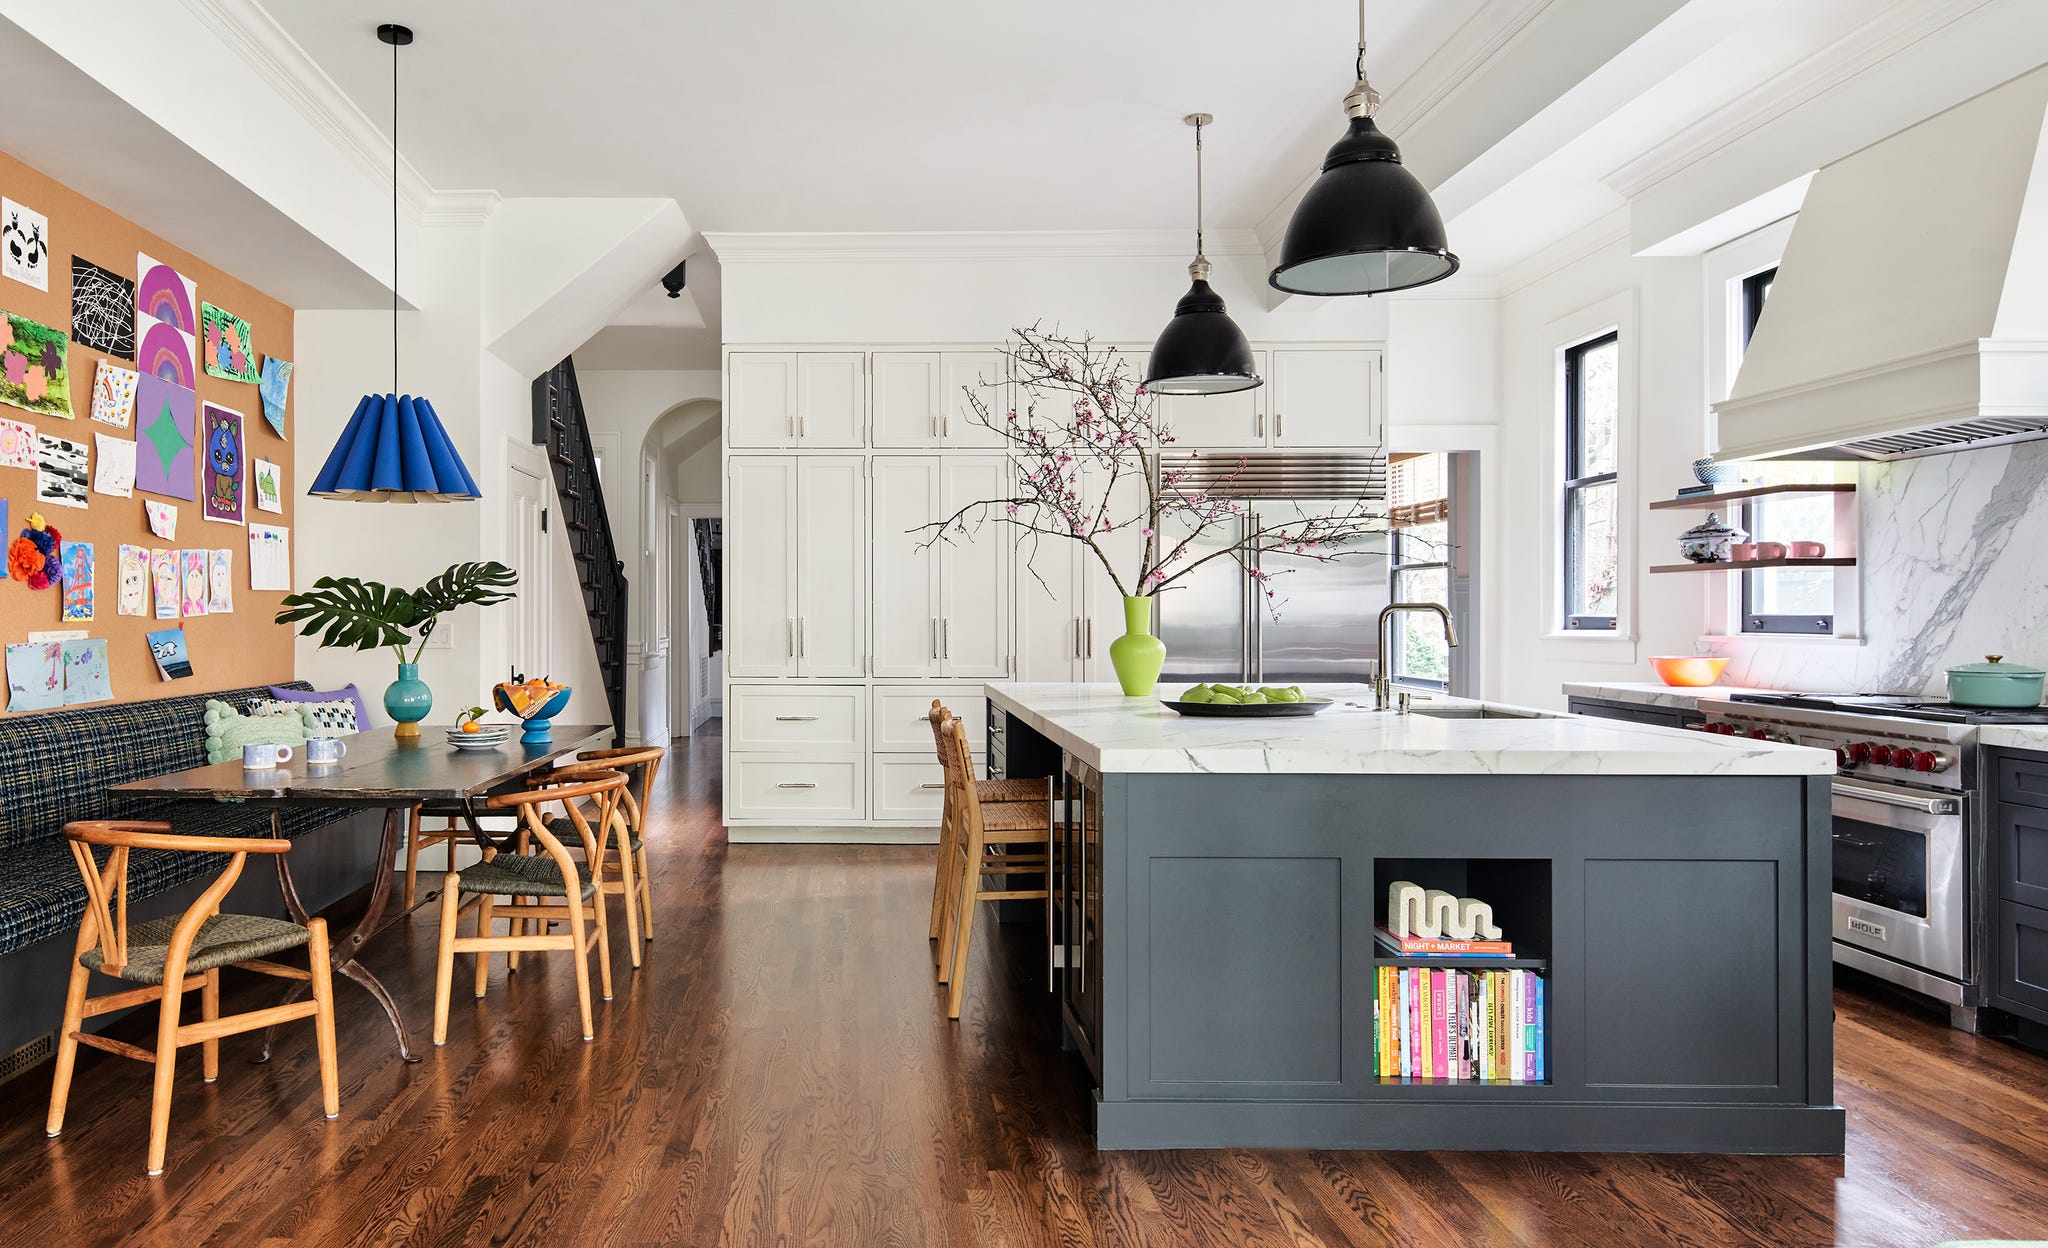 Thomas Kuoh
Fixtures: Ferguson. Counter stools: Williams-Sonoma. Pendants: RH. Hardware: Rejuvenation.
The kitchen and breakfast nook center around a gigantic island; at almost six feet wide, it has plenty of workspace and enough room for the family to sit and eat together. The beverage fridge built into the side facing the breakfast nook and backyard is key for a smart flow. “It’s opposite the main fridge, so you’re not crossing paths and bumping into each other,” she says. “The kids can grab something on their way out the door.”
 Thomas Kuoh
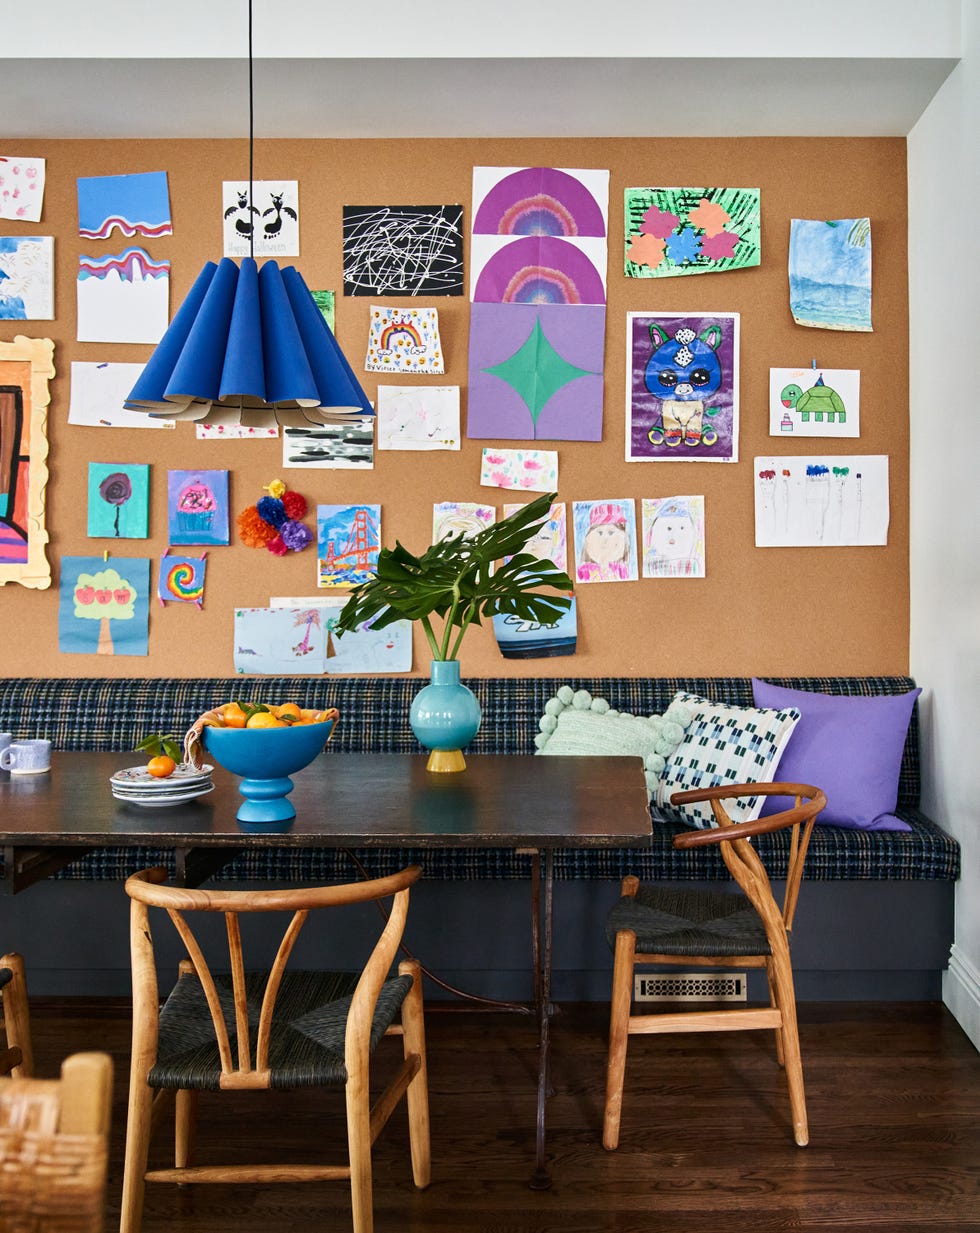
Cork wallpaper: Widgetco. Banquette, custom by JF Fitzgerald in Maharam fabric. Pendant: Lightology.
The cork wall serves as an imperfect, ongoing art gallery. “I had a vision for this breakfast nook with the cork wall,” Munroe says. “I absolutely love a cork wall. Like wood, it brings a natural element into the vertical space. It grows with age. Teenagers love them—they can drape twinkly lights from them. It’s just a genuine, joyful, uber-functional moment.”
LIVING ROOMOpen to the kitchen, it prioritizes flow and togetherness. 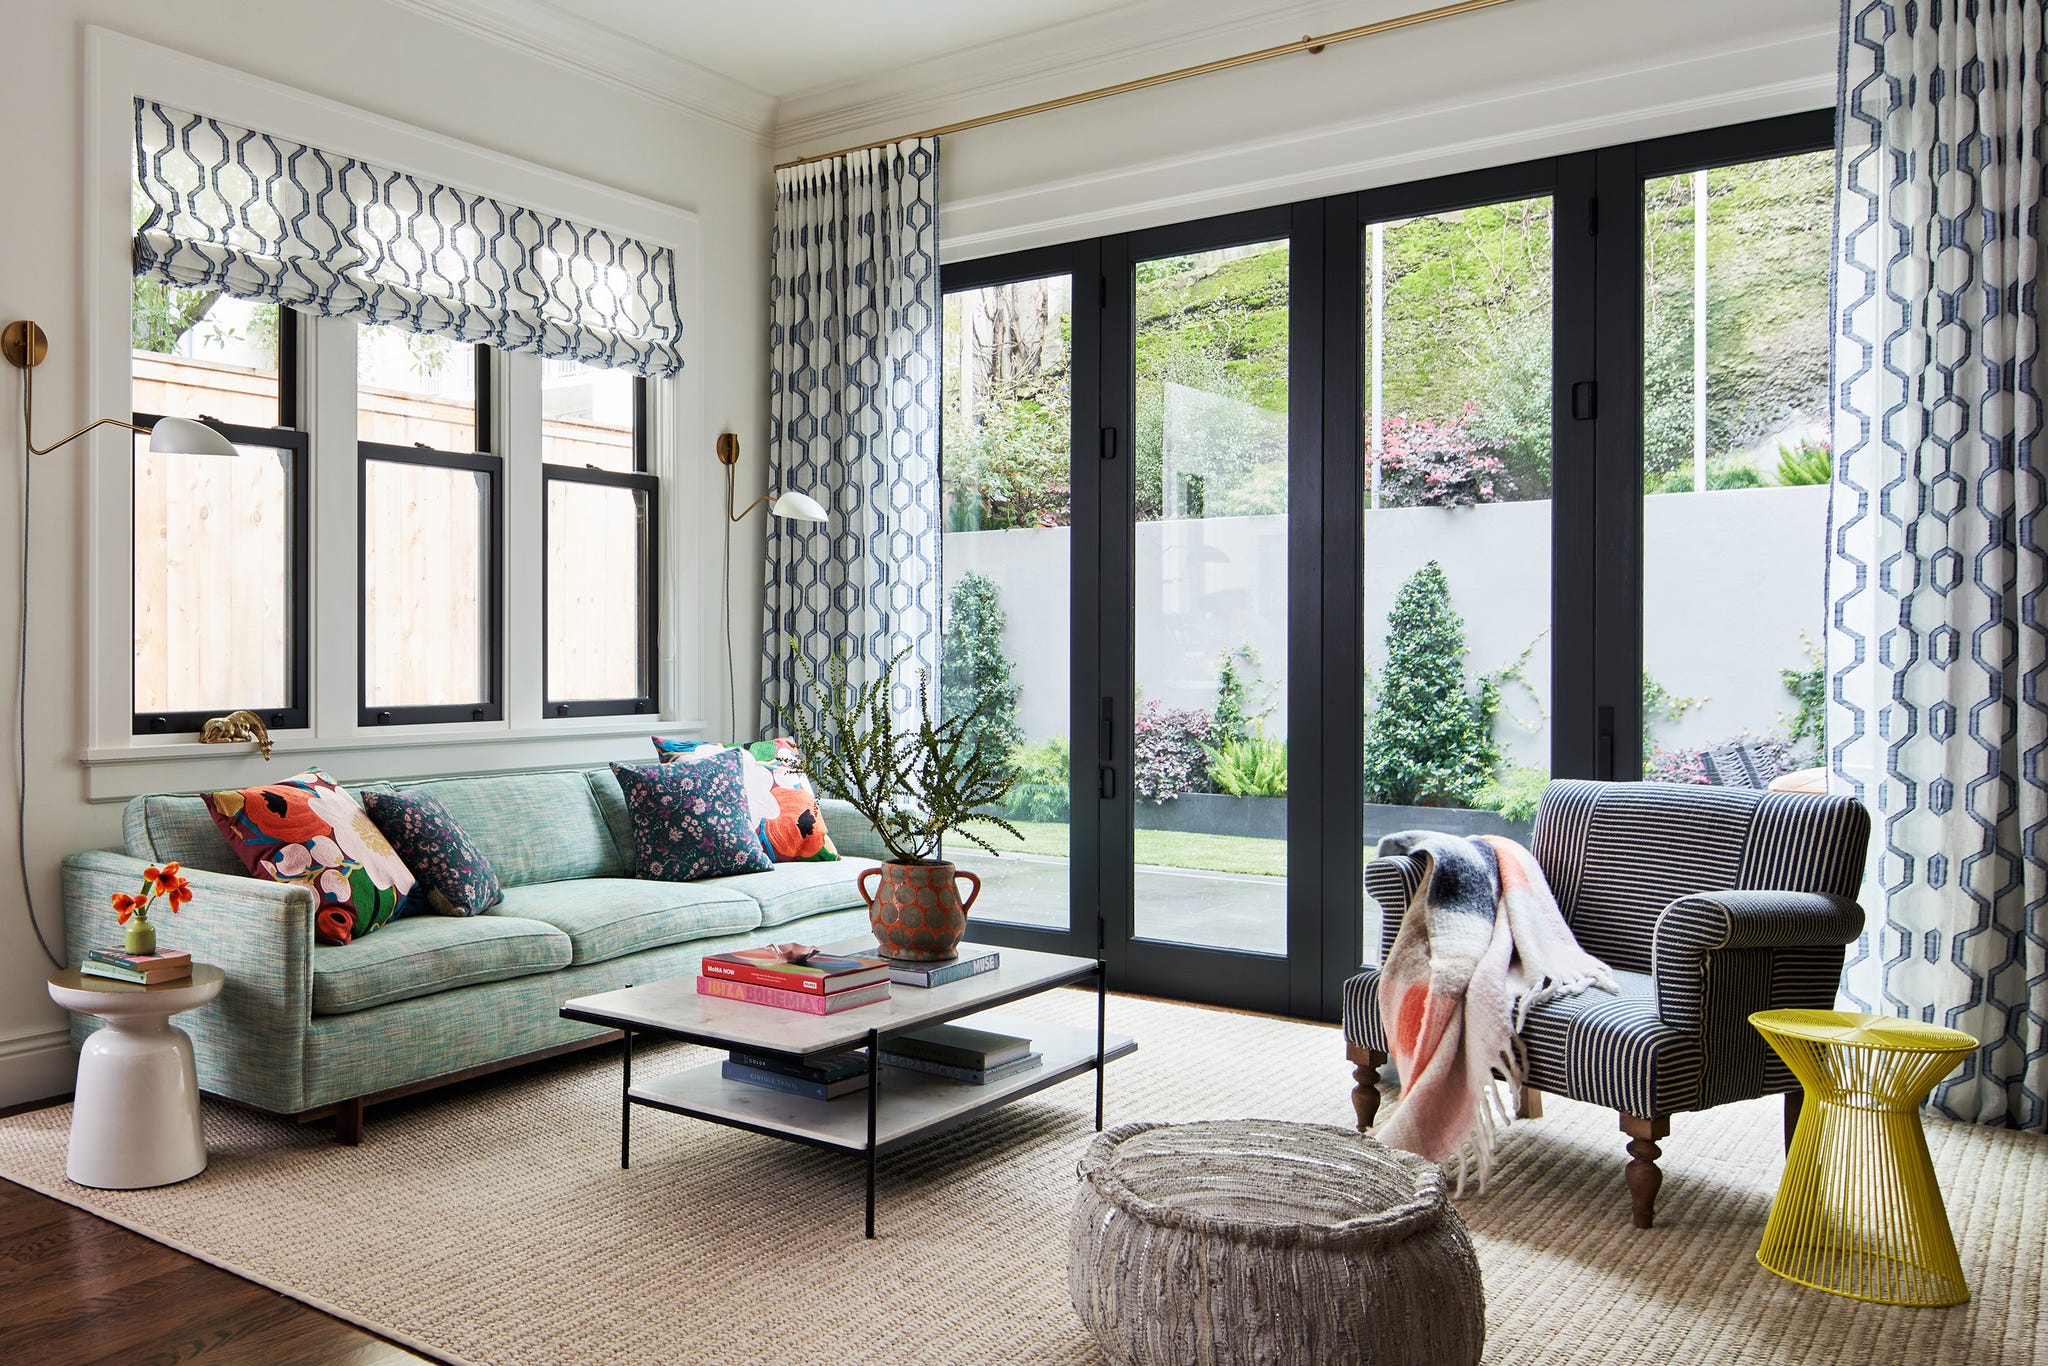
Armour had the backyard excavated to create a patio, then replaced the back wall of the family room with NanaWall accordion-style glass doors that open to promote indoor-outdoor living.
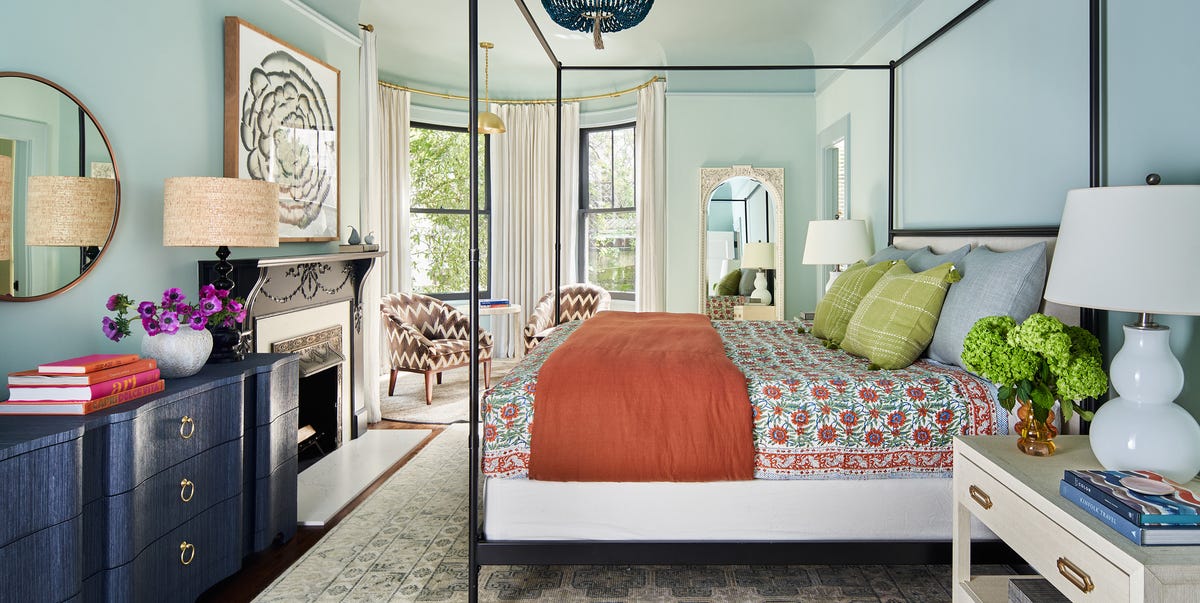
PRIMARY BEDROOMSubtle paint shifts add to the elegance.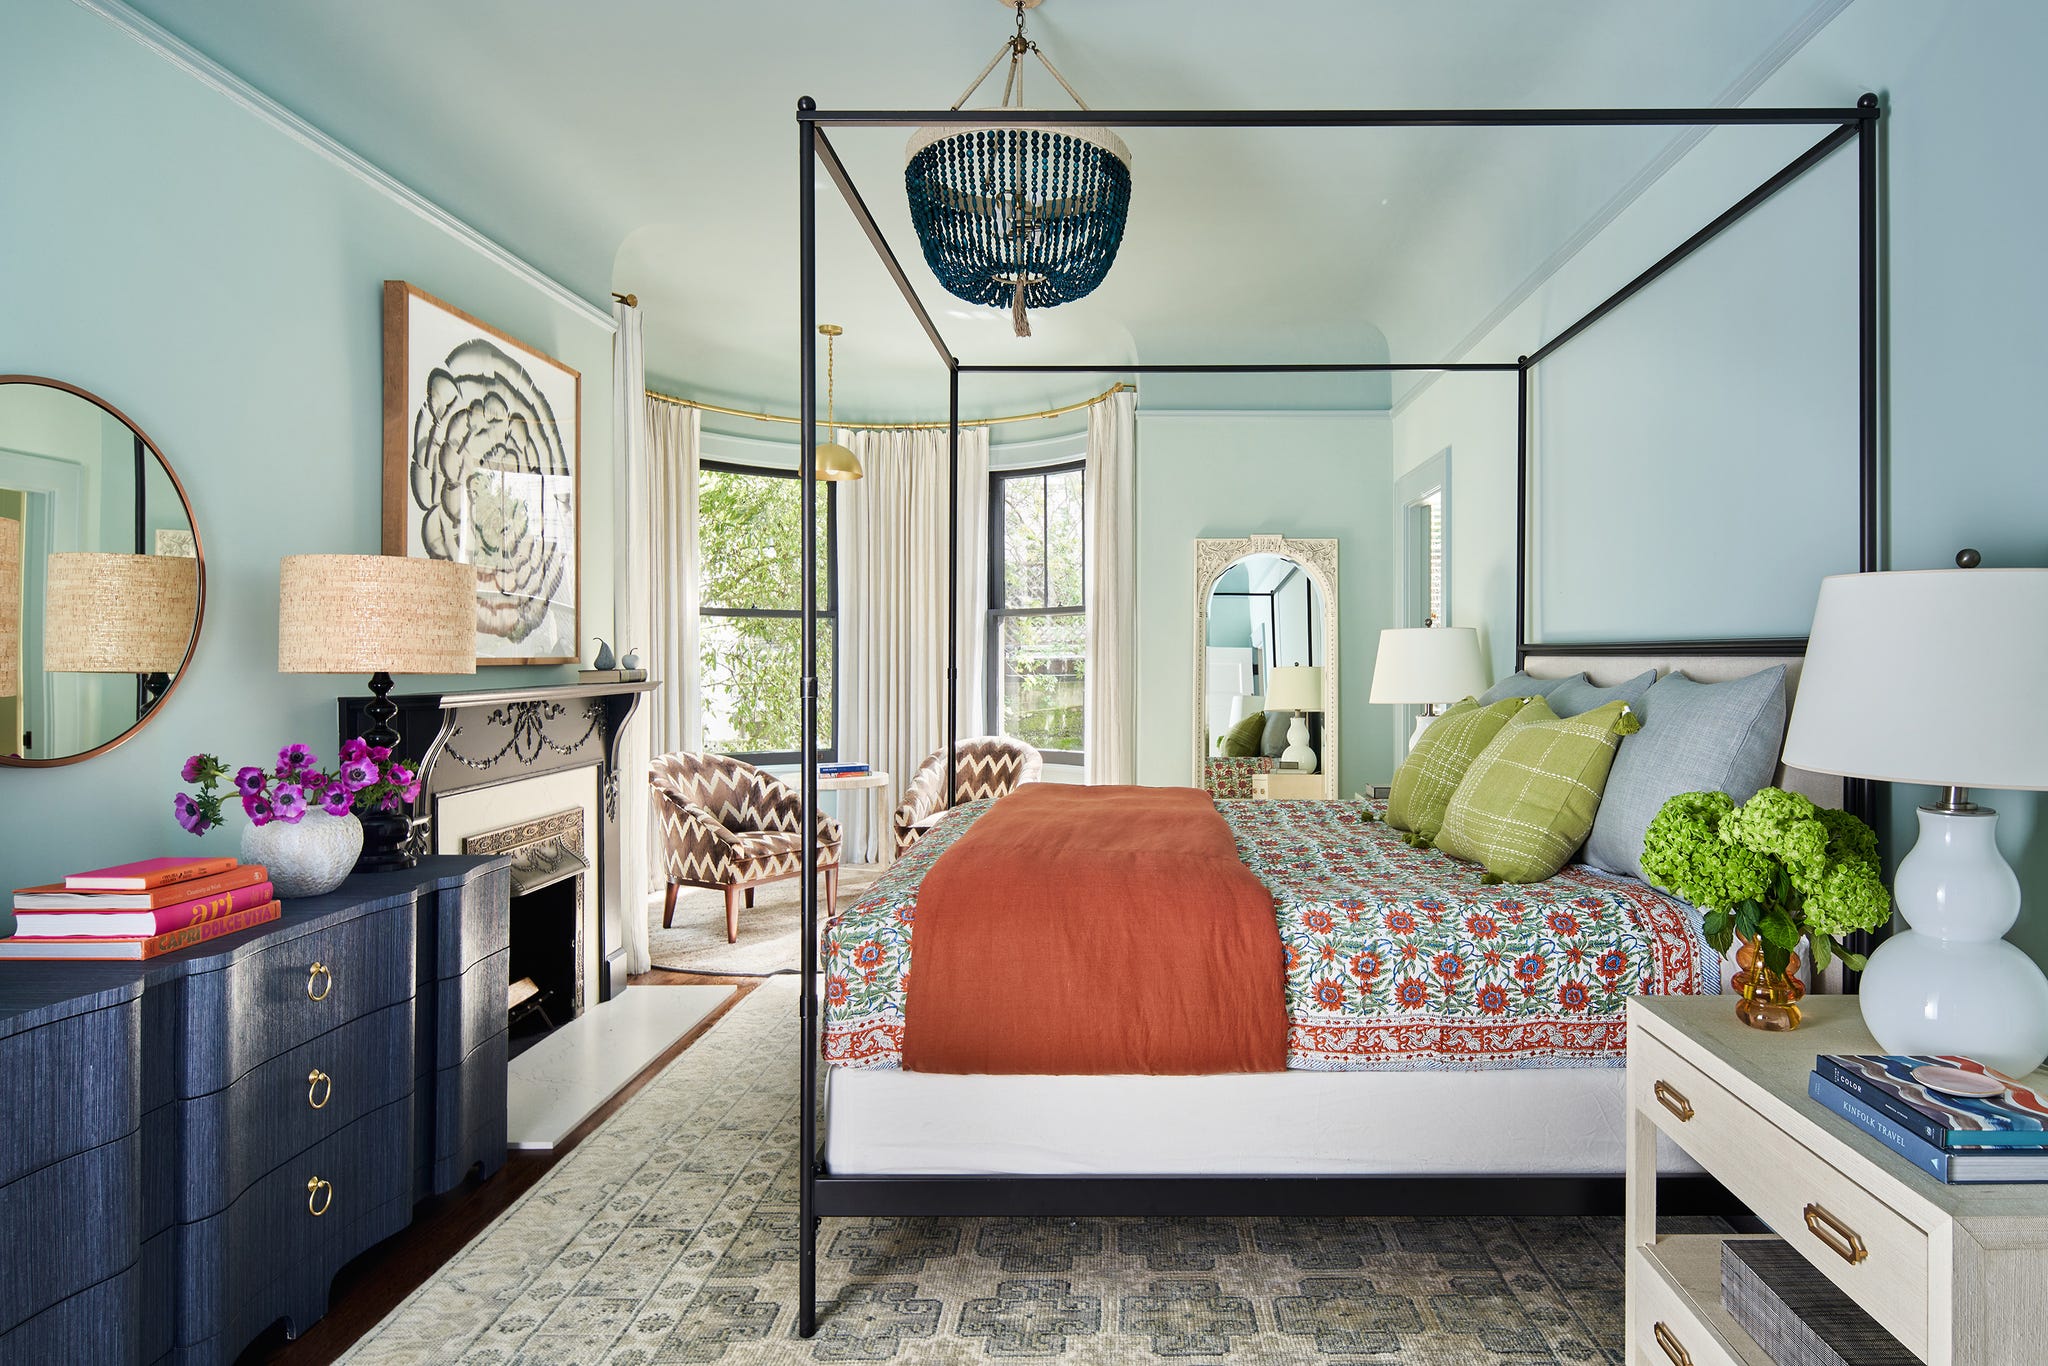 Thomas Kuoh
Paint: Palladian Blue (walls and ceiling) and Wedgewood Gray (trim and doors), Benjamin Moore. Drapery: custom, in Clarence House fabric from Kneedler Fauchere. Pendants: Schoolhouse. Nightstands: Mitchell Gold + Bob Williams. Rug: Lulu and Georgia. Round rug: FloorDesigns Inc. Dresser: Bungalow 5.
Another one of Munroe’s favorite paint tricks is painting the window sashes charcoal. “People think, ‘Oh, will it be severe? Will it make the room look small?’ and I always say it makes your window into a picture frame. It draws eyes to them and makes them very intentional,” she adds.
The dark color matches the mantle, which got new details and a marble slab. The ceiling is painted a slightly darker hue than the walls, which gives the curved areas added depth. The nook in the turret gives the parents a private relaxation spot.
PRIMARY BATHROOMThe colors make this retreat feel even larger.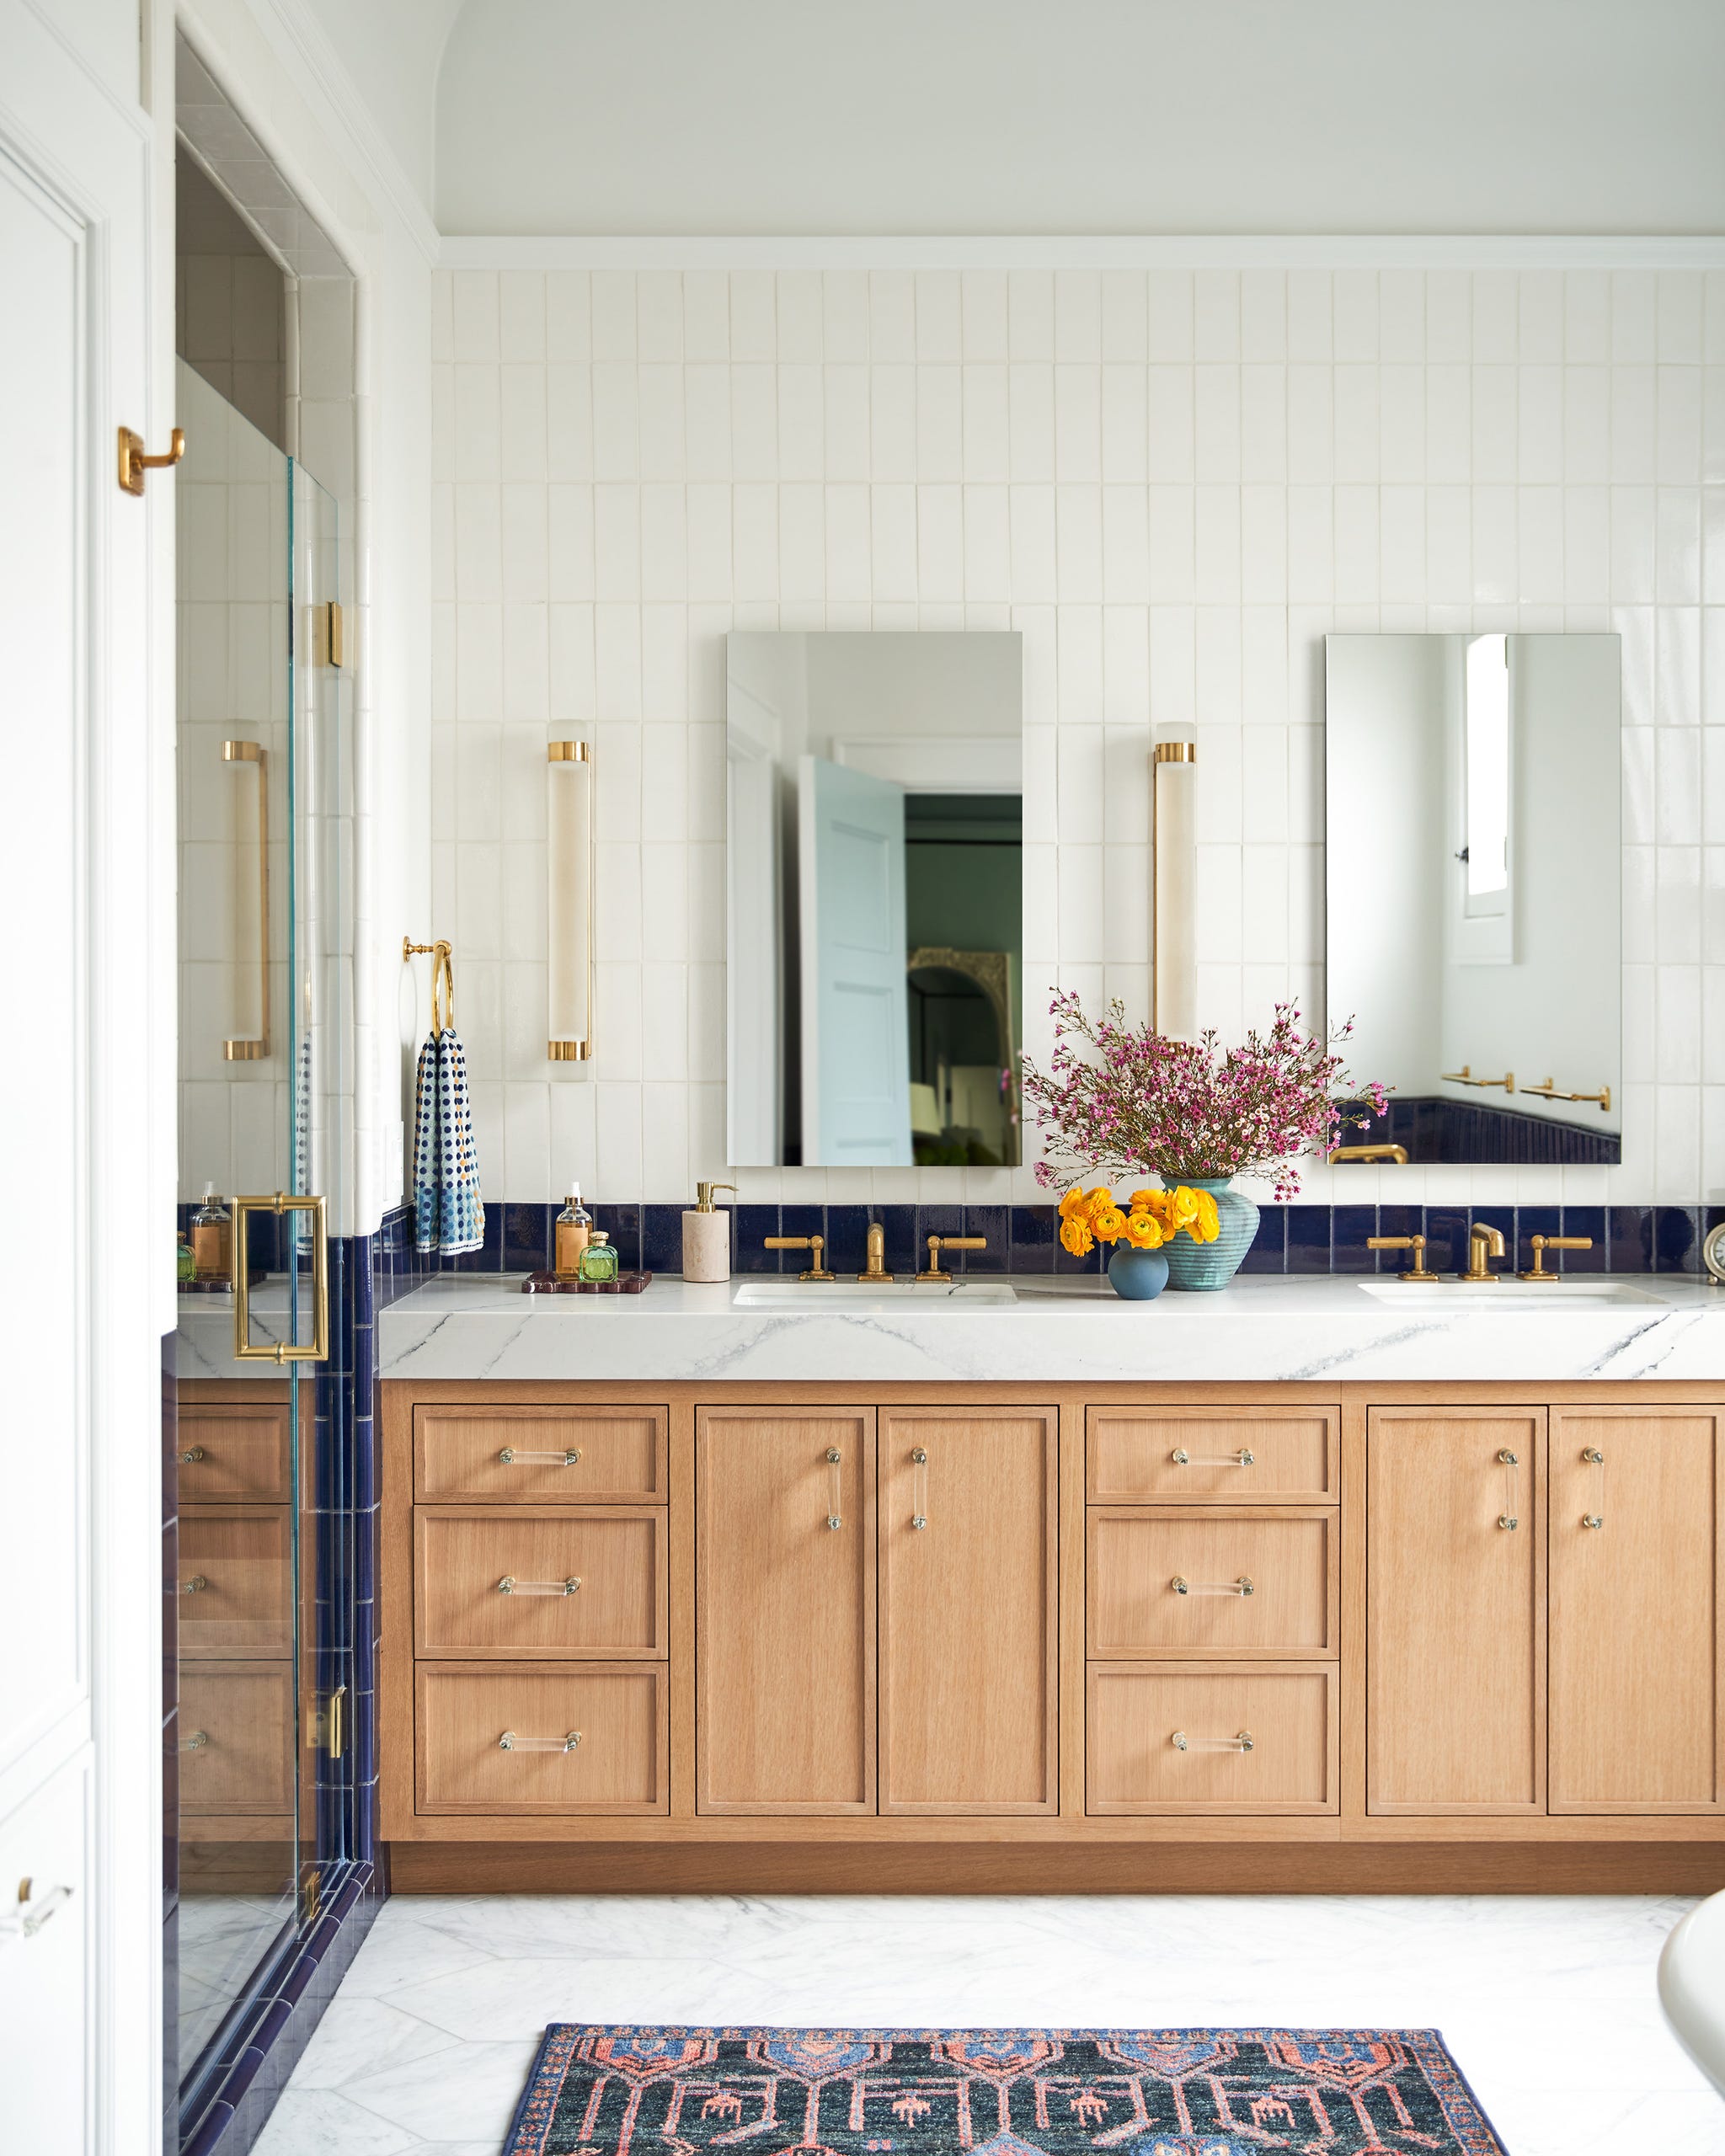 Thomas Kuoh
Sink fixtures: Waterworks. Sconces: Visual Comfort & Co. Medicine cabinets: LP Decorative Plumbing. Counter: Cambria.
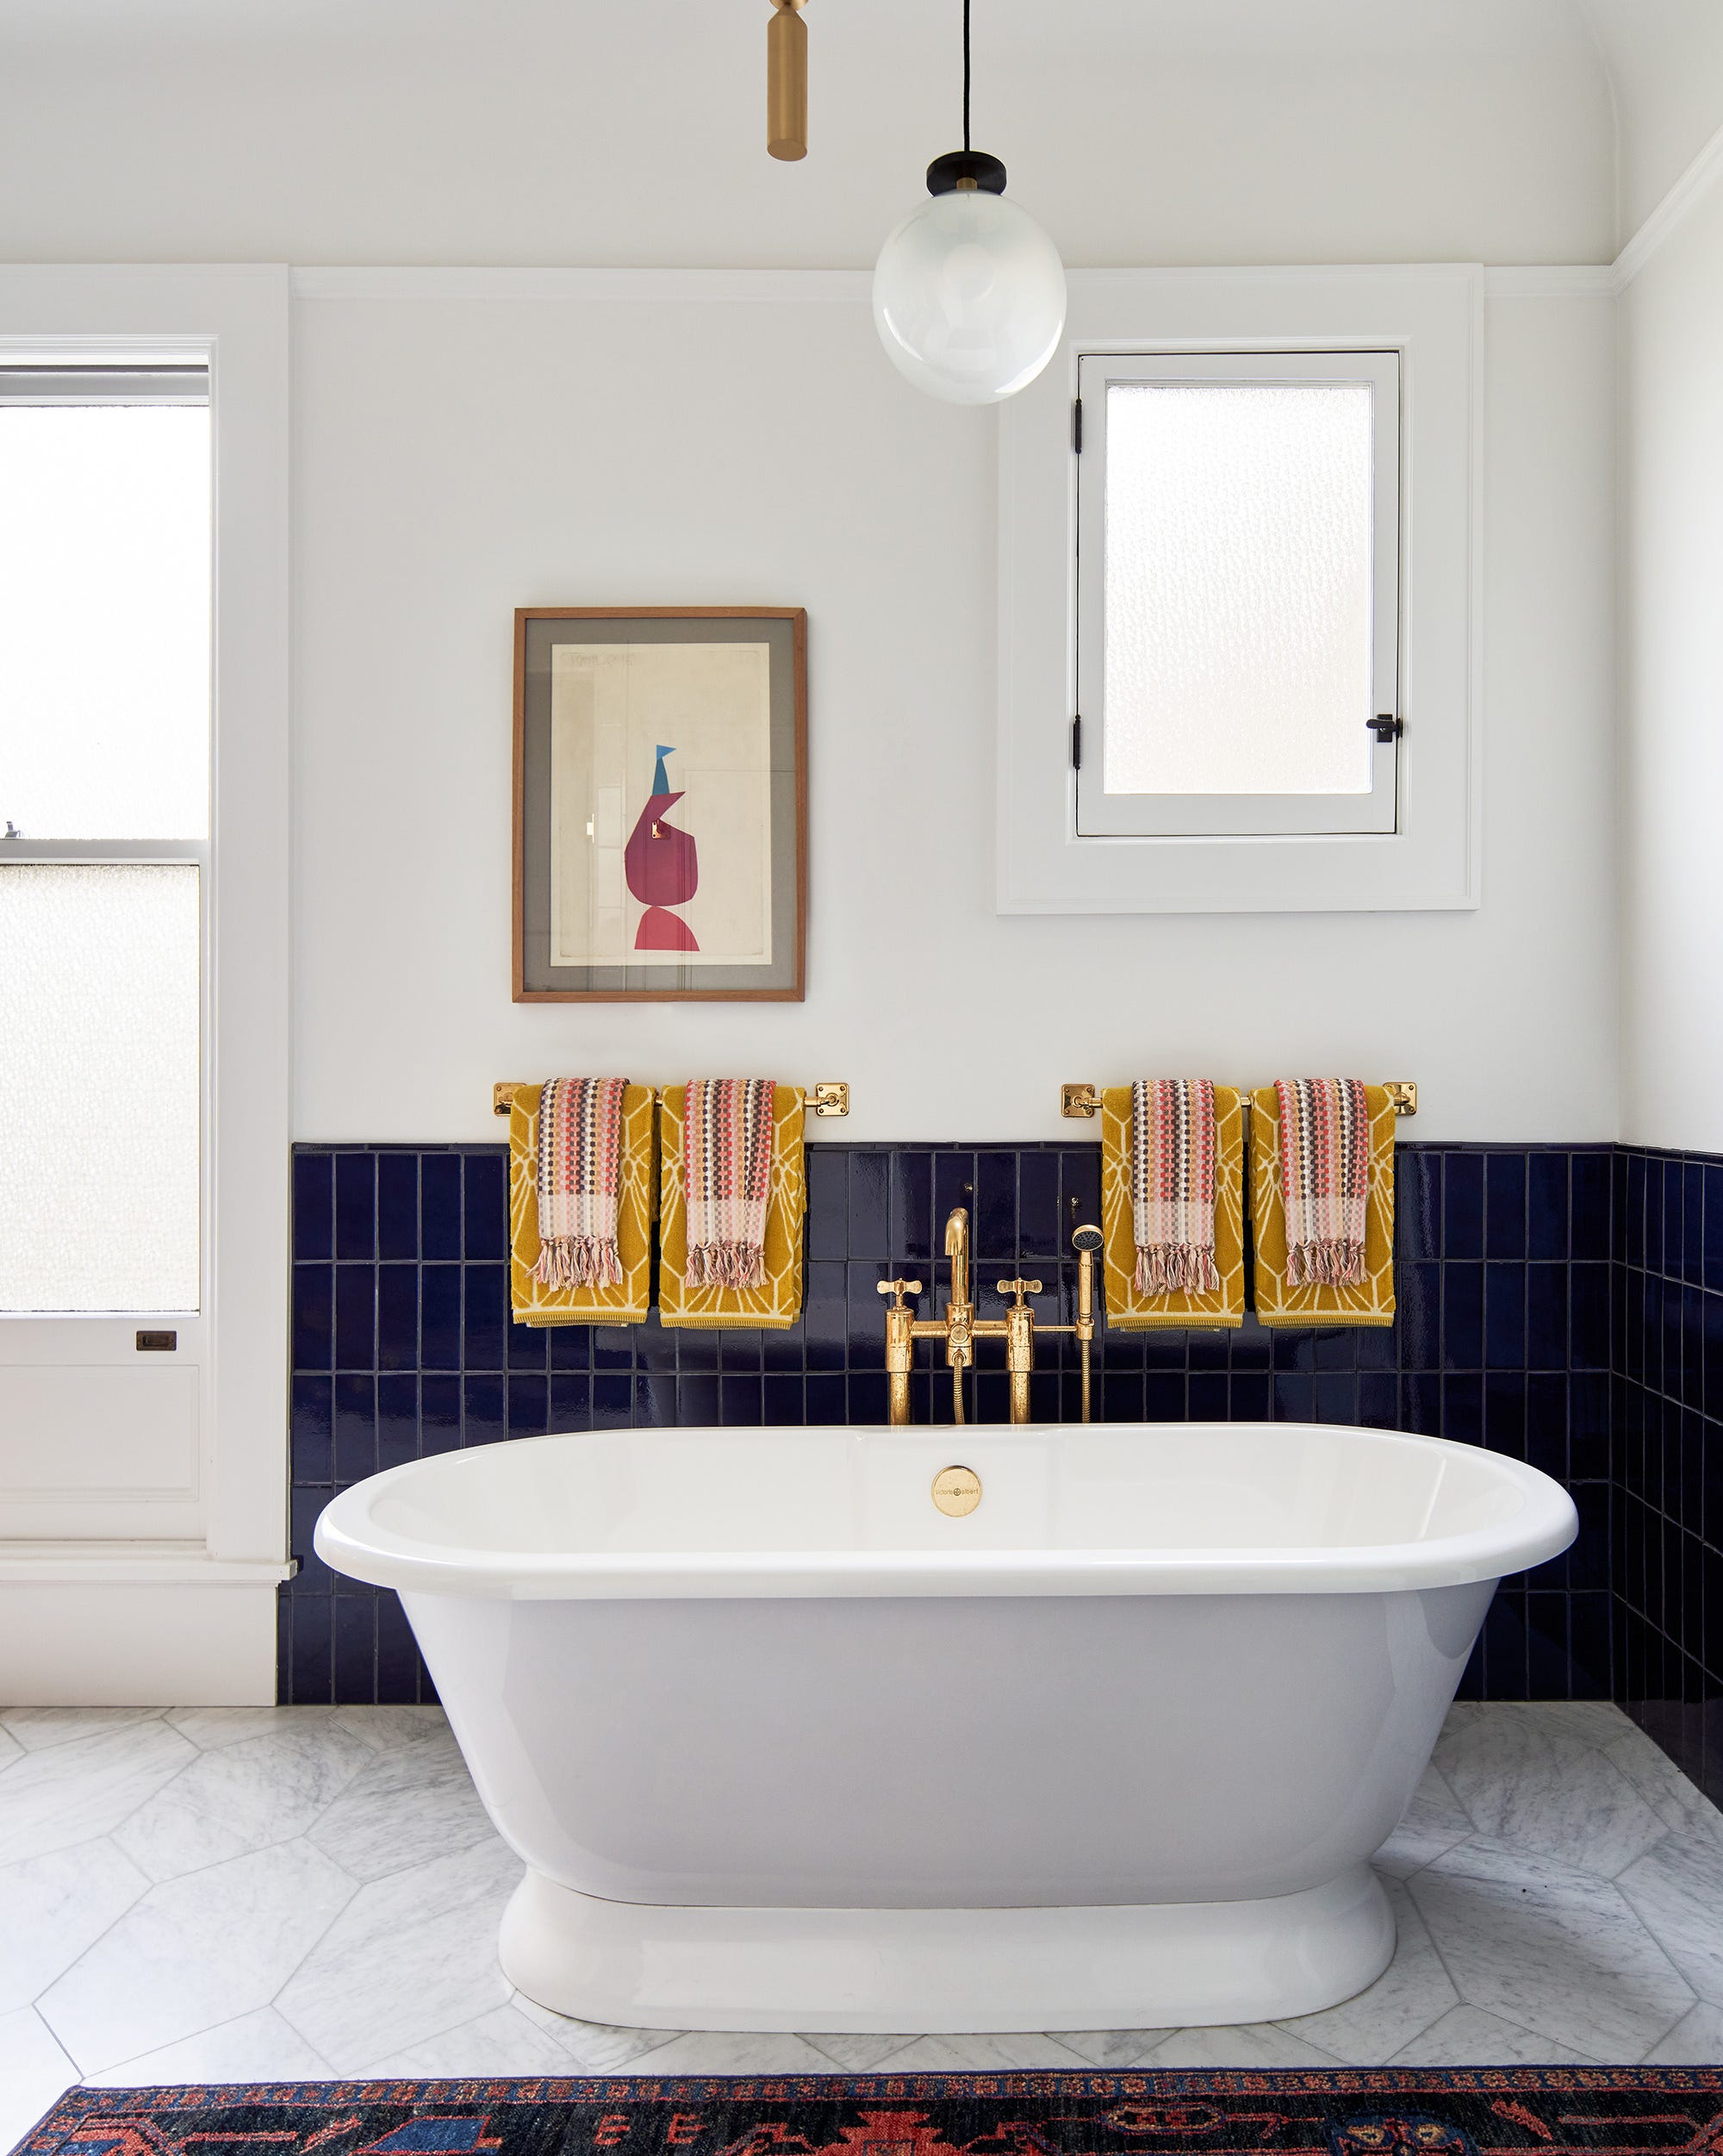 Thomas Kuoh
Pendant: The Future Perfect. Tub: LP Decorative Plumbing.
Tile “wainscoting” references the detail in the rest of the house and, when laid vertically, the tiles help elongate the walls. Crisp Benjamin Moore Decorator’s White paint helps create a sense of airiness.
GIRL’S ROOMIt needed to be feminine but not too girlish.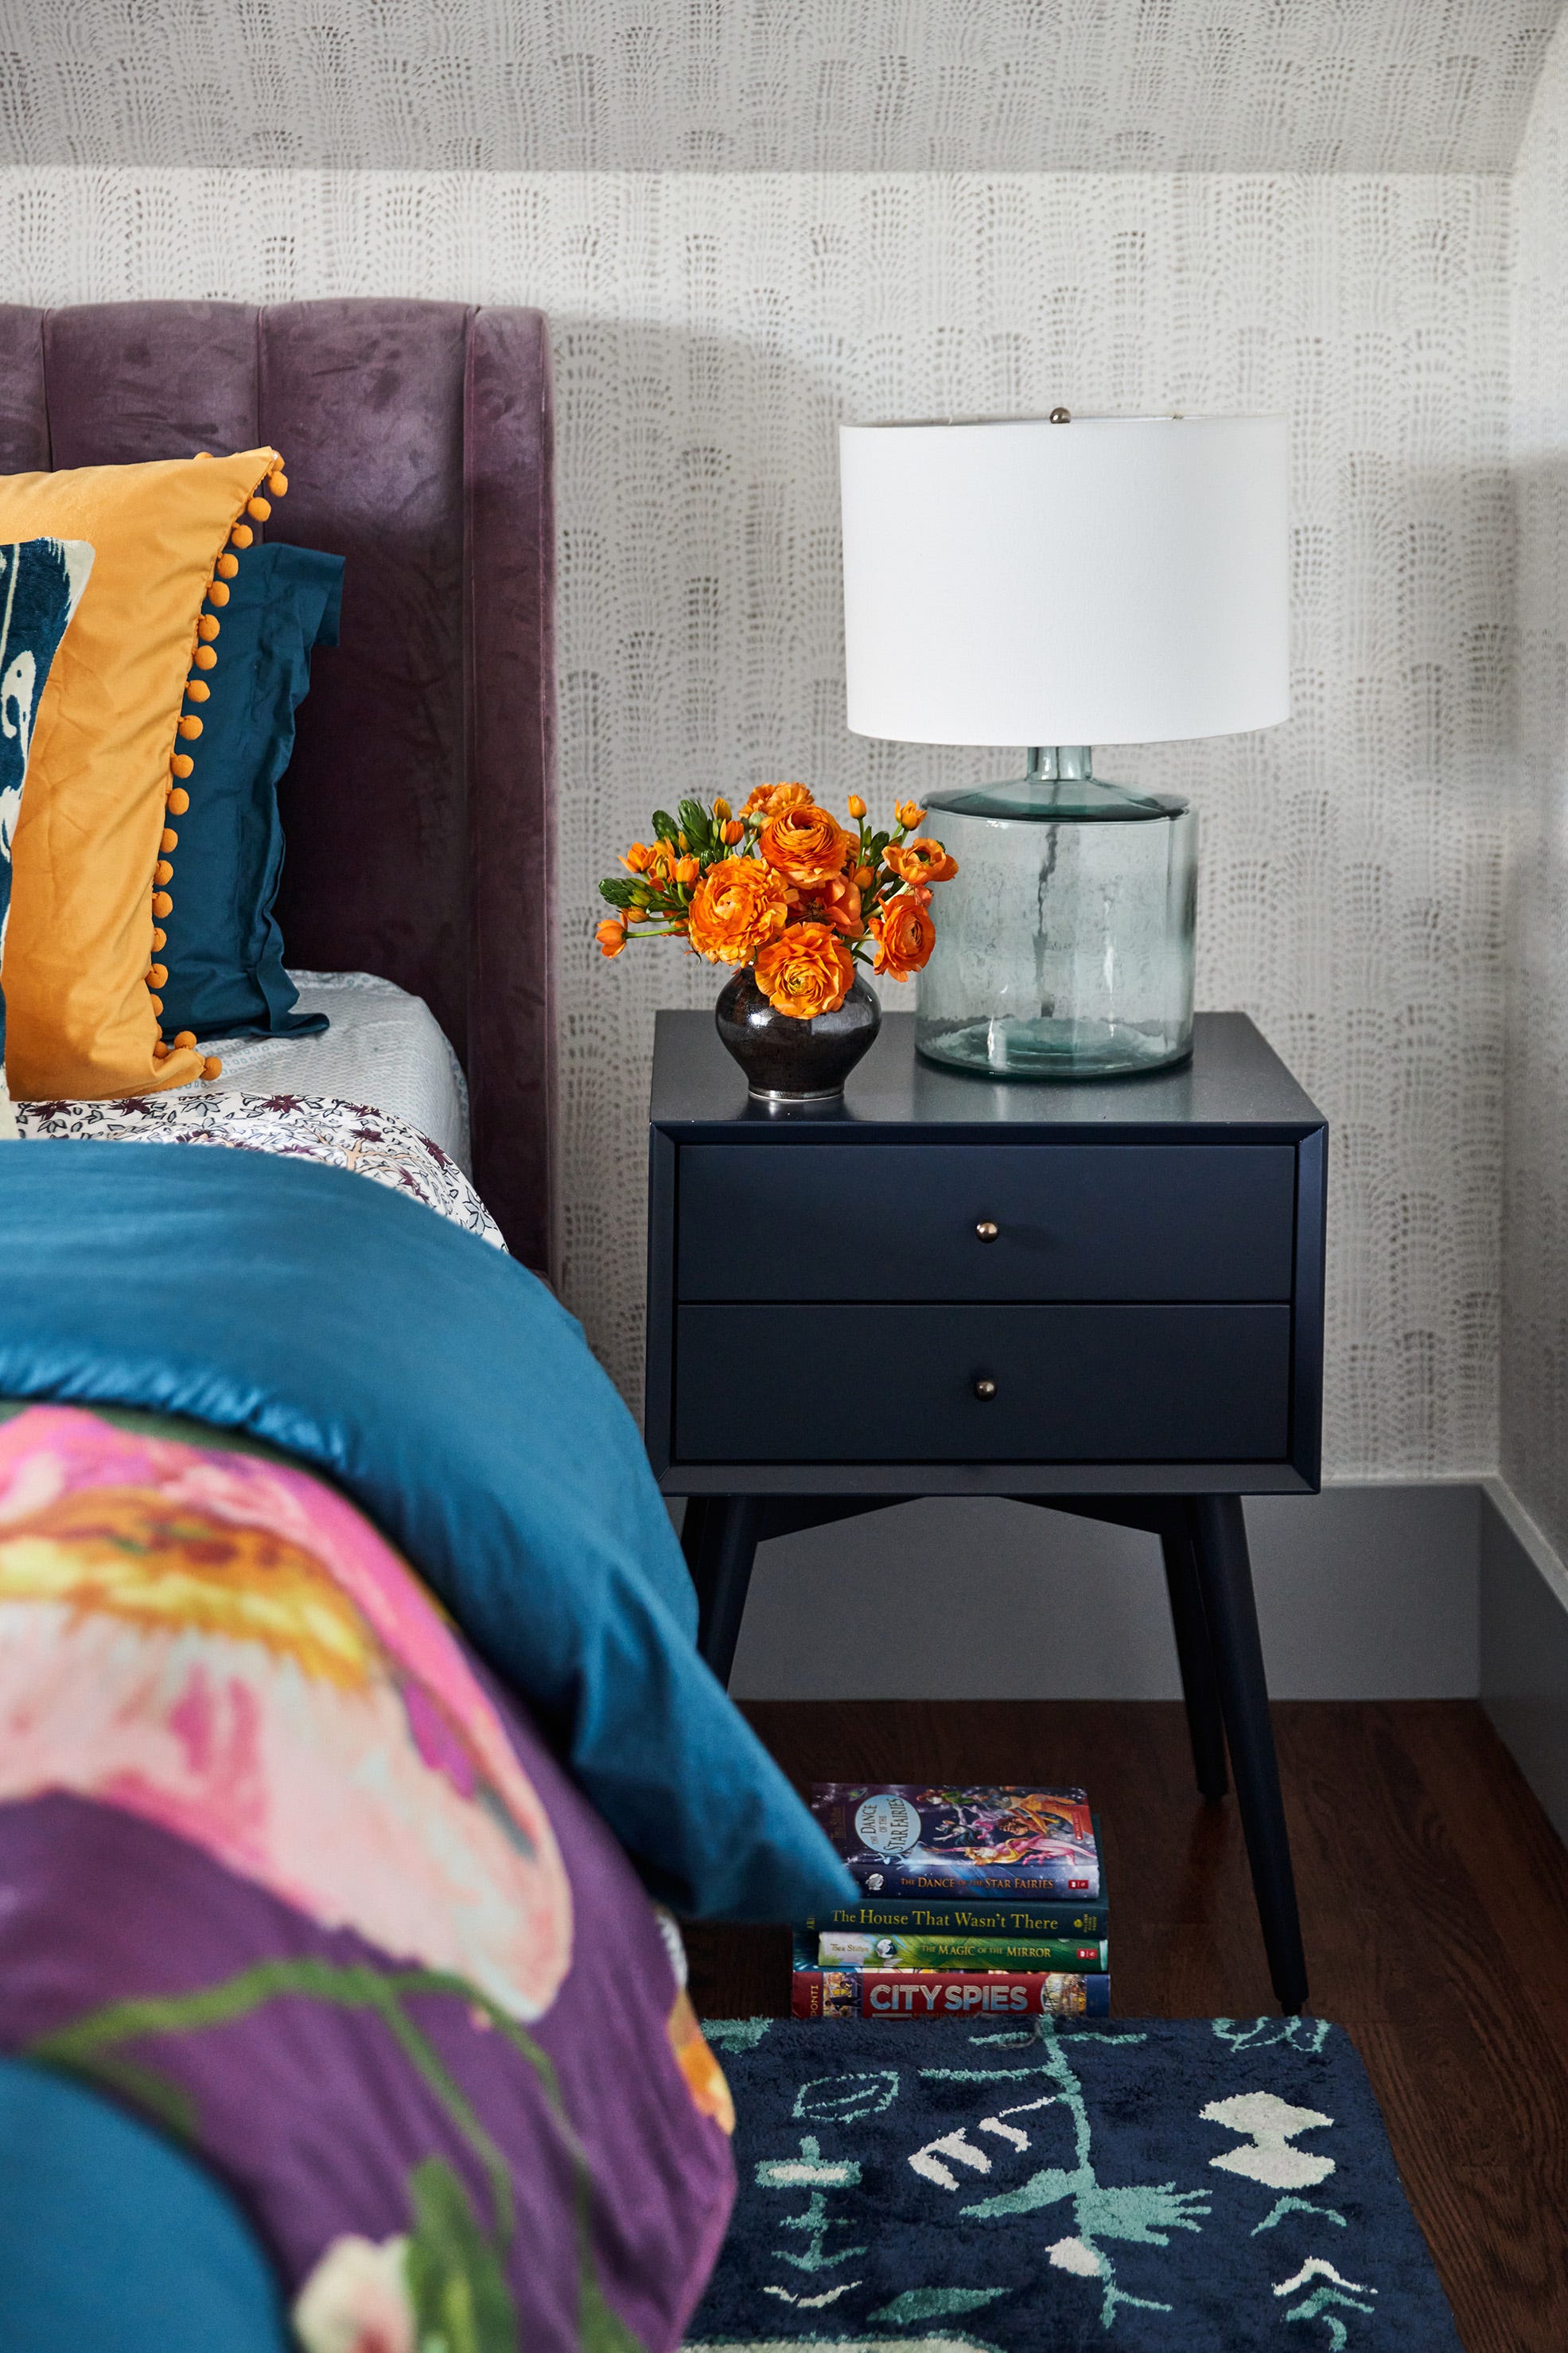 Thomas Kuoh
Wallpaper: Rebecca Atwood. Bed and lamps: Pottery Barn.
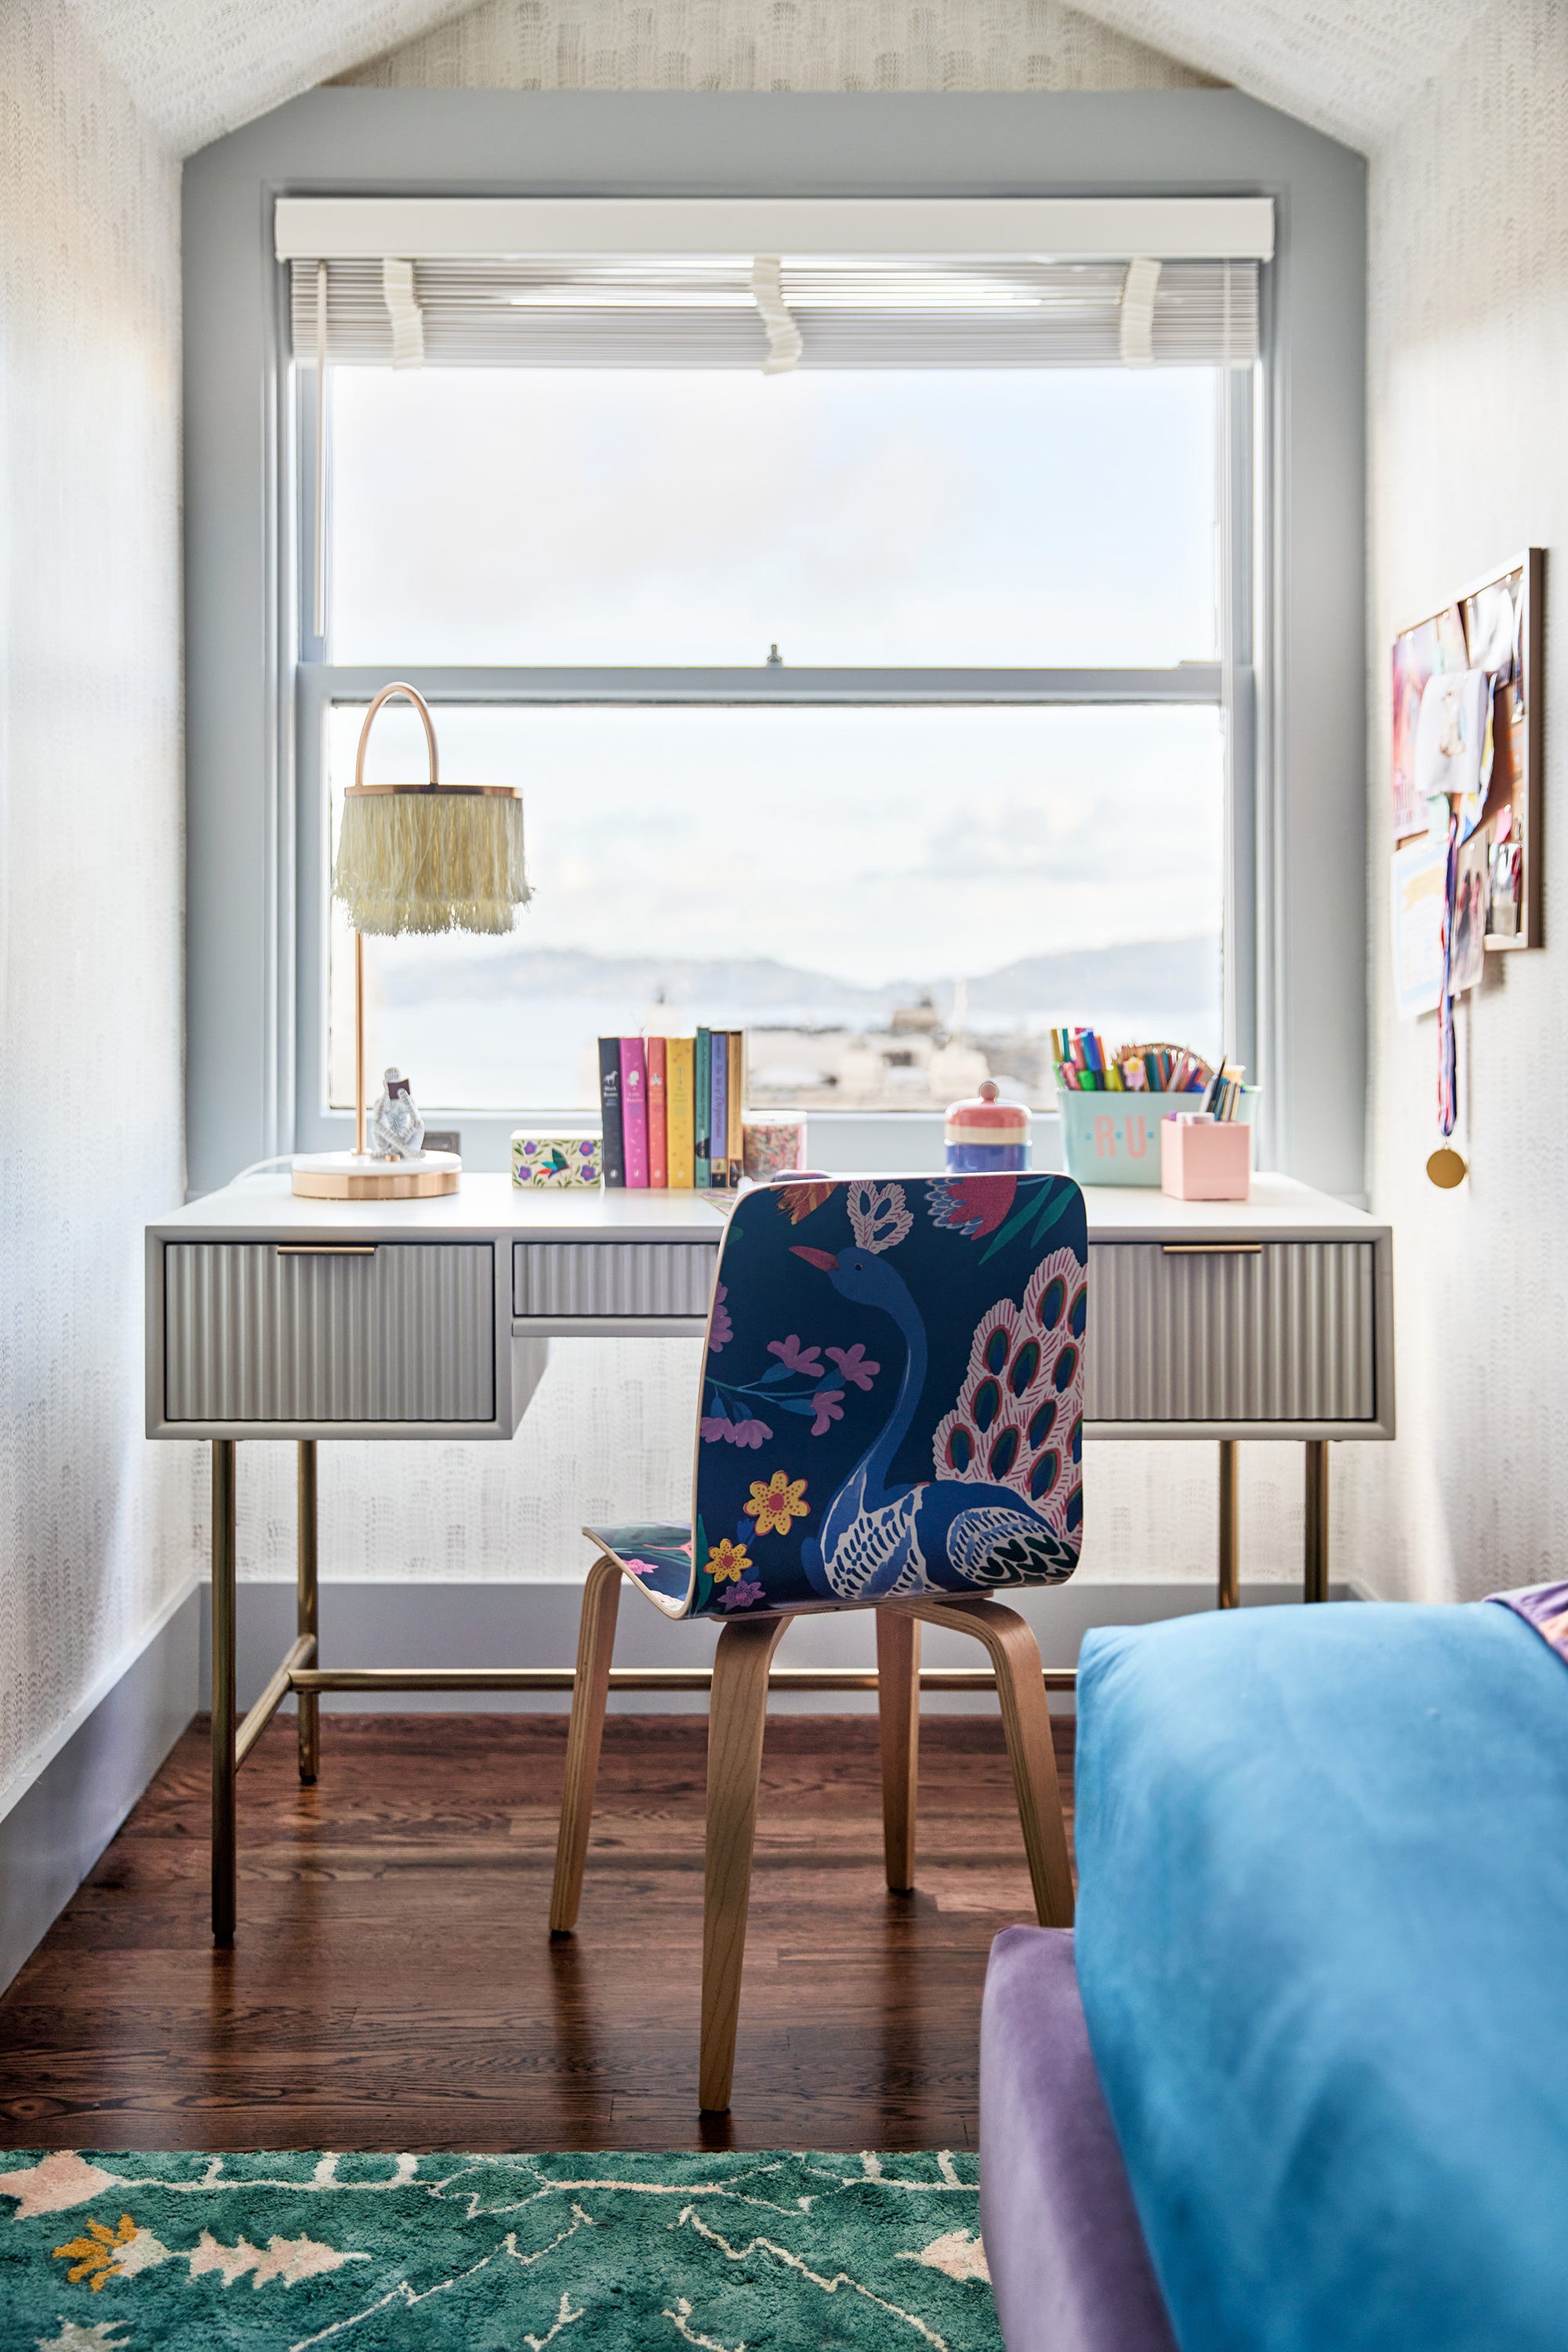 Thomas Kuoh
Desk: West Elm.
The desk nook in this daughter’s room overlooks the Golden Gate Bridge. The rest of the space feels funky and appropriately fun for a preteen, with bold pops of peacock blue and emerald green throughout.
BOY’S ROOMThe open floor space helps it double as a playroom.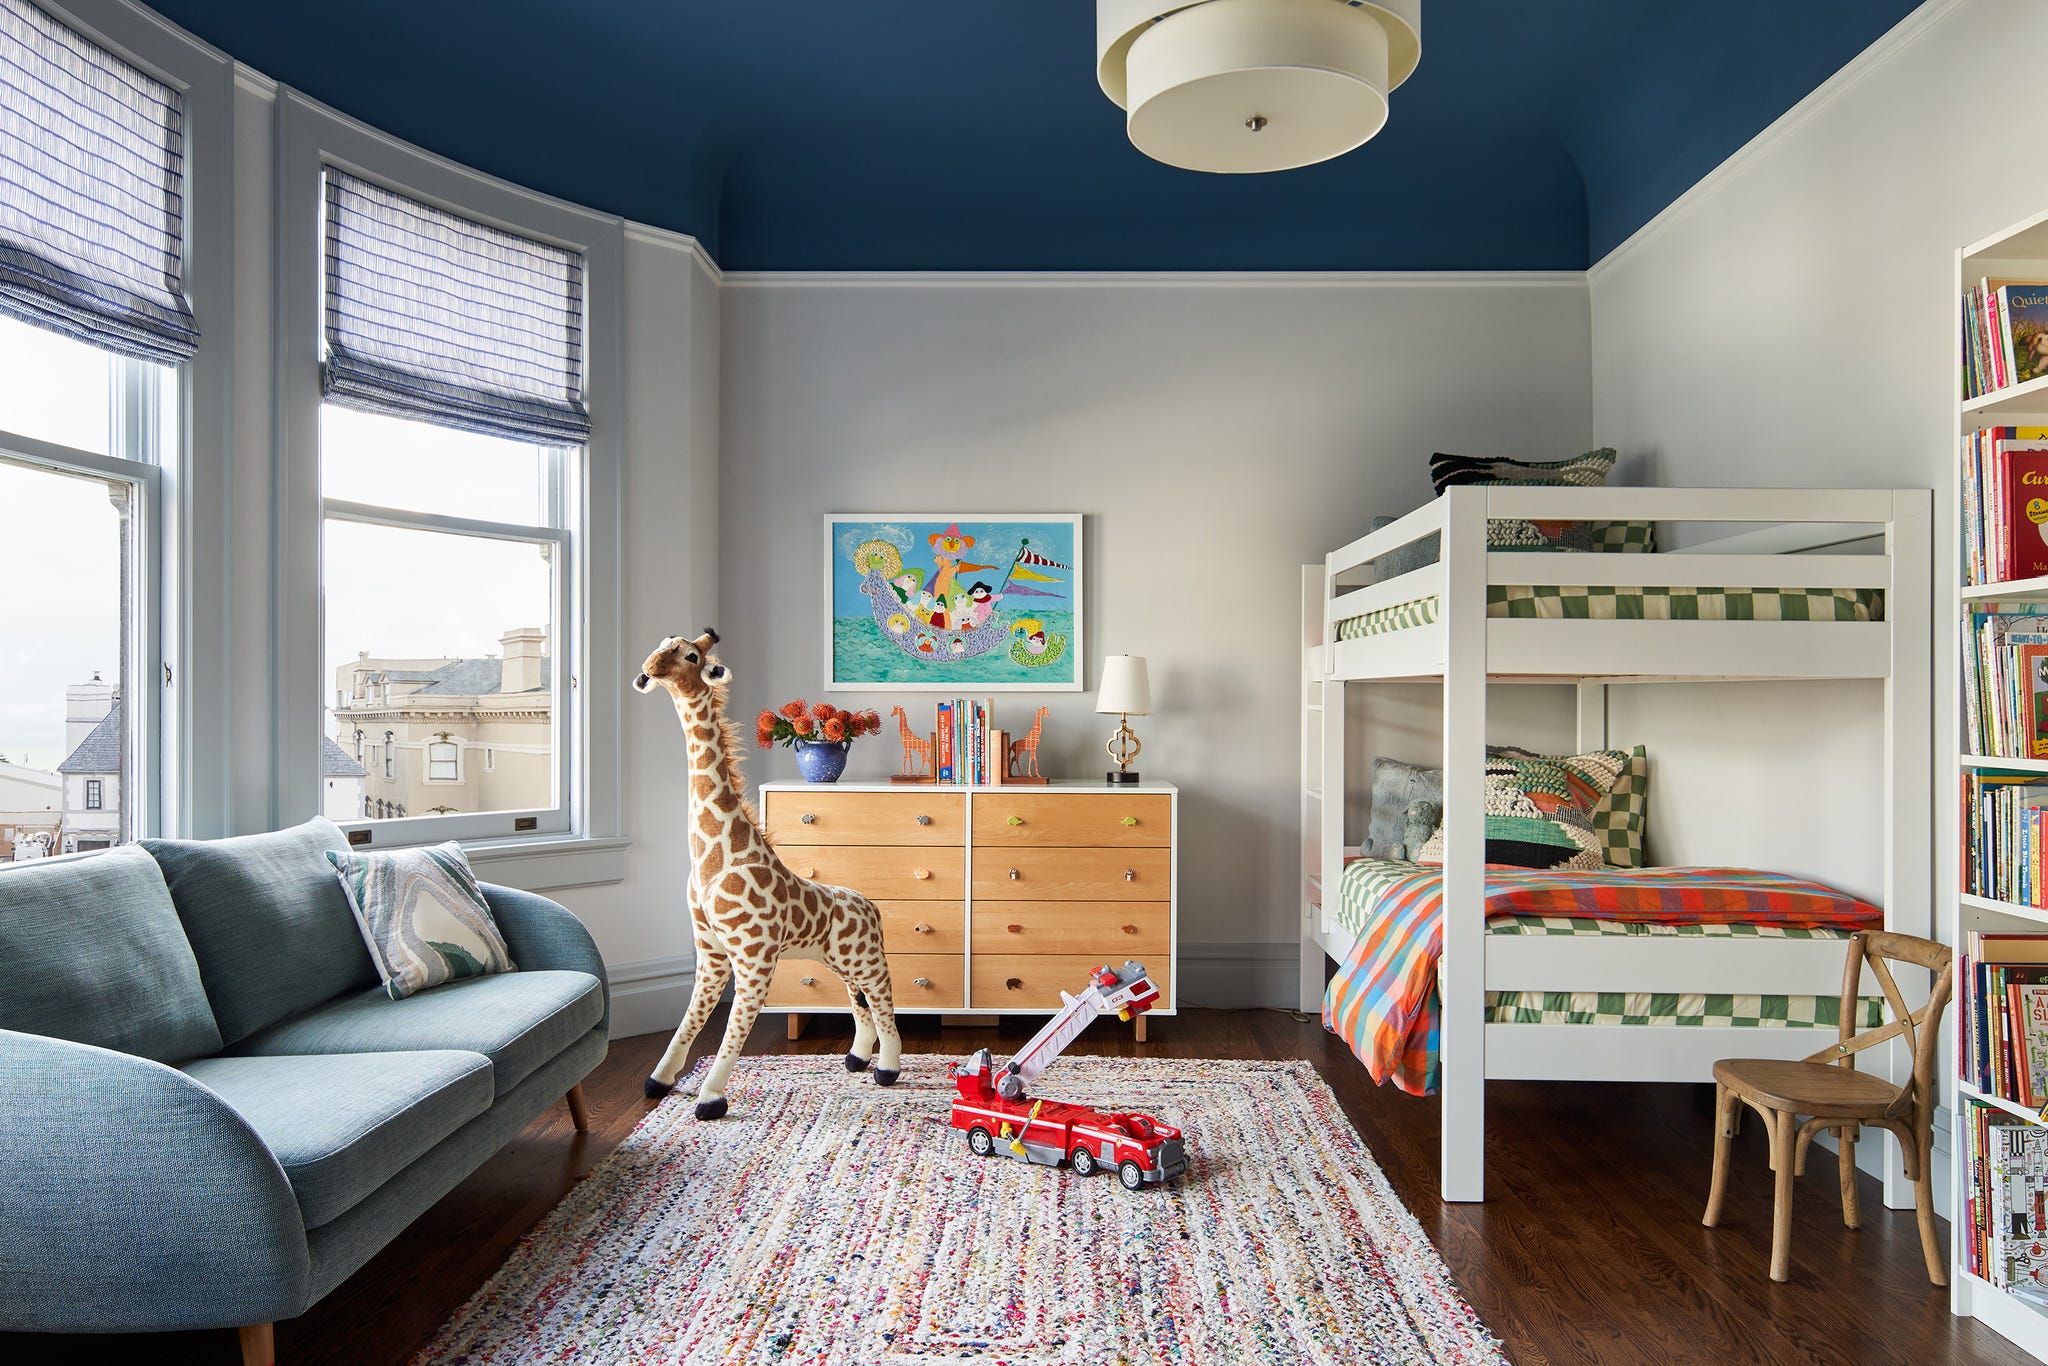 Thomas Kuoh
Ceiling paint: Bedford Blue, Benjamin Moore. Rug: West Elm. Pendant and flush mount: RH. Hamper: Pottery Barn Kids.
With the sofa, twin bunk, and big rug, there’s plenty of room for play dates and hangouts. Munroe replaced the knobs on the clients’ dresser with whimsical ones of “a million little creatures.” Look closely, and you’ll see turtles and owls and porcupines and badgers.
GIRL’S ROOMPops of bright citron add a bit of grown-up contrast.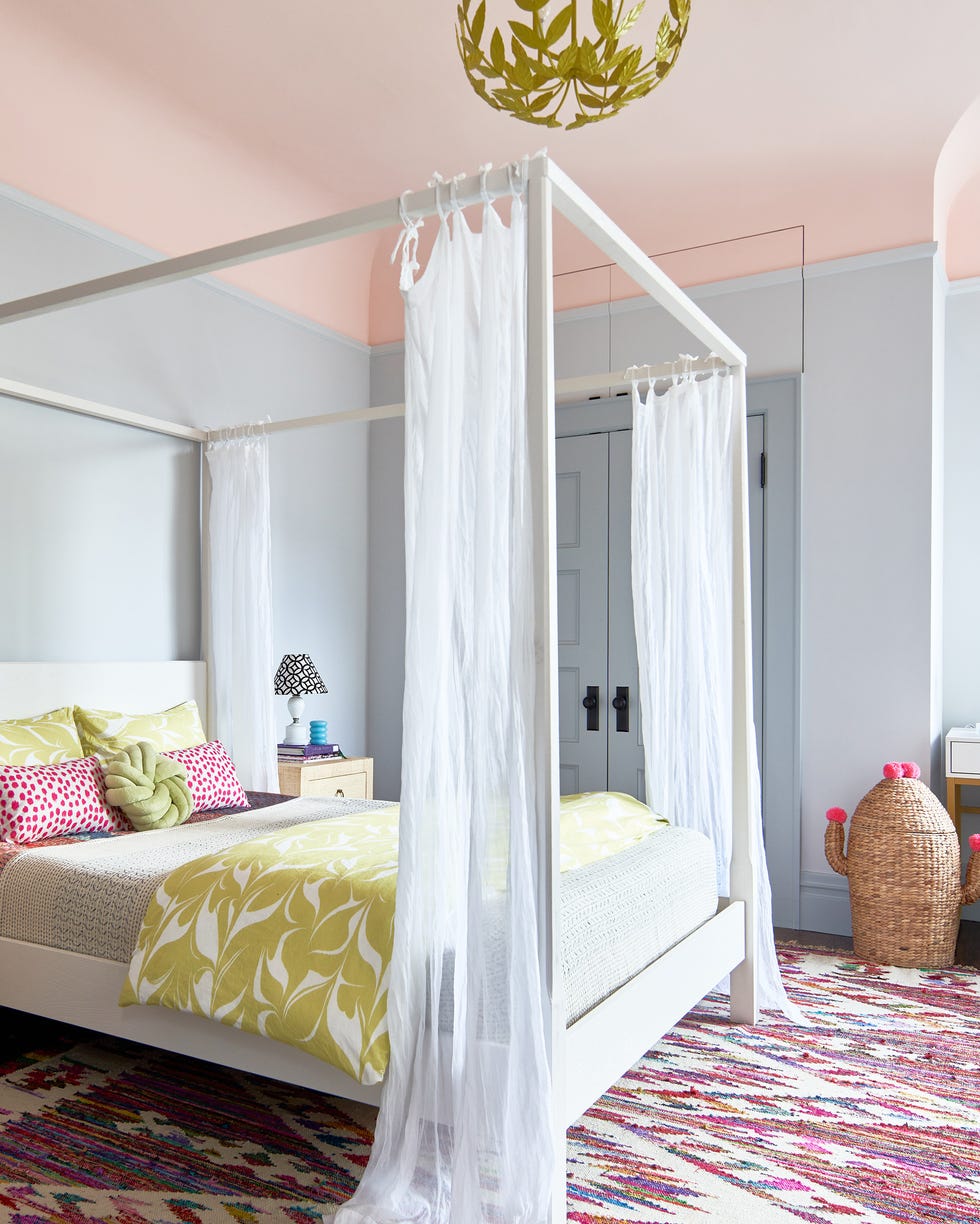 Thomas Kuoh
Paint: Pink Harmony (ceiling) and Decorator’s White (walls), Benjamin Moore. Bed: Pottery Barn Teen. Bedding: Urban Outfitters.
Pops of chartreuse wake up the pastel color scheme, with orange-pink ceilings that feel high and ethereal. The green matches the papier-mâché chandelier the clients brought with them from a prior home.
POWDER ROOMIt features one of Munroe’s favorite wallpapers.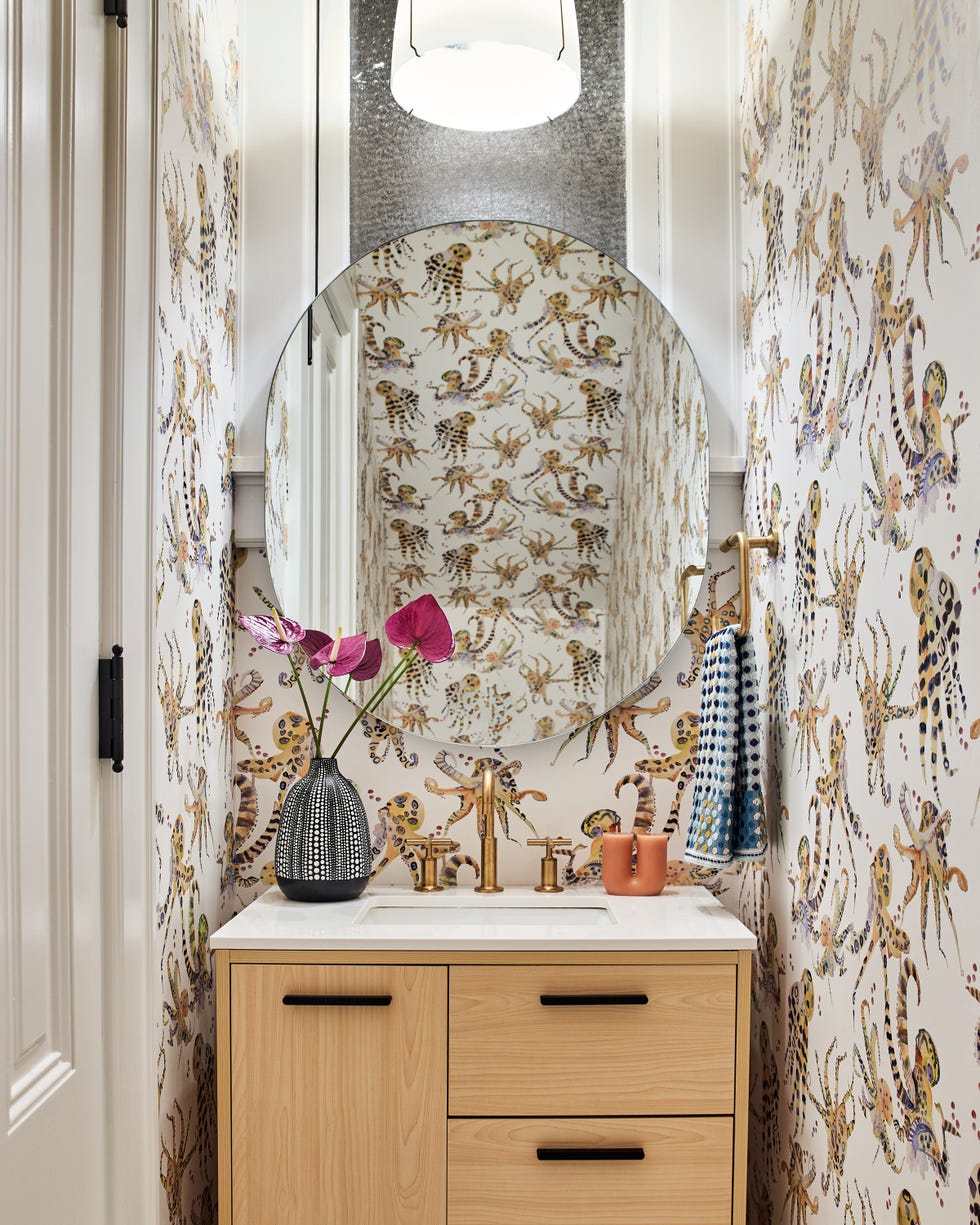 Thomas Kuoh
Vanity: Pottery Barn. Wall light: Lightology. Pendan: Rejuvenation. Floor tile: Ann Sacks. Mirror: custom, Paige Glass.
Munroe had been waiting for a client to say yes to this bold Voutsa wallpaper, which she loves for its playful octopus motif. “It was an instant yes,” she says. “We are known for being so bold and eclectic and unique. People are either in or out!”
LIVING ROOMThis light, bright space is filled with ”connecting colors.”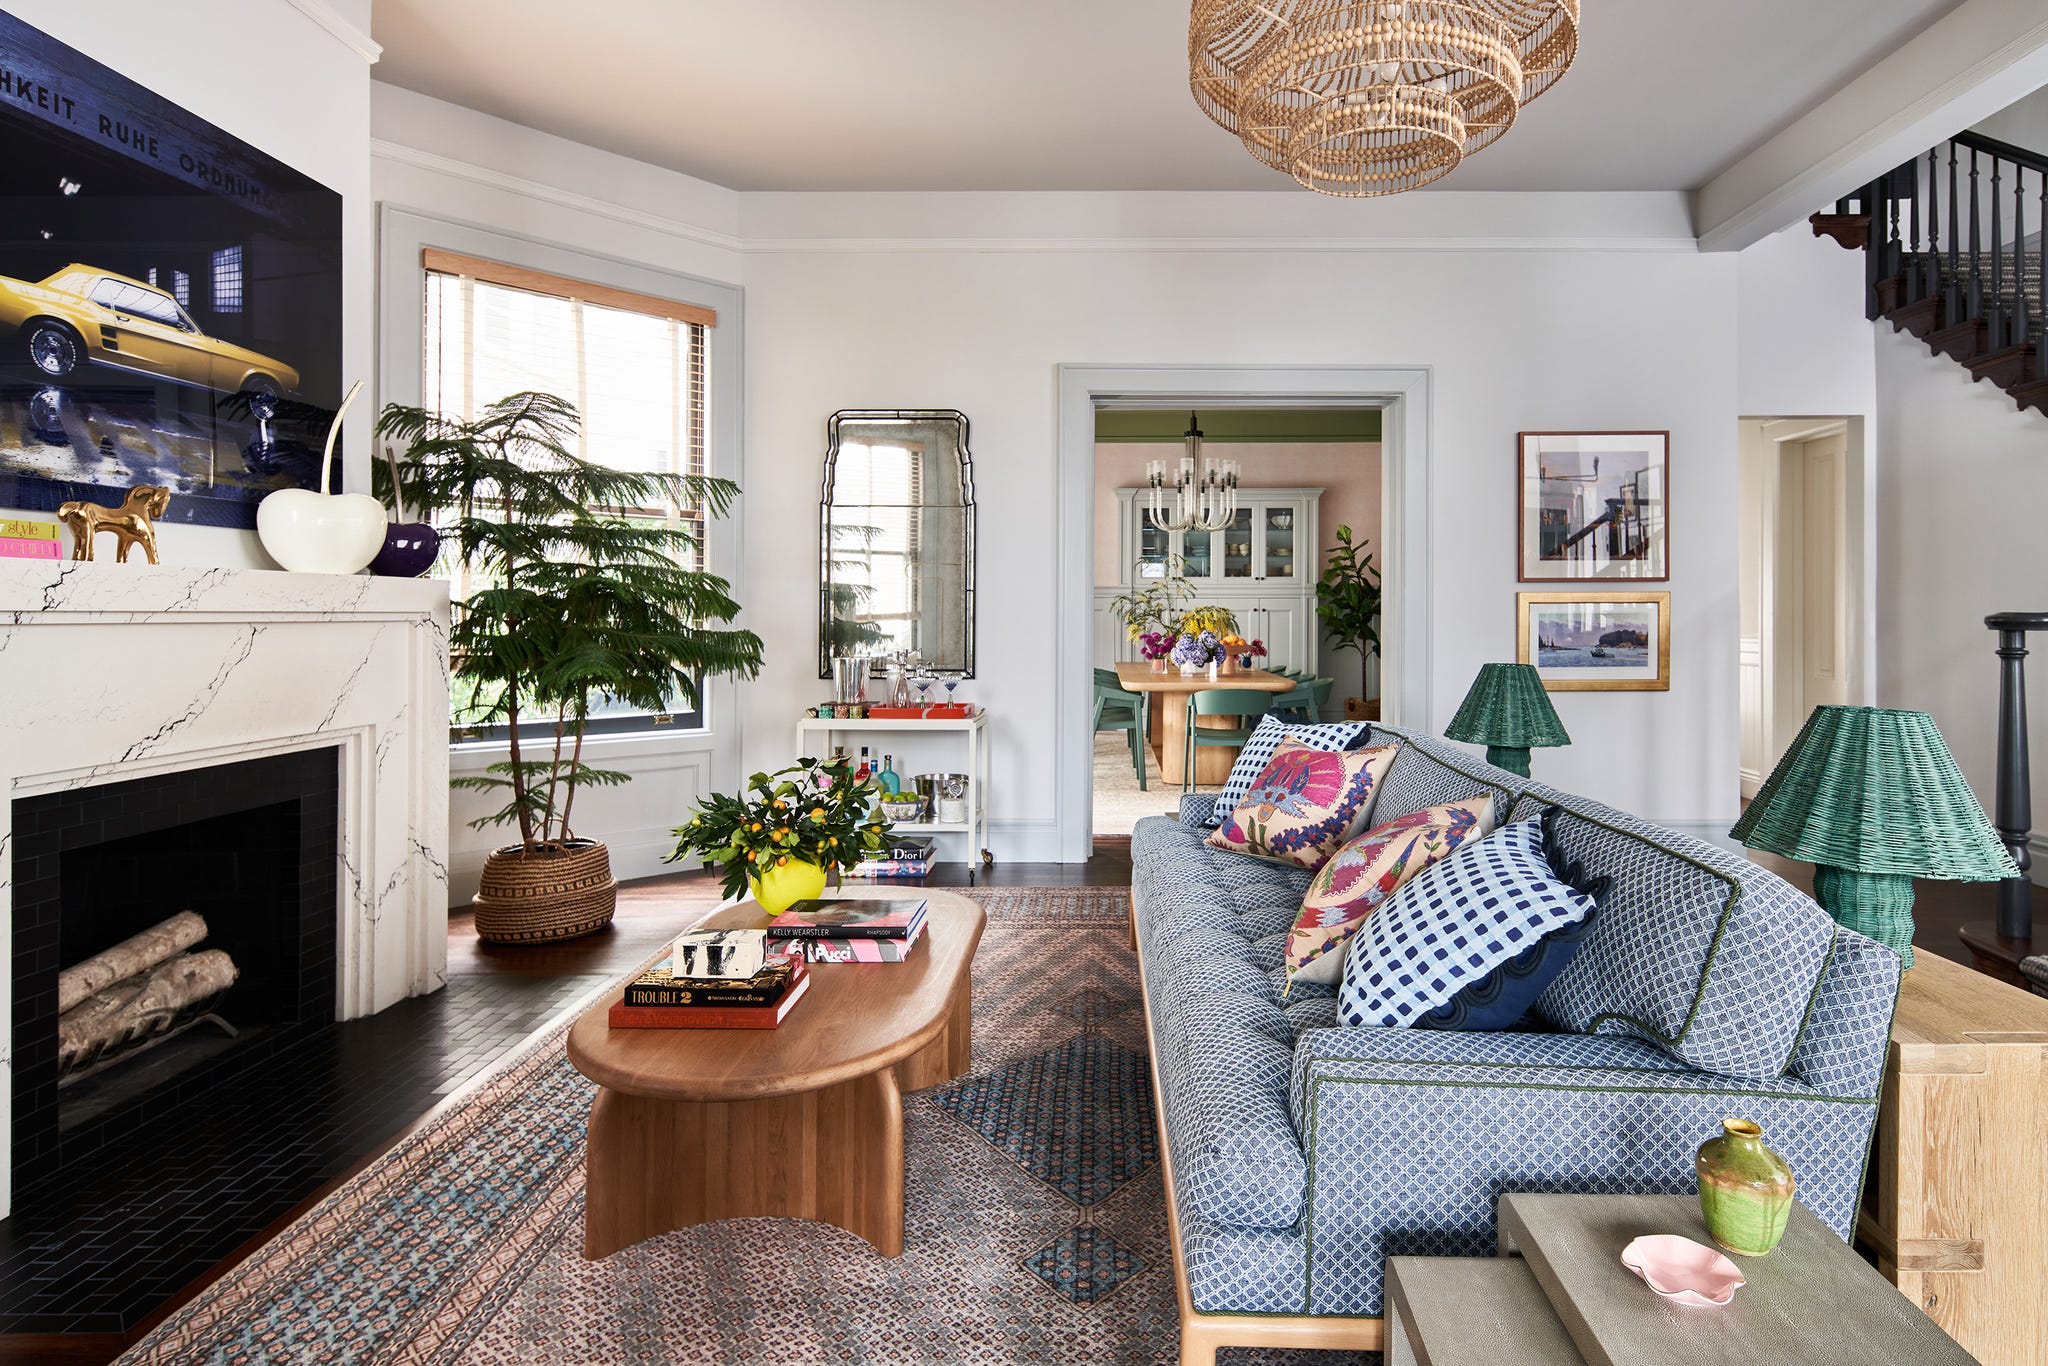 Thomas Kuoh
Sofa: Lawson-Fenning in Rebecca Atwood fabric and Kerry Joyce trim from Kneedler Fauchere. Lounge chairs, chandelier, and table lamps: Anthropologie. Sofa back table and mirror: RH. Nesting tables: Made Goods. Coffee table and area rug: Lulu and Georgia. Chandelier: Arteriors. Fireplace tile: Heath Ceramics. Fireplace slab: Cambria. Blinds: Graber.
Greens and blues from the adjacent dining room and music room appear in detail here. “One of our tricks when utilizing a lot of different shades of color to make it grounded is looking from one room to the next and considering how they connect to each other—those connecting colors,” Munroe explains. “The lamps on the back of the sofa relate to the chairs that are in the adjacent room on the dining table, just like the two tables have similar wood.”
Keeping the beautiful architecture but adding contemporary elements was another goal. A towering wood mantle was replaced by a sleek new one that plays well with the family’s photography. The sofa has traditional lines but crisp, modern upholstery.
PIANO ROOMMunroe wanted it to have a throwback lounge feel.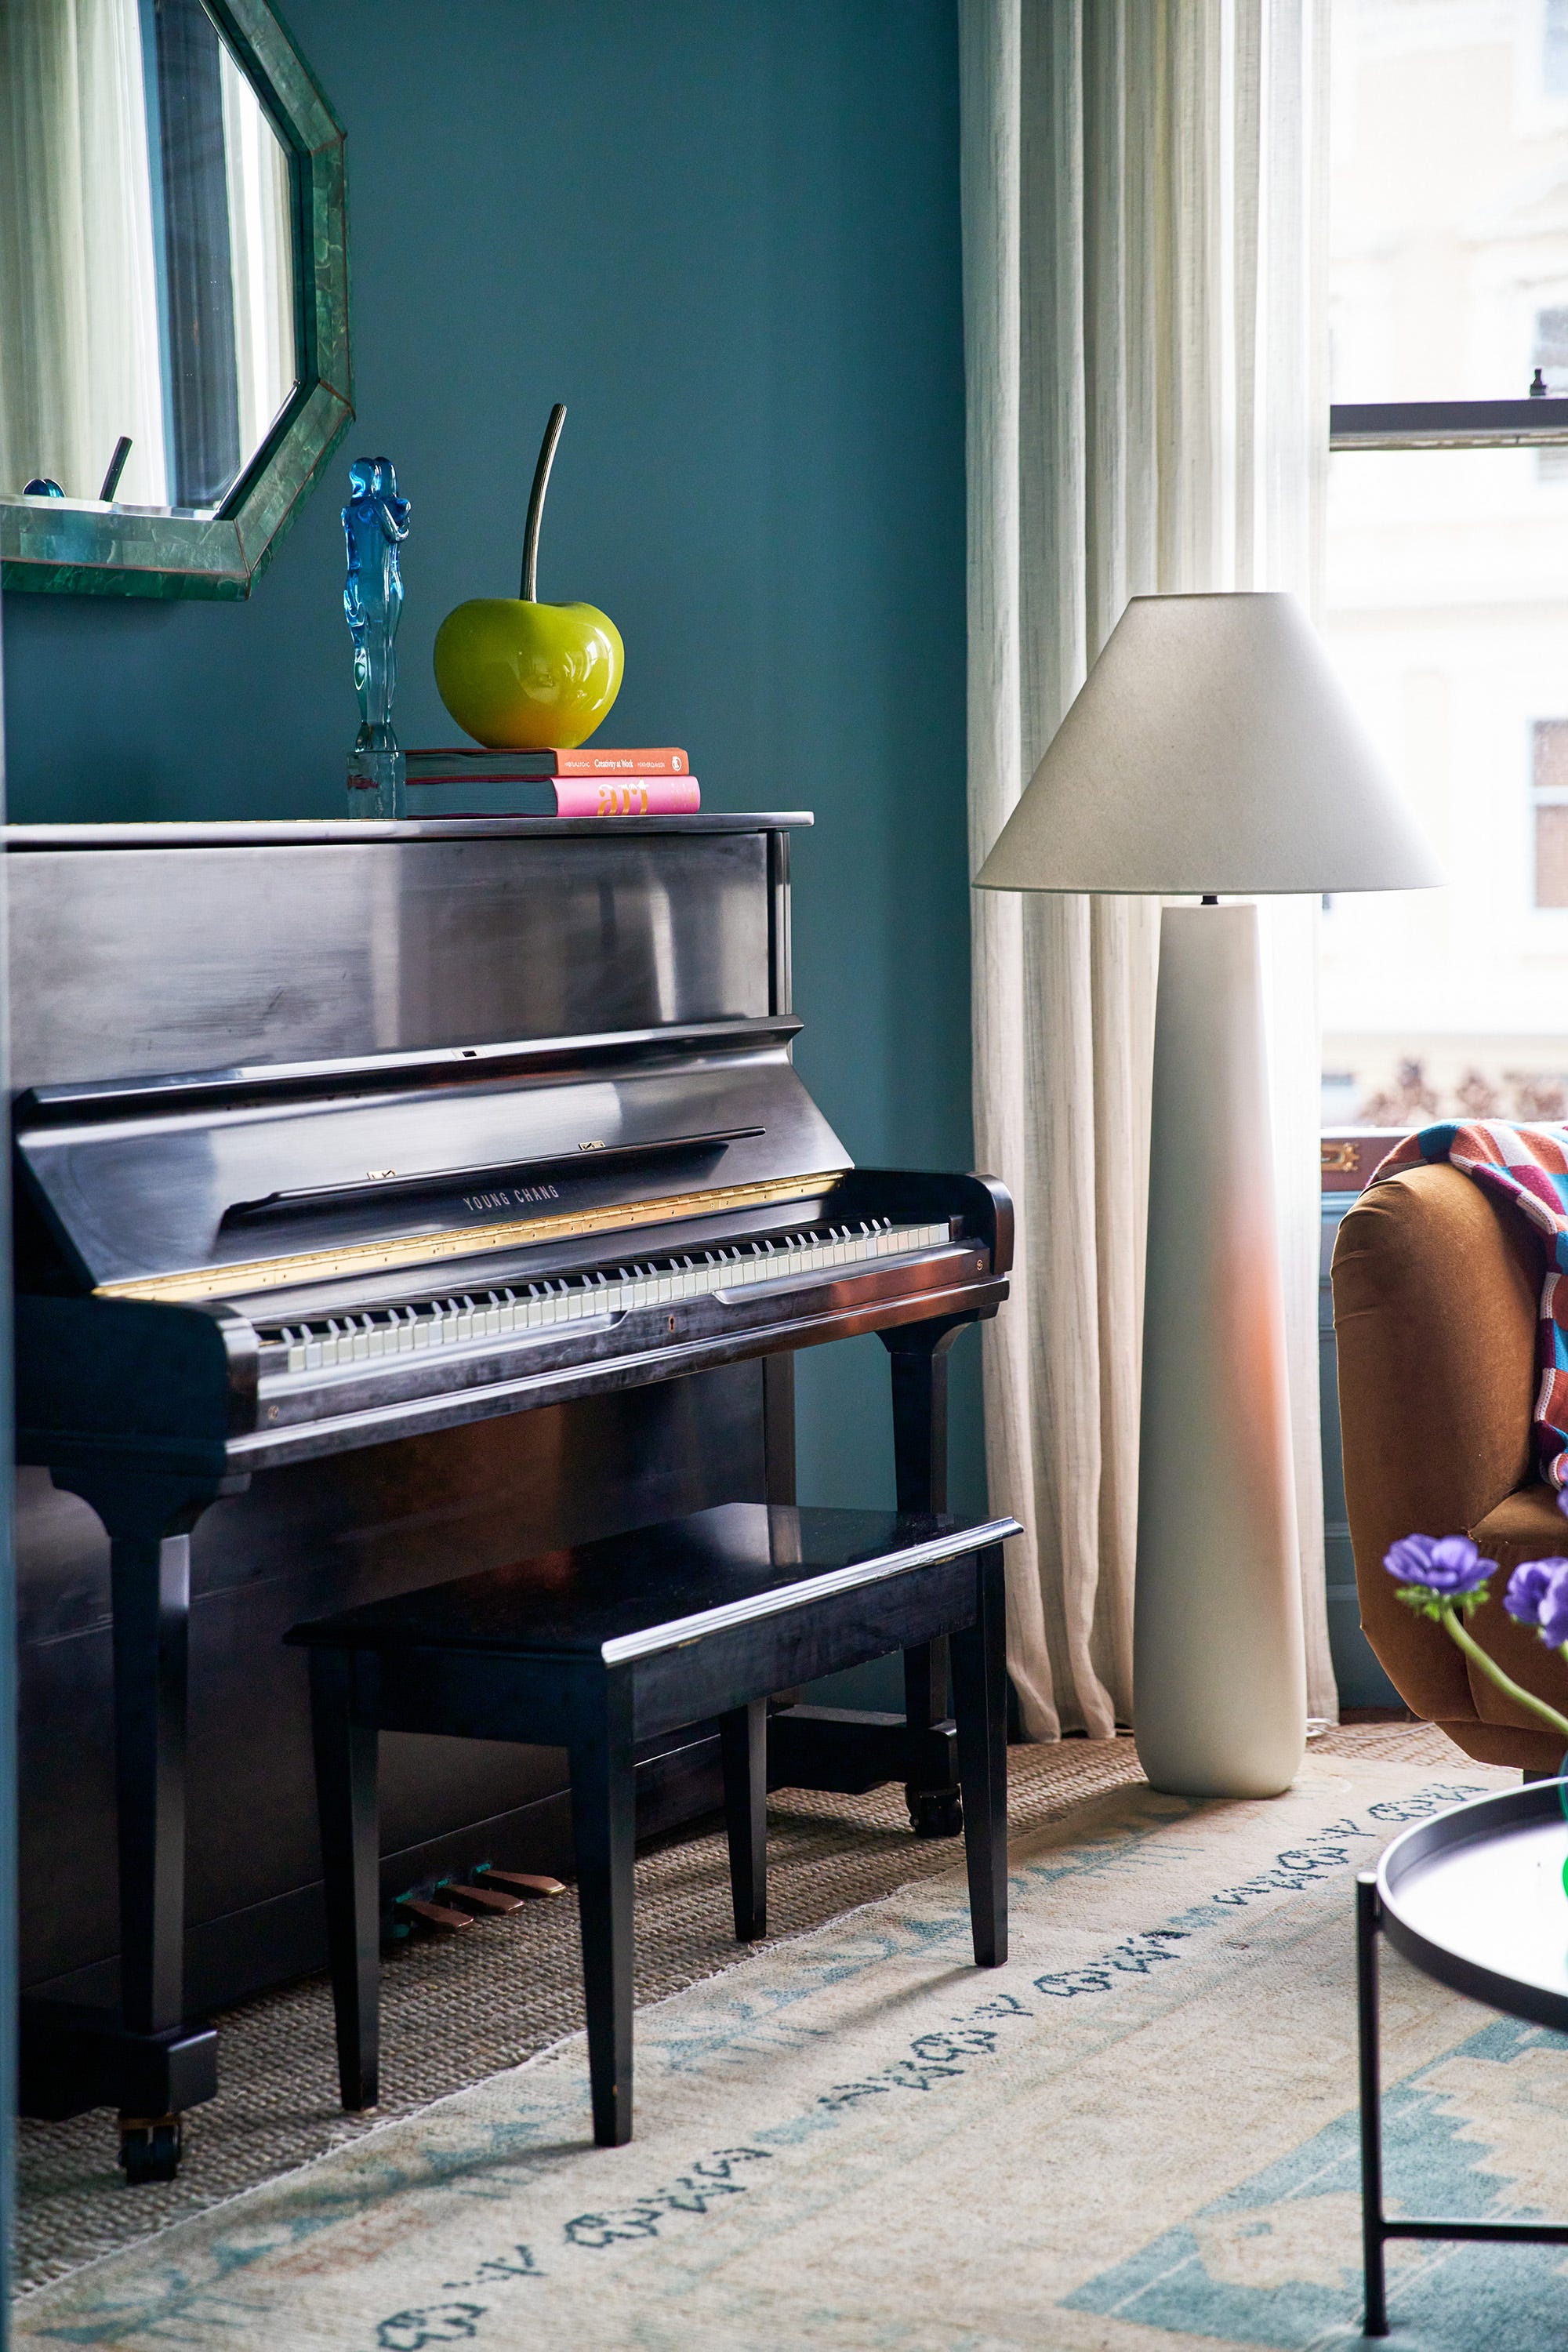 Thomas Kuoh
Floor lamp: CB2. Rug: Lulu and Georgia.
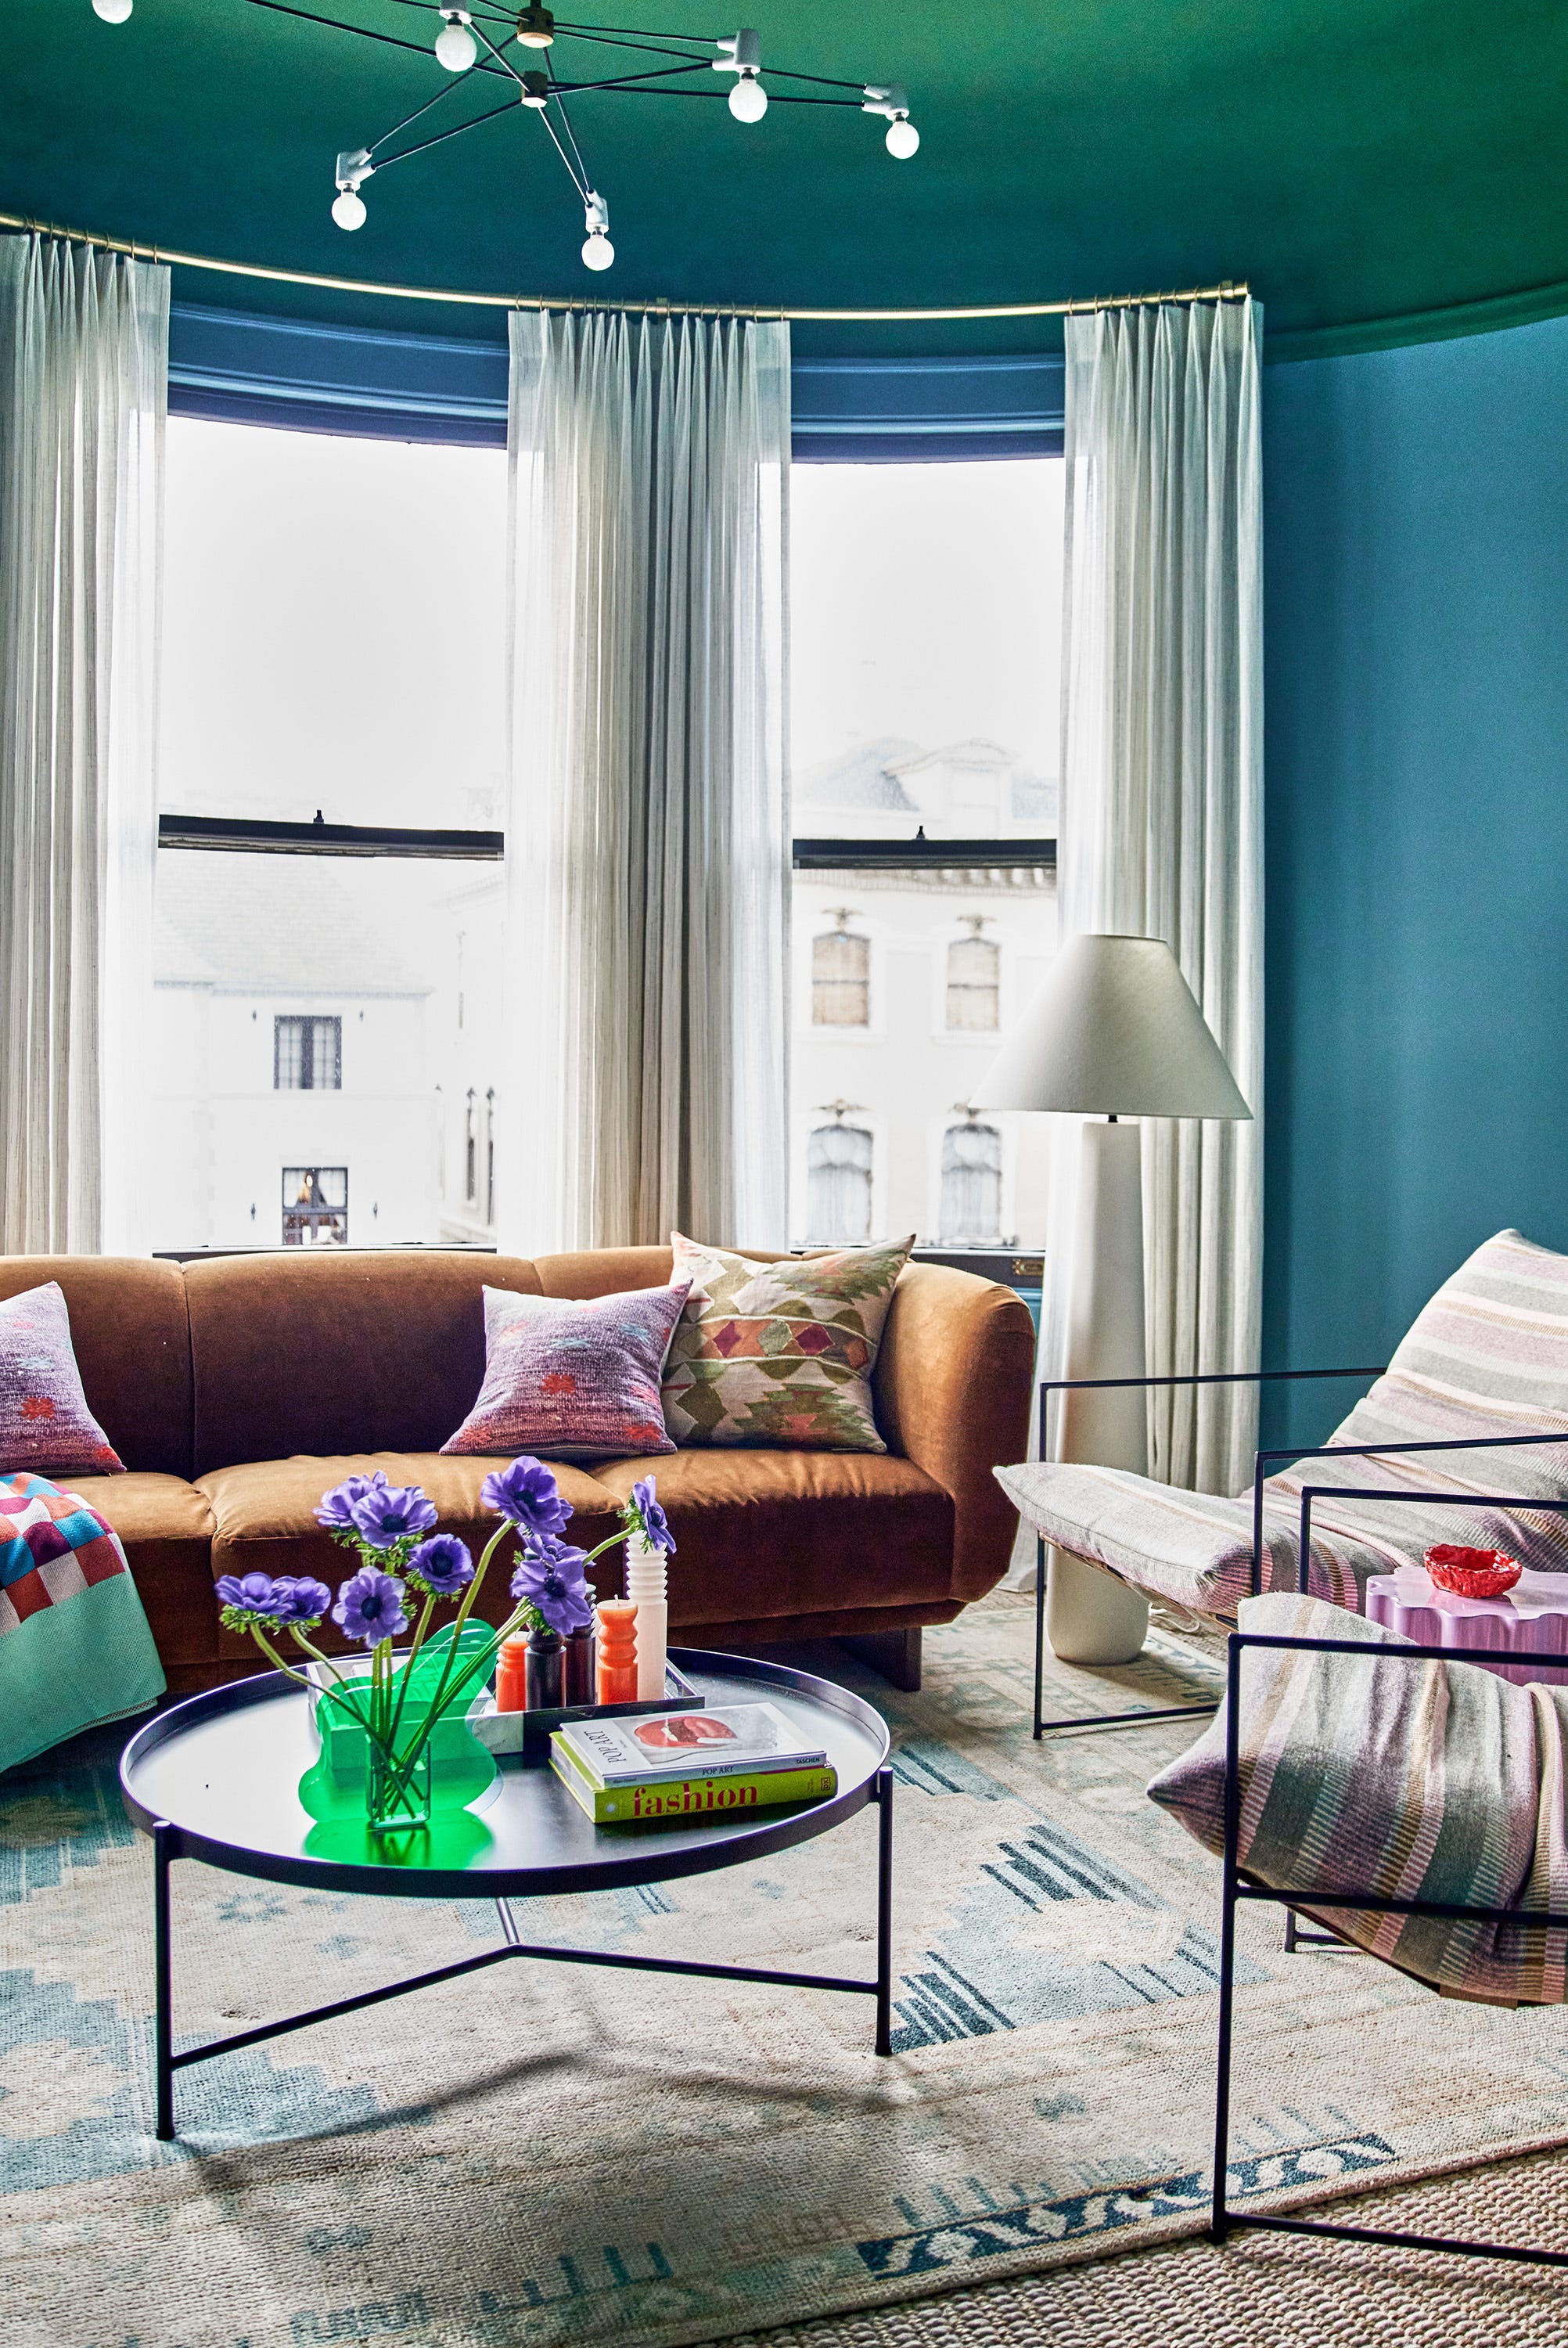 Thomas Kuoh
Coffee table, lounge chairs: Croft House. Sofa: CB2. Chandelier: Ravenhill Studio. Drapery: custom, in Pollack fabric from Natalie Mize Collective.
This oval-shaped jewel box off the living room overlooks San Francisco Bay. It’s a traditional space that feels intimate and set apart, the opposite of what you get in an open floor plan. “I liked a little bit of traditional sitting room energy next to the bustling living room,” Munroe says. “It’s elegant but totally livable.” The chairs are a go-to for her because the frame is so simple; they completely transform when you reupholster them. “They can just live a thousand lives, and they’re comfortable.”
ENTRYWAYAn organic gallery wall can grow with the family.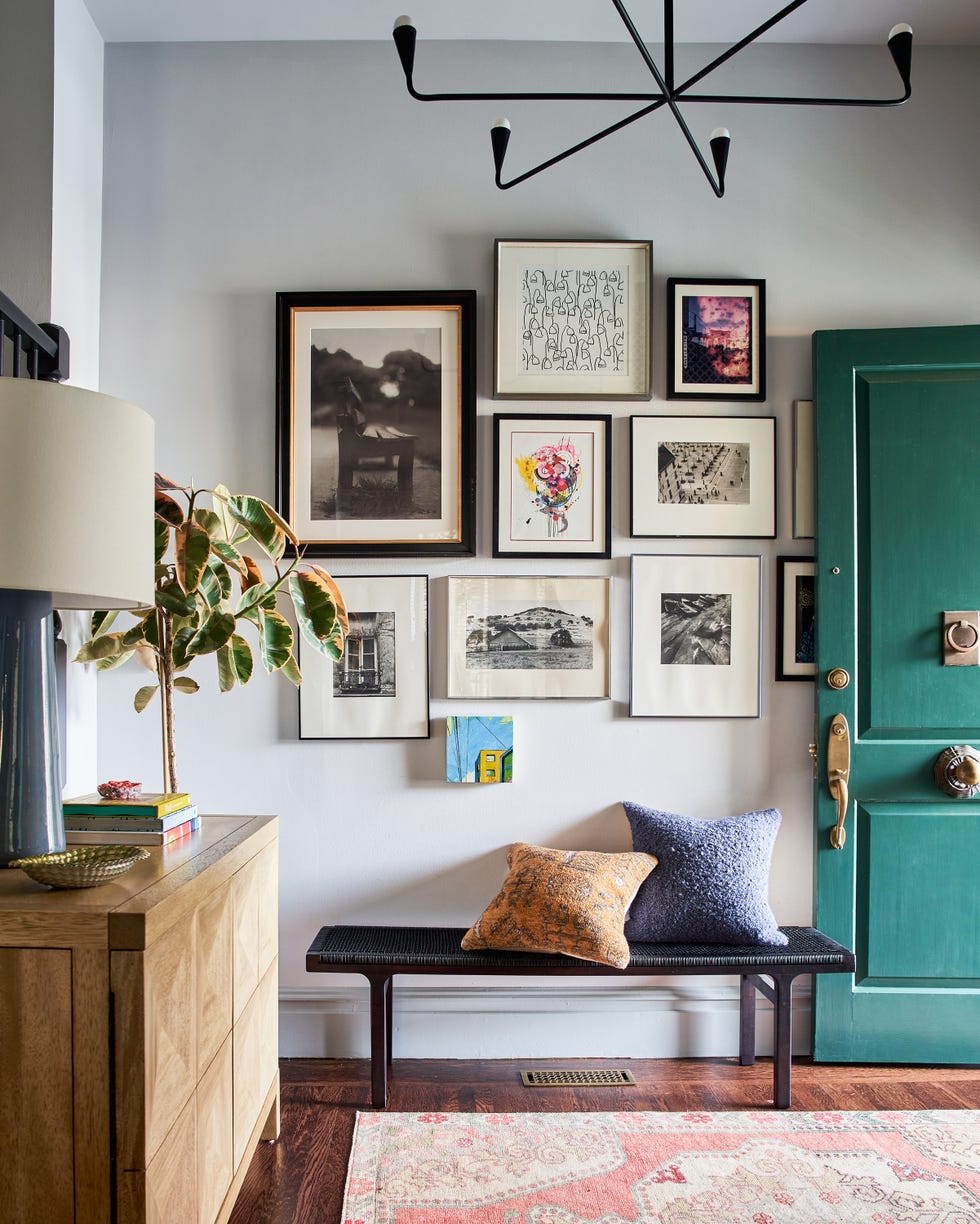 Thomas Kuoh
Front door: Tarrytown Green, Benjamin Moore. Storage cabinet: Lulu and Georgia. Bench and chandelier: CB2. Rug: vintage, Arhaus.
The family wanted their existing art to be the focus when you come inside. To create an arrangement they can add to over time, Munroe kept the spacing between items equal but placed them in an asymmetrical cluster. “It should be alive, it should be nimble—that’s the energy you want to get from the layout style,” she says.
Generally, the center line should be 60 inches off the floor (“most people hang art too high,” she says), and the pieces should be between 3.5 and 4.5 inches apart, depending on the frame depth, the mats, and other factors. “I like to make sure they’re cozy,” she adds. “I don’t like when they feel like they’re strangers at a party.”
EXTERIORDark colors sharpen the architecture.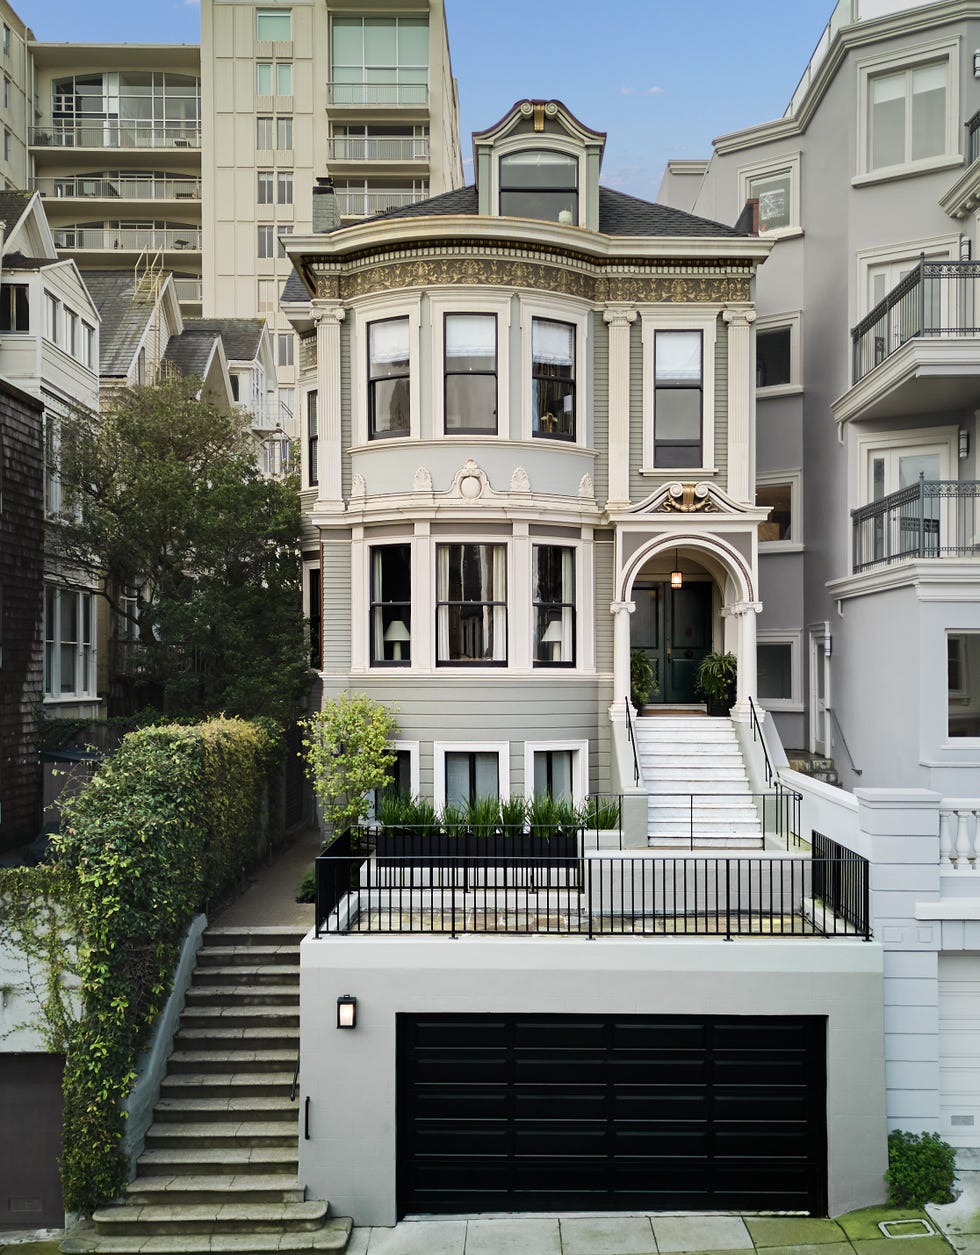 Thomas Kuoh
Pendant and sconces: Visual Comfort & Co. Planters: West Elm. House numbers: CB2.
To lightly refresh the 1905 home, Munroe had the garage door painted in an off-black and the front door painted in a very dark green.
 About the Designer
San Francisco–based designer Emilie Munroe, founder of Studio Munroe, is a member of the House Beautiful Next Wave Class of 2016. With more than 20 years of industry experience, she started her career with Jay Jeffers and has since worked on luxury interior design projects ranging from urban high-rise apartments to suburban homes to rural estates. Emilie is known for her colorful and sophisticated aesthetic.