
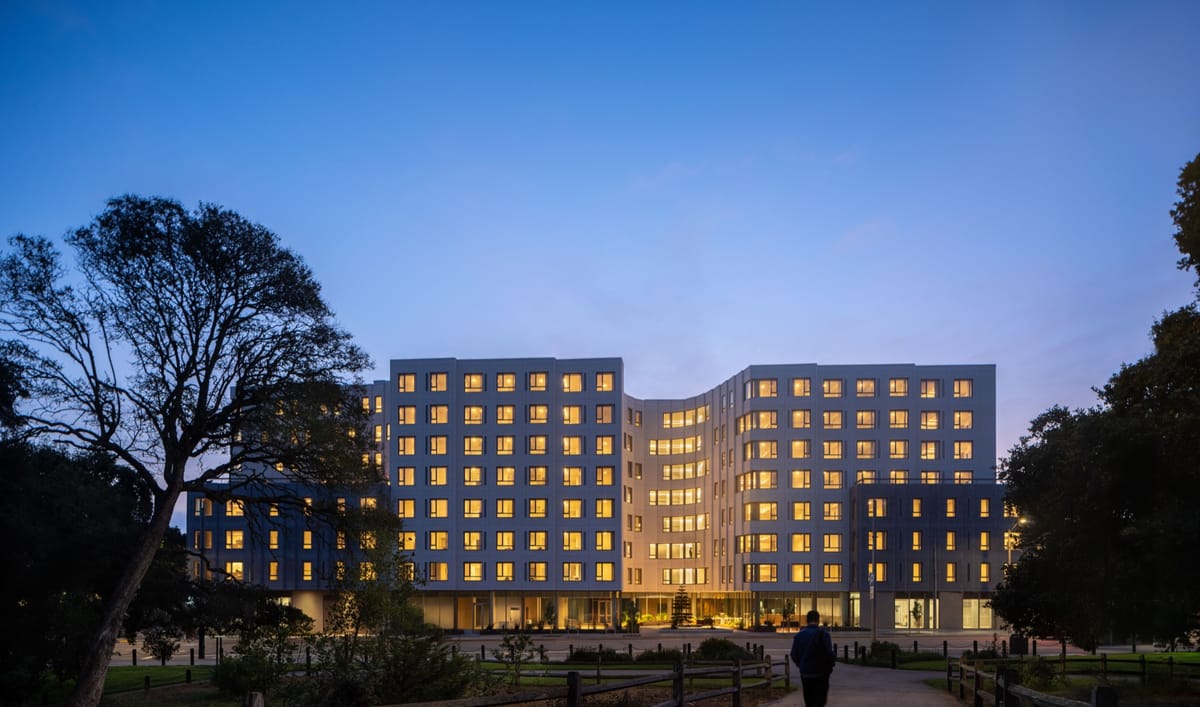
OMA and San Francisco-based Y.A. Studio have completed 730 Stanyan, a 160-unit affordable housing development adjacent to Golden Gate Park in San Francisco’s Haight-Ashbury neighborhood. The project marks OMA’s first completed 100% affordable housing development in the United States, according to the firm.
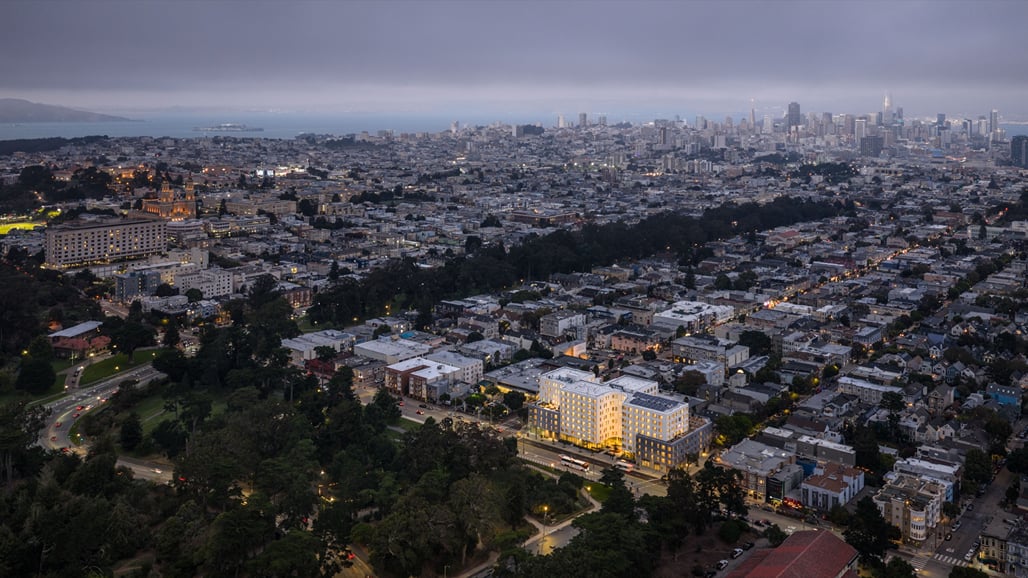
Image credit: Jason O’Rear Image credit: Jason O’Rear
The 1.9 million-square-foot mixed-use development was delivered for the Tenderloin Neighborhood Development Corporation (TNDC) and Chinatown Community Development Center (CCDC). The permanently affordable apartments are intended for low-income families, formerly unhoused families, and Transitional Age Youth.

Image credit: Jason O’Rear Image credit: Jason O’Rear
Occupying a former fast-food site at Haight and Stanyan Streets, the eight-story building is divided into volumes responding to the scale of the surrounding neighborhood. Four-story sections face Haight and Waller Streets, while an eight-story central volume is shaped around a series of courtyards and terraces.

Image credit: Jason O’Rear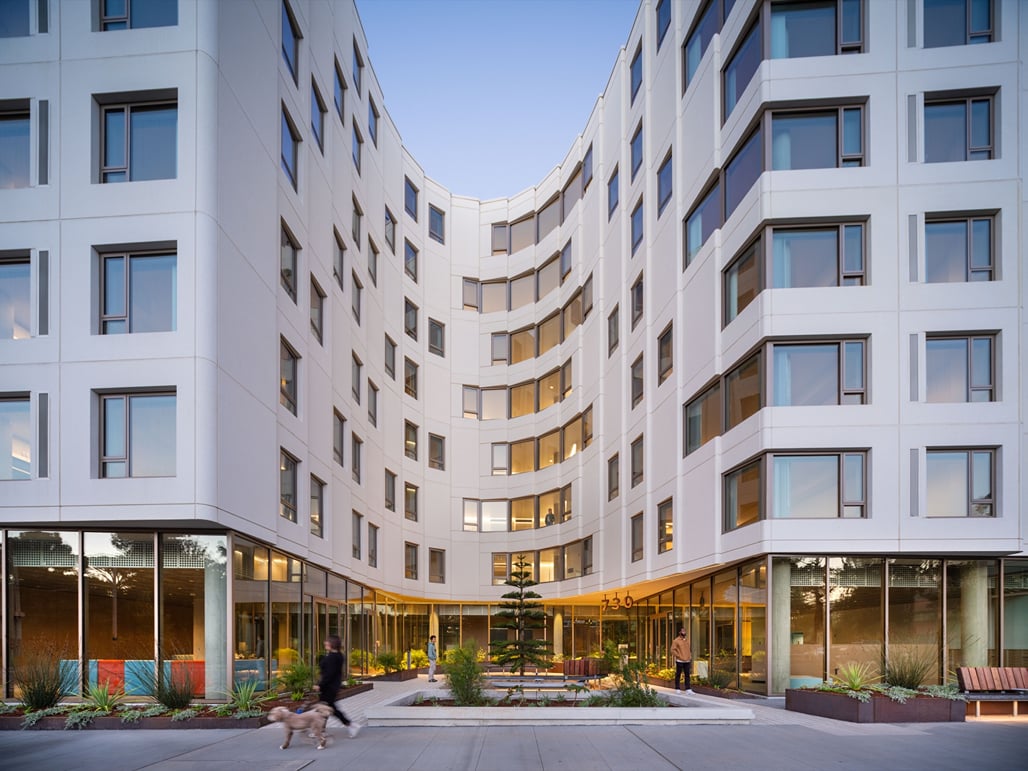 Image credit: Jason O’Rear
More than half of the development’s apartments are intended for families, with 82 of the 160 units configured with two or three bedrooms. The building’s massing creates additional corner conditions within the plan, allowing apartments to receive multiple orientations and, in some cases, views toward Golden Gate Park.

Image credit: Jason O’Rear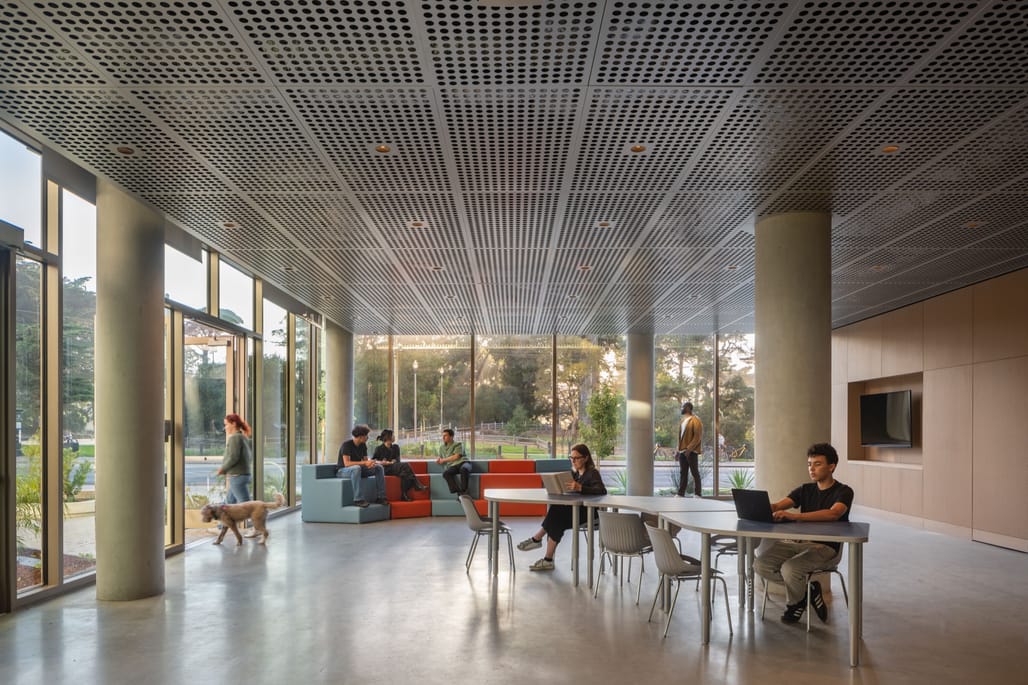 Image credit: Jason O’Rear
The facade is composed of modular glass-fiber reinforced concrete panels incorporating windows and ventilation louvers. Their wave-like profiles reference the rhythms and forms of Haight-Ashbury’s surrounding townhouses while providing a standardized system intended to reduce installation time and costs.
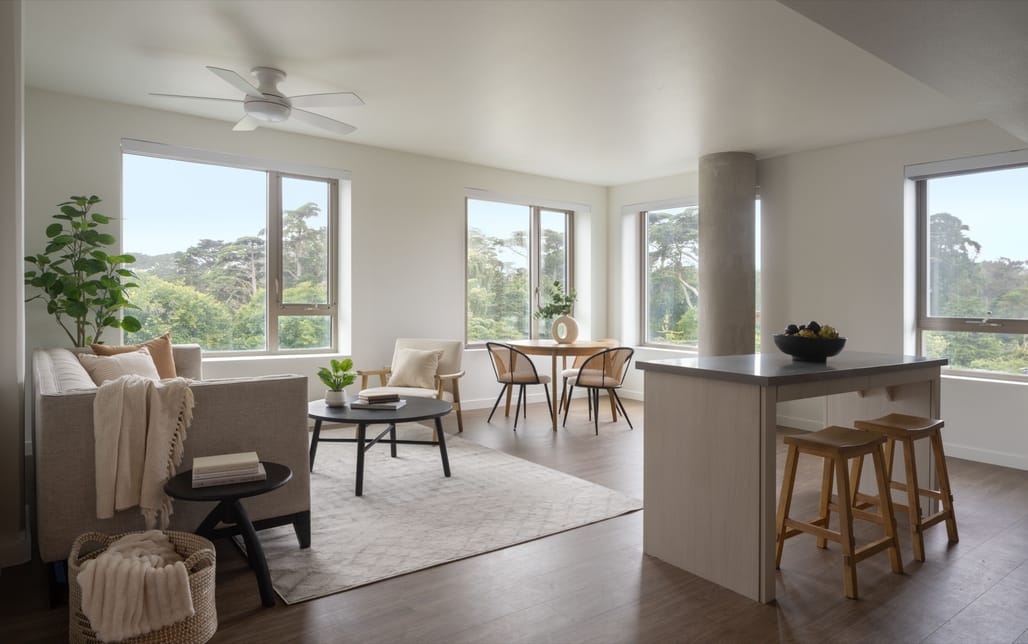
Image credit: Jason O’Rear Image credit: Jason O’Rear
At ground level, three courtyards designed with GLS Landscape Architecture include a private residential garden, childcare play area, and gathering space opening toward the park. A glazed corridor connects the spaces with residential amenities and services while maintaining views toward Stanyan Street.
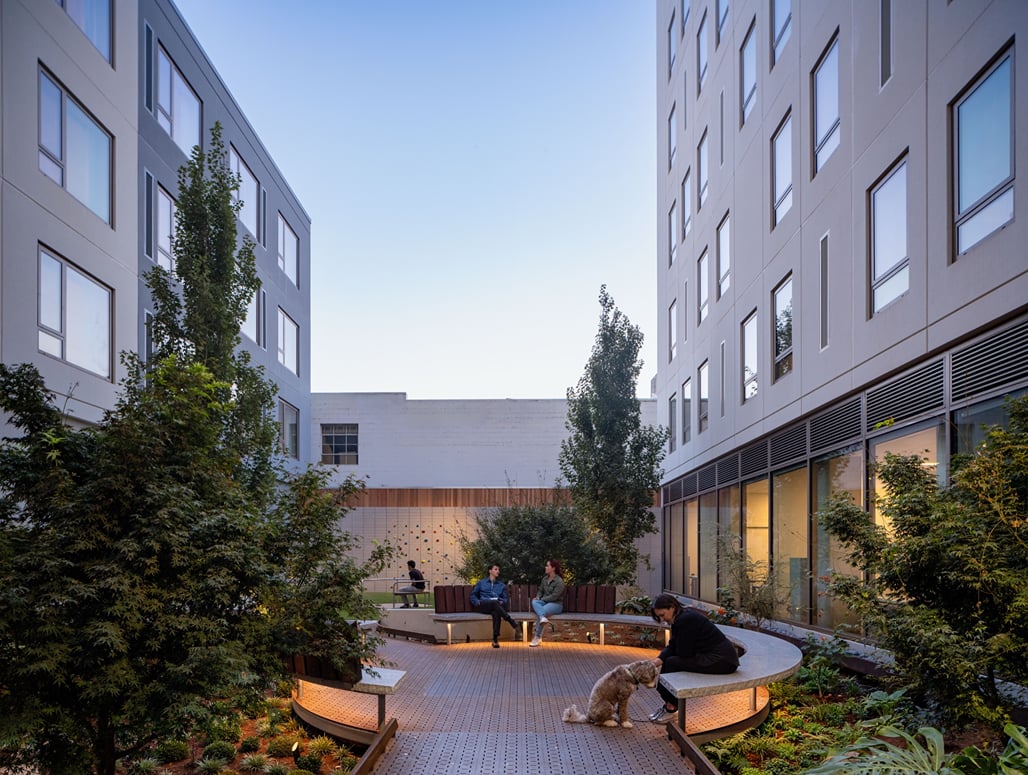
Image credit: Jason O’Rear Image credit: Jason O’Rear
Upper-level circulation is arranged with staggered corridors intended to reduce the length of internal hallways, while elevator lobbies provide views toward Golden Gate Park. Residents began occupying the building several months before completion was announced, with the development now fully occupied.

Image credit: Jason O’Rear Image credit: Jason O’Rear
“By carving 730 Stanyan to maximize light, views, and shared outdoor spaces, we sought to create homes that are generous and deeply connected to the surrounding community and Golden Gate Park,” OMA Partner Jason Long said about the scheme.