
When restaurateur Ryan Thorsen, fresh off the acquisition and remodel of Mister A’s, began raising funds a couple of years ago for an ambitious makeover of the long vacant officers quarters at Liberty Station, he expected to have the $15 million project finished by this summer.
Summer has nearly come and gone, and the now $20 million hospitality complex known as The Admiral at Naval Training Center has yet to break ground. But the good news, says Thorsen, is the project remains very much alive, with financing nearly secured and an expected groundbreaking before the end of this year.
The Arts District Liberty Station, the major leaseholder and overseer of 26 of the 45 historic buildings at Liberty Station, is much encouraged by the progress Thorsen and his team have made — so much so that it expects to have a critical lease with the city signed in the coming months that would clear the way for the redevelopment to move forward.
No longer a pipe dream, the admittedly challenging project is well on its way to becoming a reality, says Lisa Johnson, CEO of the Arts District. That’s a promising prediction given that so many other skilled developers predating Thorsen have failed, she said, in their efforts to revive the 7-acre site fronting on Rosecrans.
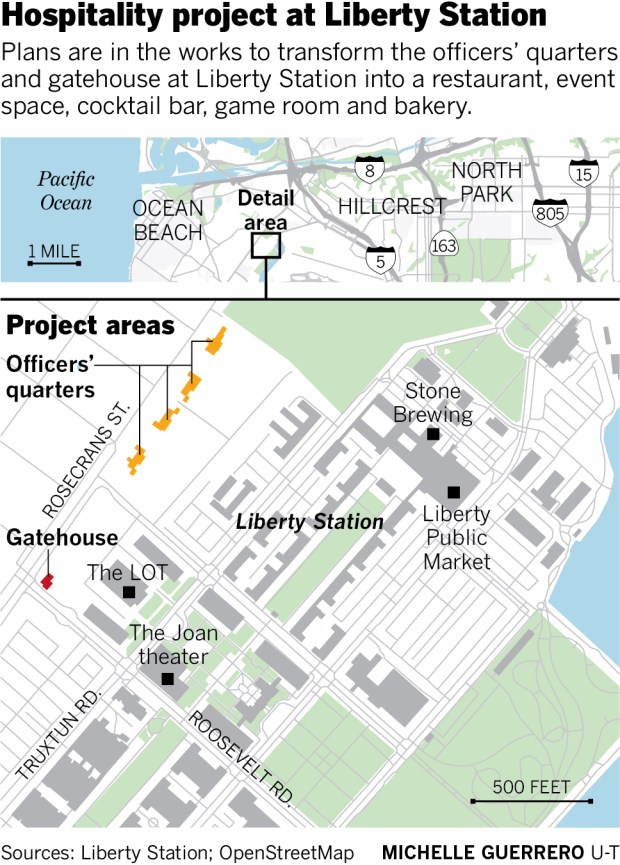 Hospitality project at Liberty Station. (Michelle Guerrero / The San Diego Union-Tribune)
“Everybody at Liberty Station is excited about it, and the city is excited as well,” she said. “Ryan is still the right guy. We really have had so many people who’ve tried to do something with this site, and I’ve been in this role almost 12 years. Some people have brought forward visions, renderings, ideas, and we’ve gotten pretty far down the road with at least a couple other developers, and then they get to a point where it was just too heavy a lift.”
Thorsen, who says he’s assembled a group of investors he calls his silent partners, has been able to look past the decaying Spanish Colonial buildings whose only residents now are the occasional vagrant or vandal looking for temporary refuge. And the grand gardens that once were the setting for outdoor galas attended by visiting dignitaries and diplomats? Thorsen is unfazed by the current landscape, which has been reduced to stretches of bare dirt strewn with weeds.
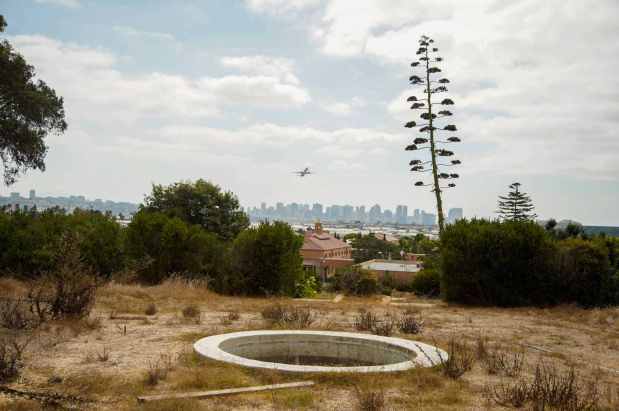 Portions of the once grand gardens near the officers’ quarters are strewn with weeds in this 2024 photograph. (Alejandro Tamayo / The San Diego Union-Tribune)
“This is one of the more difficult adaptive reuse sites to work with, and it takes someone with creativity and vision to pull it off, so we are working diligently to make sure this vision can move forward because it’s a really special addition to Liberty Station,” said Christina Bibler, who heads the city’s Economic Development Department.
Her hope is to have a proposed lease for The Admiral site come to the City Council before the end of the year, she told the Union-Tribune.
“The team (Thorsen) is working with,” Bibler said, “is really paying close attention to San Diego and its history, so that makes them uniquely qualified to find design elements within San Diego, and you’ll be able to see that through this redevelopment process.”
The reinvention of the 1920s-era hilltop officers’ homes — plus a long-ago abandoned gatehouse building near the year-old Joan and Irwin Jacobs Performing Arts Center — is rooted in a grand vision conceived by Thorsen to revive the historic structures and original gardens as though they’re a place time forgot. The planned redevelopment, located in an area of Liberty Station little visited by the public, contemplates a mix of uses, from a two-story wedding venue and an upscale restaurant to a game room, a speakeasy and manicured gardens, each evocative of a different era of the Navy’s presence.
Given the buildings’ location on high ground, the complex will take advantage of panoramic views of the city.
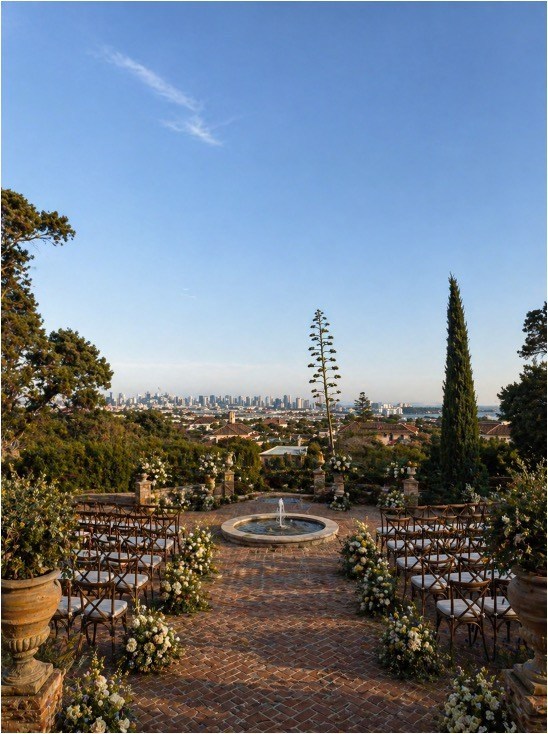 As part of the overall project, the original gardens on the elevated property will be restored, as shown in this rendering of an area outside the planned events venue. (Bells + Whistles)
“I’m not trying to come in with my own veneer. I’m trying to let the history design it,” Thorsen said. “We’re coming in there to highlight it and shine a light on what we think is relevant, and what we want is for all those homes to feel like we just turned the lights back on in a certain era.”
An overly optimistic timetable
As busy as he is with his day job overseeing Mister A’s in Bankers Hill, Thorsen obsessively spends every free moment working on The Admiral. He relies on a spreadsheet he created that documents everything from name ideas for each of the various venues in the complex to all the requests he has received for booking weddings.
“Everyone who knows me knows I’ve been living in the Blue Room of Mister A’s for two-plus years, from the second I get here to when dinner service starts,” he said.
While Thorsen’s original timeline was admittedly optimistic, he acknowledges that a lengthy and sometimes frustrating permitting process contributed to the project’s delay.
His architect, Christopher Bittner, who has a long history working on high-profile projects at Liberty Station, is more blunt in his assessment of the challenges in getting the city to sign off on the specific plans for The Admiral project.
“When I did the first few buildings out at the arts district at Liberty Station, there was a group of people at the city that had some history on the project, and so we could all talk and speak the same language,” said Bittner, principal at OBR Architecture. “Most of those people are gone now, so it’s a learning process all over again, and as a result, it was a difficult time getting the project through the city, which was surprising because it’s four houses. They’re not complicated.”
Thorsen says that once he gets the go-ahead to proceed, The Admiral will open in phases, with the gardens, parking and three of the officers’ quarters buildings debuting in the fall of 2027. The event venue will come a few months later, and the gatehouse transformation will be the final piece, with everything completed by the end of 2028, Thorsen said.
Dining and drinking: a trip down memory lane
Thorsen’s specific plans for reimagining each of the five buildings at The Admiral have changed little since he first began dreaming up uses for them a couple of years ago. But there have been some refinements of the vision, which seeks to pay tribute, via interior design and decor, to various decades of the 1900s, beginning with the 1920s.
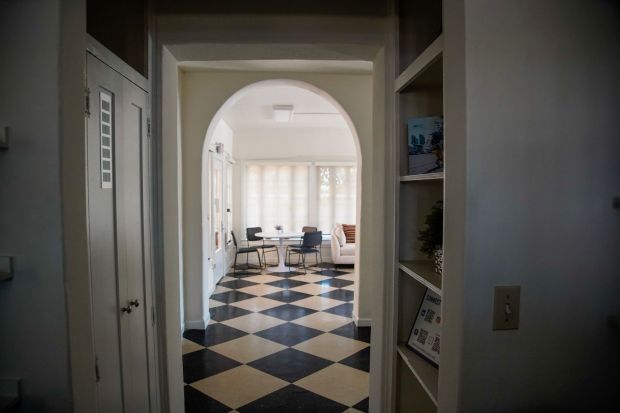 The interior a former officers’ quarters home that has been renovated. (Alejandro Tamayo / The San Diego Union-Tribune)
Of the four officers’ quarters buildings at Liberty Station, Quarters D is the only one that has been previously renovated. Currently occupied by a paying tenant, the home shows off its storied past, with its polished hardwood floors, an elegant fireplace and 1920s-era craftsmanship. Under Thorsen’s plan, it’s destined to become an all-day marketplace that will have a European feel but will be imbued with a 1950s vibe. There will be a wine bar, a bakery and a floral shop, and customers would pick up prepared food for an impromptu picnic on the grounds.
Designer Jason St. John, whose firm Bells + Whistles is responsible for the buildings’ interior design, said he wanted to invoke the Point Loma community’s Portuguese heritage. His Los Angeles-based firm has worked on a couple of high-profile San Diego County restaurants — Jeune et Jolie in Carlsbad and Brian Malarkey’s Animae in downtown San Diego.
“I grew up in Point Loma, and all the kids there were Portuguese, and their dads were fishermen, so I thought it’d be really cool if we could have like a Portuguese-style mercado,” St. John said. “So there are elements of the 1950s, a feeling of a more innocent time in America but with that Portuguese touch. We originally had the idea of it being an ice cream parlor, but we didn’t think that was going to make sense, so we decided that a wine bar with small bites for picnics outside made a lot more sense.”
Throughout the evolution of the project, Bells + Whistles took pains to not be heavy-handed in its design, St. John stressed.
“We really wanted to let the buildings and the spaces speak to us,” he said, “so we’re maintaining the original oak flooring and bringing back all the original patinas that are there. Ideally, we want the buildings to almost be like a museum piece, to really feel like you’re going back in time.”
As an example, Quarters C, which will be next door to the marketplace, will be themed as a game room, complete with pool tables and jukeboxes, and will have a 1960s counterculture feel, St. John said. A wood bar, vinyl booths and wood paneling will be used to evoke that time period, he said. And outside will be lawn games such as bocce ball and cornhole.
“Young men and women were still joining the Navy, so we wanted to see what that looks like in terms of design — through artwork, materials in the space people would occupy,” St. John explained. “So we’ll have old protest signs, music from the mid-’60s to the ’70s playing from old jukeboxes. It’ll feel like a dive bar. Even the barware will be evocative of the time.”
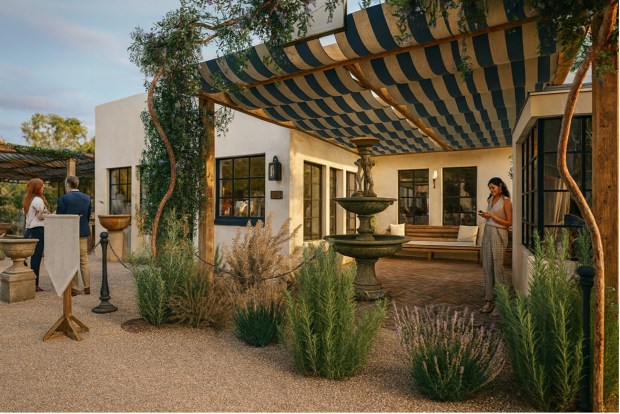 One of the former officers’ quarters will be converted into a 162-seat, indoor-outdoor restaurant, as seen in this rendering (Bells + Whistles)
Moving back in time, The Admiral’s still-unnamed signature restaurant will pay homage to the World War II period. The venue, which will seat 162, won’t necessarily be a fine dining destination but more “approachable upscale,” as Thorsen describes it. He has narrowed down the name choices from 72 to two, but he’s not ready to reveal them.
The American-style menu would take inspiration from Point Loma’s fishing heritage and use herbs and citrus from on-site gardens, Thorsen said. He’s still in the process of finalizing his chef selection.
“It’s going to be classic Americana. It’s definitely not going to be super edgy,” he said. “It’s all about making this feel lived in and classic.”
The restaurant is now planned to be larger than originally conceived because its kitchen will be constructed in a separate building between it and another of the officers’ quarters buildings. It represents the only new construction within The Admiral complex, Thorsen said.
St. John, describing his design vision for the space, mentions a wood and marble bar inside one of the rooms.
“It’s curvy and beautiful and feels a little Art Deco, a little Art Nouveau,” he said. “It’s evocative of a European-style bar, but this is definitely still American. All the lights are milk glass, very delicate. We’ll have upholstered chairs and banquettes; everything is very high-end and pretty.”
A centerpiece of The Admiral will be the events venue, housed in the only two-story building within the complex. Drawing its design motif from the 1920s, it will incorporate lawn space and gardens for weddings, corporate events and other larger gatherings. The upstairs area is intended to be a small bed and breakfast with a two-bedroom suite that could be reserved for a wedding couple using the event venue.
“I’ve walked the site with multiple families who lived in that house,” Thorsen said. “And I’m actually going to be getting some memorabilia from them.”
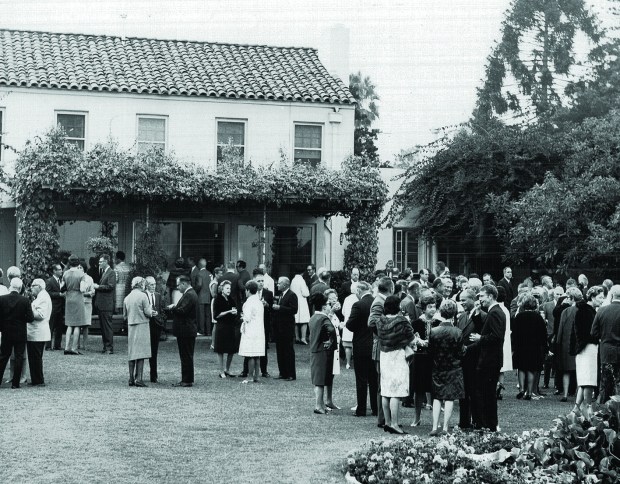 A garden party held in the early 1960s at the former Naval Training Center. In the background is what was once the home of the base commander. The Admiral project would transform it into an events venue. (NTC Foundation)
Bells + Whistles’ design of the home’s interior will be done in a way that transports visitors back to the early 1900s through vintage furnishings, said St. John.
“We want the armoires, the chairs, the dining room tables, the beds, the curtains, to feel like it was from the ’20s,” he said, “so that will all be vintage antique furniture, and we’ll be using vintage antique lighting. So we really want to make it feel like you’re going back in time without it feeling old and stuffy.”
The final building within the project is the 1,600-square-foot former gatehouse, which is in a different location from the officers’ residences. At one time Thorsen had intended to include an outdoor deck, but he now plans to convert it to a speakeasy, which would be entirely indoors. And unlike the other buildings, it will not be tied to a particular decade. The structure itself is said to date to the late 1930s and early 1940s.
“It’s going to be like a starker speakeasy, a little bit of a Hemingway-type bar,” Thorsen said. “My grandpa put his papers in for boot camp there, and I’m going to be doing a requisition to the county for people who were stationed at NTC or did boot camp there. So the artwork in there will be vintage images of people who were actually there.
“So you could be sitting in the bar and you look at the wall, and there will be like a black-and-white photo of somebody’s grandpa who was there.”
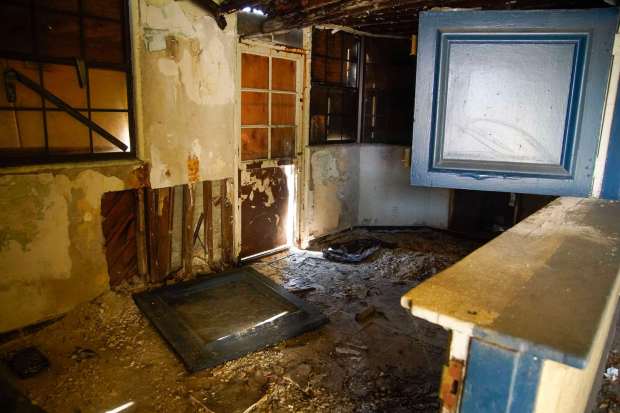 Damage inside the former gatehouse building at Rosecrans Street and Roosevelt Road within Liberty Station. (Alejandro Tamayo / The San Diego Union-Tribune)
Once completed, the speakeasy would be a marked contrast from the current structure, which has a partially caved-in roof, a gaping hole in the drywall and broken windows.
“The maintenance of the unrenovated buildings is our responsibility, but it’s only very minimal because we don’t have the resources to do a lot,” said Johnson of the Arts District Liberty Station. “Most of the time, the buildings are closed up so people don’t get in and injure themselves, so it’s really important that these buildings, some of which are 100 years old, are repurposed soon or they’ll fall further into disrepair. And this project will do that.
“If you don’t adaptively reuse them, they’re not going to be there for future generations.”