
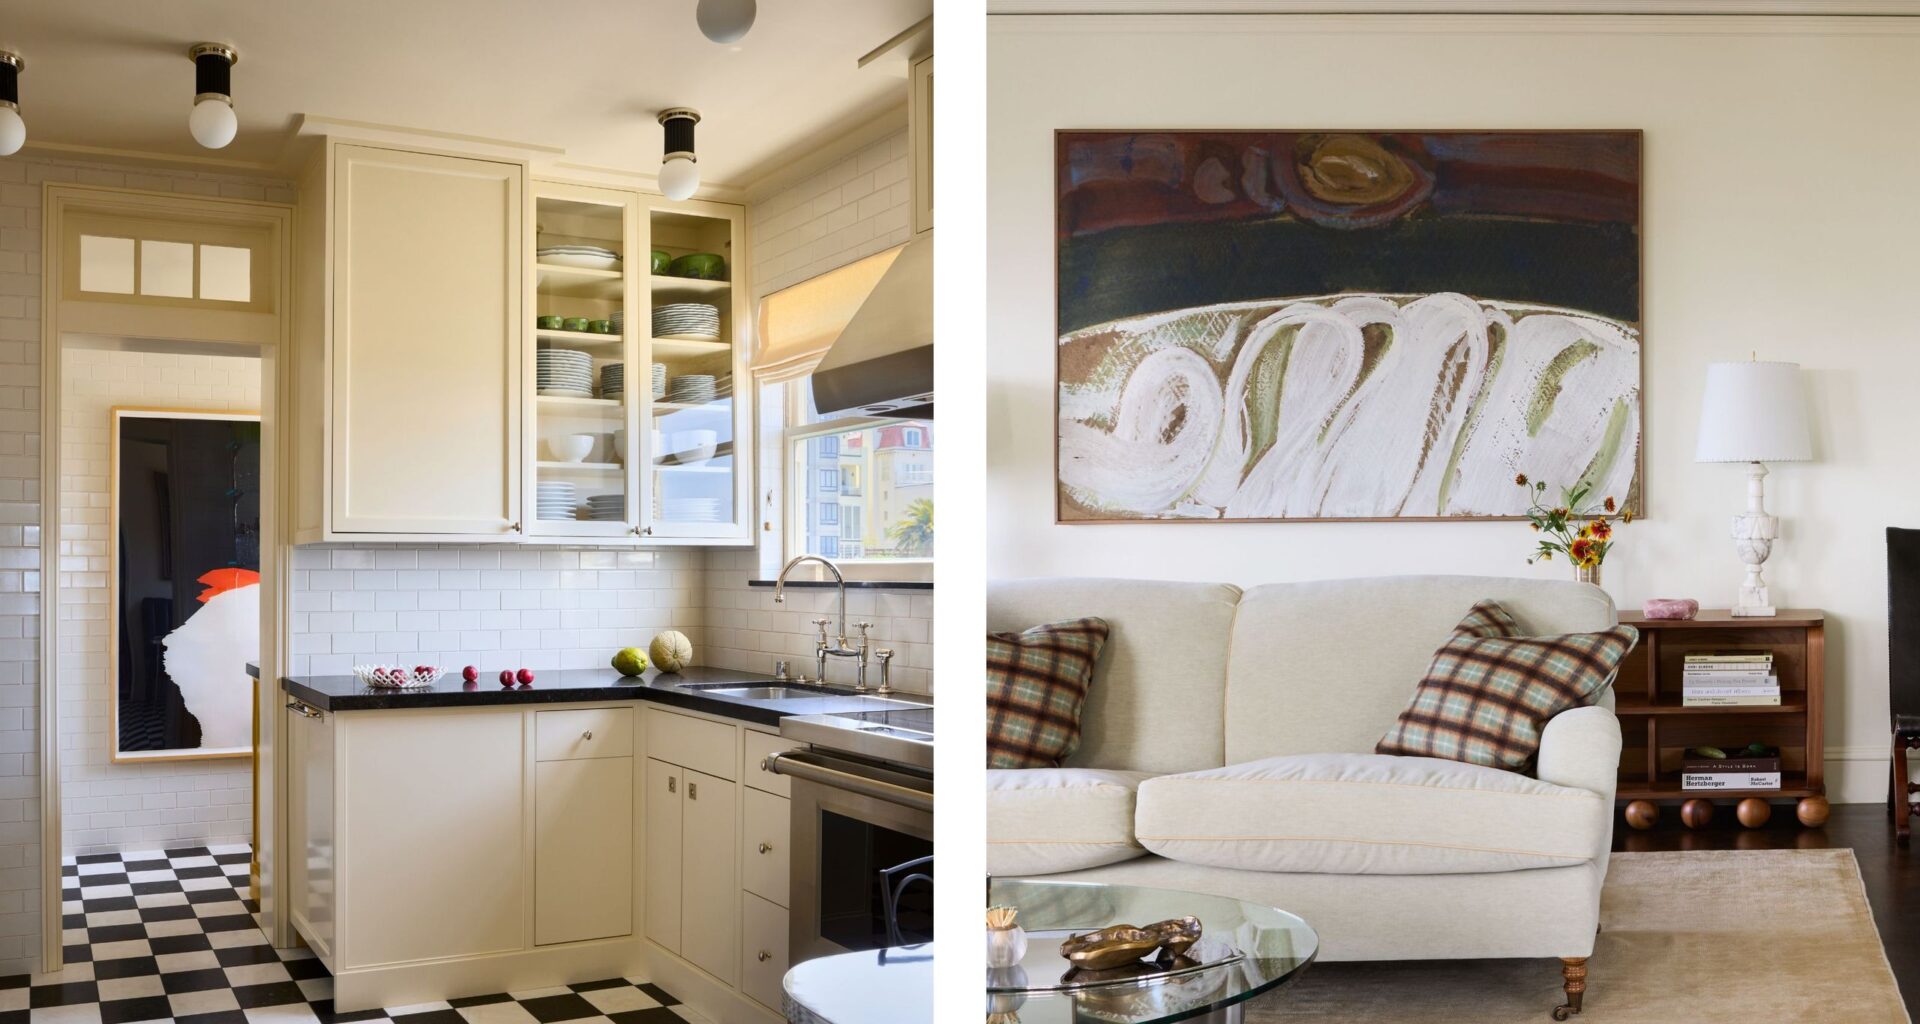
This San Francisco pied-à-terre may take its cues from the 1920s, but it is far from a copy-and-paste of the past. Set on the sixth floor of a Beaux-Arts building in Pacific Heights, the apartment has all the period features you might expect – original millwork, paneled doors and generous sash windows – but its interiors are considerably more playful thanks to rich color, expressive art and beautifully considered materials that bring an eccentric edge to the historic bones.
Designed by Merritt Amanti Palminteri of Merritt Amanti, the apartment was conceived as a city retreat for a Carmel-based family. The designer describes the house as ‘jaunty, self-assured and well-tailored, much like the client’s handmade suits. There is an “old-fashionedness” to the rooms that is a speculative nod to what we imagine the apartment looked like when it was first furnished in the late 1920s,’ Merritt adds. Where history may have provided the starting point, personality was very much the point.
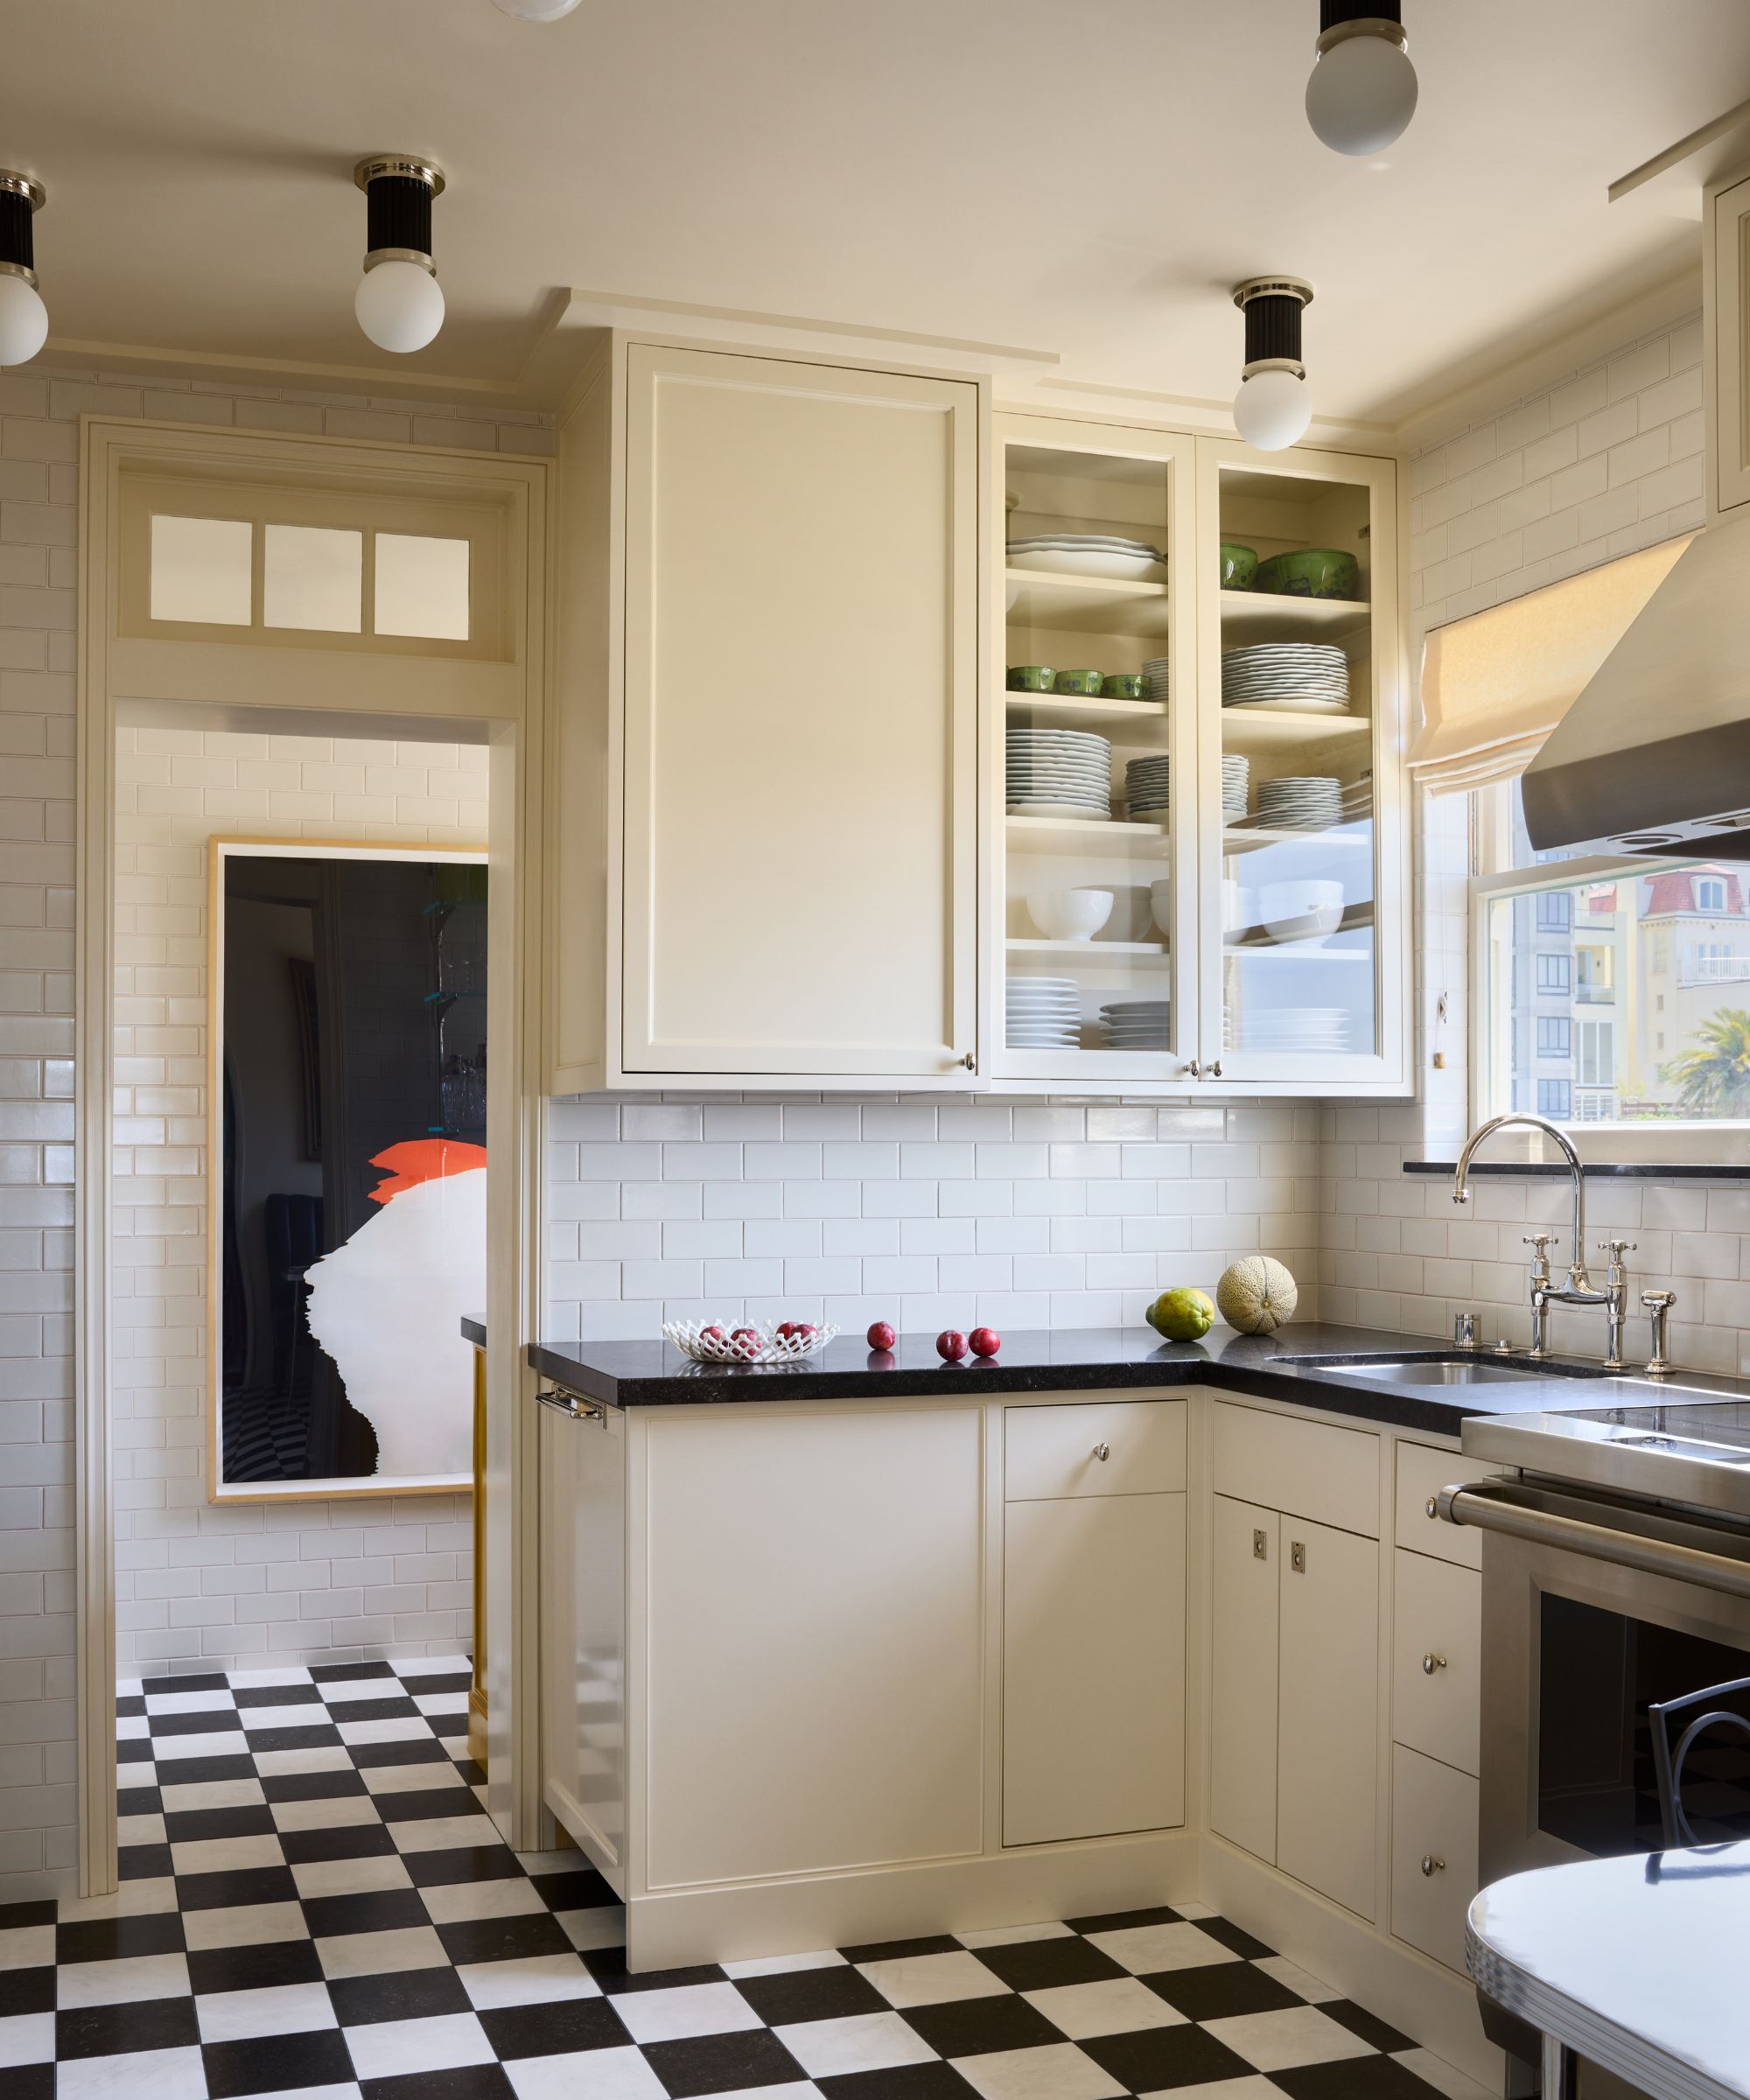
Kitchen: The compact kitchen keeps things crisp and classic with creamy cabinetry, glossy black countertops and a graphic checkerboard floor.
(Image credit: Merritt Amanti / Styling MAAD / Photography Suzanna Scott)
The project was a continuation of a long-standing relationship. Merritt had previously designed the family’s country house in Carmel Valley, a vacation home in Idaho, and other residences, so she already understood their sensibility. This apartment had a more specific role: a place for the husband to live during the working week, with his wife and children joining him at weekends. The aim was for him to be able to ‘walk home from work and feel truly at home but still part of the city,’ while the interior provided the things that make a house feel lived in – a comfortable dressing room, spaces to read and think, and somewhere to entertain casually.
The renovation took the apartment back to the studs, but much of the original floor plan was retained, with the main changes focused on creating a more generous primary closet and bathroom. Rather than erasing the history, she looked to reimagine the past with a looser interpretation of the 1920s era, with its original architecture providing the framework. ‘The rooms are lined with large sash windows that offer views of the bay, the dome of the Palace of Fine Arts and the Golden Gate Bridge,’ Merritt explains. ‘Some original millwork and paneled doors remain, particularly the swinging dual-action door off the kitchen.’
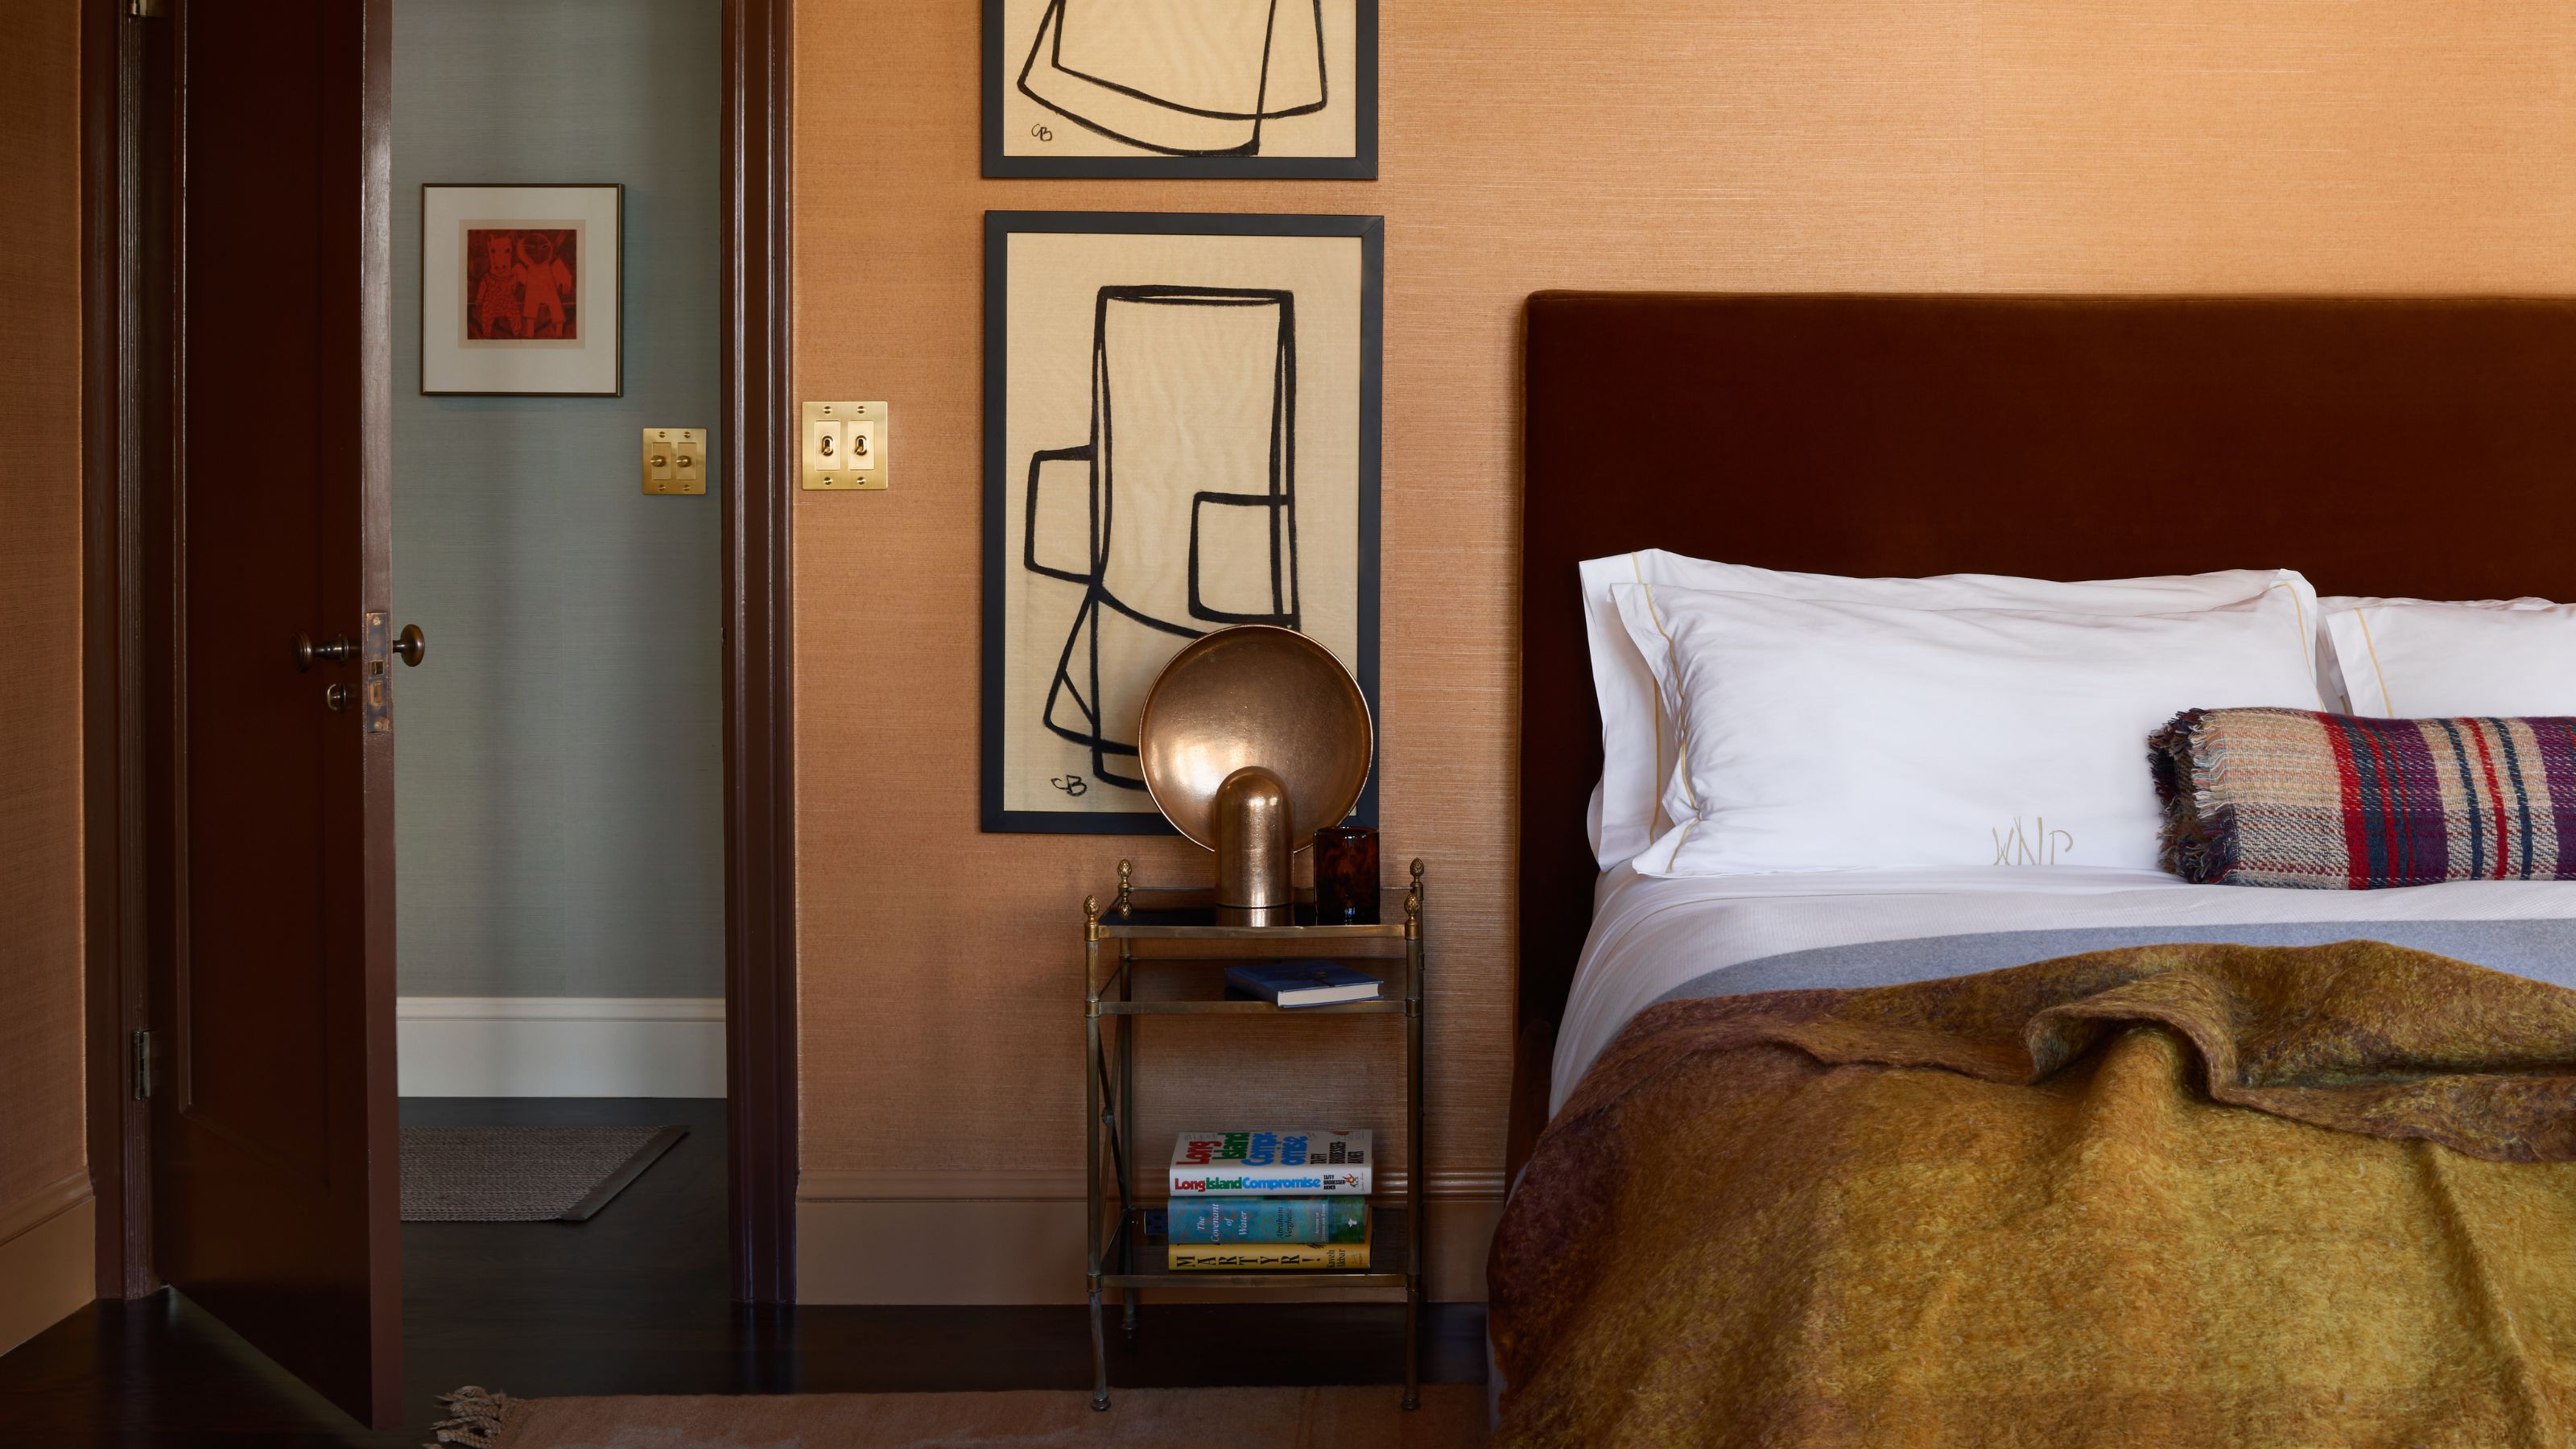
Primary Bedroom: Caramel M&M-inspired grass cloth walls, dark brown trim and a rich velvet headboard create the warm, cocooning atmosphere that sets this room apart. Bed, The Expert in Rose Uniacke Velvet; Side Tables, 1st Dibs; Lamps, Studio Henry Wilson.
(Image credit: Merritt Amanti / Styling MAAD / Photography Suzanna Scott)
The client’s ‘beautiful and prodigious’ art collection became one of the starting points for the scheme, helping to shape the colors and mood of the rooms. For the dining room in particular, the team looked to a specific work of post-cubist painter Claude Venard. ‘This piece in particular was the touchstone for early color palette studies for the dining room,’ says Merritt, who was drawn to its ‘richness, saturated green, and confidently rendered black outlines.’
You may like
From that first hint of green, the palette begins to travel through the apartment, picking up different notes along the way. ‘We started with a pale celery in the dining room, to complement an olive-stained Art Deco sideboard. From there, we took the amber from the Murano chandelier and drew that into the primary bedroom and closet, balancing it between saturated greens and tans, sometimes offset with an intense dark brown, a dusky gold velvet, sometimes a floral,’ she explains about the color scheme.
Light is the thread pulling it all together. ‘All the selections were meant to complement the dusty lemon Northern California light that dances through all the rooms in the apartment,’ she adds.
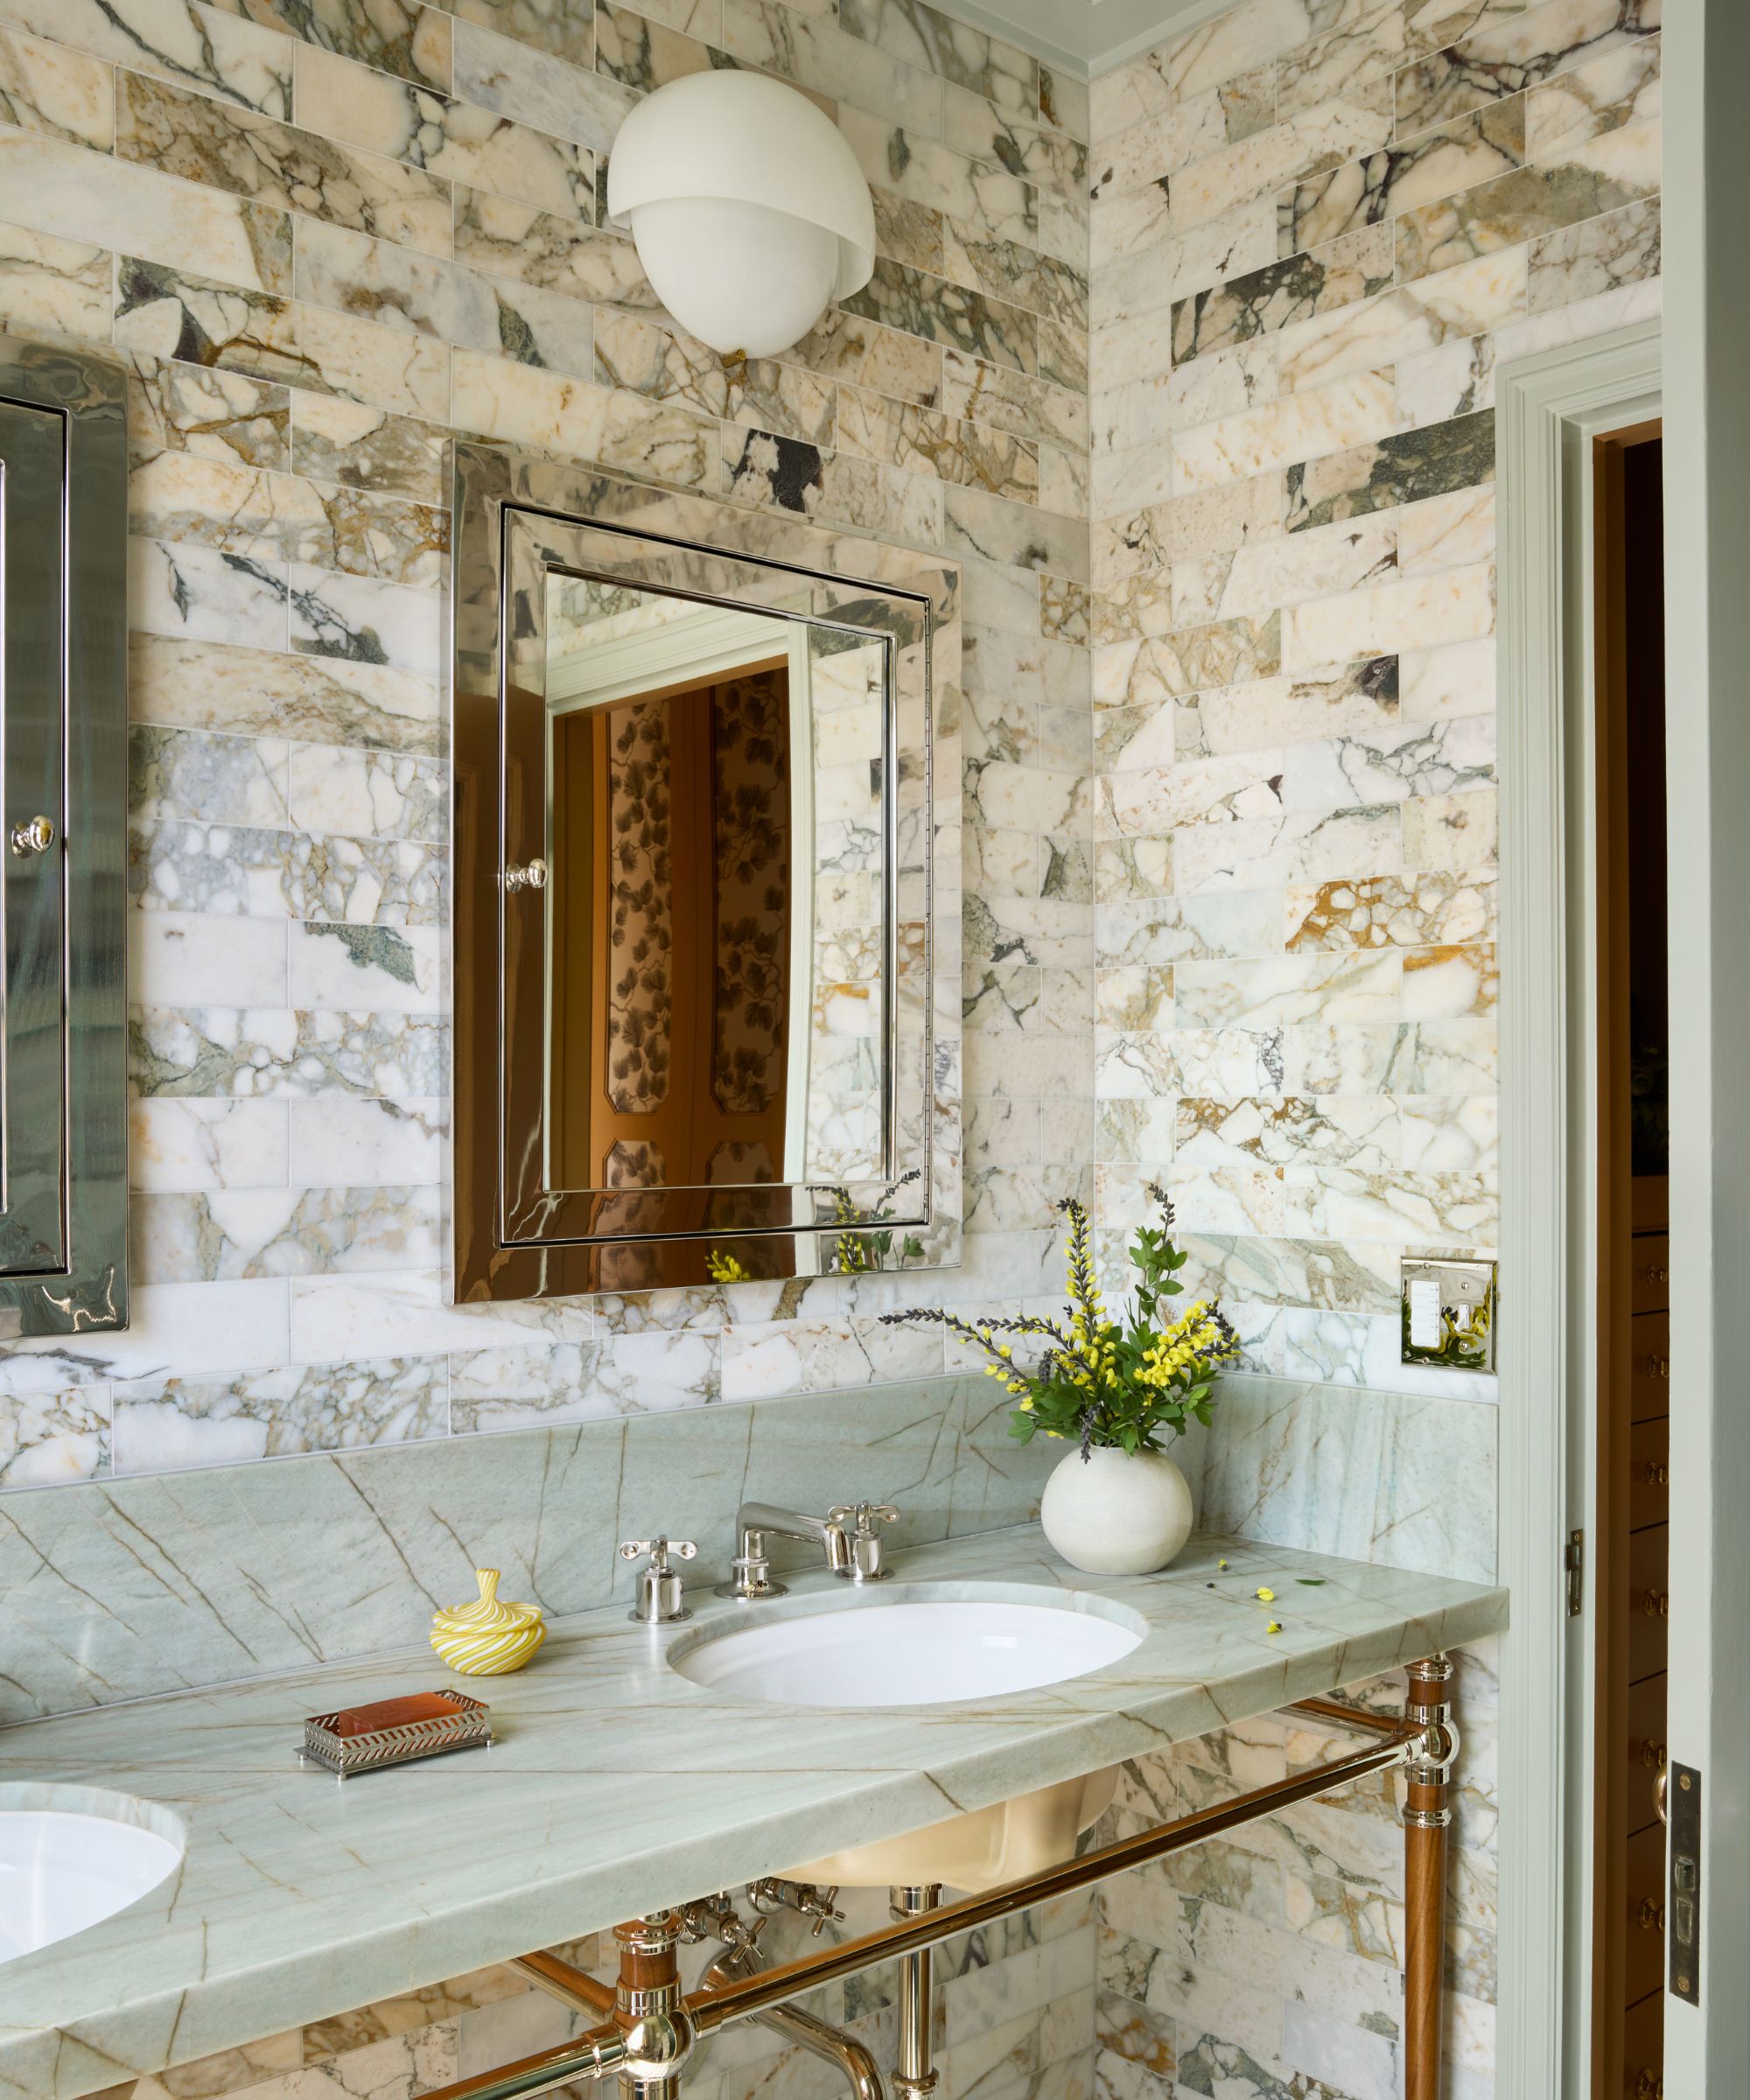
Bathroom: Layers of pale, veined marble give the bathroom a quietly luxurious feel, punctuated by polished metalwork and Art Deco references. Sconces, Lumfardo Luminaires; Custom Vanity, Palmer Industries.
(Image credit: Merritt Amanti / Styling MAAD / Photography Suzanna Scott)
Rich materials, confident color, and unexpected references give the rooms their character, balancing the more formal backdrop with something warmer and more playful. The biggest surprise comes in the primary bathroom, where the designer was given permission to really go for it.
‘We love that the primary bath is over-the-top layers of green marble, studded with the opalescent sconces,’ says Merritt. ‘We were thrilled that the client let us do that much marble!’ The space is traditional, certainly, but with enough personality to keep it from feeling too sleek.
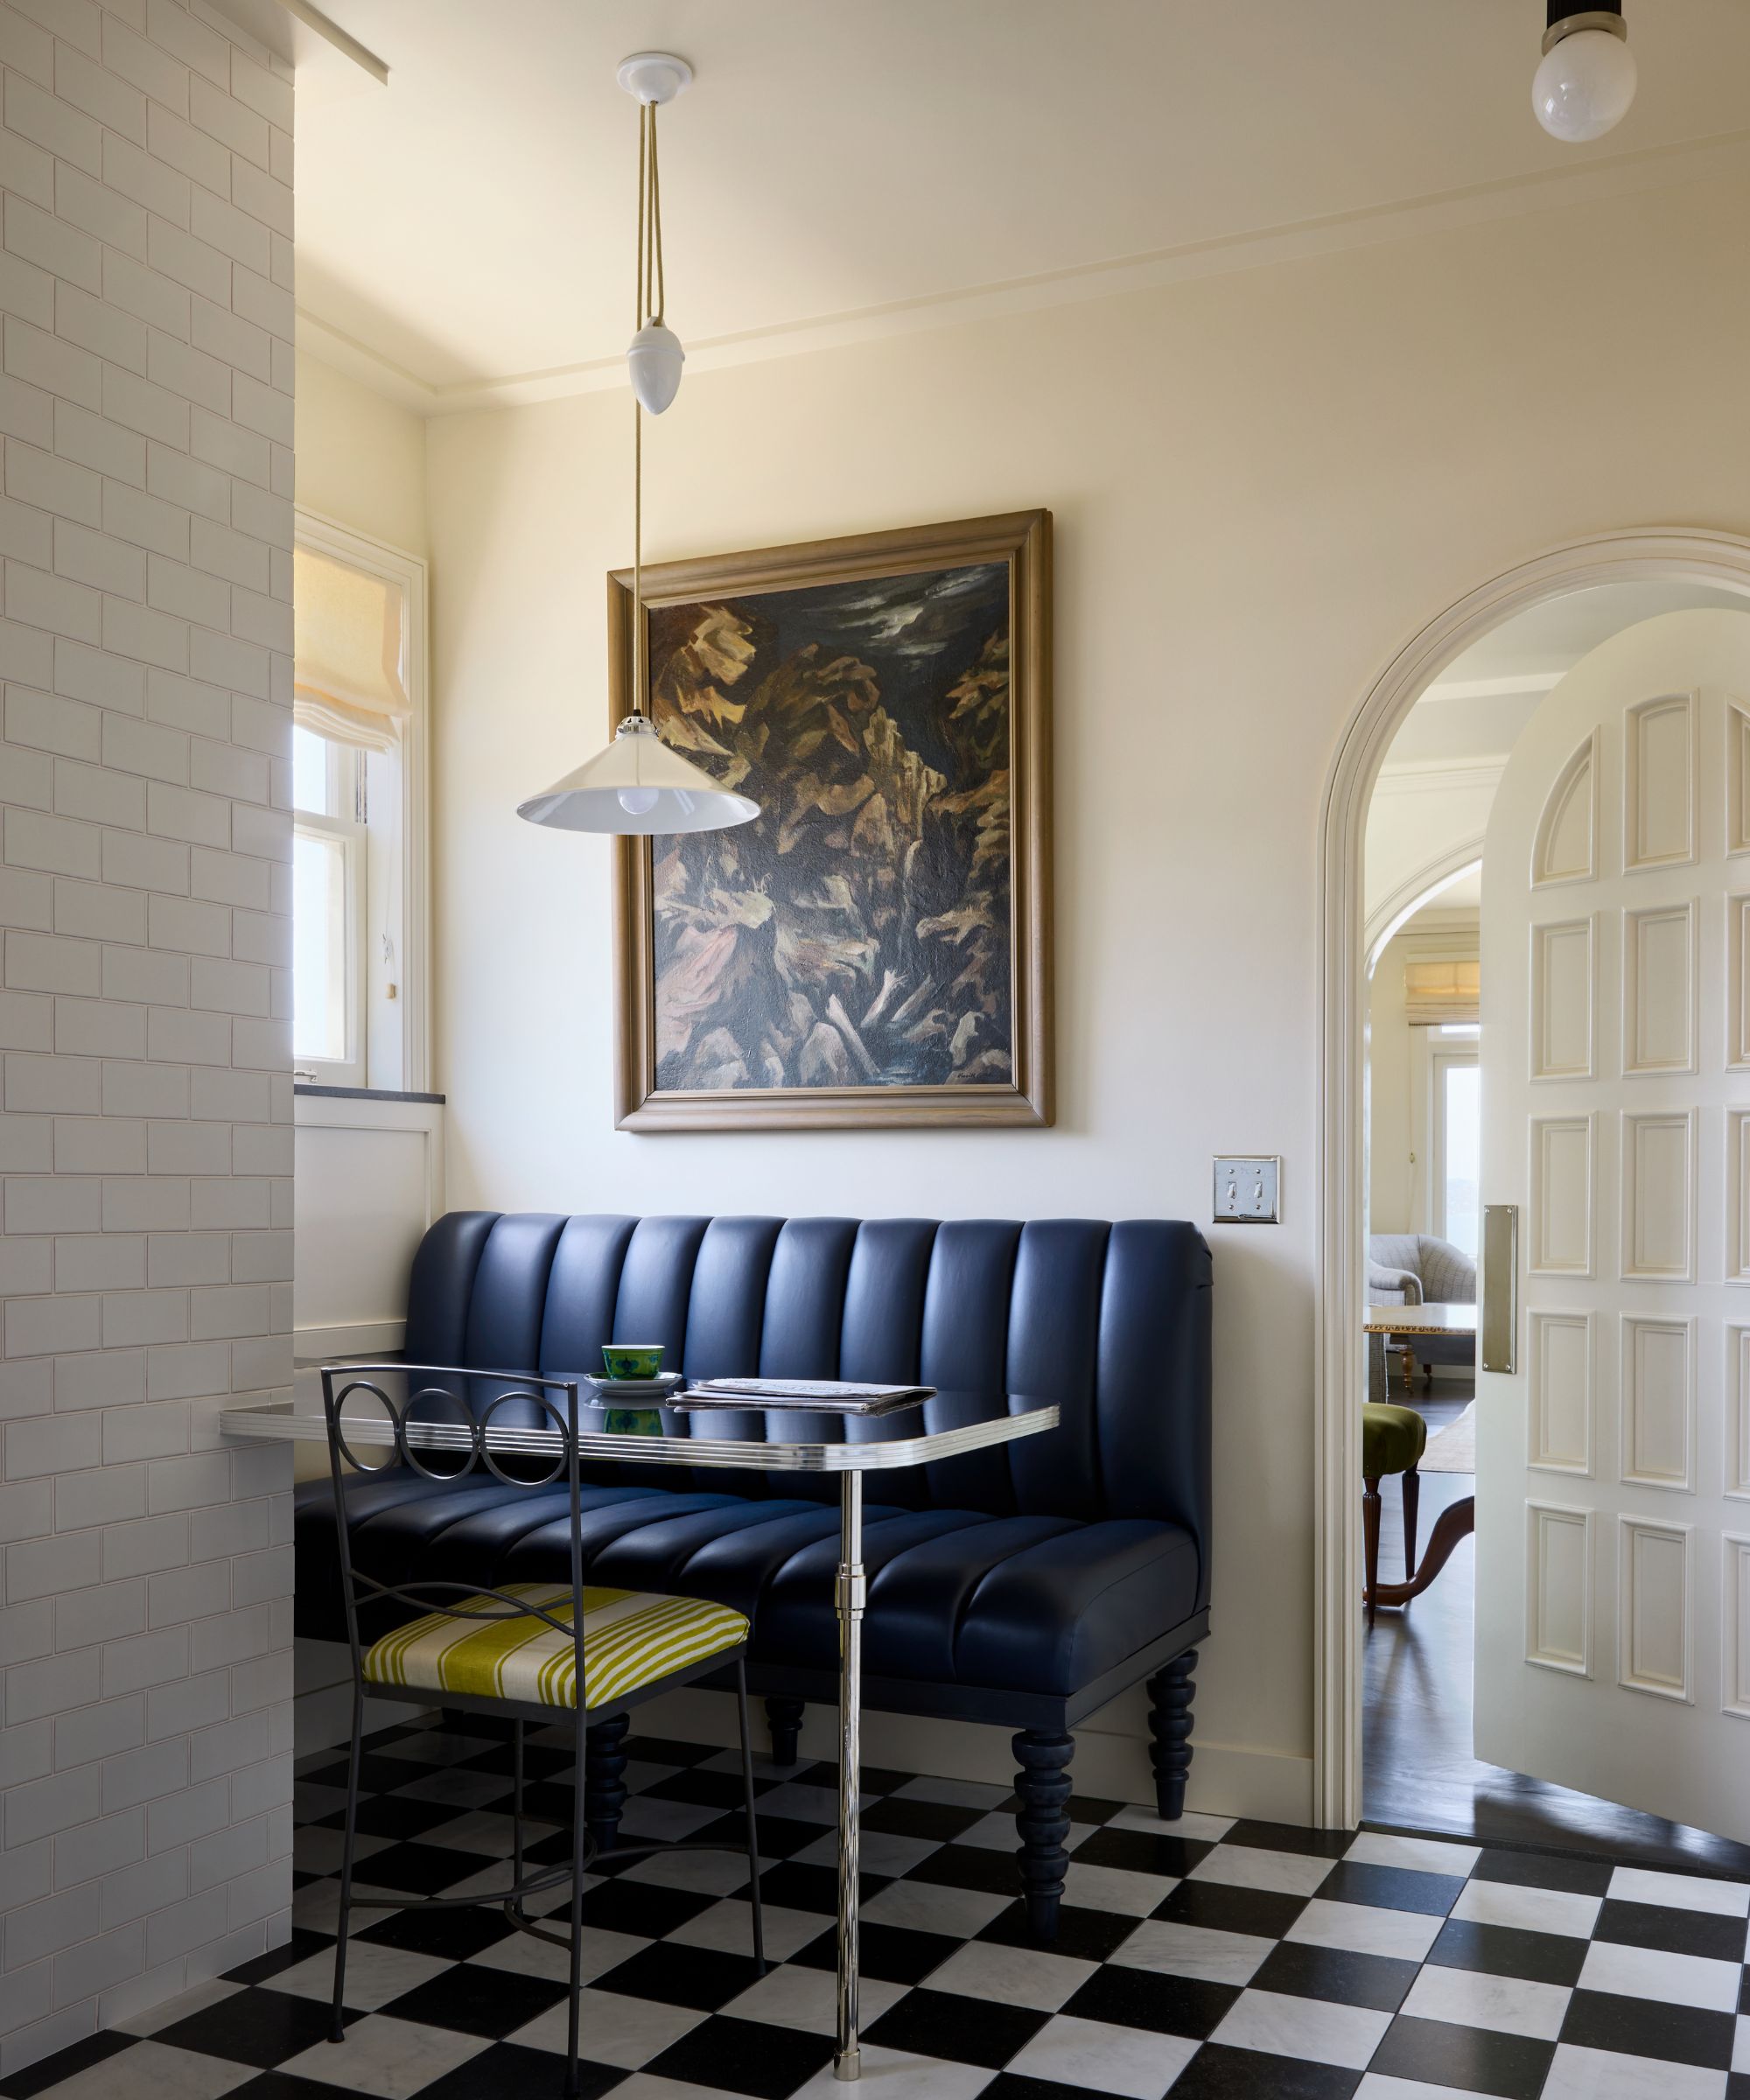
Dining Nook: A tailored navy banquette brings a playful diner-inspired note to this intimate dine-in nook. Banquette, custom-made by Georgina Rice and Co.
(Image credit: Merritt Amanti / Styling MAAD / Photography Suzanna Scott)
Elsewhere, the playful moments are smaller and more easily missed. The kitchen, for example, may initially read as ‘deceptively simple’, says Merritt, with creamy off-white flat cabinetry and a traditional monochrome checkerboard floor, but it’s the glossy tabletop in the dining nook that really rewards a closer look. ‘The tabletop in the kitchen is glossy black Formica with a chrome edge made by a tiny company from upstate New York that makes reproduction 1950s diner furniture,’ Merritt explains of the design. These small moments of nostalgia and personality build up gradually in the scheme, rather than demanding attention.
What to read next
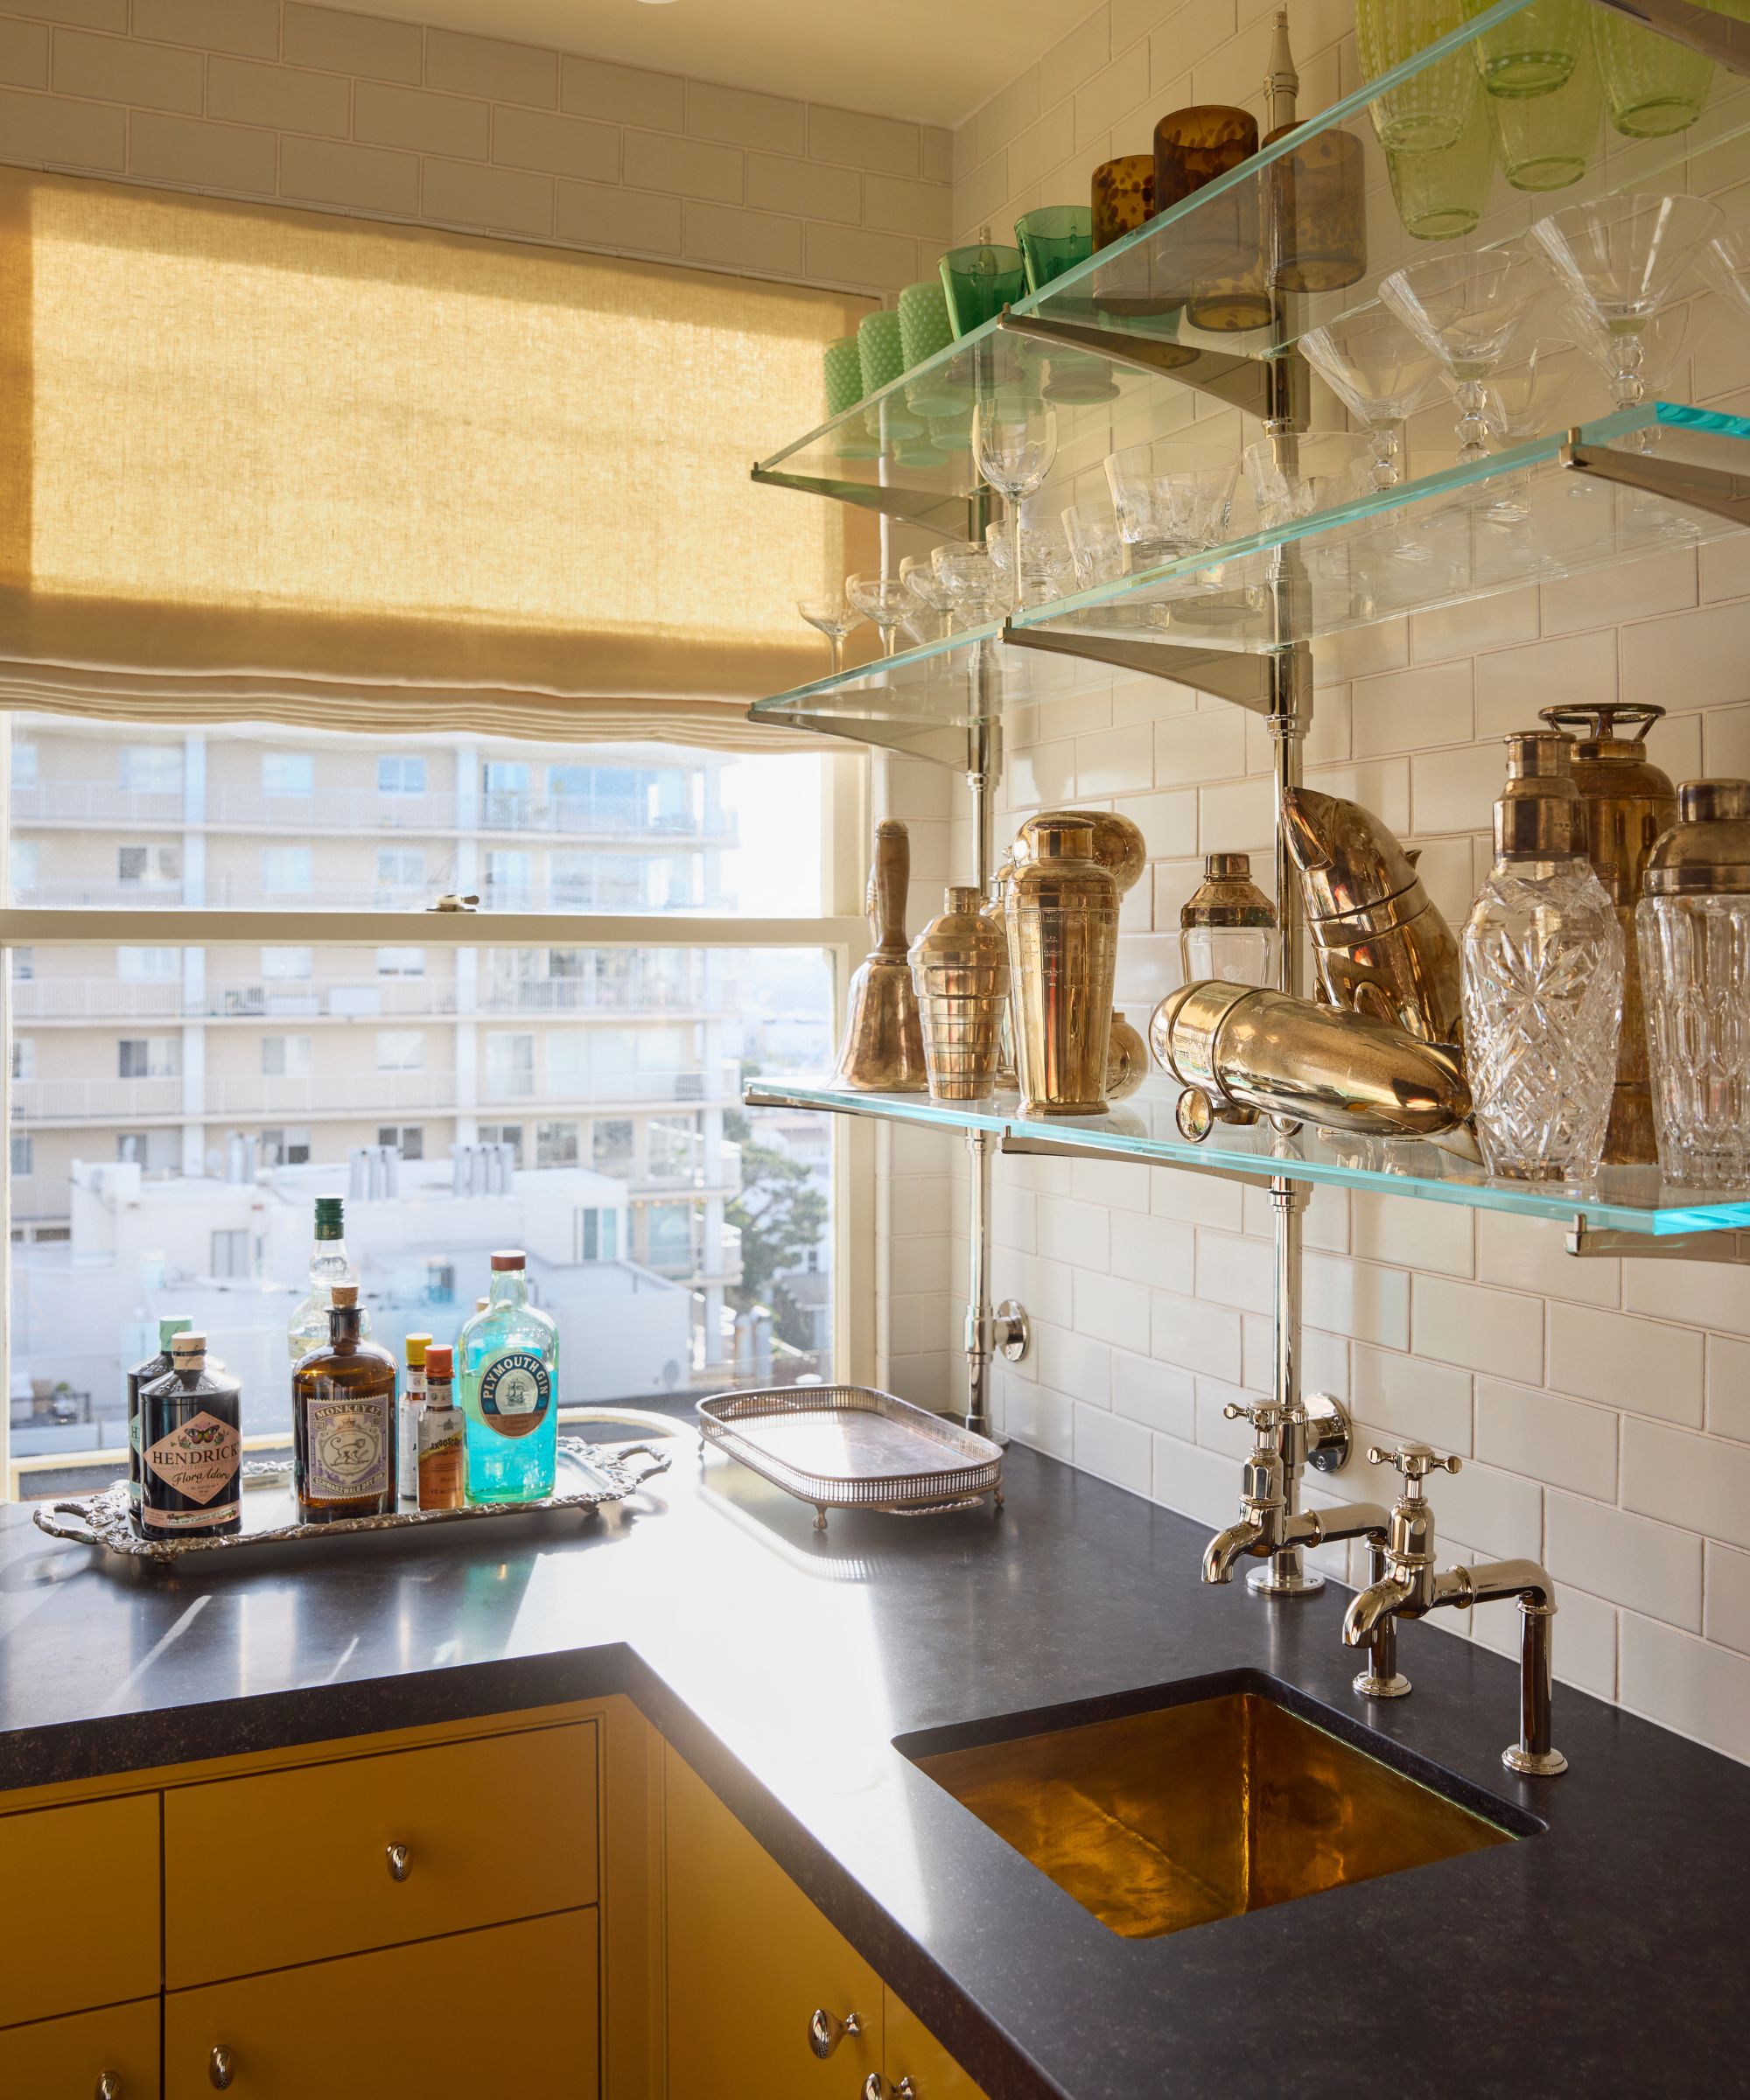
Bar: The jewel-like wet bar pairs a glossy black countertop with brass detailing and glass shelving.
(Image credit: Merritt Amanti / Styling MAAD / Photography Suzanna Scott)
Beyond the compact kitchen, an arched doorway reveals one of the apartment’s more unexpected flourishes: a jewel-like home bar. The shelves are lined with the client’s silver collection, alongside glassware and barware that catch the light from the windows, giving the small space a sense of joy. After the relatively pared-back kitchen, the wet bar feels like a fitting place, perhaps, for the apartment to loosen its tie.
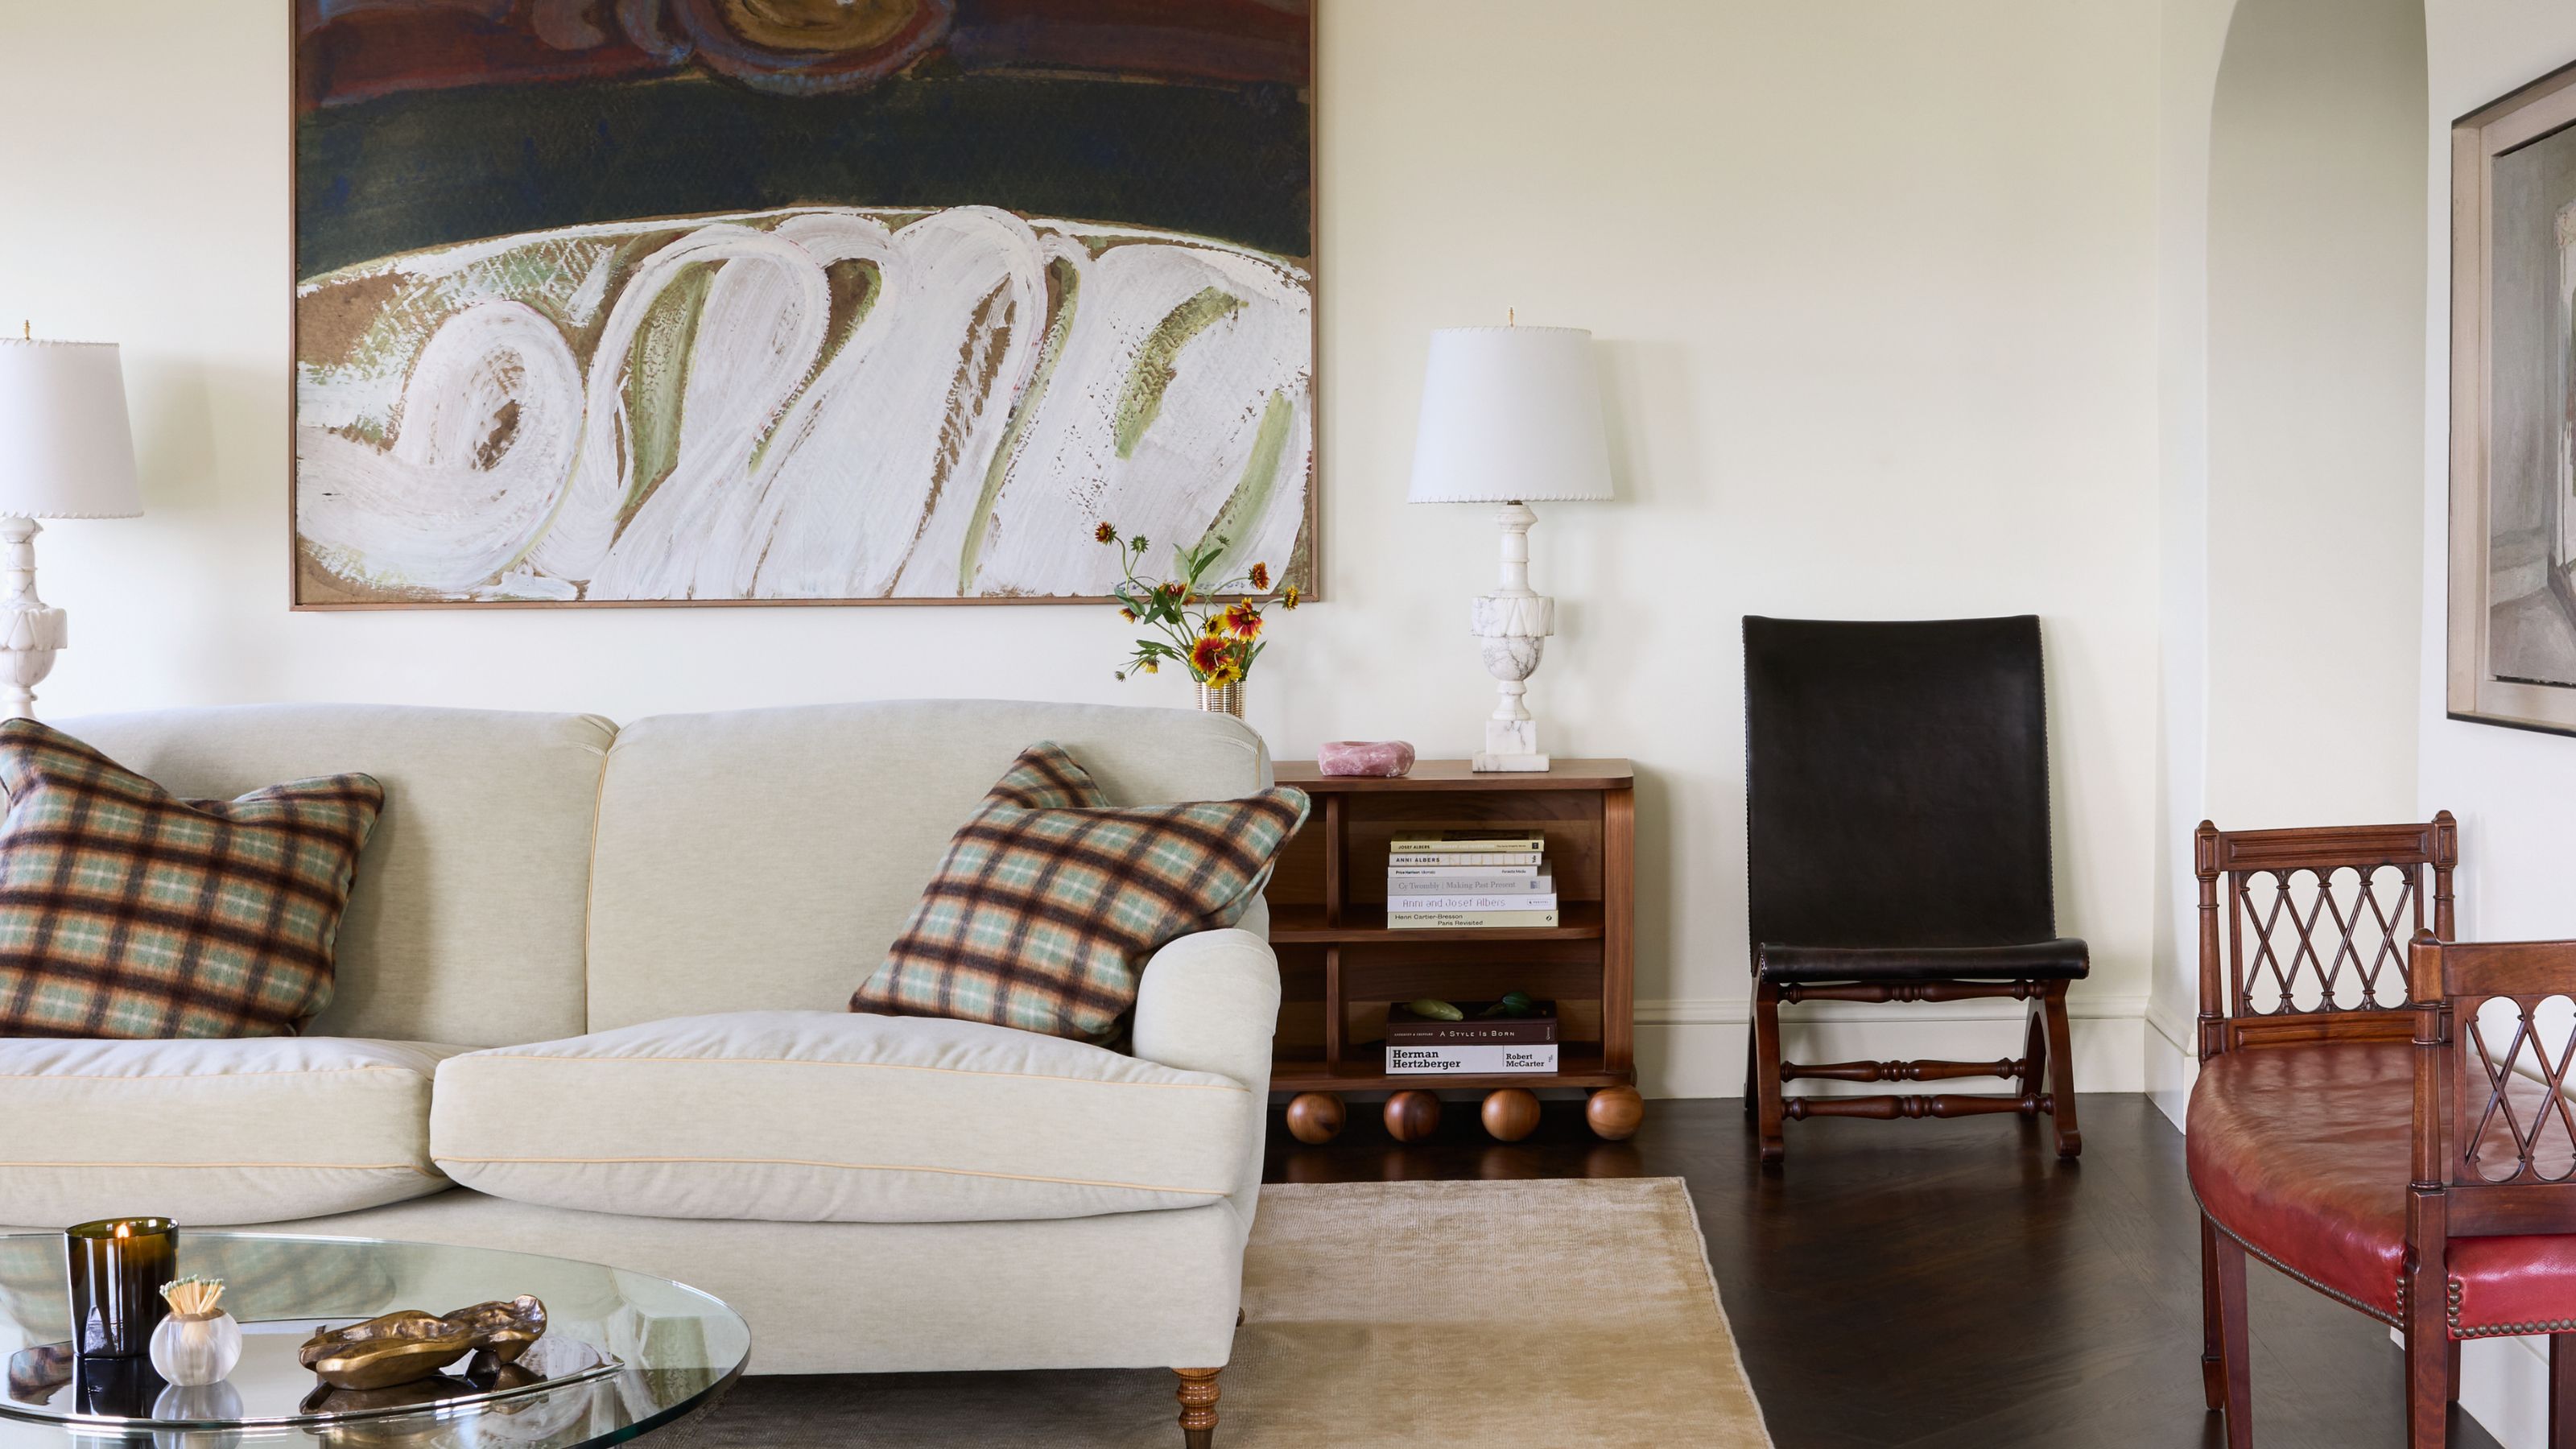
Living Room: A mix of soft upholstery, antique wood and expressive art gives the living room a relaxed, collected feel. George Smith Sofas, Client’s Own; Bookcase, Custom; Table, Cini Boeri Lunario.
(Image credit: Merritt Amanti / Styling MAAD / Photography Suzanna Scott)
The living room is deliberately restrained, allowing the art and the San Francisco light to do much of the talking. Anchored by a pair of ‘overstuffed, mint-green roll-arm sofas’ that soften the room, the expansive space also boasts a frosty gray fireplace, burl writing desk, and views through to the dining room ‘awash in a pale and luminescent green’. At the far end, a ‘stupendous’ Guy Anderson painting provides a counterpoint to the western-facing windows and the views beyond.
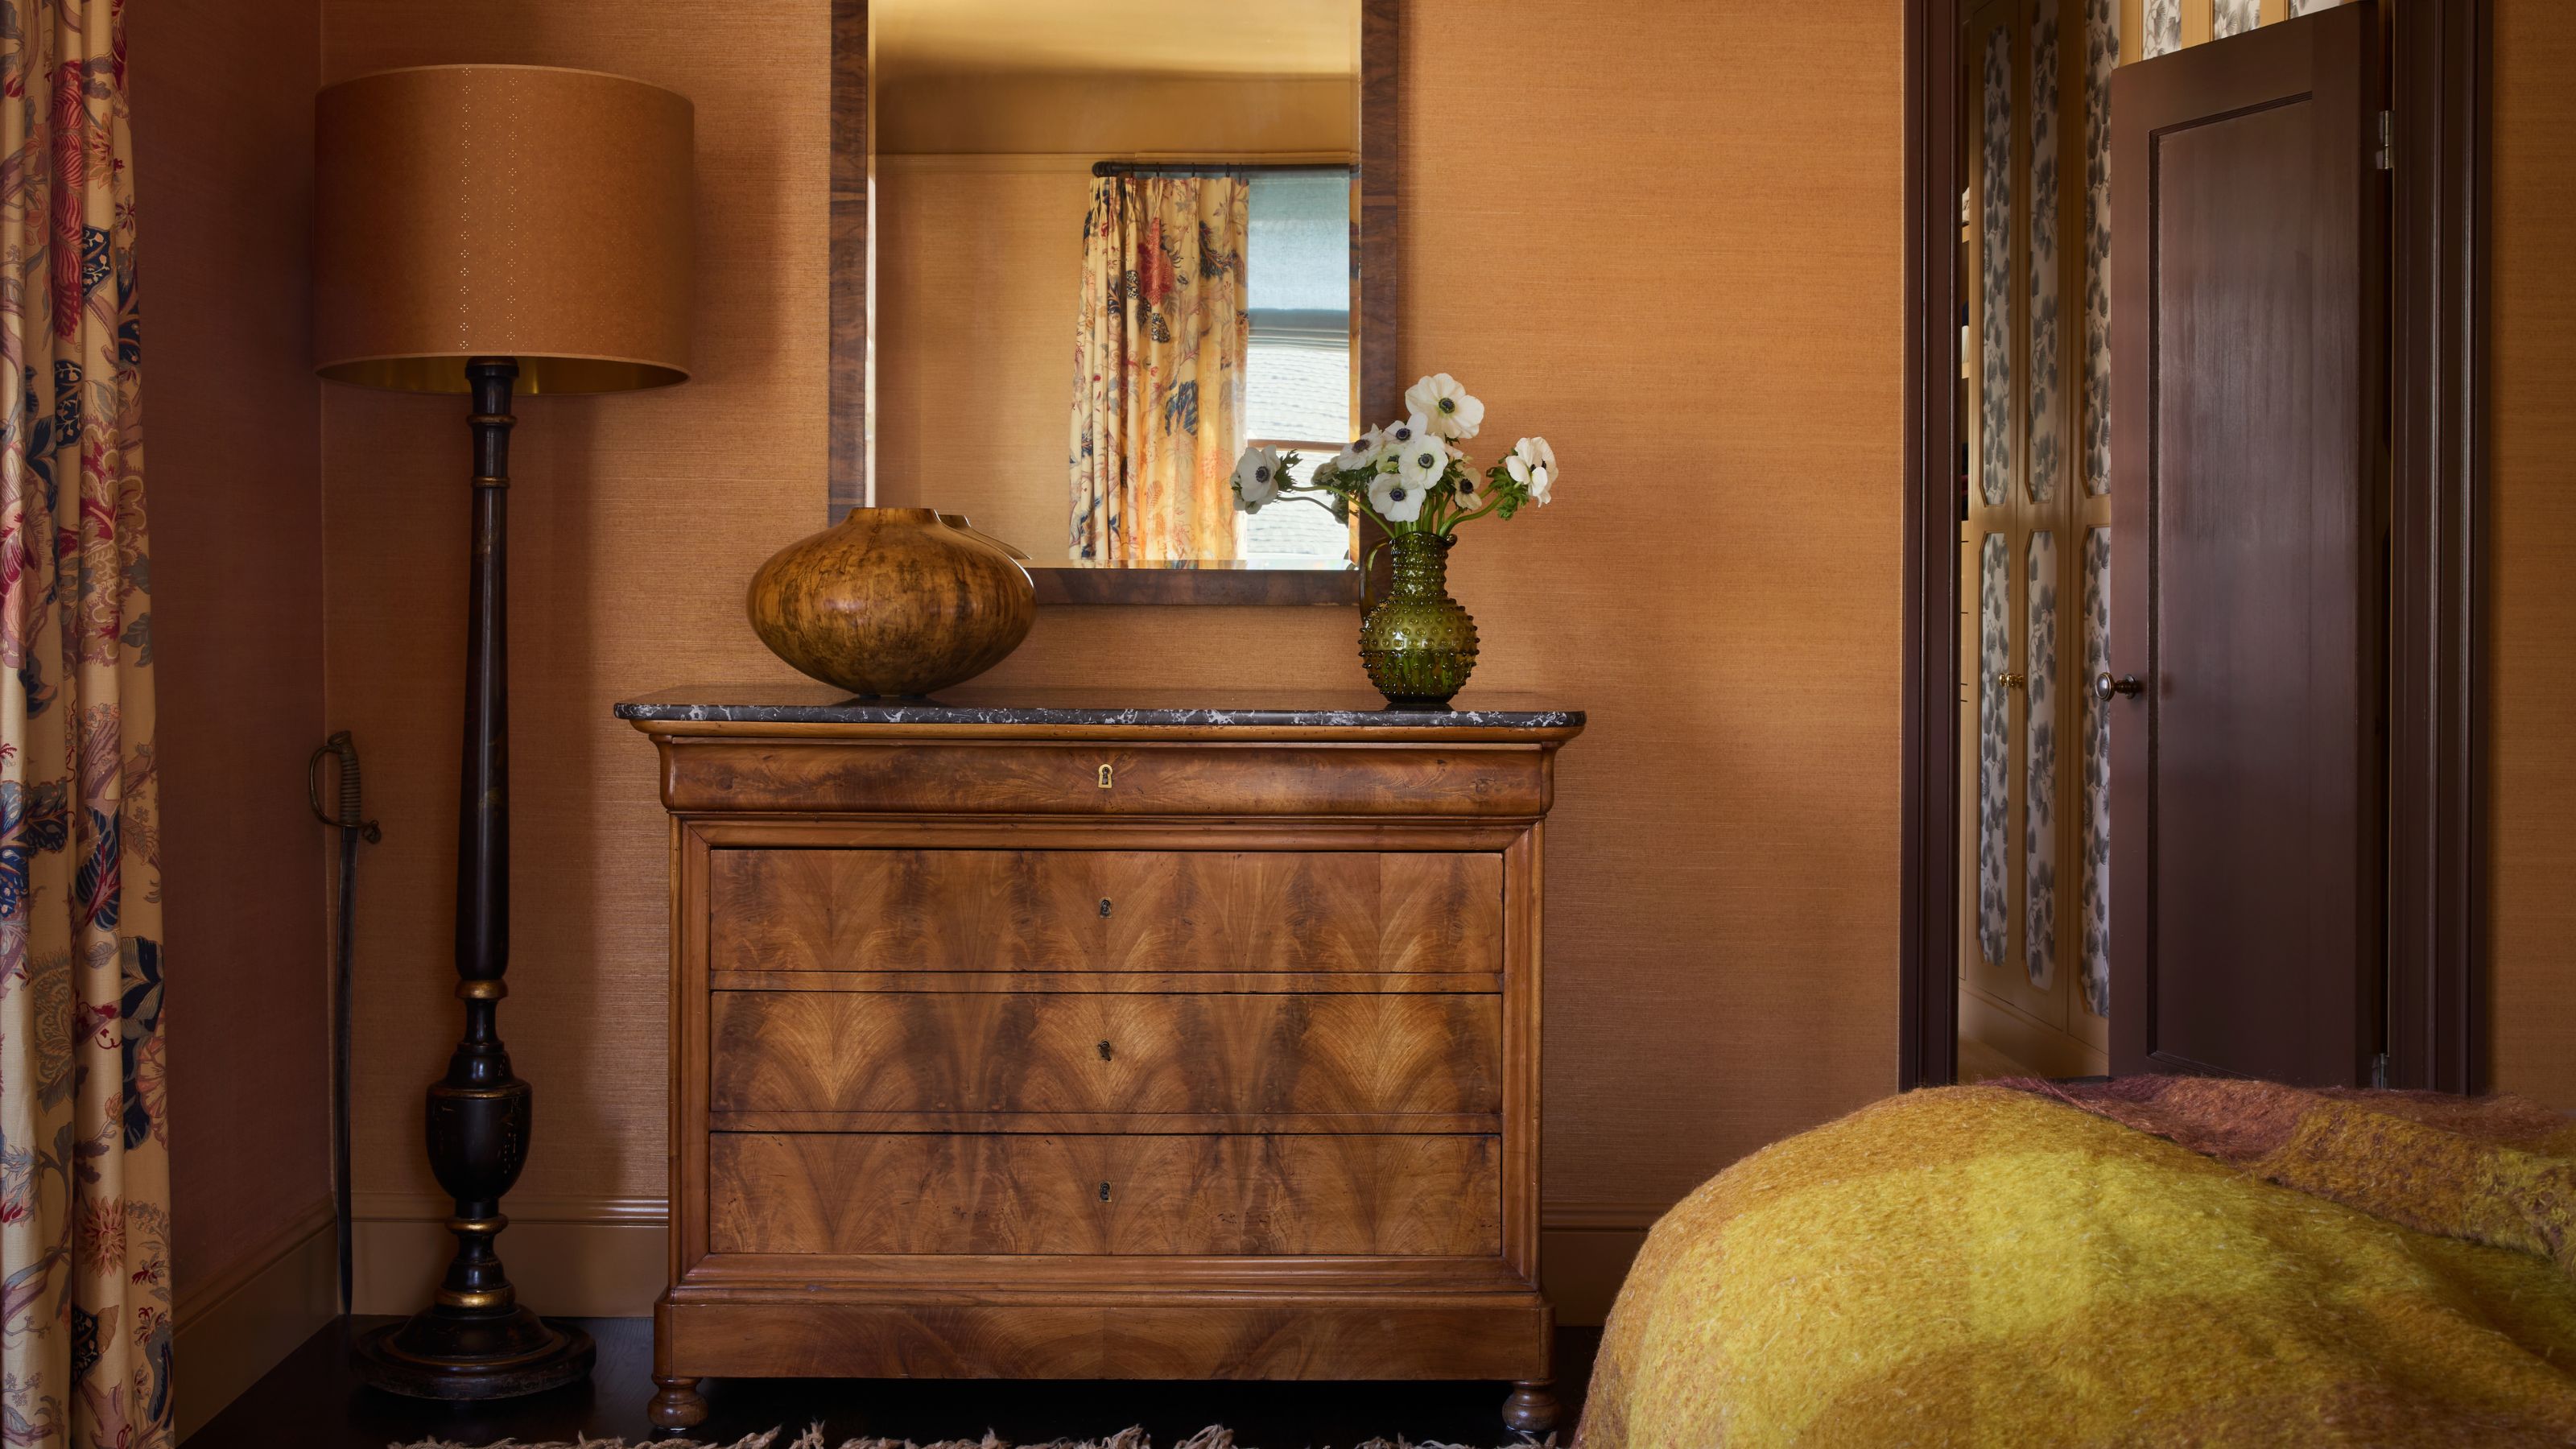
Primary Bedroom: Hay-colored grass cloth, glossy brown trim and warm amber tones give the primary bedroom its rich, cocooning feel.
(Image credit: Merritt Amanti / Styling MAAD / Photography Suzanna Scott)
The primary suite is the warmest corner of the apartment, with a palette that leans into the amber and brown tones introduced elsewhere. Merritt describes the scheme as deliberately layered: ‘The primary suite gets wrapped in a hay-colored grass cloth with shiny deep brown trim and layered floral draperies, a gingerbread velvet bed, a Biedermeier bureau, a plush rug underfoot.’
The effect is rich without feeling heavy, with the walls clad in a ‘moody tan reminiscent of a caramel M&M’ and golden yellow tones woven in through accents. ‘The dressing room has papered and painted casework with cozy broadloom sisal and opens to the green, marble-clad bath,’ she adds.
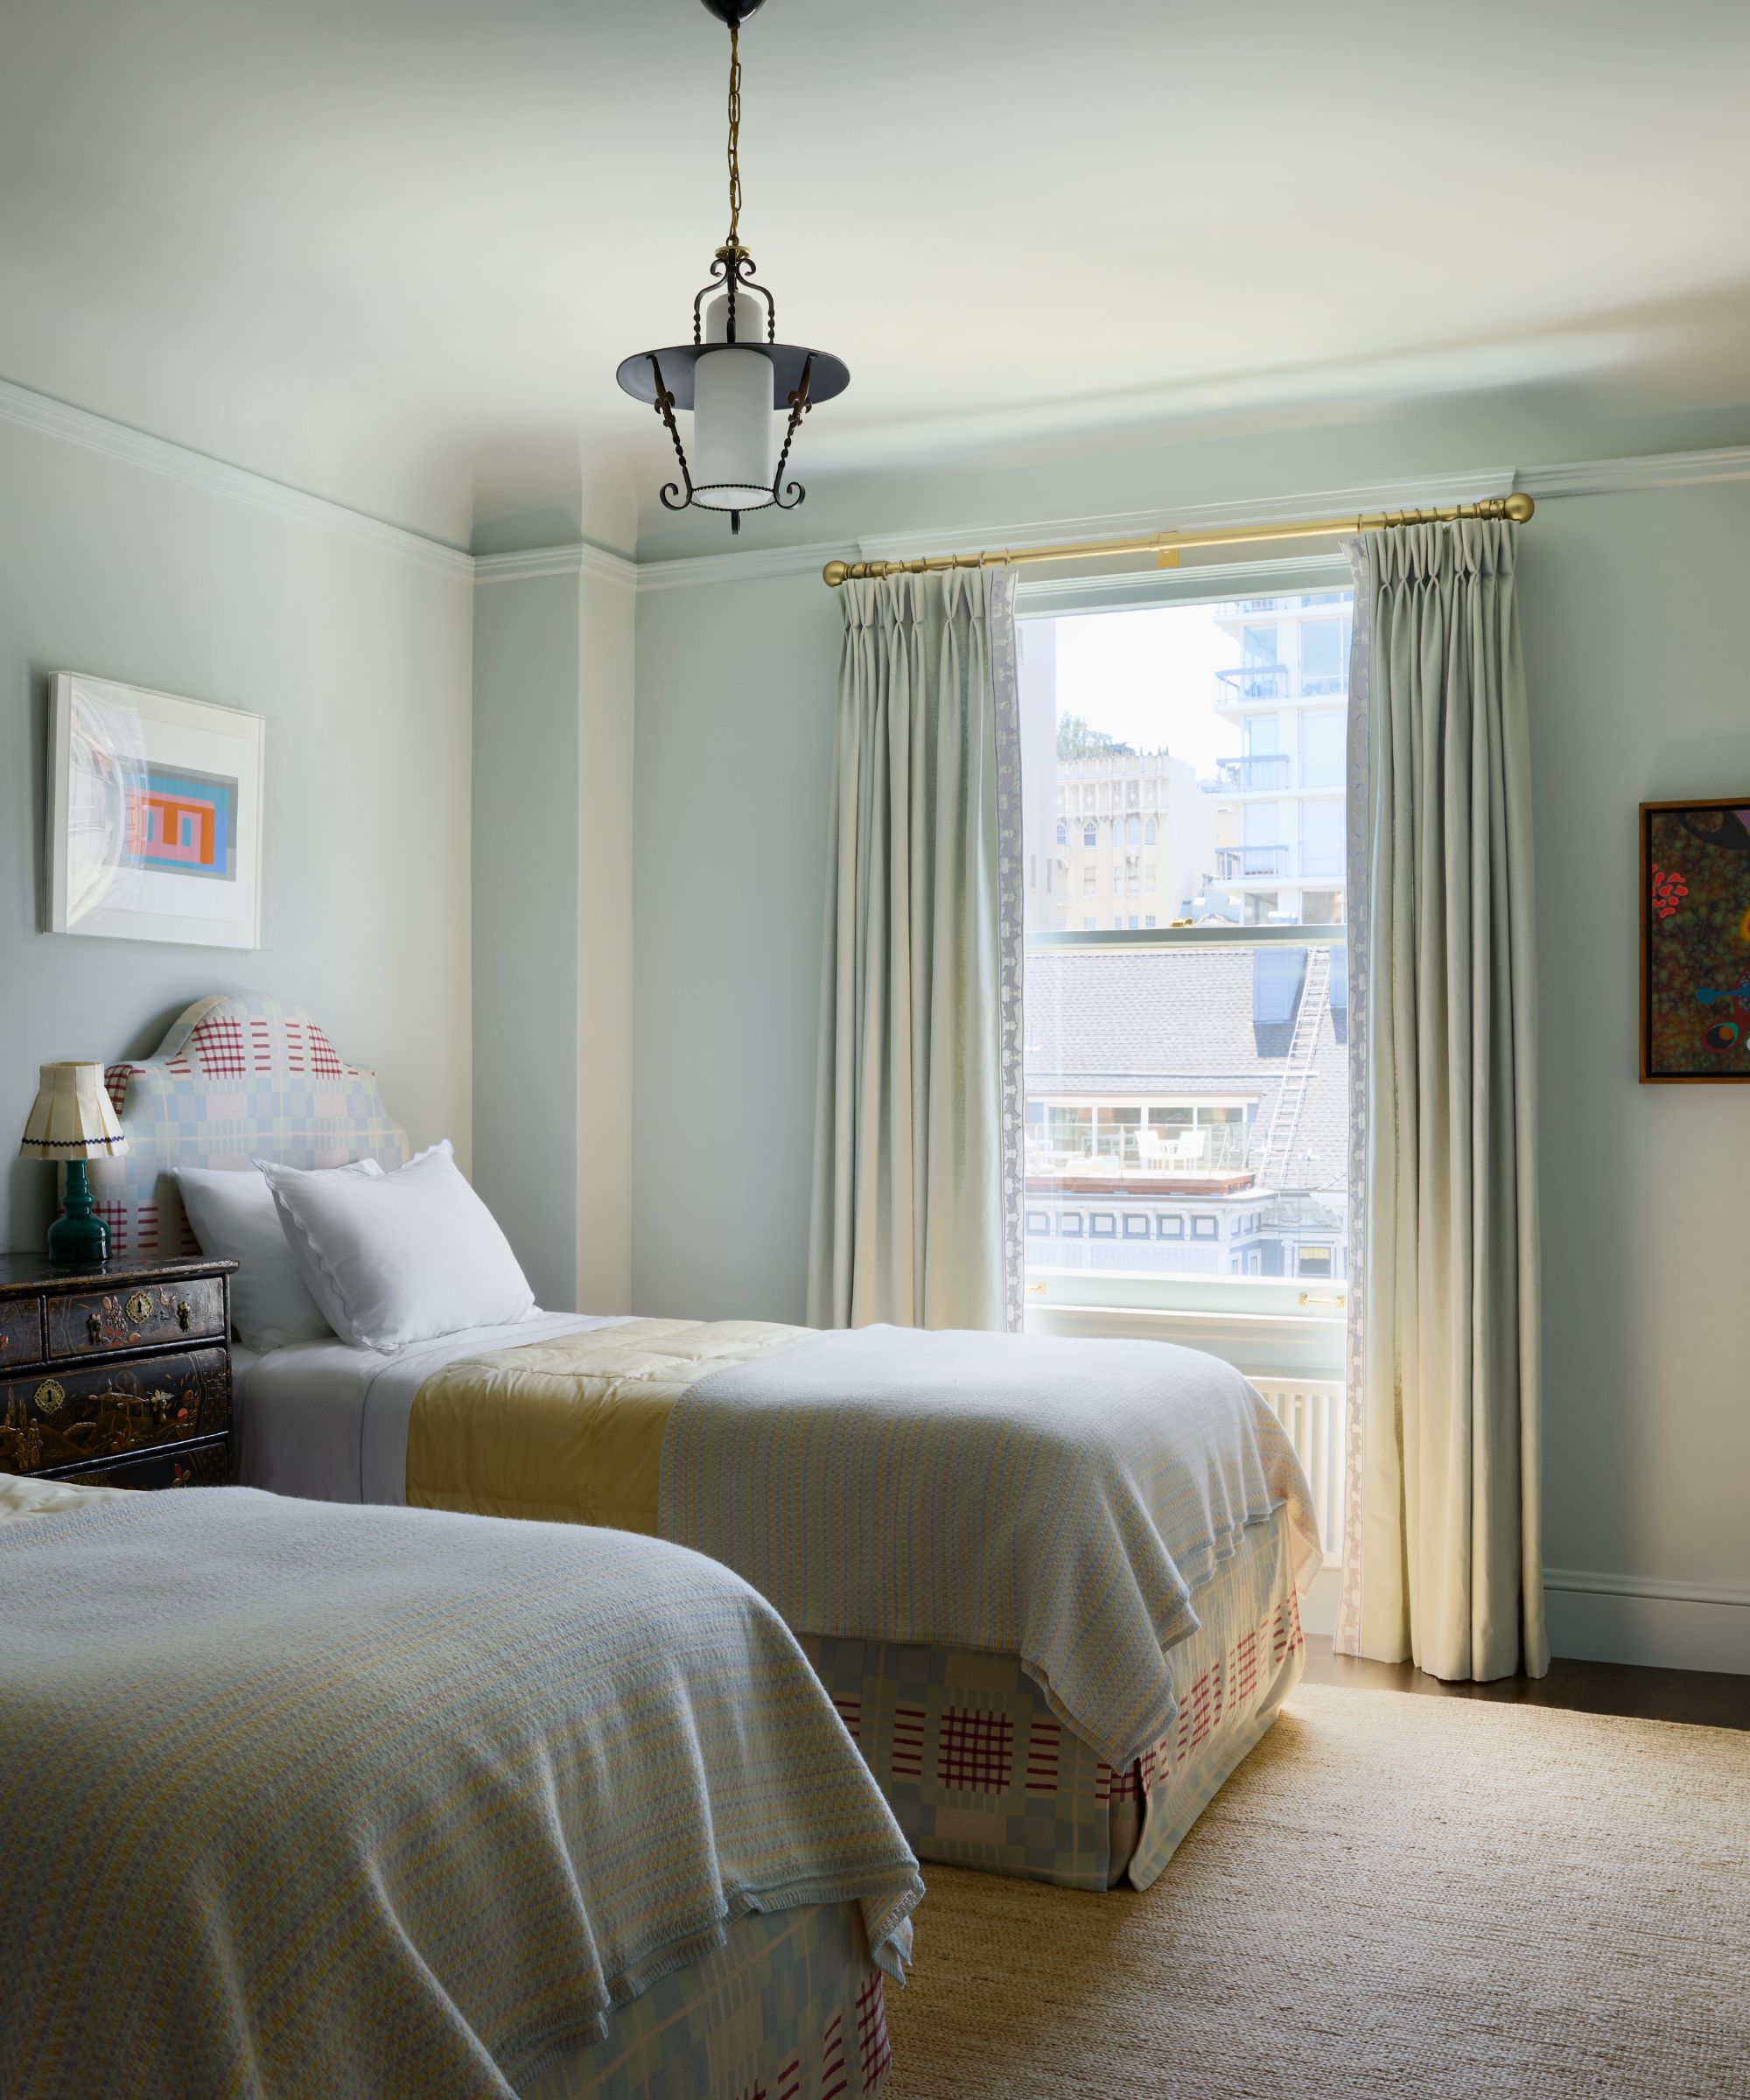
Children’s Room: Dusky blues and soft yellows give the children’s bedroom a calm, layered feel, with plaid upholstery and playful Westie-trimmed drapes adding whimsy. Vintage Light, 1st Dibs; Custom Upholstered Beds, Voutsa’s Tartan Sea Wool; Chinoiserie Chest, Case Antiques and Auctions.
(Image credit: Merritt Amanti / Styling MAAD / Photography Suzanna Scott)
At the opposite corner of the apartment is the children’s suite, which is ‘calm but layered in subtle patterns’. Merritt describes it as a soft collection of sophisticated pastels – dusky blues and yellows,’ with two upholstered beds layered in plaid fabrics and pale blue-and-yellow coverlets. An inlaid chinoiserie chest adds a little intrigue, while Scandinavian blankets bring a relaxed, unfussy note. Even the drapery gets a whimsical note, finished with a stripe of decorative tape featuring tiny Westies.
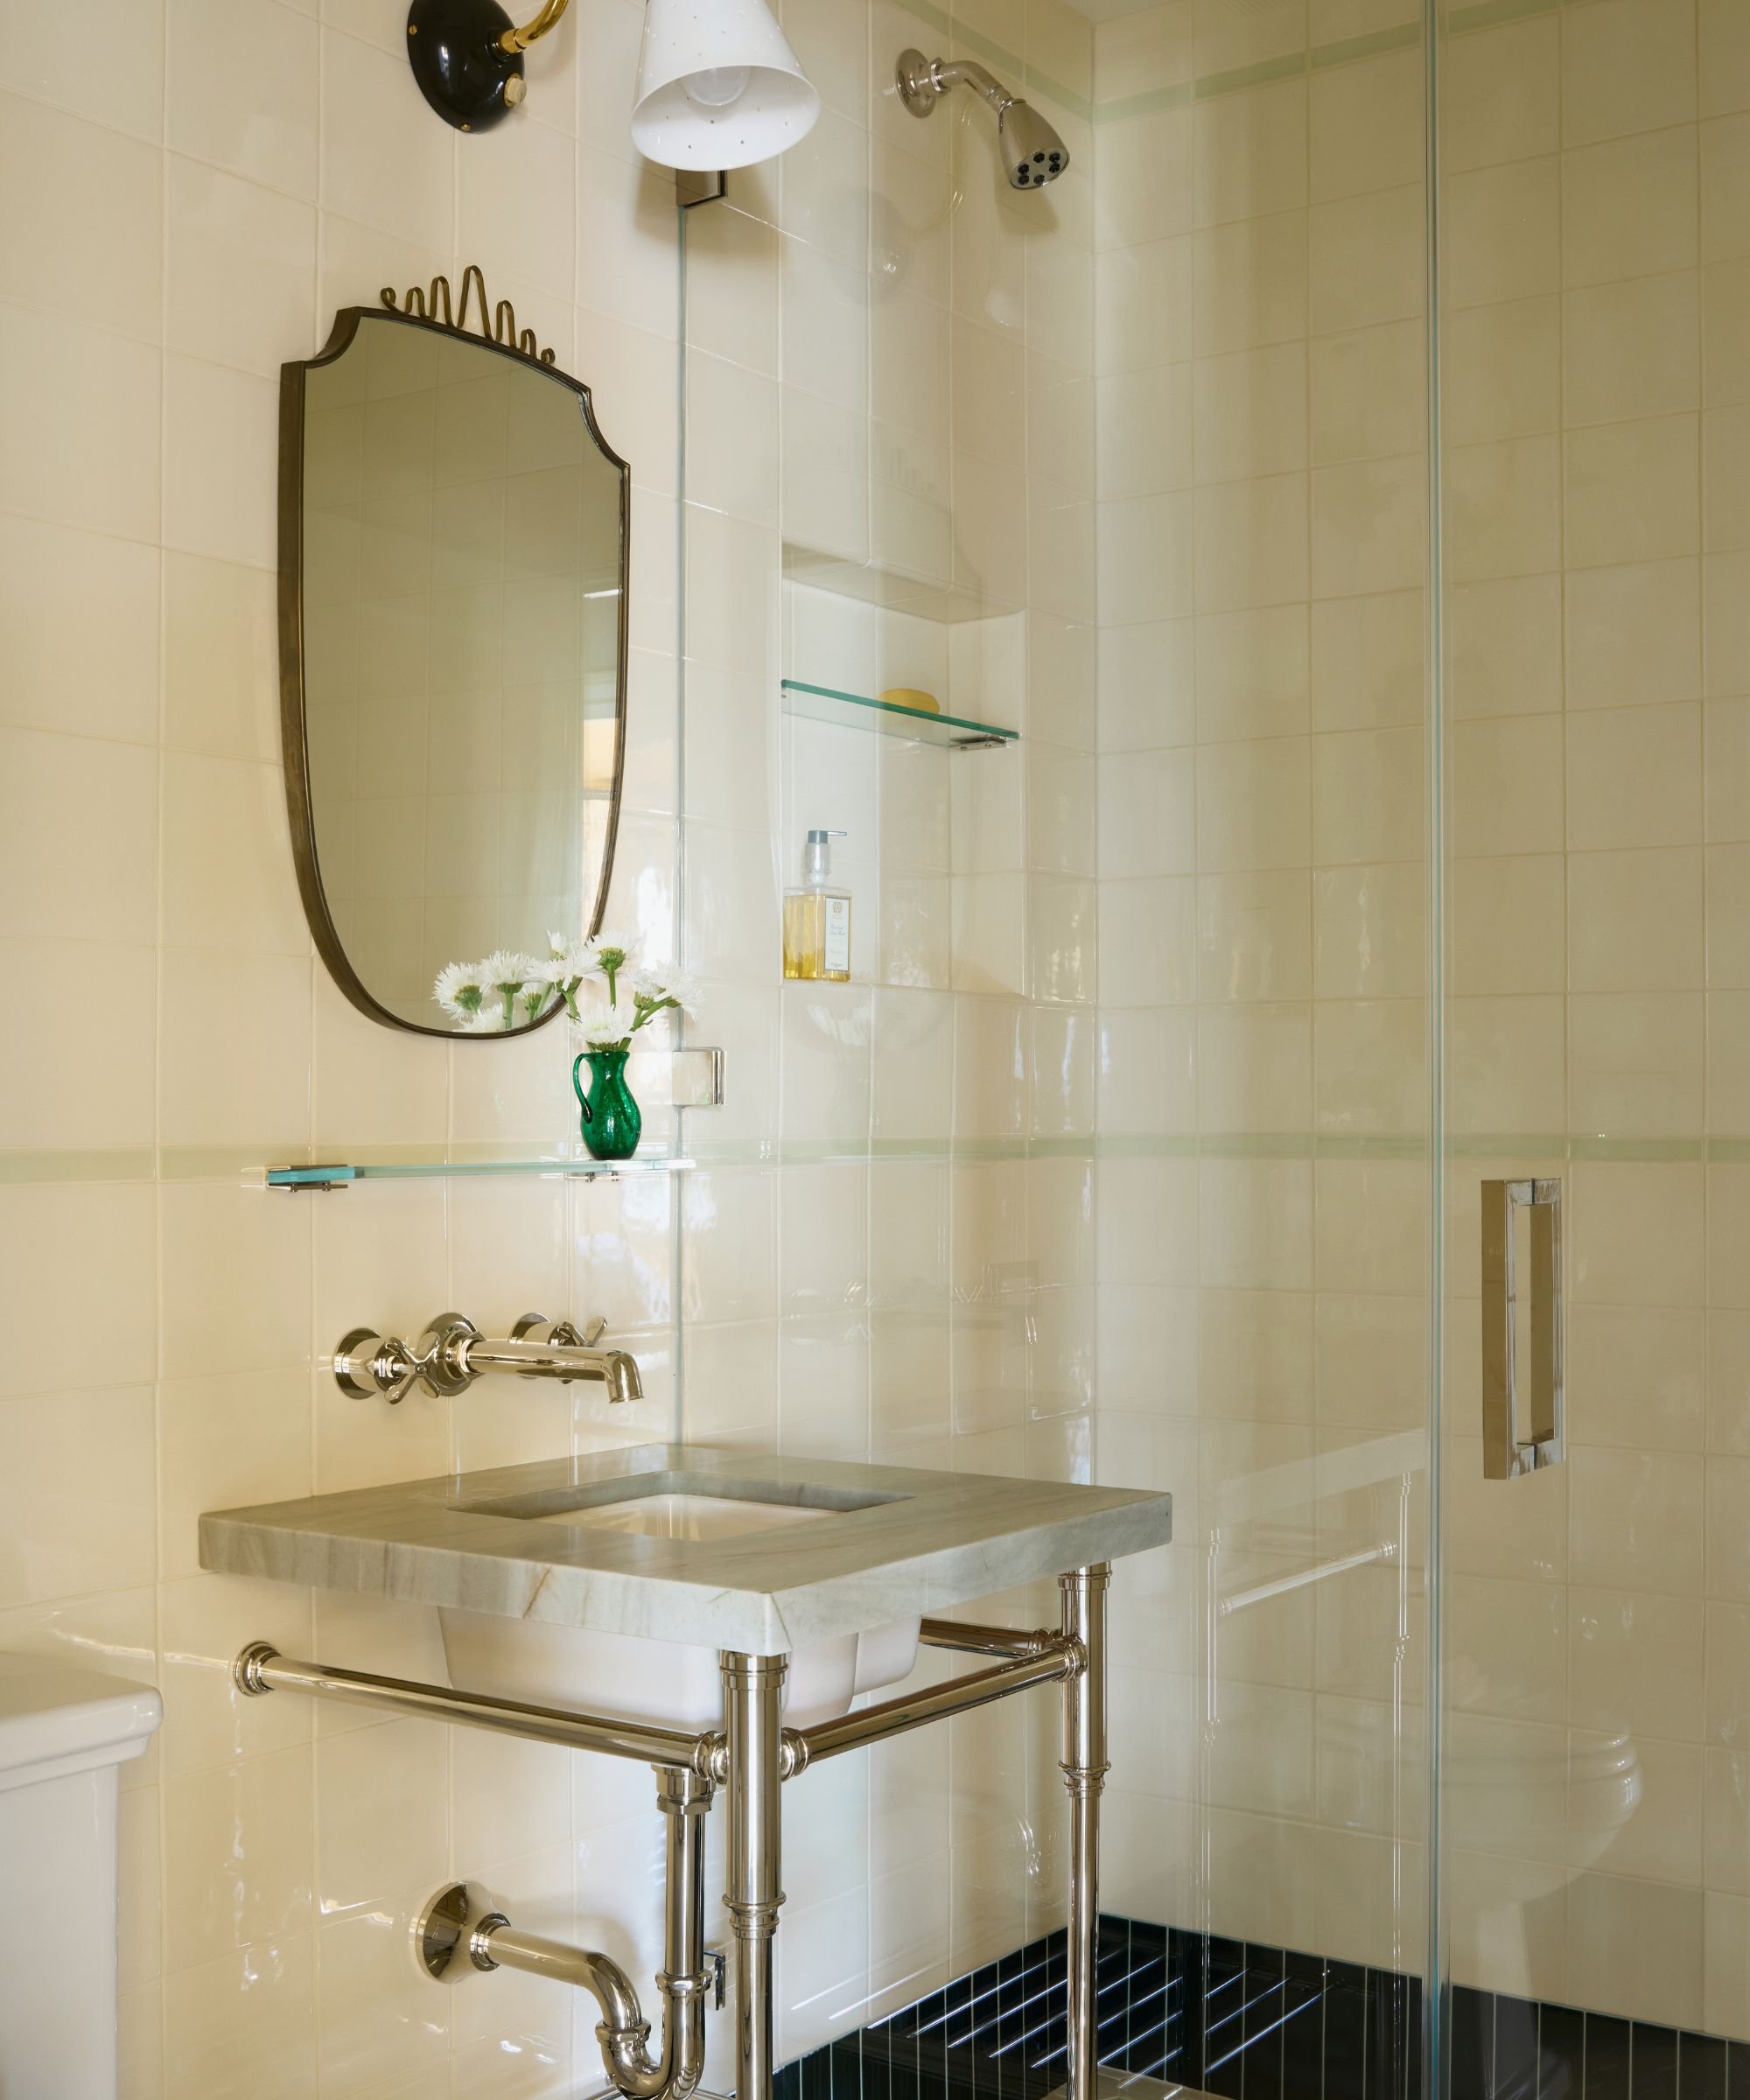
Bathroom: Lemon-ice tile and sea-green accents give the children’s ensuite a fresh, quietly playful finish.
(Image credit: Merritt Amanti / Styling MAAD / Photography Suzanna Scott)
The children’s ensuite keeps things simple, but there’s plenty of charm in the smaller details. Traditional ‘lemon-ice-colored wall tile’ wraps the compact space, with a slim band of sea-green tile introducing a fresh accent that ties it back to the palette of the bedroom. A sculptural vintage mirror, polished nickel fittings, and a chunky green stone sink add a little more character, while the glossy tile catches the light and keeps the small room feeling bright.
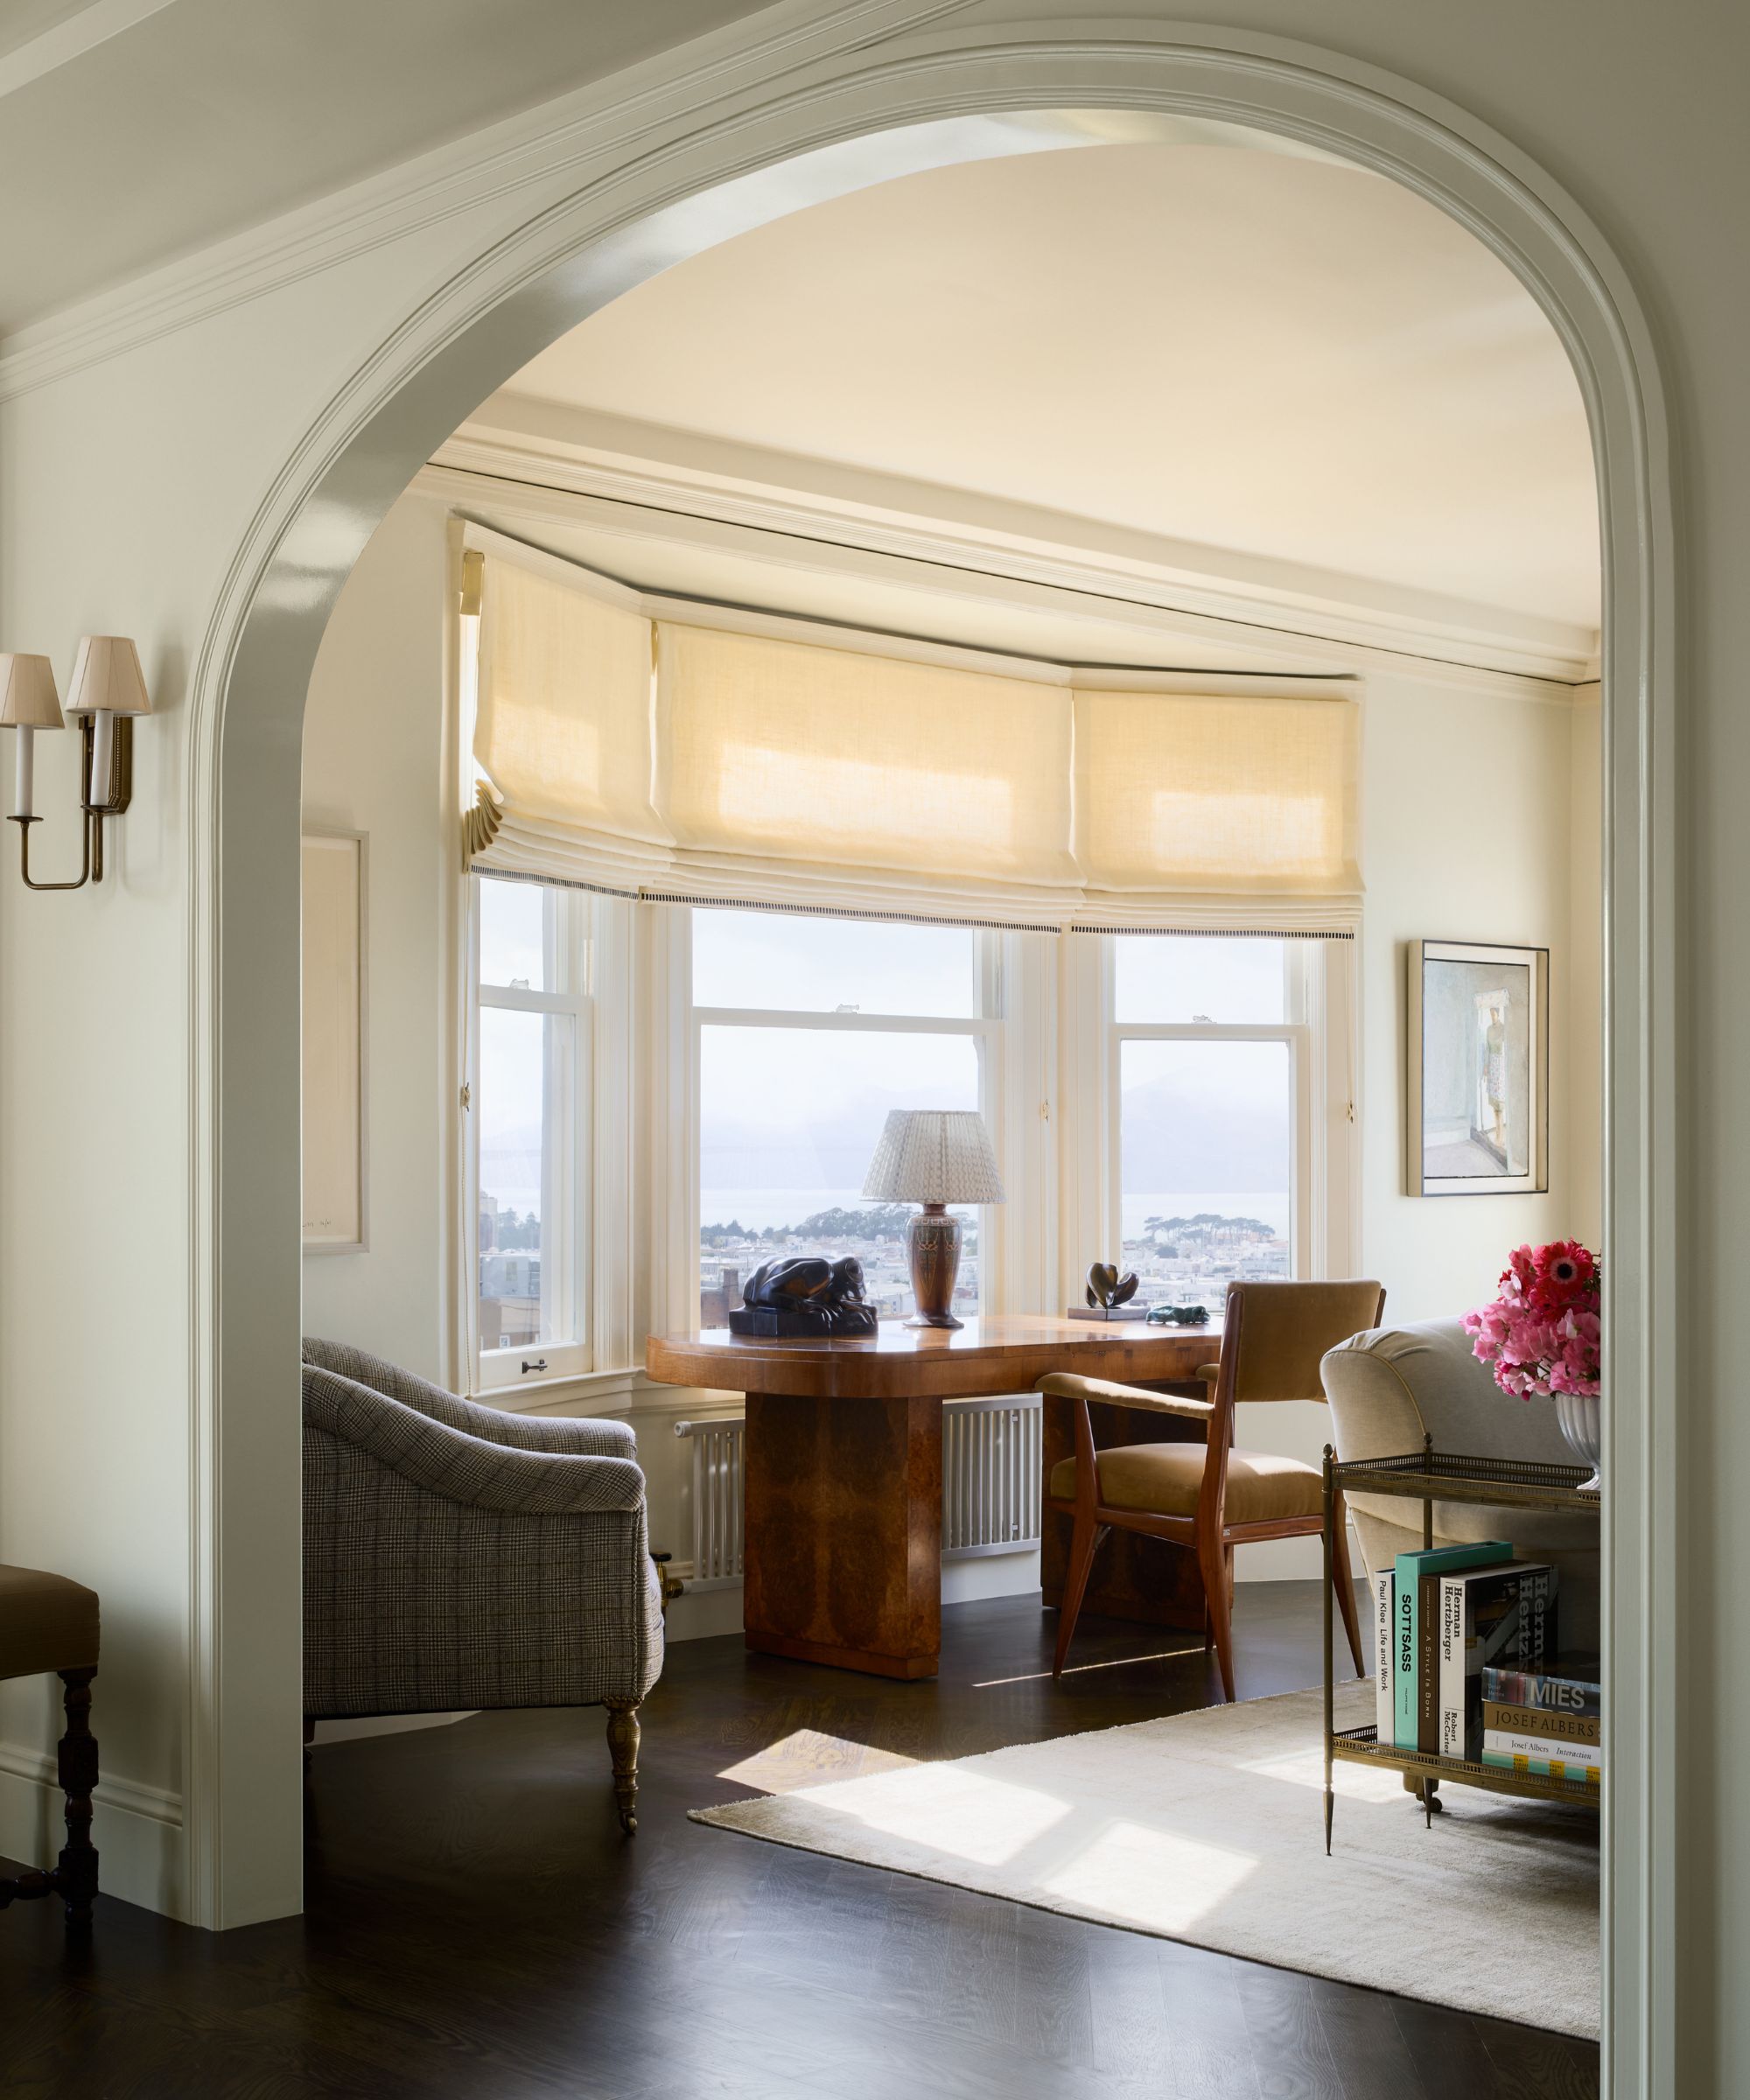
Dining Room & Living Room: The pale green dining room brings a softly luminous note to the apartment, with a sculptural wood desk and expansive windows drawing the eye through to the light-filled living room beyond.
(Image credit: Merritt Amanti / Styling MAAD / Photography Suzanna Scott)
For all its references to the 1920s, this is not an apartment that gets stuck in the past. Instead, the details reveal themselves gradually: a flash of amber picked up from one room to the next, an unexpected piece of pattern, a gleam of silver or a playful little reference hidden in the joinery or drapes. As Merritt puts it, ‘each room builds on the last,’ creating a home that feels collected rather than decorated all at once.
Love beautiful design ideas, expert advice, and inspiring decor trends? Sign up for our newsletter and get the latest features delivered straight to your inbox.