
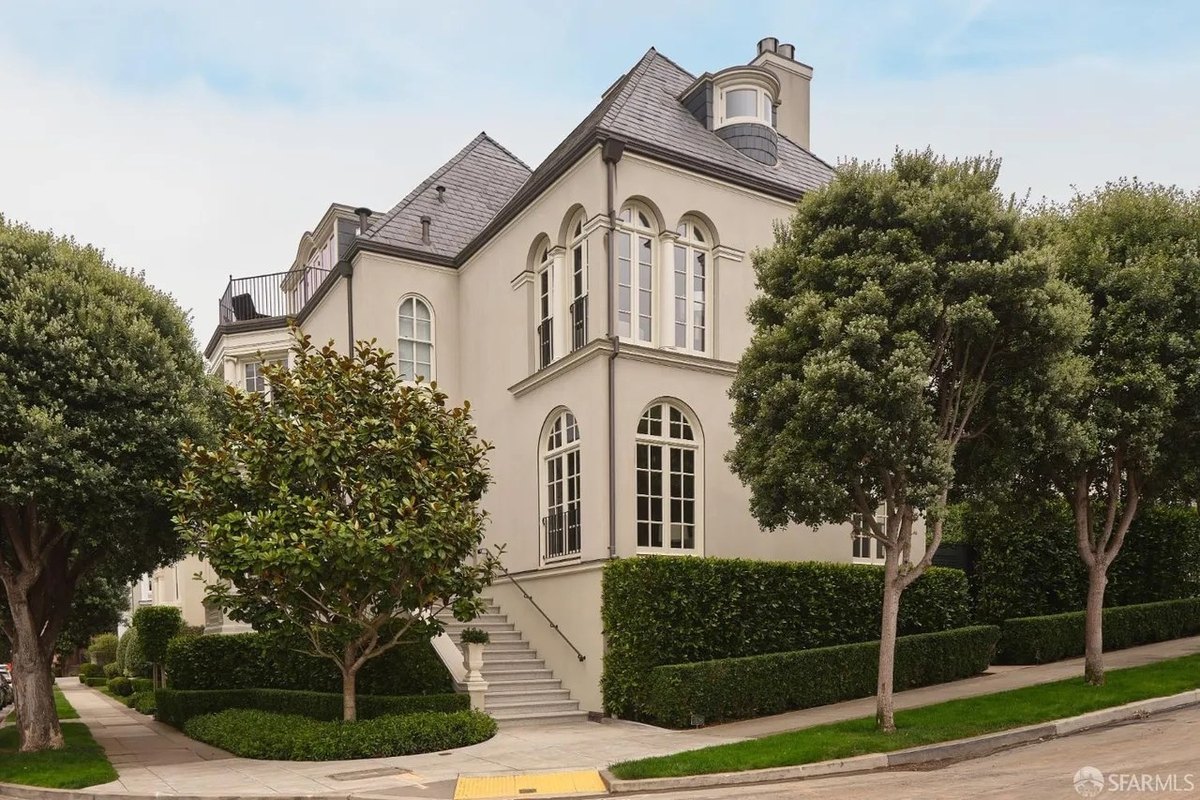
A century-old home by one of San Francisco’s most celebrated architects has come to market in the city’s exclusive Sea Cliff neighborhood, priced at $15.8 million.
The home is listed with Neill Bassi of Sotheby’s International Realty, and last sold in 2013 for $6.25 million.
Architect Willis Polk designed the residence at 45 Scenic Way as one of a trio of homes on the street, alongside 9 and 25 Scenic Way.
Polk’s portfolio also includes the Hallidie Building in downtown San Francisco—widely recognized as one of the first glass curtain-wall buildings and a precursor to the modern glass skyscraper—and the Filoli estate in Woodside, later made famous as the Carrington mansion on the 1980s TV series “Dynasty.”
An original fireplace inside the living room Realtor.comThe kitchen is outfitted with a La Cornue range, marble counters, and a walk-in pantryRealtor.comA private outdoor patio on the 0.14 acre lotRealtor.com
The neighborhood has its own pedigree. Sea Cliff was one of San Francisco’s eight masterplanned residence parks and sits near both Lands End and the Presidio, a short walk from Baker and China beaches.
The area has drawn a long list of notable residents over the years, including Robin Williams, Sharon Stone and Jack Dorsey.
Originally built in 1916, the home has been extensively renovated while preserving its original character, according to the listing.
The fully detached corner-lot property offers six bedrooms and 6.5 bathrooms across 6,000-plus square feet and four stories, connected by an elevator.
Wood-paneled walls, arched openings and arched windows set the tone throughout. The entry foyer is flanked by a living room with a fireplace and a formal dining room outfitted with custom walnut cabinetry.
French doors lead to a sitting room and a kitchen equipped with a La Cornue range, marble counters, island seating, a wet bar and a walk-in pantry.
A breakfast area and family room with a window bench open to an outdoor barbecue area and the garden below, which features a fire pit, turf lawn, mature landscaping and several spots for entertaining.
The dining room includes custom walnut built-insRealtor.comThe master suite comes with its own fireplace as wellRealtor.comViews of the Golden Gate Bridge from the “pentroom”Realtor.com
Upstairs, a dramatic arched window fills the stairwell with light. The primary suite includes a fireplace, walk-in closet, dressing room and a bathroom with an oversize shower and dual vanity.
One of three additional bedrooms on the level has partial views of the Golden Gate Bridge.
The top floor is the home’s showpiece. A “pentroom” with built-in cabinetry opens to a view deck overlooking the Golden Gate Bridge, Baker Beach, the Marin Headlands and the Pacific Ocean. An adjoining office with French doors, a full bathroom and another bedroom suite round out the level.
The lower level includes a guest suite with a kitchenette and sitting area, plus a wine room, laundry and a mudroom leading to a one-car garage with built-in storage.
Get real estate news in your inbox
Sign up now
Larissa Runkle is a seasoned real estate writer, lifestyle journalist, and marketing strategist with over a decade of experience and 2,000+ published articles. Her work covering housing, personal finance, and lifestyle has appeared in major publications like Bankrate, MarketWatch, Yahoo Finance, and New York Post. In 2023, she launched a boutique copywriting studio to partner with land developers and top brokerages, creating strategic content that builds lasting brand authority. When she isn’t writing, Larissa enjoys the outdoors from her home in the San Juan Mountains of Colorado, where she lives with her husband, son, and German shepherd, Yoko.