
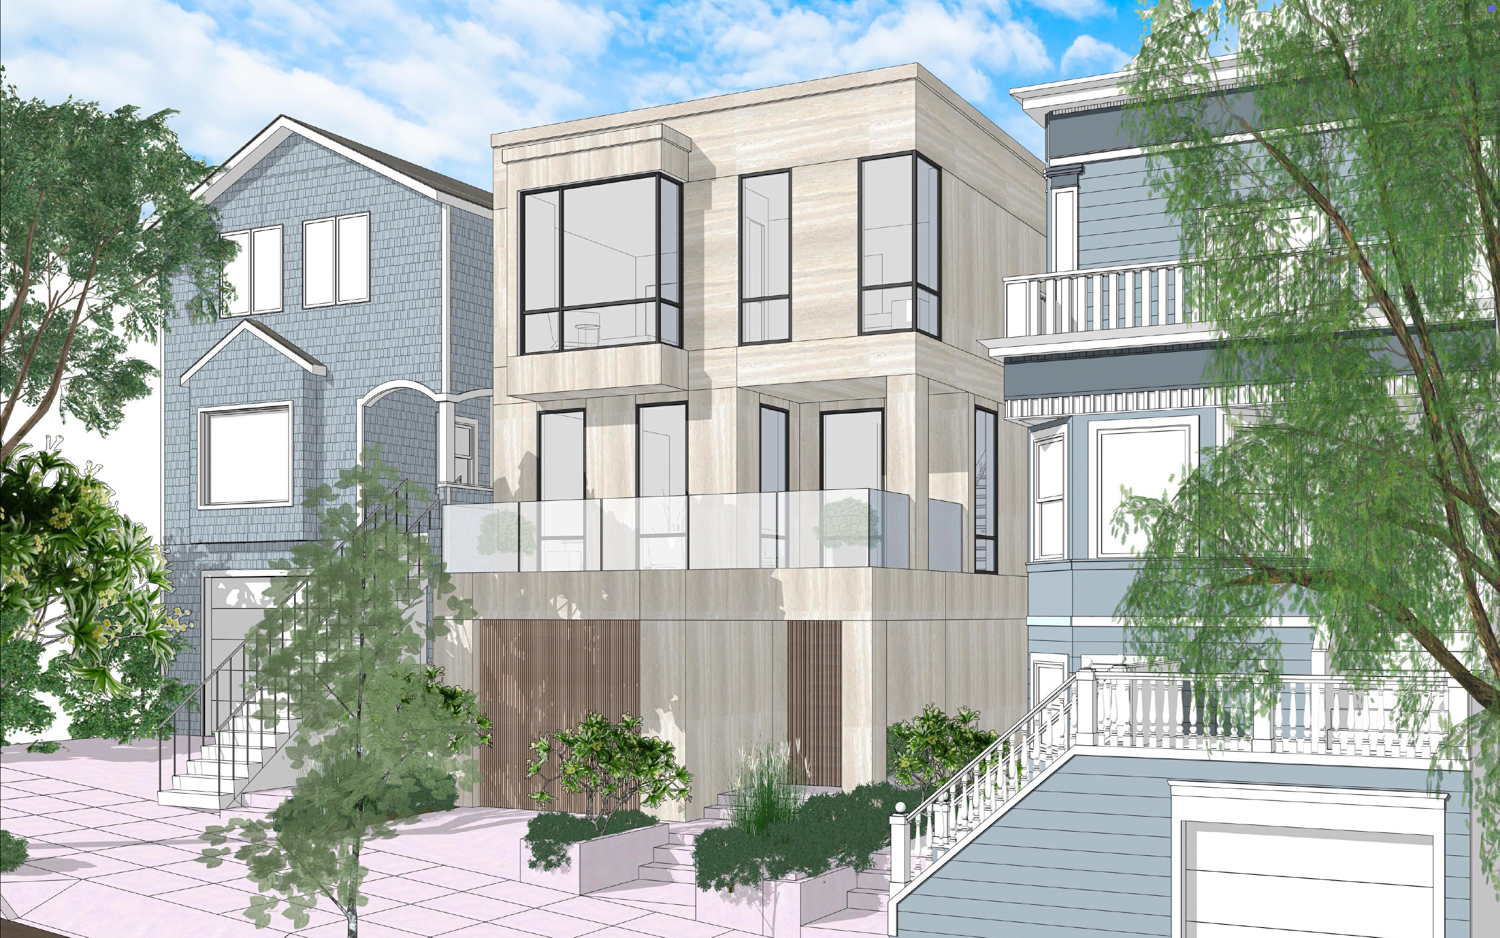
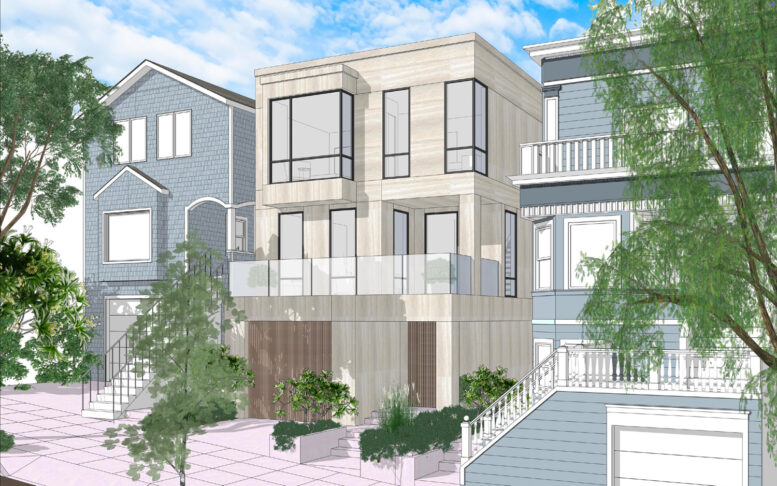
 4368 23rd Street, rendering by Mark Thomas Architects
Permits have been filed for a duplex development at 4368 23rd Street in Noe Valley, San Francisco. The proposal would replace a single-family Victorian house with a primary residence and one-bedroom apartment. Mark Thomas Architects is listed as responsible for the application and design.
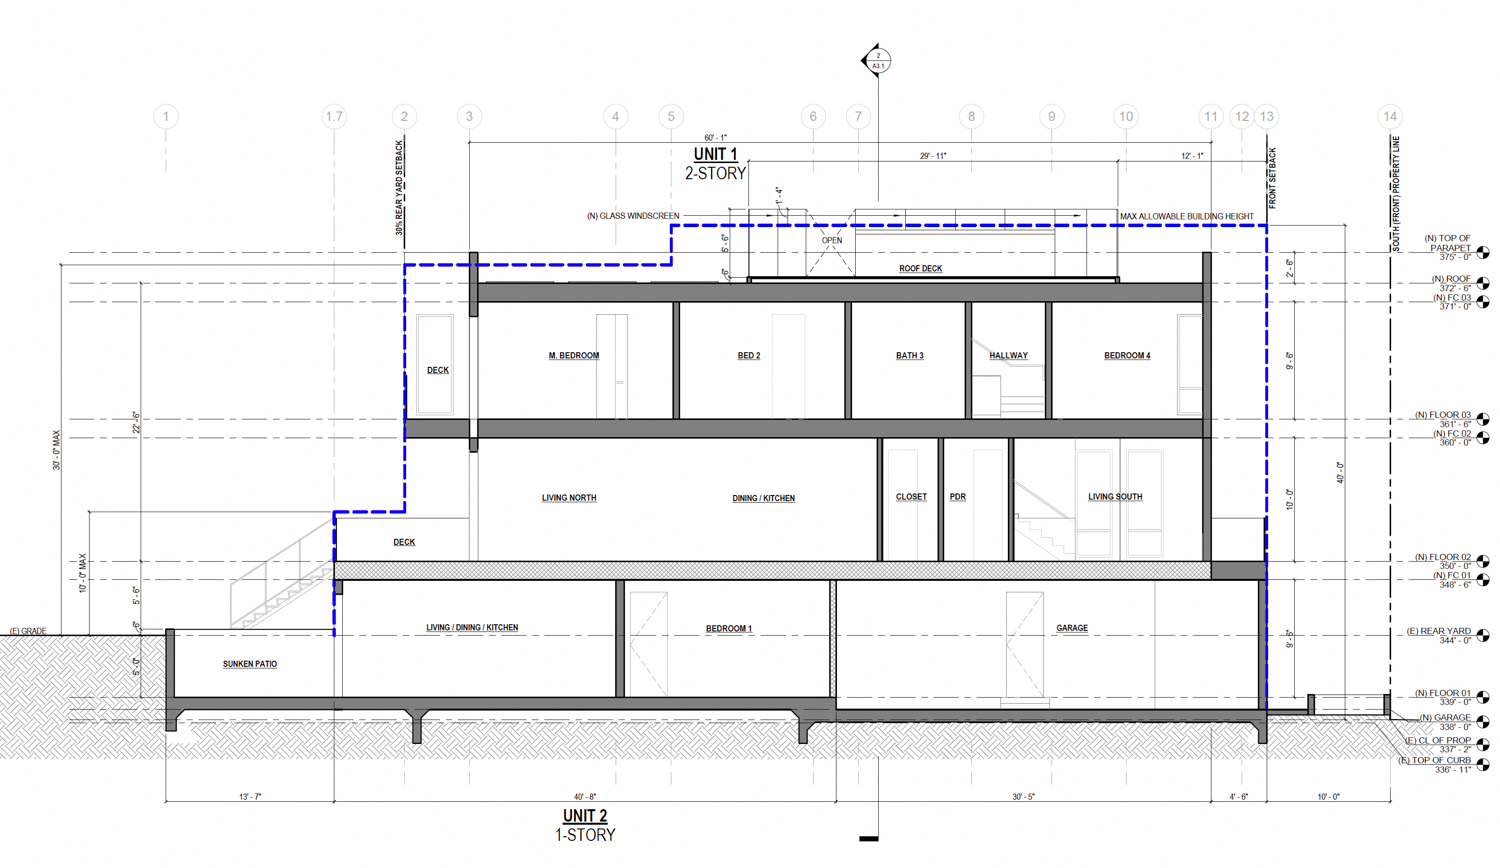
4368 23rd Street vertical cross-section, illustration by Mark Thomas Architects
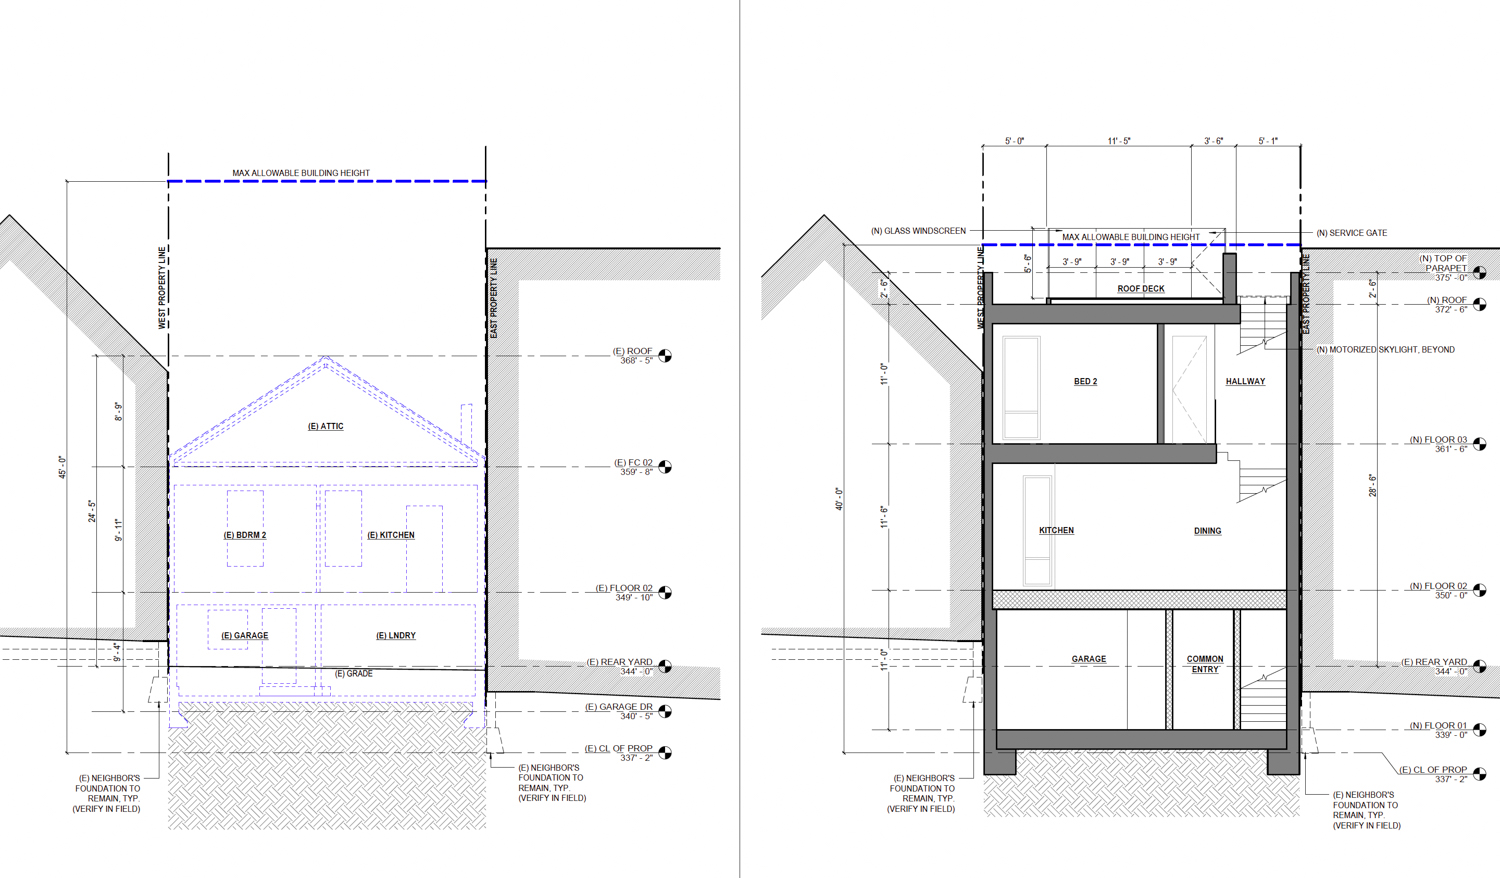
4368 23rd Street existing (left) and proposed (right), rendering by Mark Thomas Architects
The roughly 47-foot-tall structure is expected to yield around 4,500 square feet of housing and 460 square feet for the two-car garage. Additional space will be provided for two bicycles. The complex will include two units, a four-bedroom primary residence and a one-bedroom ground-level apartment. Illustrations show the structure will be covered with a painted plaster finish around floor-to-ceiling windows and wooden entryways.
The property is located along 23rd Street between Douglass Street and Hoffman Avenue, just a few blocks from the neighborhood’s commercial center along 24th Street. The existing structure is a two-story, pre-1906, non-landmarked house. Public records show the property last sold in February 2026 for $1.72 million.
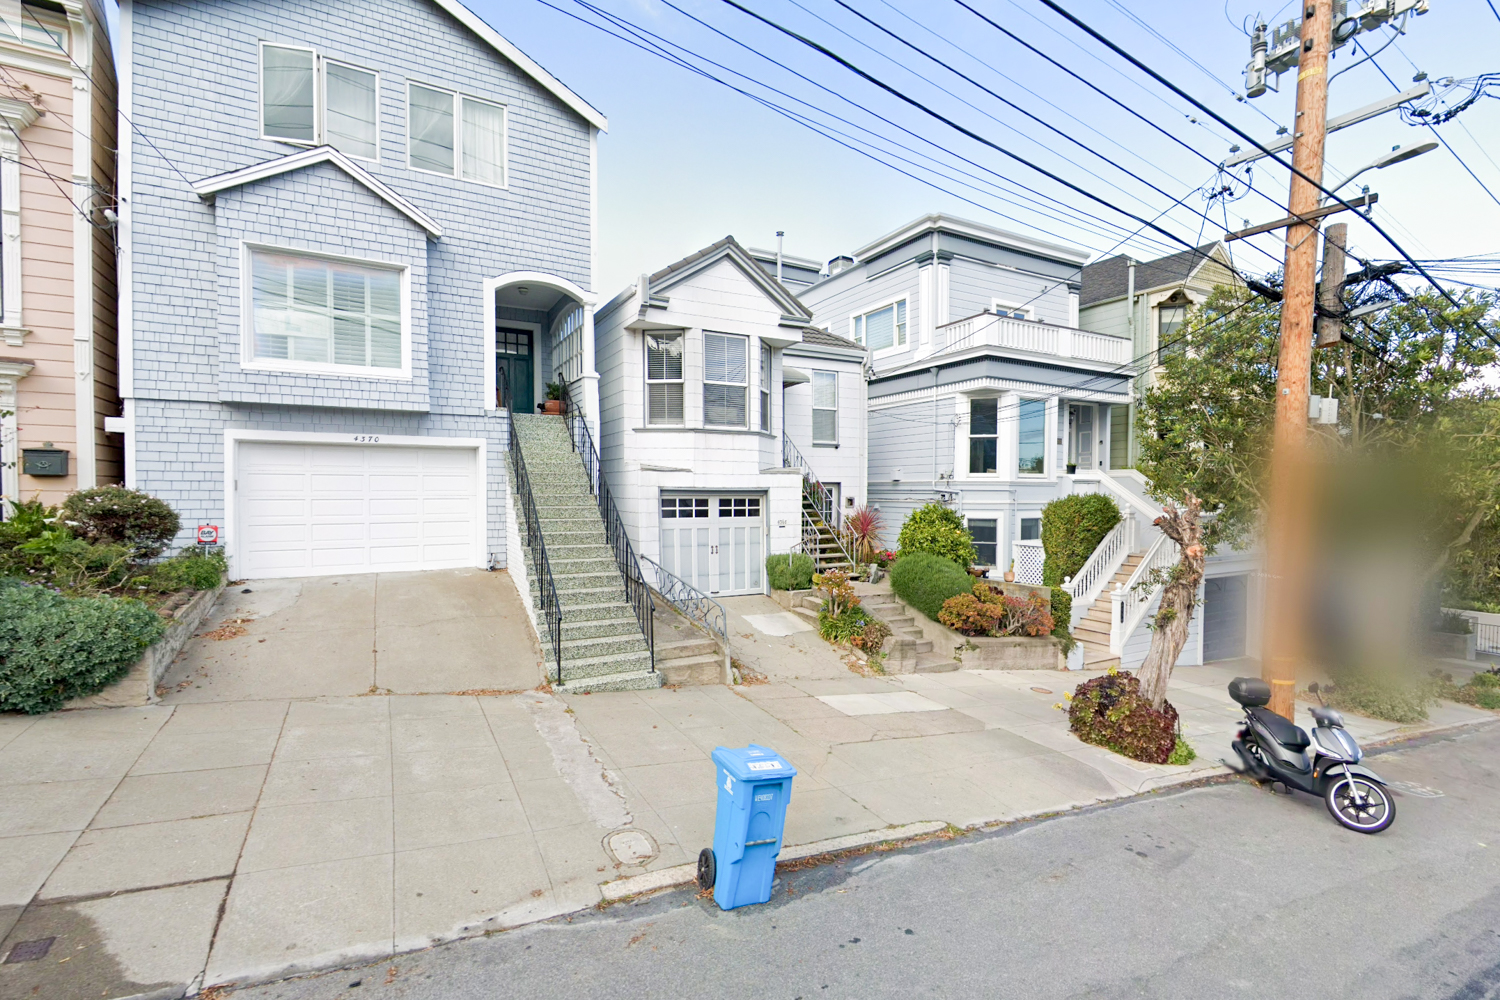
4368 23rd Street, image via Google Street View
Construction is estimated to cost around $2.4 million, a figure not inclusive of all development costs. The timeline for groundbreaking has not been shared.
Subscribe to YIMBY’s daily e-mail

Follow YIMBYgram for real-time photo updates
Like YIMBY on Facebook
Follow YIMBY’s Twitter for the latest in YIMBYnews
4368 23rd Street Mark Thomas Architects
.