
Several years ago, while dropping her son off at a friend’s house in Studio City, Sam Donnelly fell in love with the charming neighborhood in the San Fernando Valley.
“I thought, ‘This is magical,’” says Donnelly, an executive producer on “America’s Got Talent.” “I felt like I had gone back in time. It was like those American suburban neighborhoods you see in movies — white picket fences, people walking their dogs. I knew we had to live there.”
Thirteen years ago her family, which includes her husband and their son, Joe, now 18, moved here from England. They landed in a Laurel Canyon house with views, but she felt isolated in the hills. “I wanted to be able to walk the dog and walk over to my best friend’s house around the corner,” says Donnelly, 54.
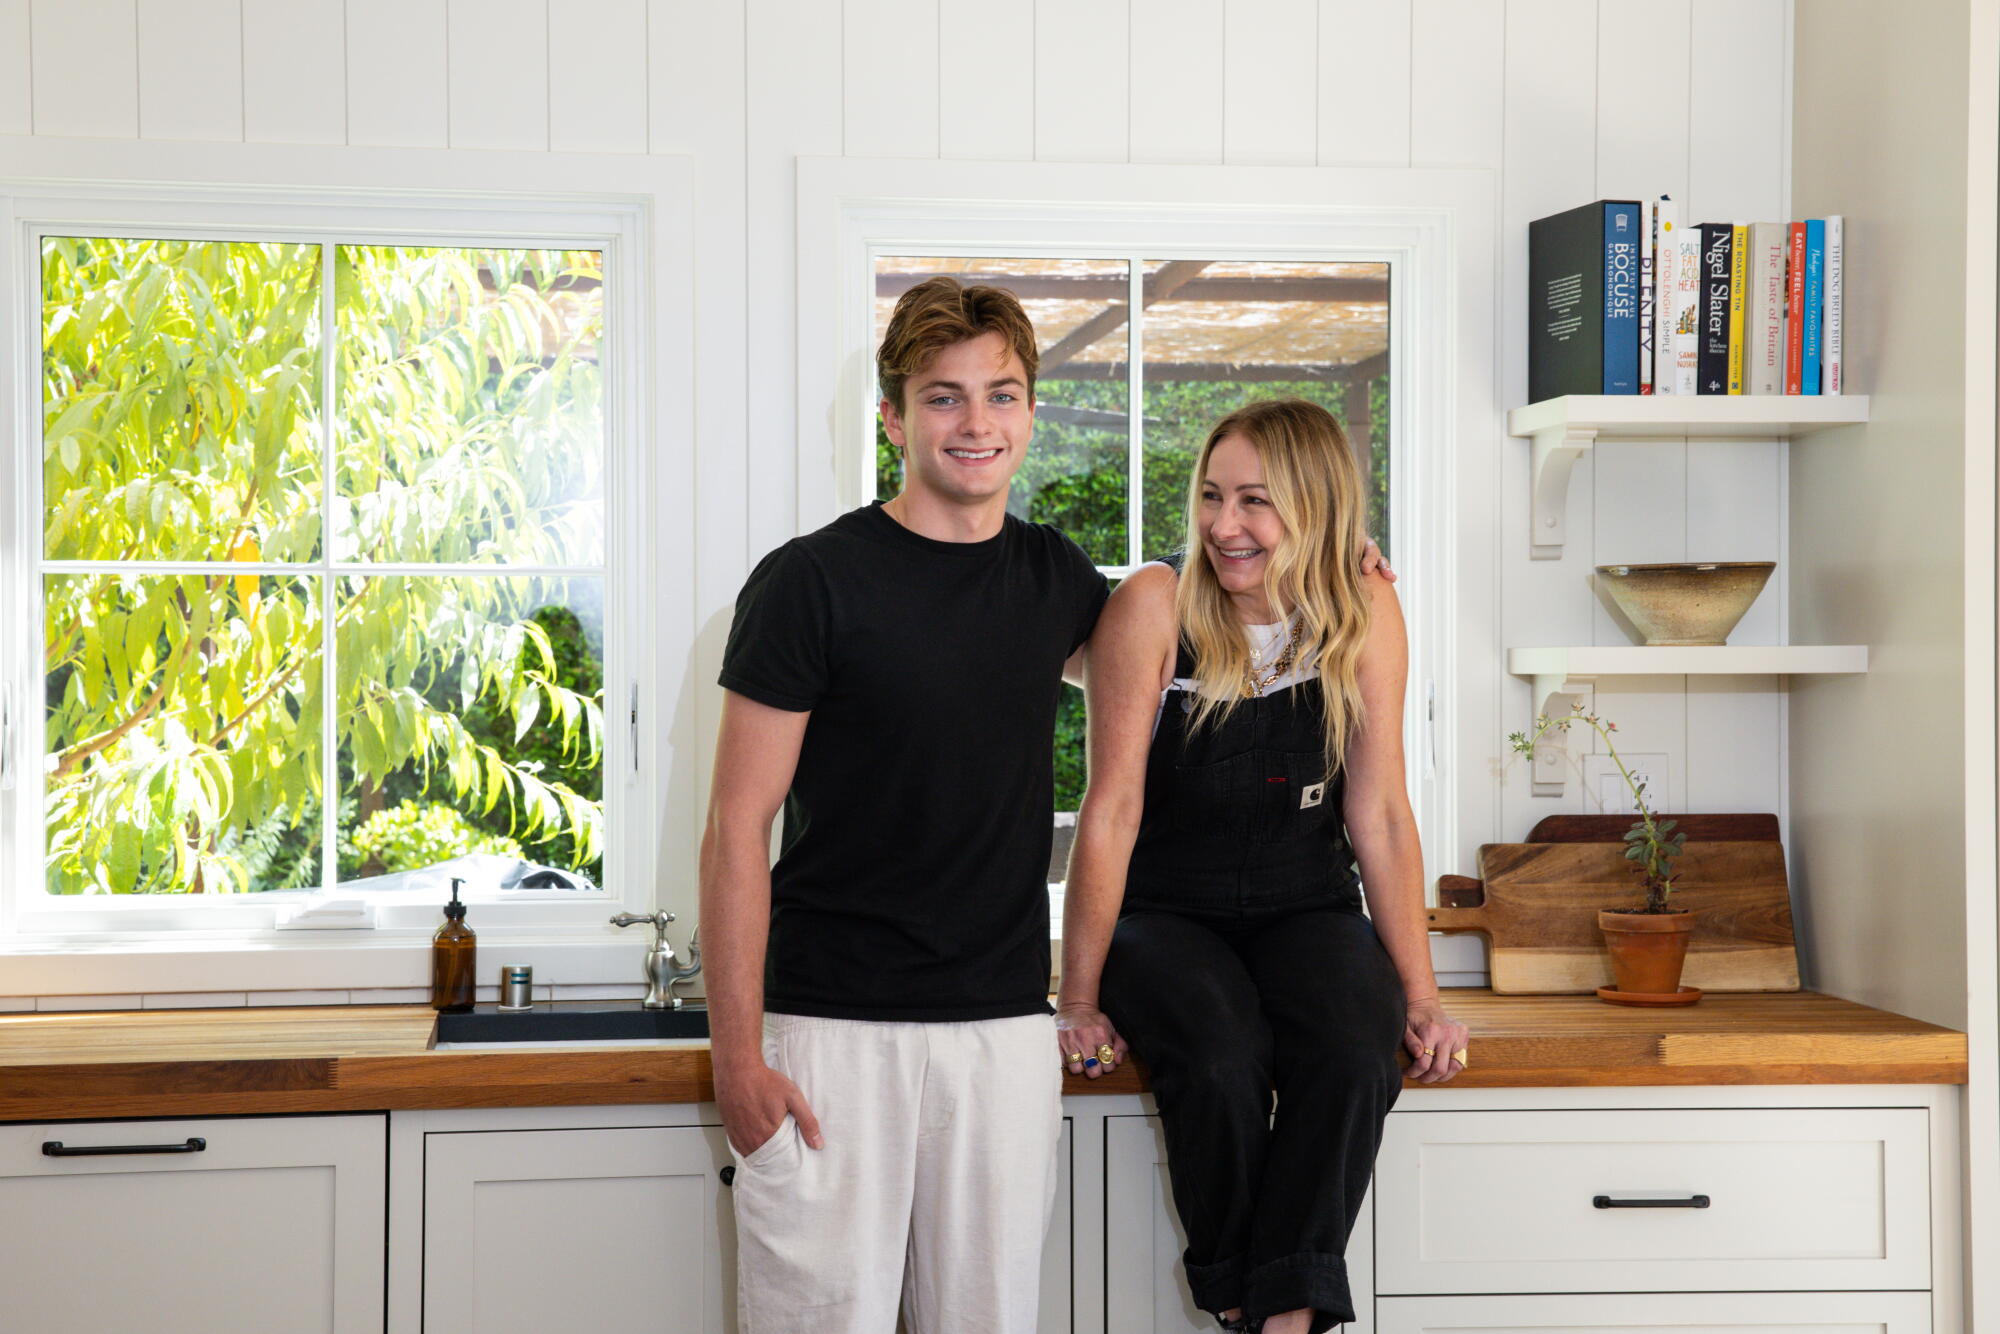
Donnelly and her son, Joe, in the kitchen of the ADU.
Eventually, they found a small house on an 11,000-square-foot lot at the end of a cul-de-sac in Woodbridge Park, a family-friendly neighborhood in Studio City filled with tree-lined streets.
As an accomplished designer and builder of new single-family homes through her side job with Mercantile and Merchant, she teamed up with longtime collaborator architect Ryan Perella of Perella Architecture to create a 3,000-square-foot contemporary home that doesn’t feel out of place in the neighborhood.
In Los Angeles, a city where so many neighborhoods have been overwhelmed by bland modern box houses and black-and-white developer-built farmhouses, Donnelly instead aimed for her new home to feel like it had always been there.
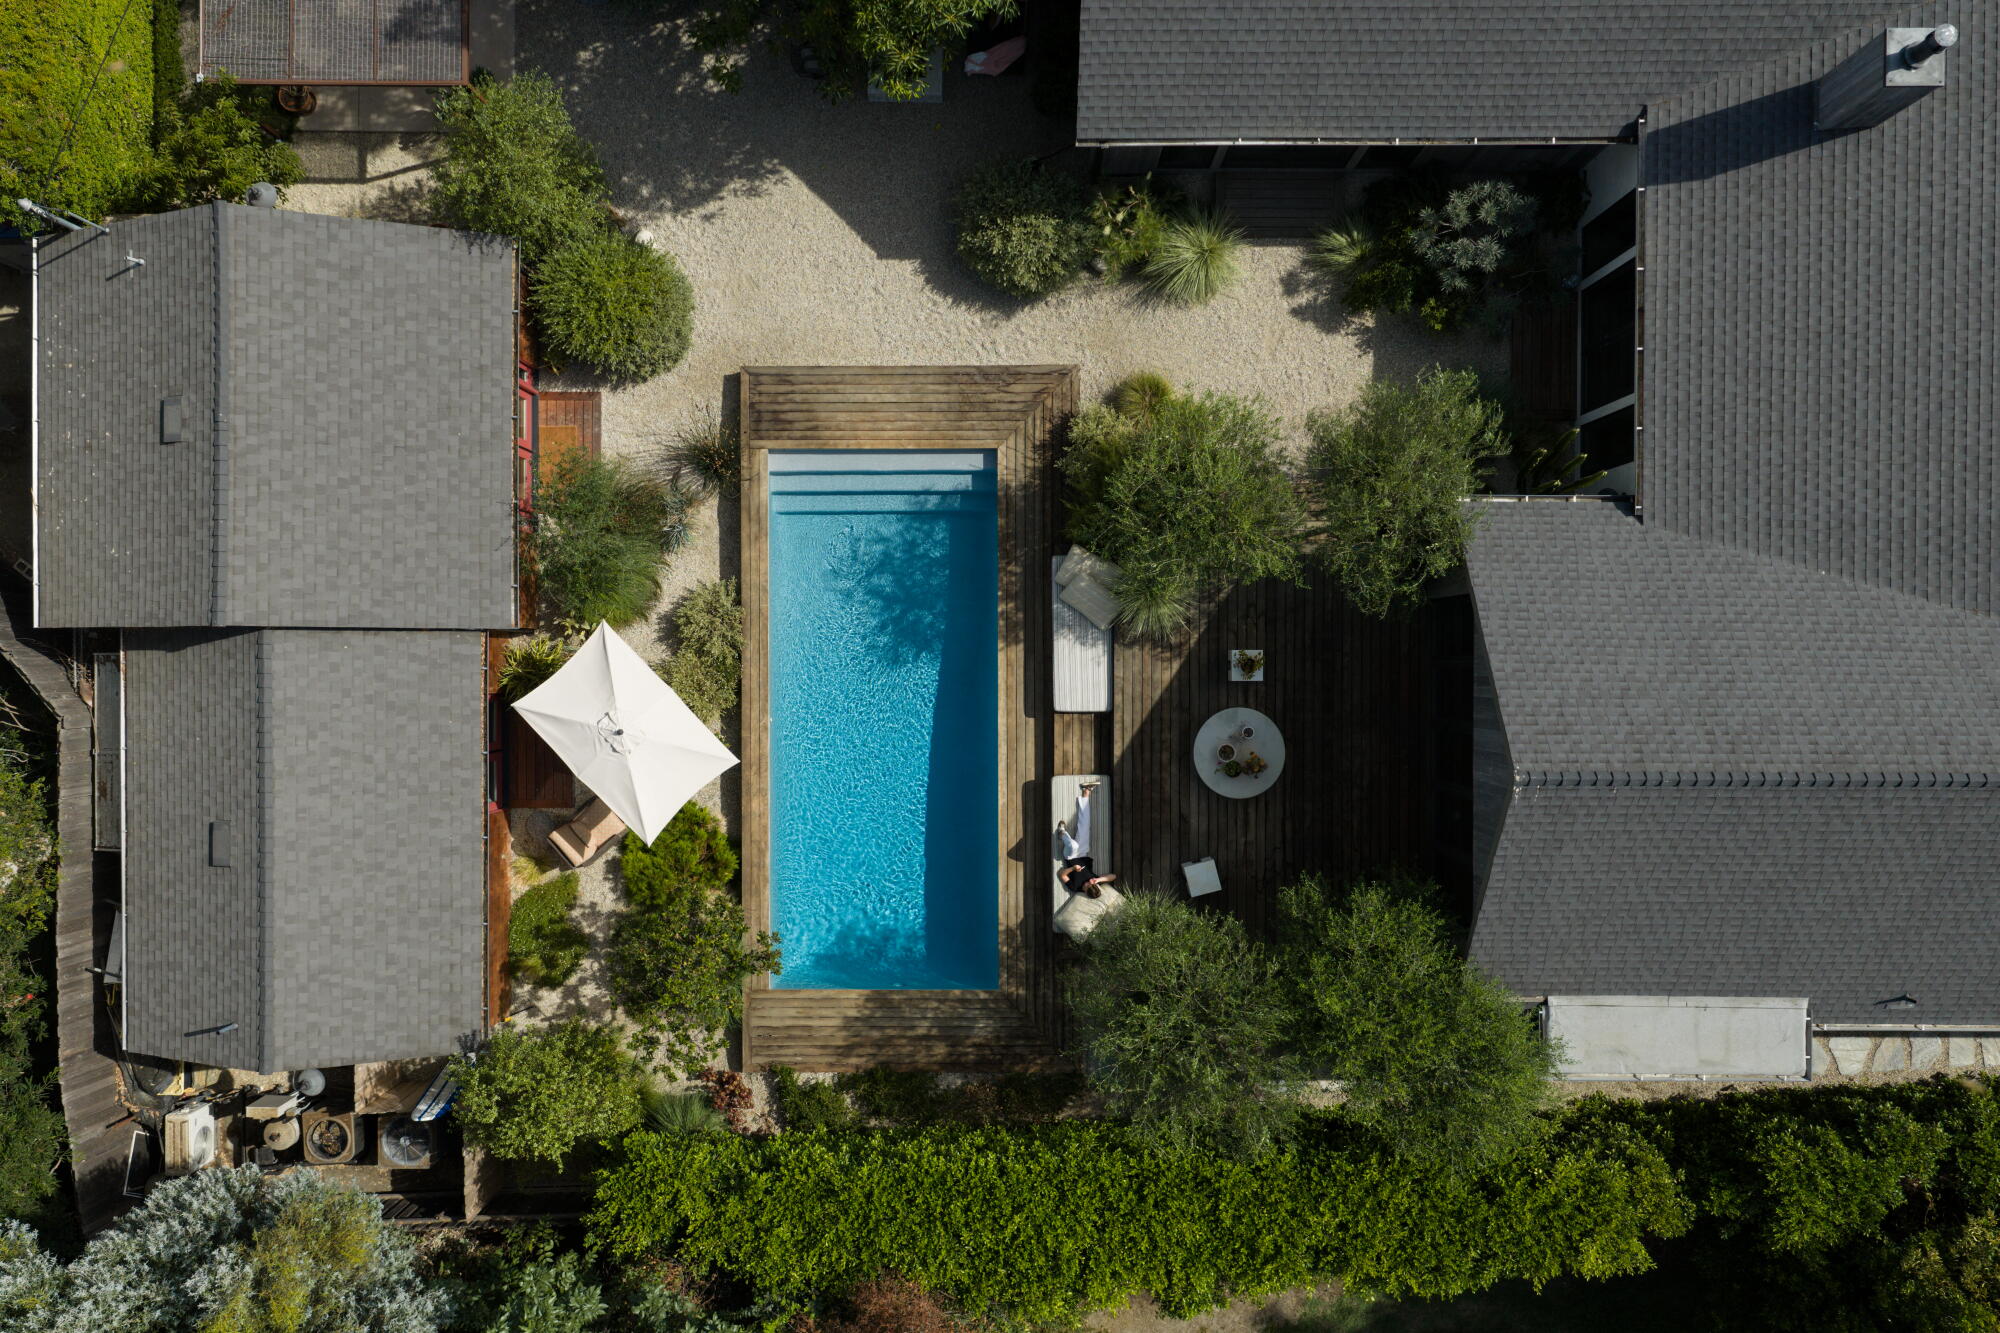
An aerial view of the Studio City compound, with the main house at right.
Just before finishing construction, Donnelly and Perella revisited an idea they had considered from the start.
“We thought we should build an ADU,” says Donnelly, who often hosts family members from the United Kingdom for weeks at a time.
The backyard was big enough for another house, and their two-car garage could be turned into a guesthouse. But there was still one problem. “We didn’t have much money left,” she says, explaining that construction costs to rebuild the house were about $1.3 million.
In the end, they went ahead with the ADU, building a simple stucco box that Donnelly says cost around $250,000.
“To be able to keep the ADU feasible, we built it using pared-back finishes and fixtures,” says Perella, “but it was still invaluable to Sam for both housing extended family visits and providing a quiet refuge for work.”
Once the main house was complete, Donnelly loved how it opened out onto the backyard, an expansive space featuring a swimming pool, a cozy firepit with seating, a barbecue and dining area, and a drought-tolerant garden. She was also pleased with the landscaping. “It’s exactly what I wanted and had dreamed it would be,” she says as she walks through the garden. “In England, we’re big on the idea of outdoor rooms. The various areas make it seem as if it’s more than just a large open space.”
One thing she disliked was the ADU, which was visible from most rooms in the front house. “The only thing I could see was this ugly modern garage at the back,” she says. “It was awful.”
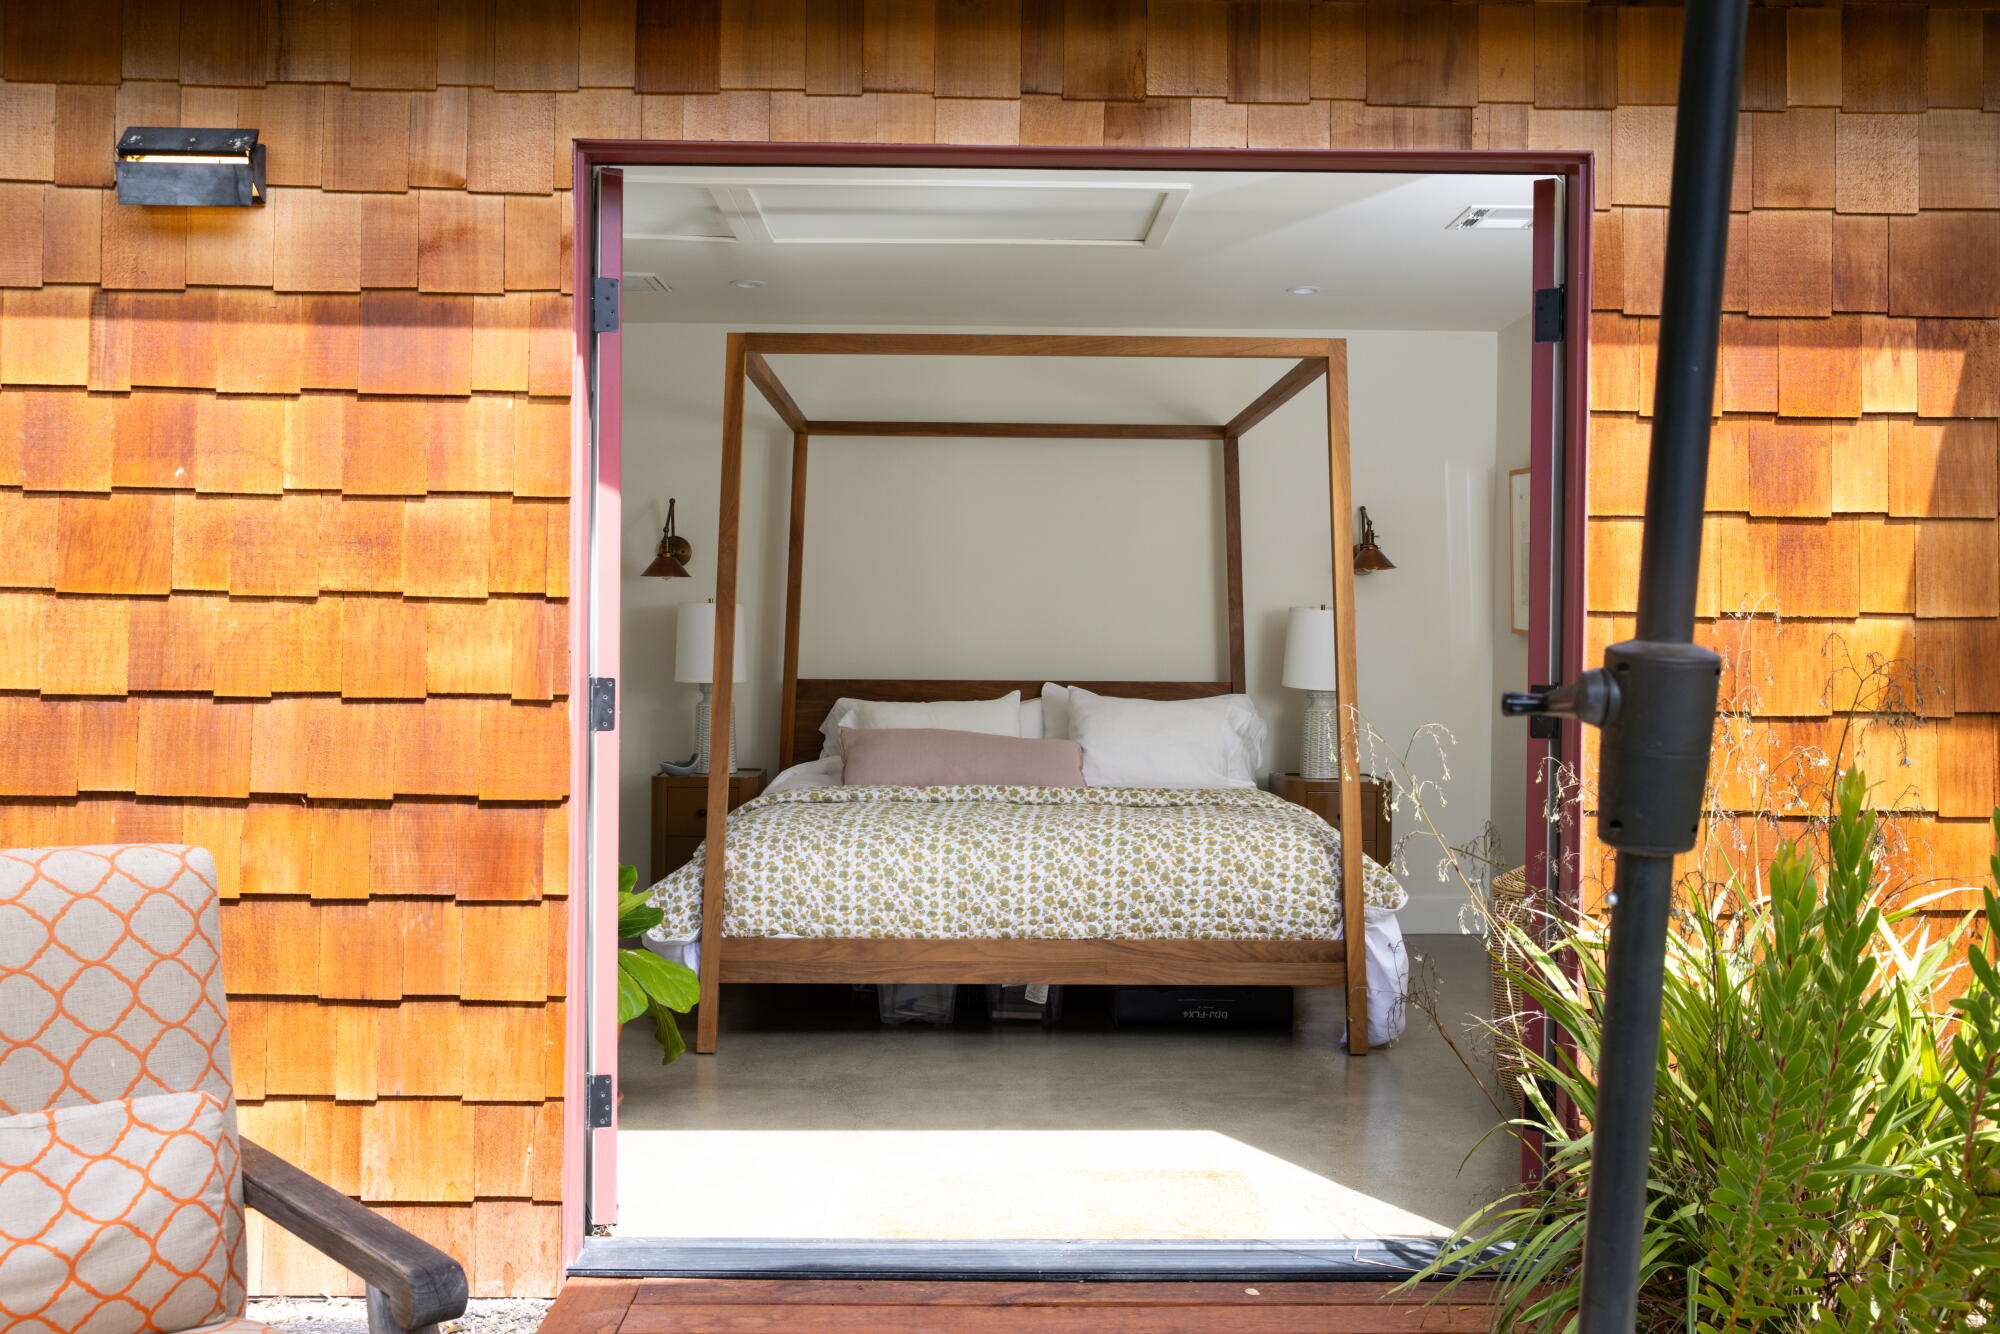
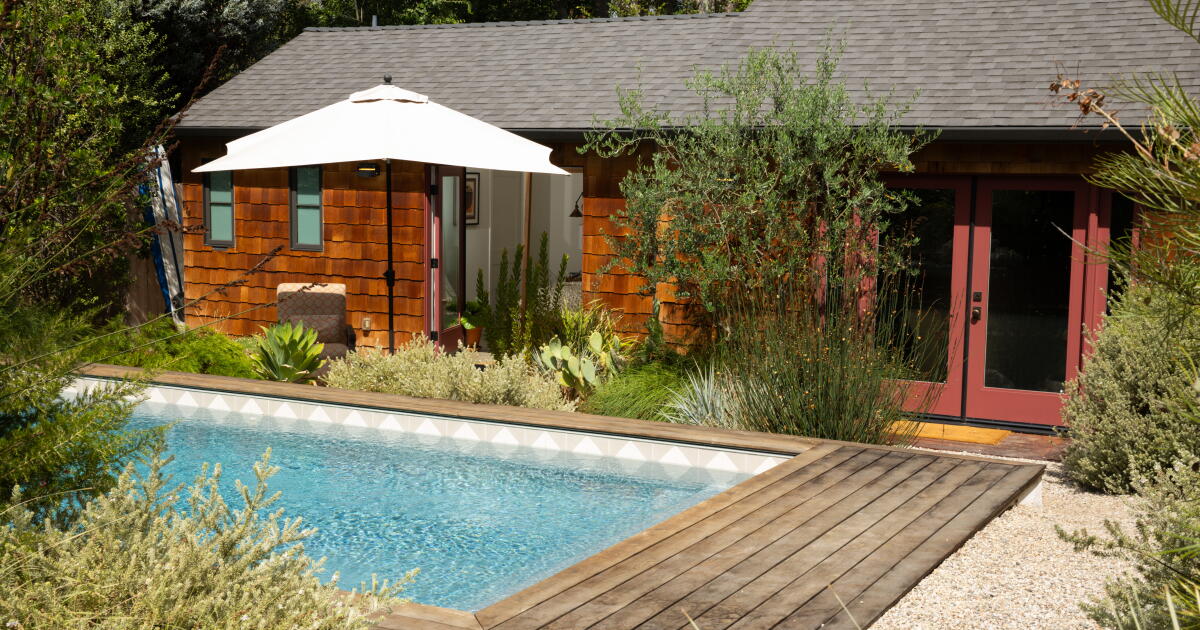
The bedroom of the ADU opens out onto the pool and backyard.
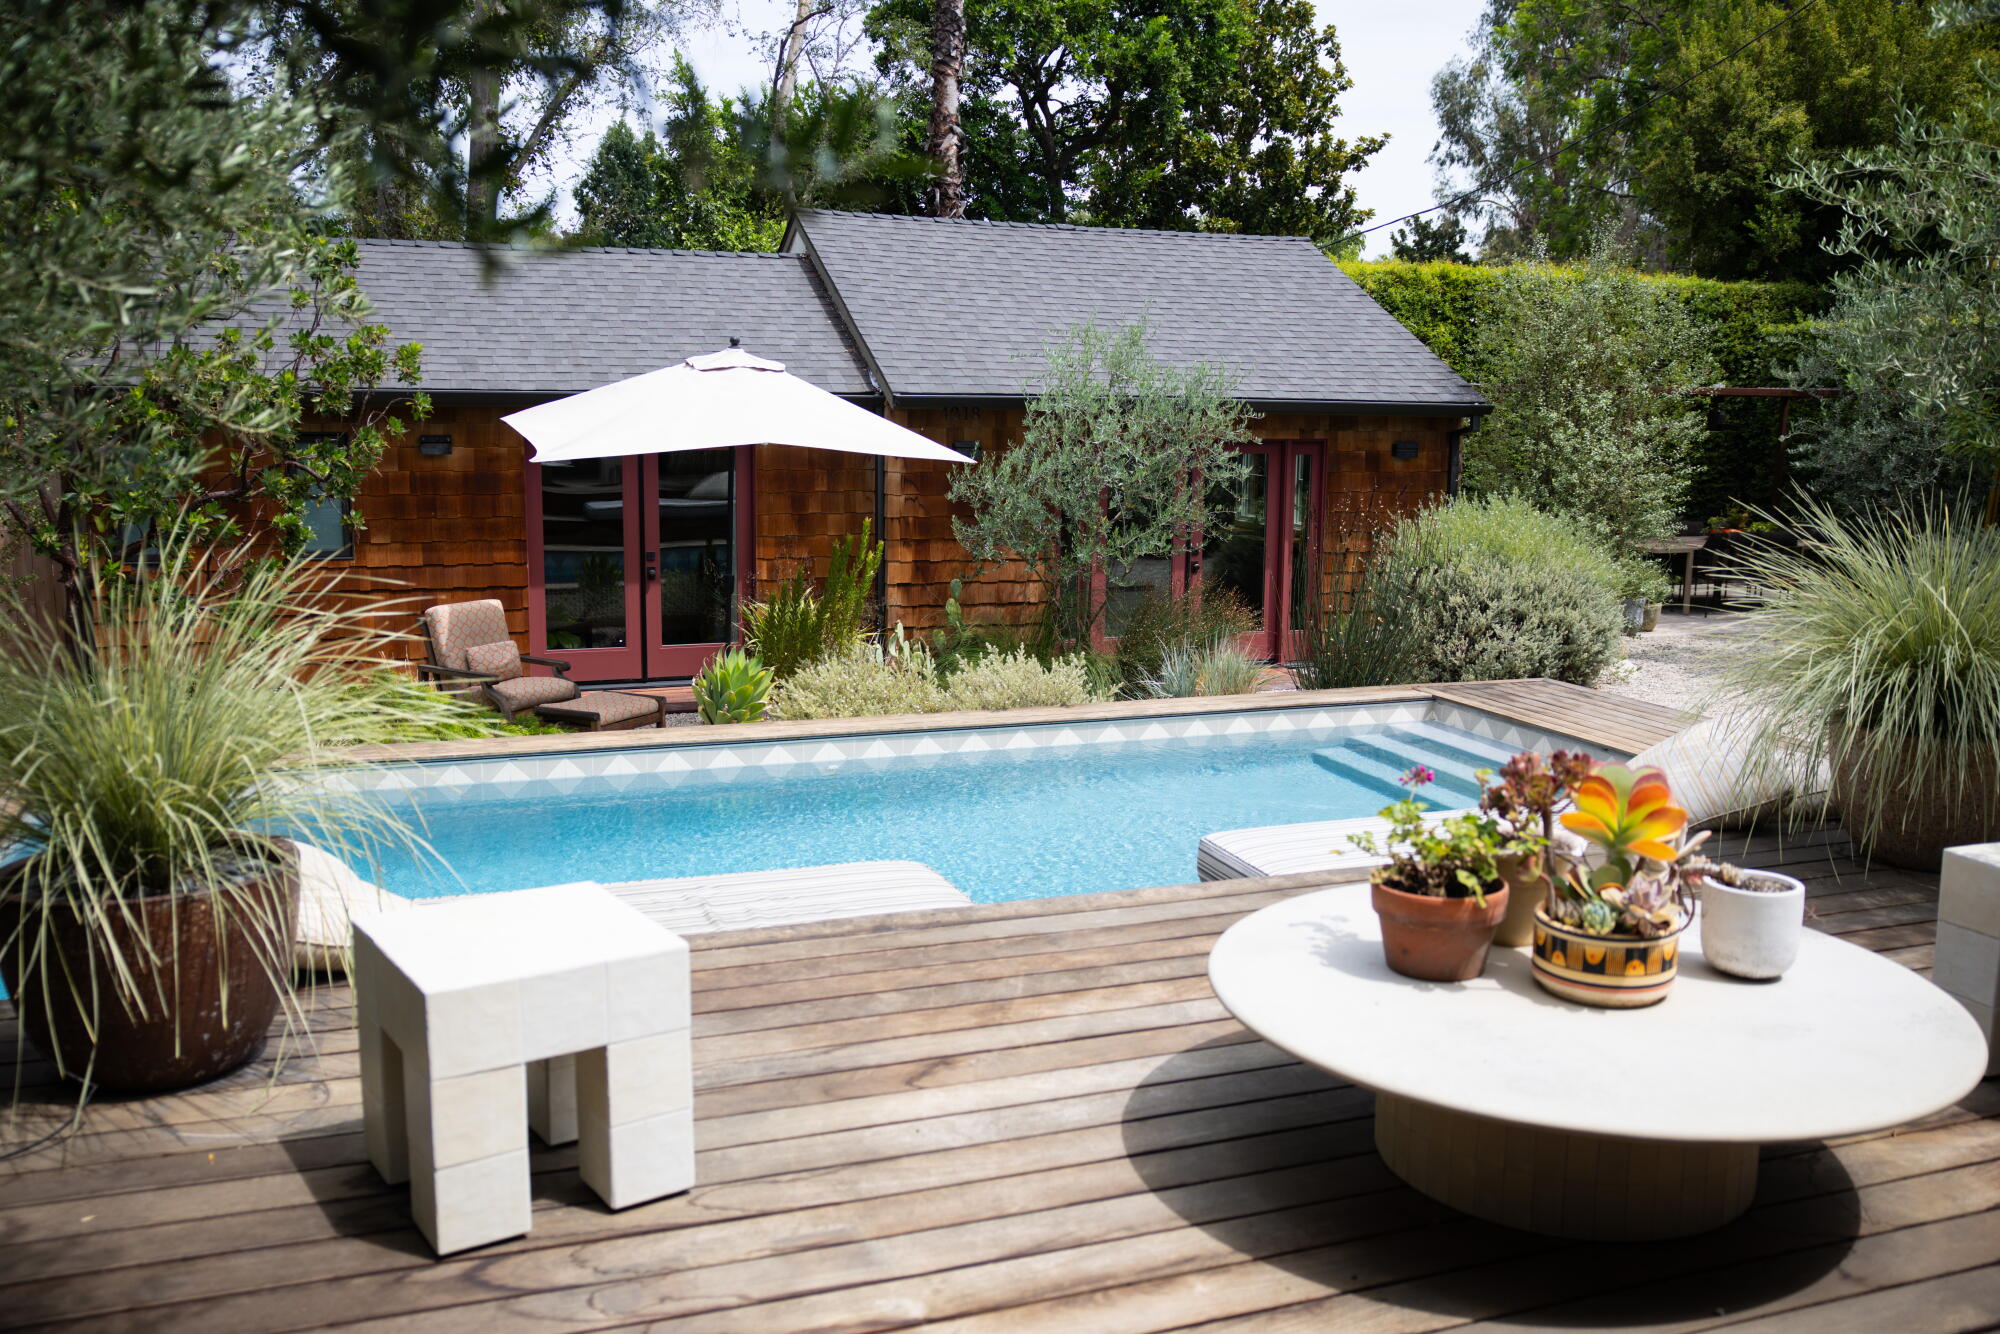
Luckily, just a small upgrade changed her mind. A few years after turning the garage into an ADU, she removed the stucco and installed cedar shingles in panels from Ganahl Lumber to add character and a natural feel. She chose panels, which cost about $6,000, instead of applying single shingles because they were faster and easier to install. Since the building sits next to hedges on two sides, she didn’t cover the whole thing. She also painted the doors a warm brick color, saying it “made it prettier.” Installed over three days, Donnelly says she pulled off the glow-up for roughly $9,000.
The ADU measures 700 square feet and includes a large bedroom, a bathroom that has an opening to the outside for easy access to the pool, and a large closet.
“Don’t look inside,” Donnelly says jokingly as she passes the closet door. “It’s a metaphor for my life.”
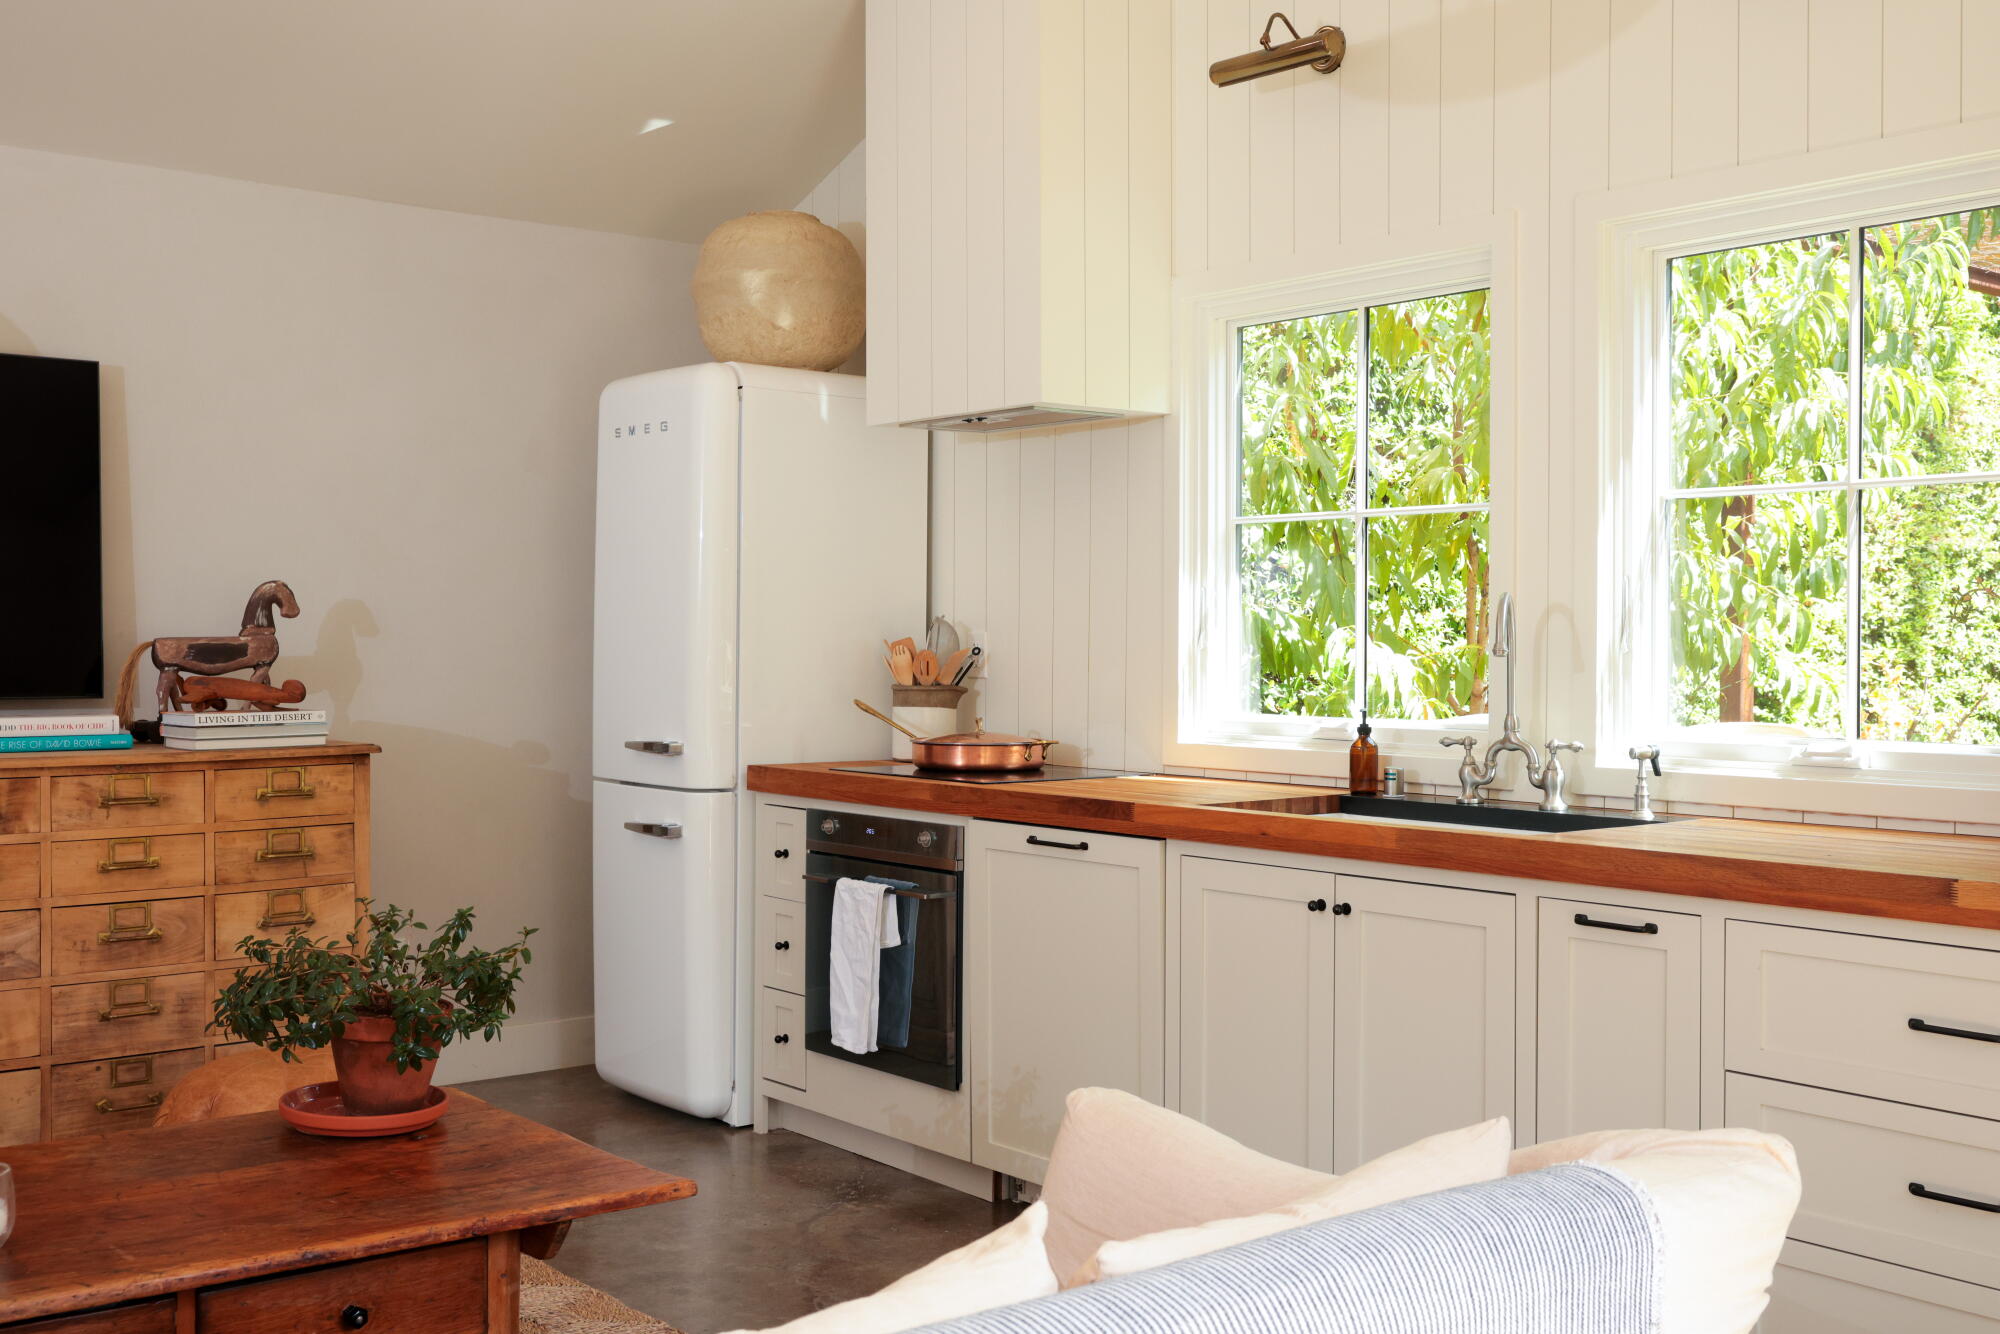
Due to her limited budget, Donnelly installed wood countertops in the kitchen.
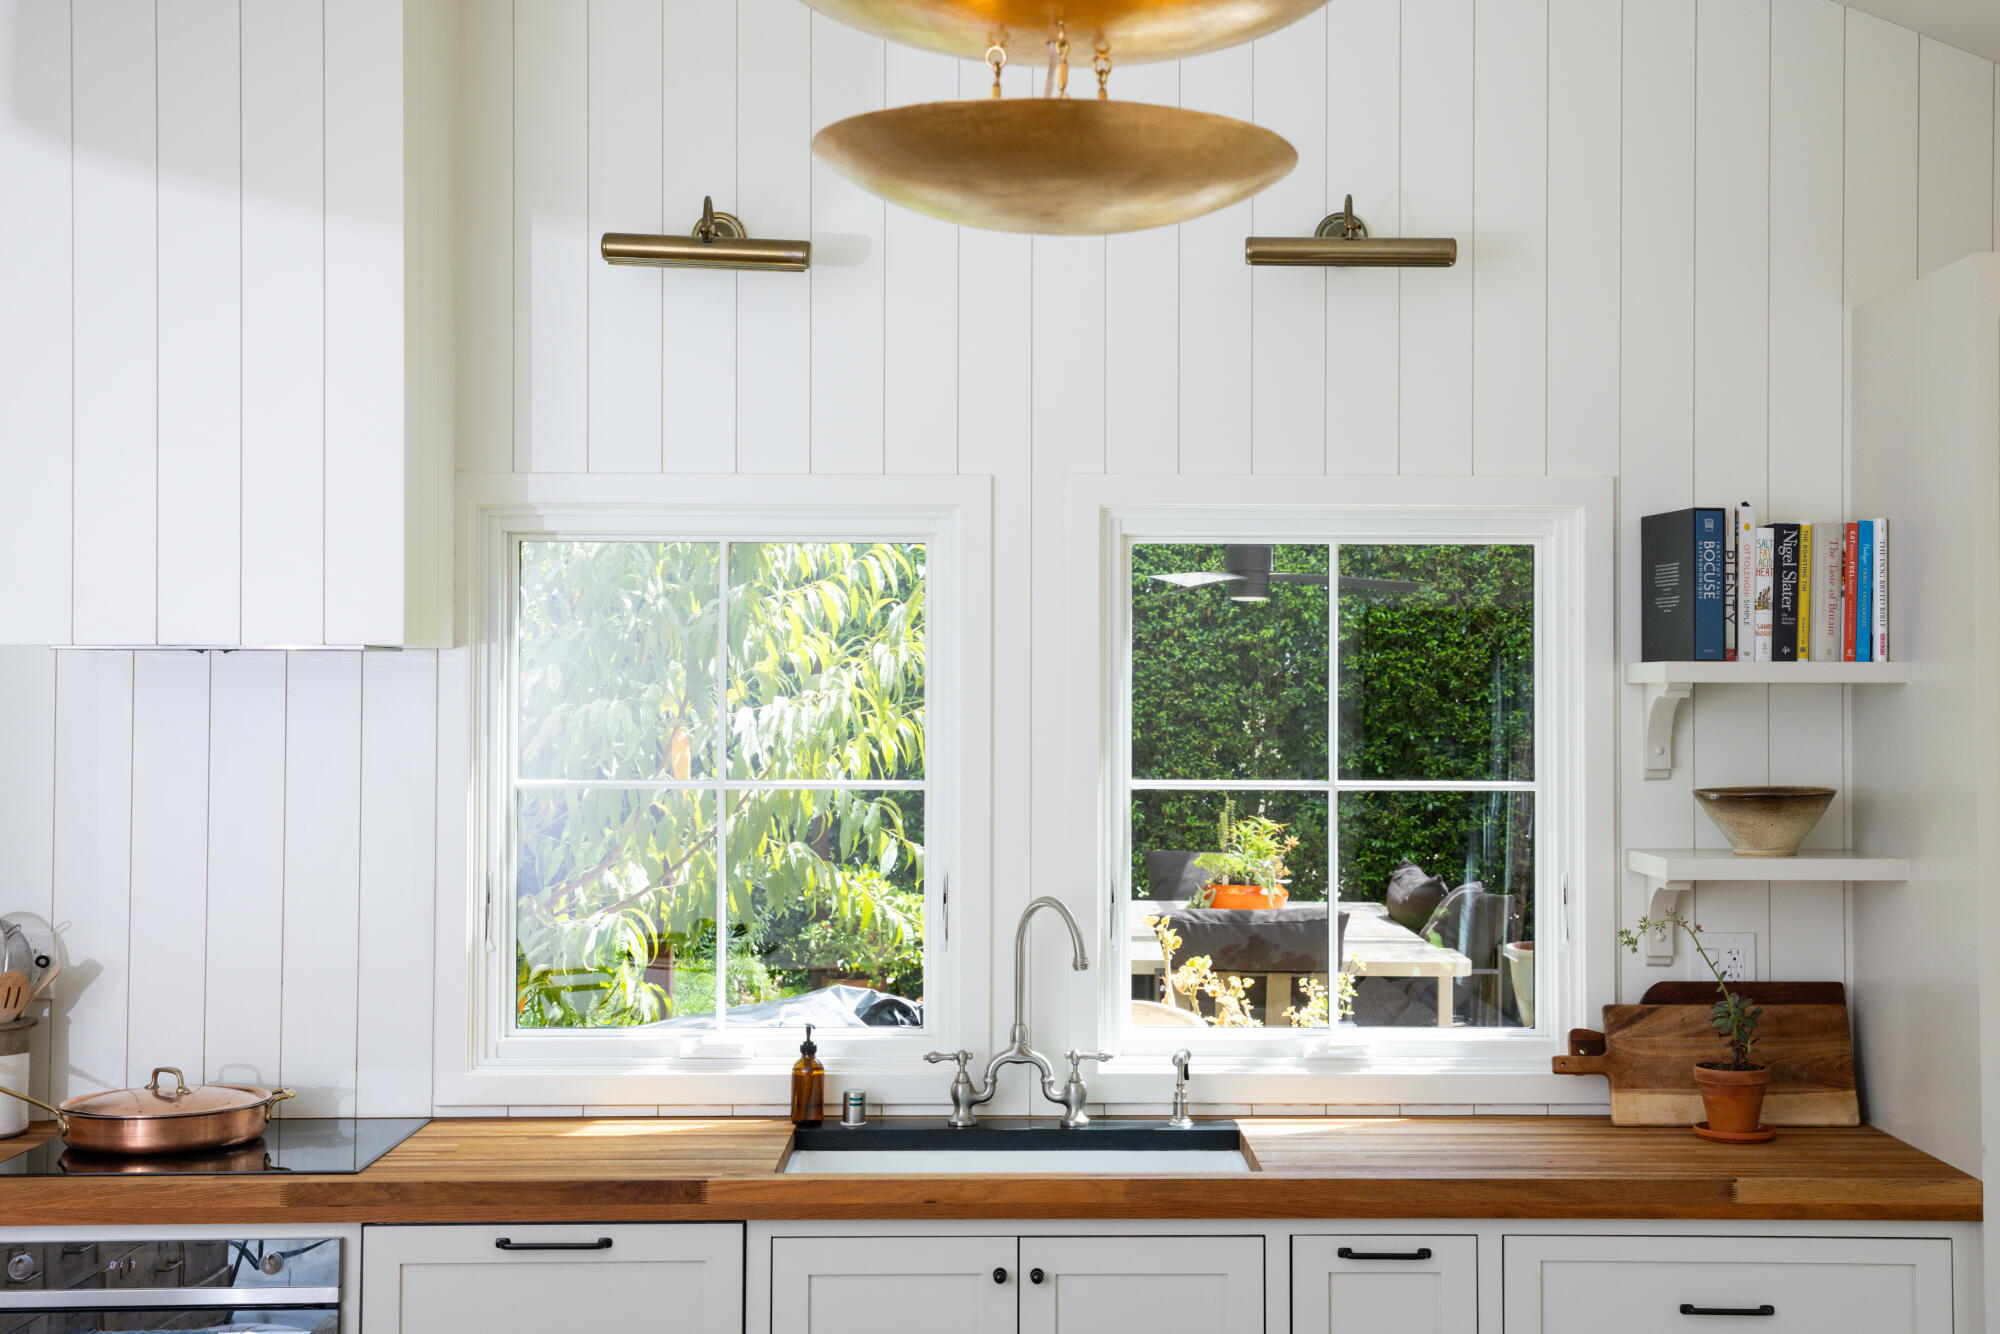
The kitchen window of the ADU overlooks the outdoor dining area in the garden.
The kitchen is open and bright, with a large window overlooking the garden, a retro-style Smeg refrigerator, vertical white wood paneling from Delta Millworks and wood countertops. “It was a budget choice,” she says of the countertops. “If I had a bit more money, I wouldn’t have gone that way, since they’re a lot of work,” she adds, noting that the stains and water damage on the wood have to be sanded.
Polishing the concrete floors of the garage also saved money, which made sense since the ADU is often used as a pool house. “I couldn’t afford to remove the floors or have them repainted, but I did want the ADU to be easy to use,” she says. “No matter if it’s a teenager or my parents, I don’t want them to have to worry about anything.”
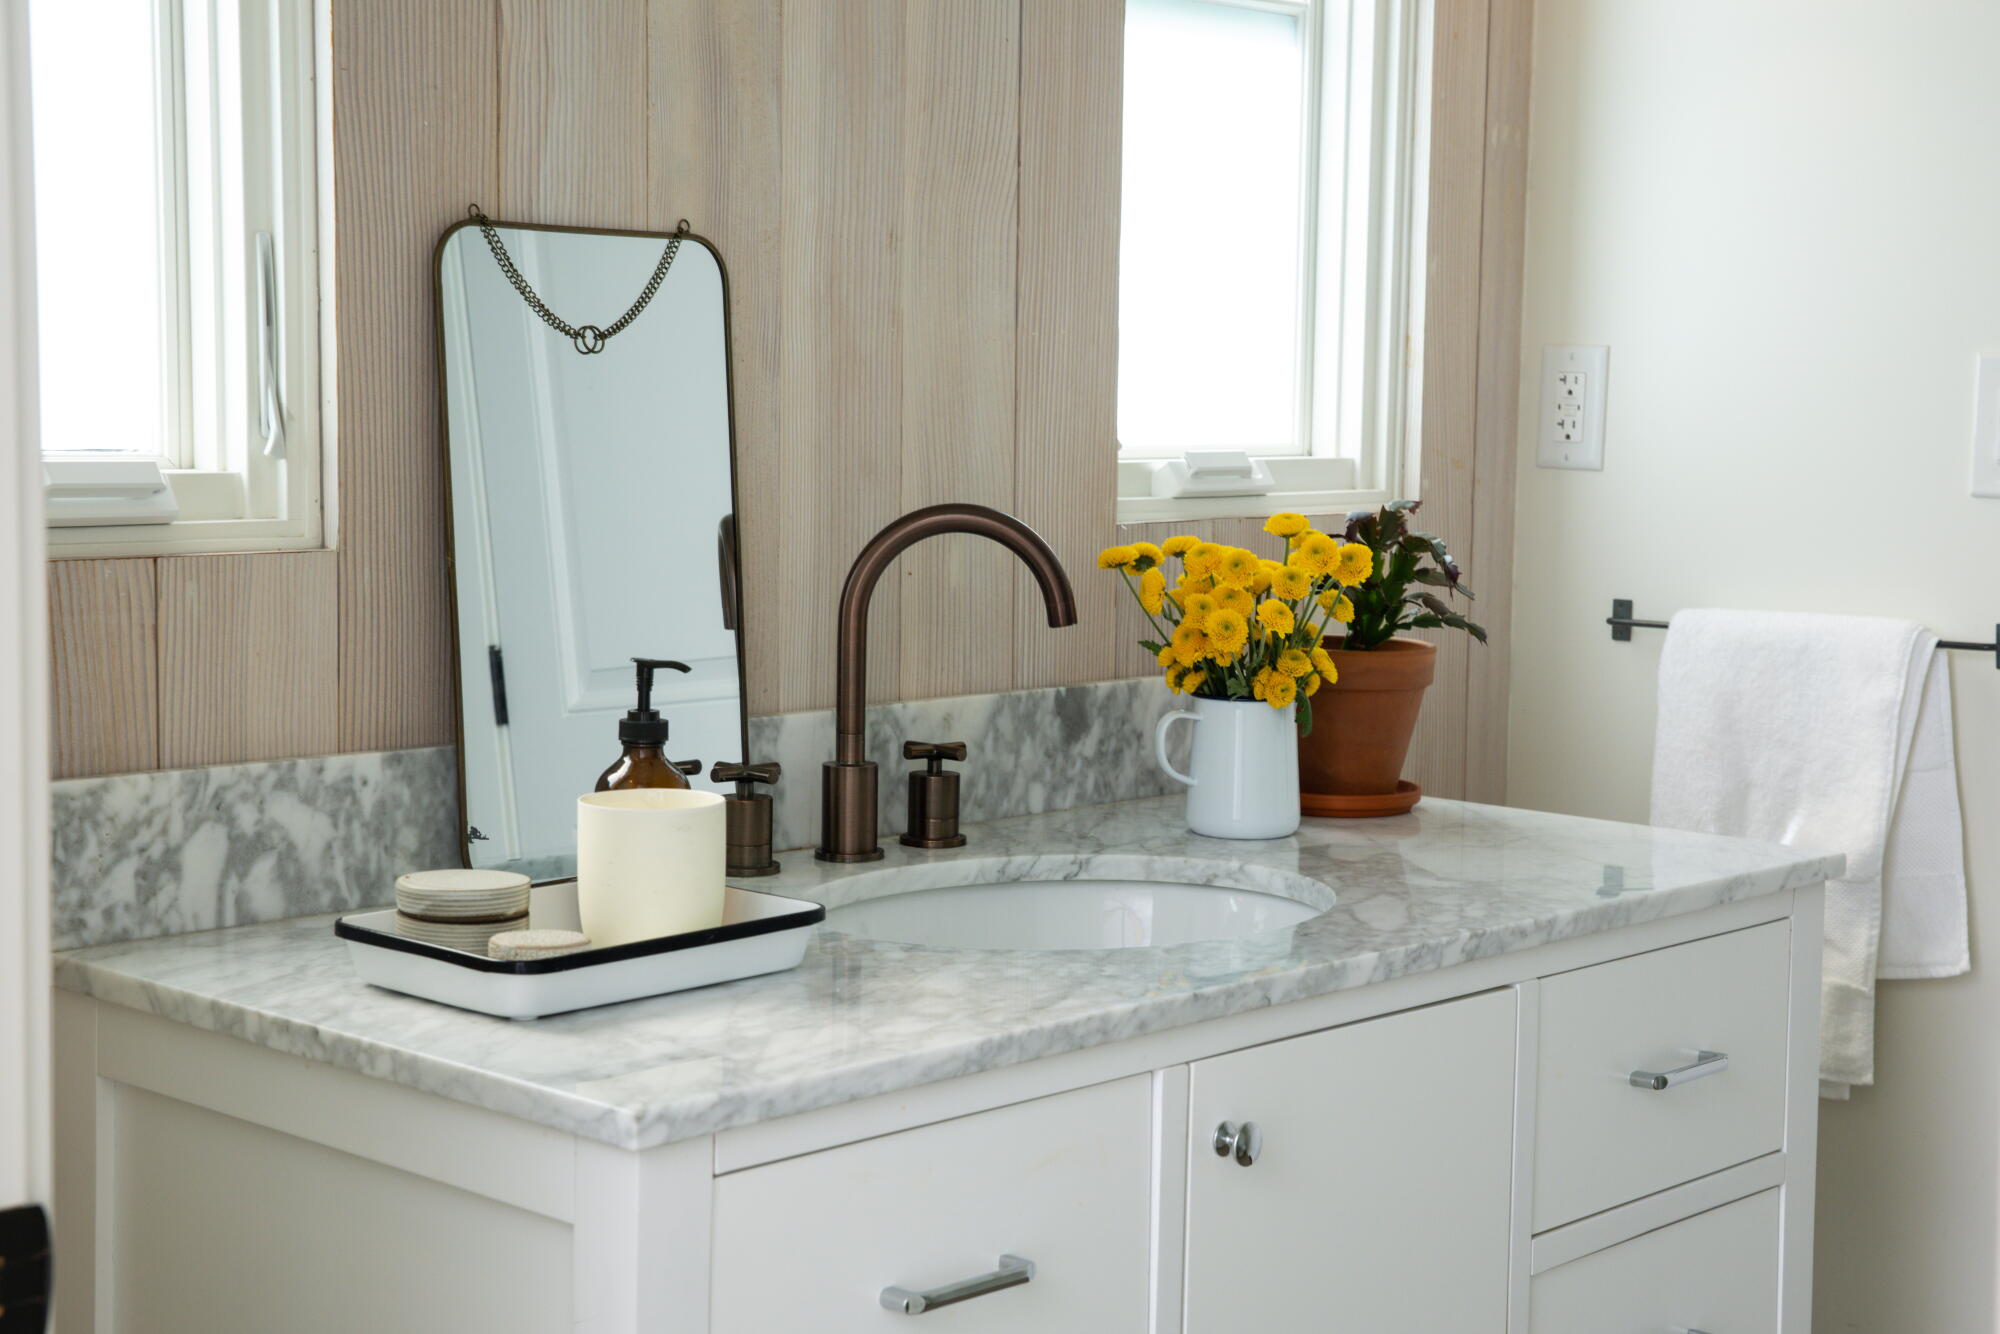
The bathroom inside the ADU.
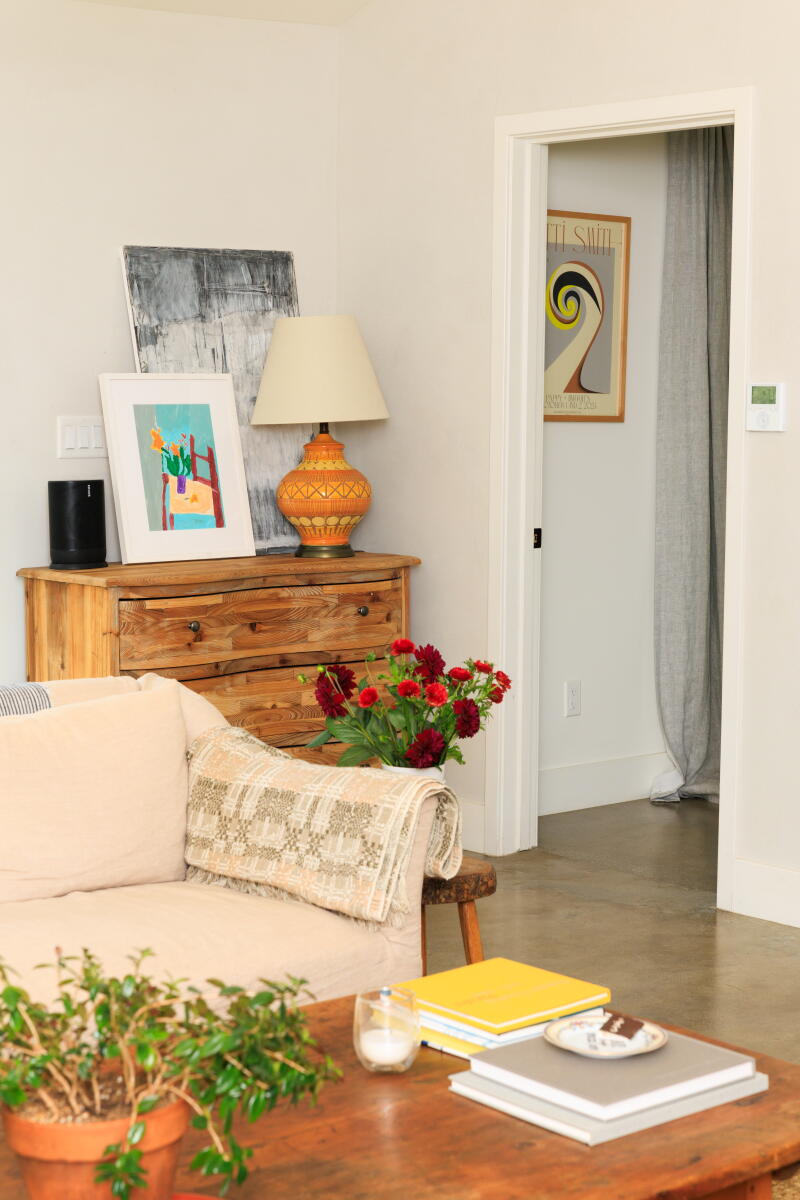
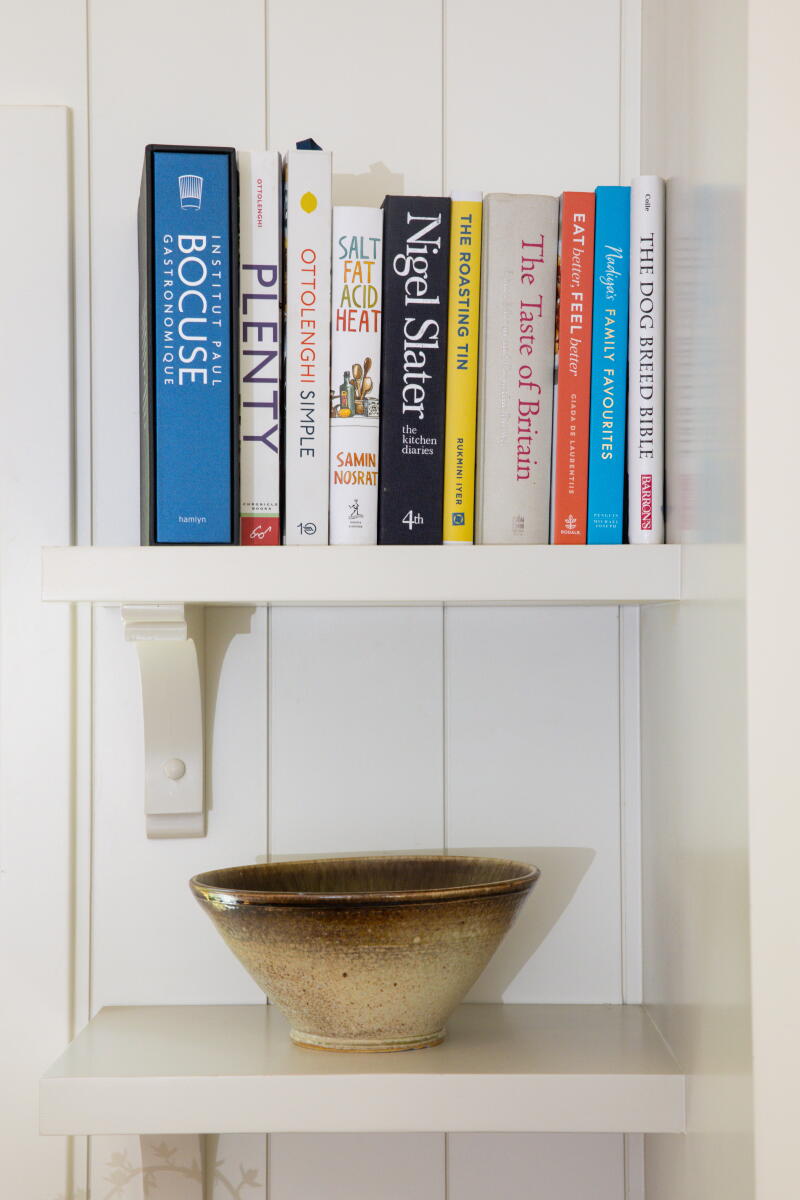
To give the interiors a soulful look, Donnelly mixes new furnishings with vintage estate sale finds.
Like the main house, the ADU’s interiors mix new pieces with vintage accessories, including a Room & Board four-poster bed in the bedroom and midcentury ceramic lamps, textiles and artworks that Donnelly found at Los Angeles estate sales. “I’m a huge estate sale person,” she says. “Old Beverly Hills estates are my favorite.”
The ADU is a comfortable, flexible space that can be used as a pool house and a place for Joe and his friends to hang out. In addition to using it as an office and hosting family for long visits, Donnelly has also rented the ADU out for commercials and photo shoots.
“I’m a hustler,” says Donnelly, who works on one new home at a time while working as a showrunner for “America’s Got Talent.” “I’ve never met a paycheck I didn’t like.”
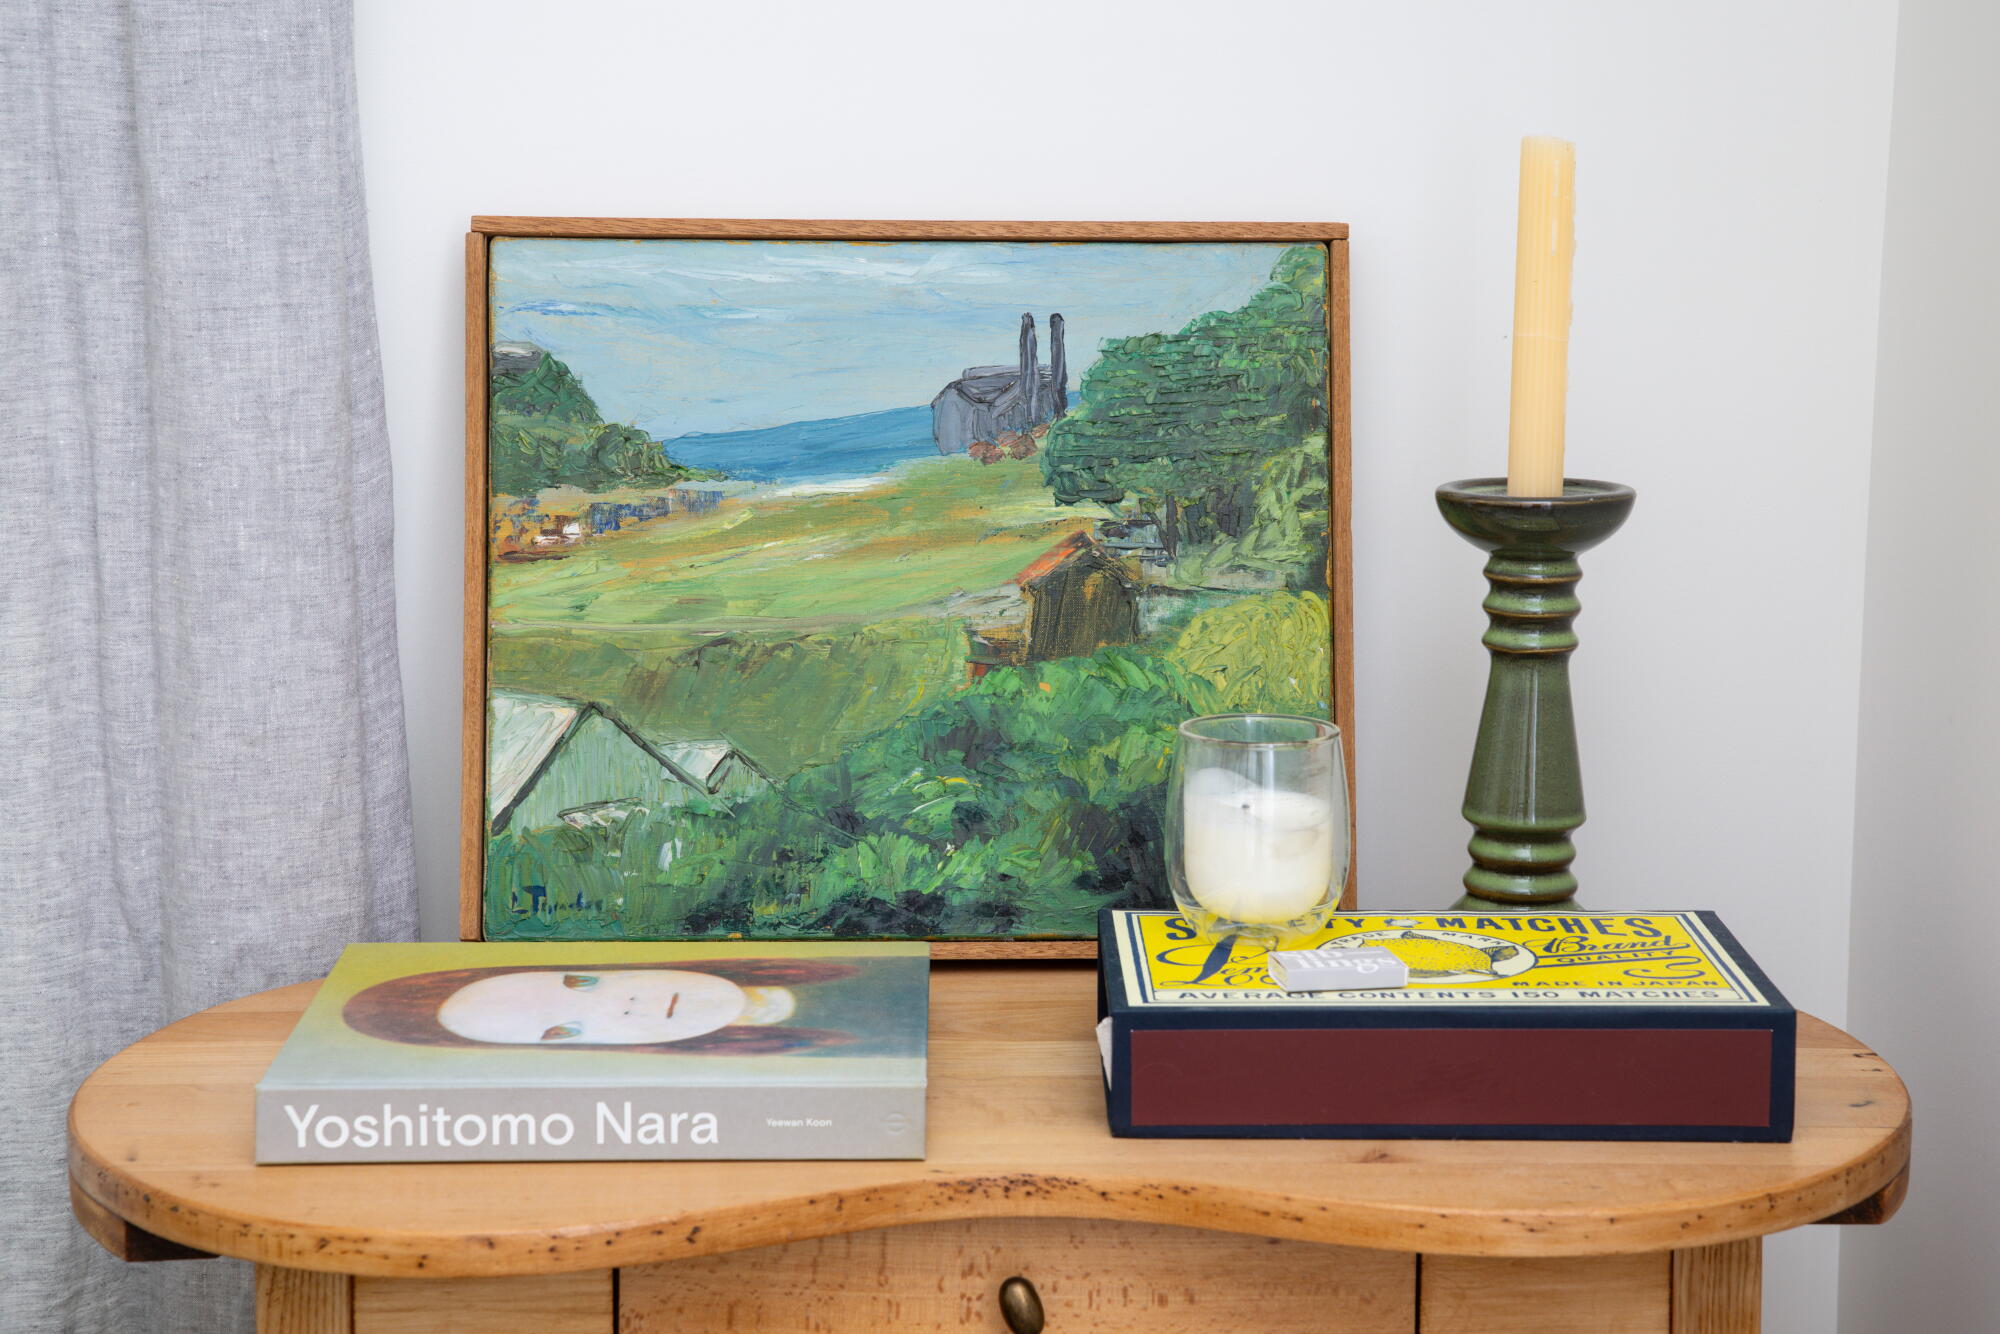
A bedside table is filled with art and vintage accessories.
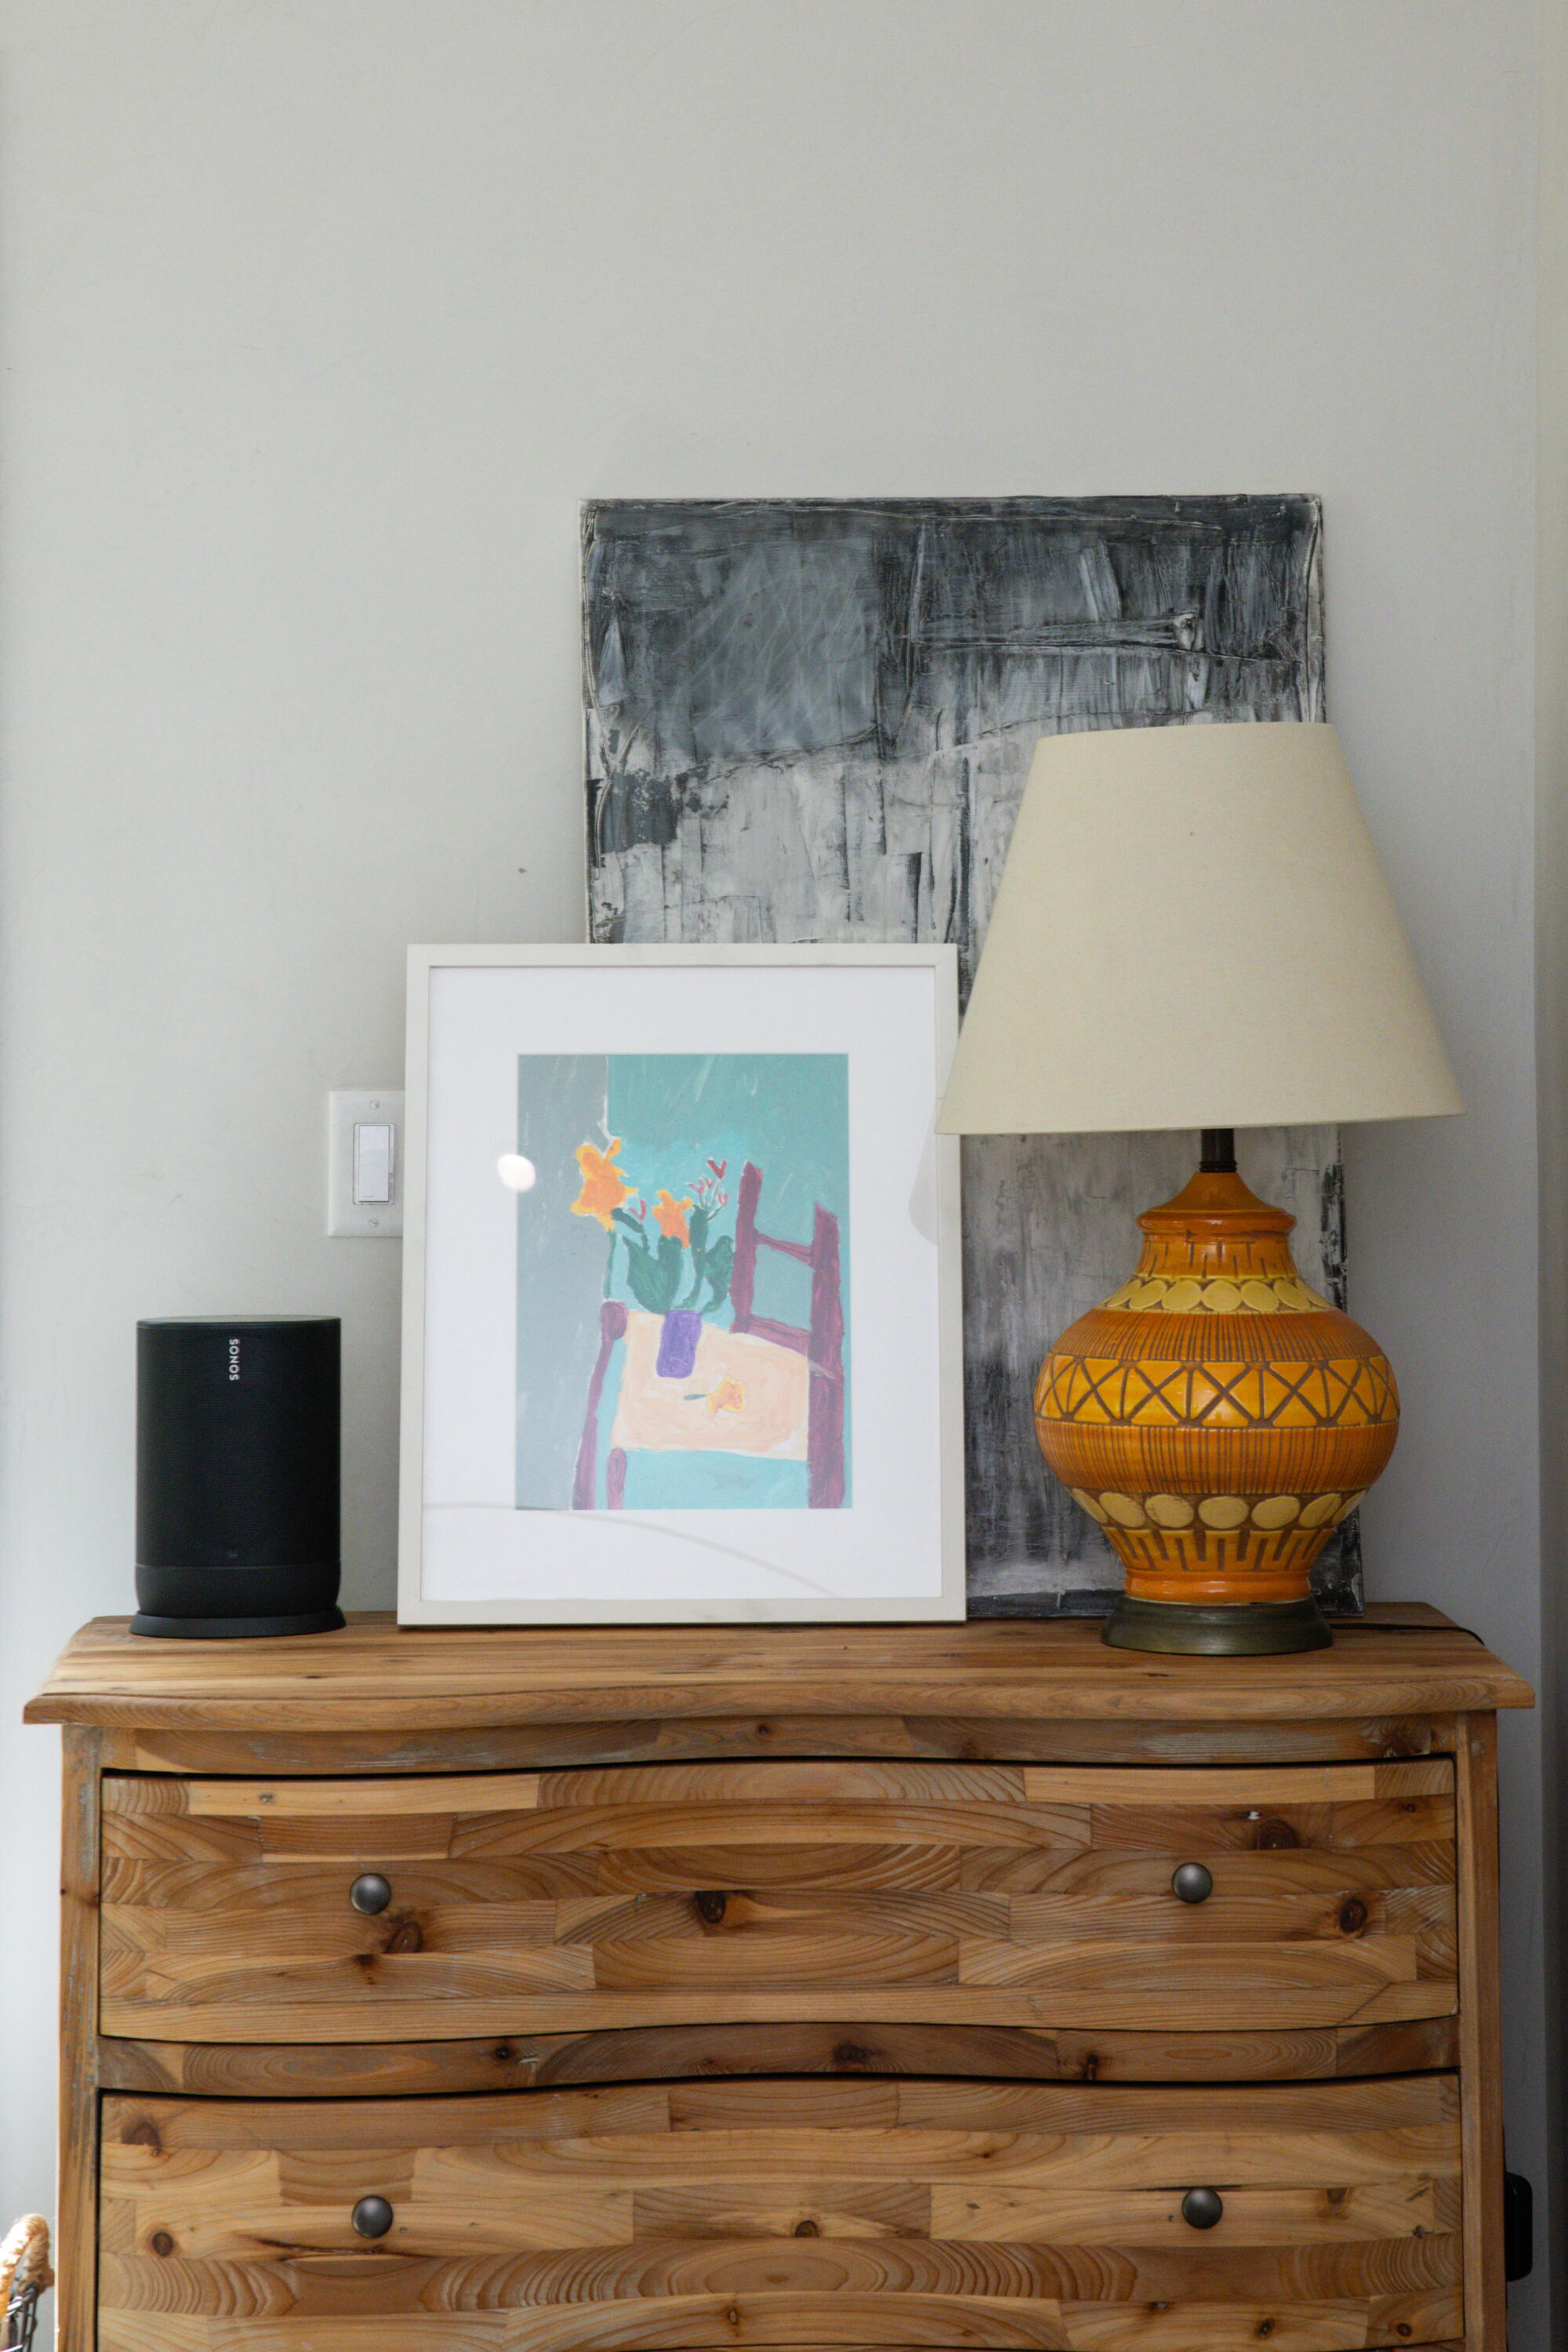
A vintage midcentury lamp and artworks add warmth to the living room of the ADU.
Admitting she felt the ADU “looked like a garage to me” when it was a stucco box, Donnelly now enjoys the views of the backyard from the large accordion kitchen door she keeps open all day. The cedar shingles have transformed the space into something completely different, giving it a relaxed and warm rustic feel.
Donnelly says her interest in architecture and interior design began during childhood. “I was that kid who was always rearranging my mum’s furniture and painting my bedroom,” she says.
When Donnelly started her television career in England, she got into the habit of buying homes, living in them and then fixing them up.
“As soon as I renovated it, I would sell it and move into another disastrous property. I couldn’t stop myself, and it’s always been like that,” she says with a laugh. “Poor Joe, until we moved to L.A., my kid never really lived in a finished house. His friends all had nice British homes, and he never knew what it was like to live in something that wasn’t a building site.”
Now it looks like they’ve finally settled into a finished home. Actually, they have two.