
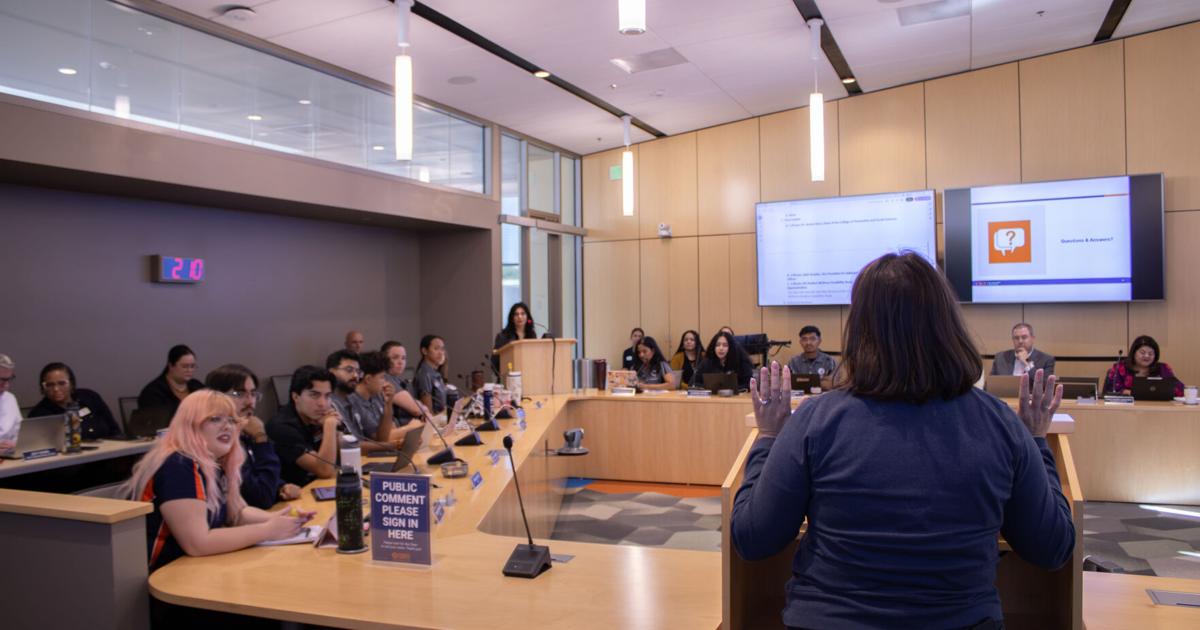
The Cal State Fullerton Associated Students Board of Directors voted Tuesday to approve the ASI Wellness Initiative feasibility study examining potential construction of a wellness center and a basic needs hub, as well as the renovation, modernization and expansion of the Student Recreation Center and Titan Student Union.
The feasibility study, which began in fall 2025, is required for CSU construction projects.
Before LPA Studios architect Stephanie Matsuda-Strand presented the preferred outcome from the feasibility study, ASI Executive Director Dave Edwards said the study was informed by student feedback and that the plan provides general outlines to determine whether the desired buildings can be afforded and fit within the campus’ “master plan,” and that more specific details about the proposed construction will be provided at a later time.
During her presentation, Matsuda-Strand mentioned, the group working on this project hopes to encourage students to stay and develop community at the university.
There are four main goals for the plan, including creating a sense of belonging, creating an environment that is equitably accessible, celebrating wellness through restoration and rejuvenation and making outdoor spaces as comfortable and usable as indoor spaces.
According to the study, the new basic needs hub would be added to the south end of the TSU, replacing the sunken patio, which, according to Matsuda-Strand, receives little use due to extended daytime sunlight exposure, and instead would provide numerous basic needs resources in one concentrated area on campus.
At the TSU food court, the vendors in the dining area would have their own storefronts, preparation spaces and kitchens and would no longer share resources as they currently do. This would allow ASI and CSUF to have shorter leases, making it easier to swap out vendors and provide a wider variety of dining options.
Planned additions to the TSU include the construction of a flexible space in the proposed basic needs hub, renovations to the interior dining space and courtyard, the construction of
additional supplemental dining space and rebuilding meeting rooms to make them larger.
Proposed expansion to the SRC includes added workout spaces to reduce wait times for equipment, outdoor workout spaces, a wellness center at the south side of the SRC and additional shade for outdoor areas.
The feasibility study also includes the construction of a “concierge lobby” on the first floor of the SRC, allowing students to choose whether they want to enter the SRC or the planned wellness center.
Matsuda-Strand stated that the second floor of the wellness center would have a “spa-like” ambiance, comprising a large and open lounge with an outdoor deck, treatment and relaxation rooms and staff offices.
The construction of an additional third floor to the SRC is also included, with two large studios, two smaller studios and another outdoor deck.
Edwards stated that part of the next phase of this plan includes a transition plan outlining how amenities affected by construction will be relocated to other areas on campus for continued use.
According to Matsuda-Strand, LPA Design Studios spent about a year putting together the feasibility study.
Part of the process of putting together the feasibility study involved touring existing buildings to learn what stakeholders liked and didn’t like about the designs, as well as considering the desired occupancy and the types of programs the facilities would house.
Construction of these plans is expected to be completed in 2030 or 2031, with the design phase running through 2028.
According to Matsuda-Strand, the hope is that by centralizing the student resource center and basic needs, ASI facilities will become a hub where students can build community and feel comfortable spending time together.
She also stated that the proposed recommendations would make campus facilities more efficient and easier to use by improving the comfort and functionality of existing campus spaces.
“The vision there is that currently there’s an antiquated building layout that really prioritizes hallways and isolated offices,” Matsuda-Strand said. “The new concept that was derived through the feasibility study prioritizes open collaboration, easy wayfinding and inclusivity. So that is the direction that is going to be given to the design team.”