
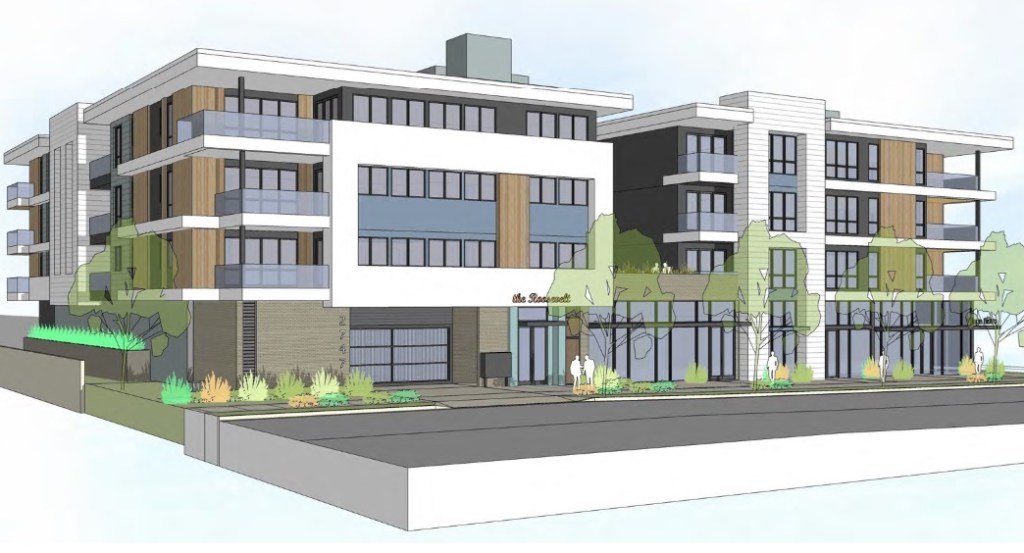
A four-story, mixed-use development with ground-floor retail shops, 33 condominiums and a gated parking garage has been proposed for a 0.69-acre parcel on Roosevelt Street across from the post office in Carlsbad’s downtown Village.
Jonathan Frankel of Rincon Homes in Carlsbad recently presented the plans to the Carlsbad Planning Commission, which recommended the Carlsbad City Council’s approval at a meeting to be scheduled later this year.
“This will be our third mixed-use project in the greater Village area,” Frankel said.
The development will provide much-needed housing, improve an under-used property and provide new opportunities for small businesses, he said.
The site is now occupied by a single-story, eight-unit apartment building, a professional office and associated accessory structure that would all be demolished. The new building would include four condos reserved for qualifying low-income households and one for an extremely low-income household under state and county guidelines.
The condos have a variety of floor plans ranging from the smallest one-bedroom at 756 square feet to the largest four-bedroom at 2,571 square feet. Each unit will have a private deck ranging from 65 to 398 square feet, and some of the fourth-floor units will have roof-top decks. A 1,660-square-foot shared courtyard will be located on the second floor.
Alicia Lafferty was the only commissioner who voted no, saying that the alleys and stormwater retention basins on the sides of the building were a public safety concern because they were not visible from the street.
Senior Planner Shannon Harker said the alleys are required by the Carlsbad Fire Department for emergency access. The retention basins are required by state law. Both areas could be fenced to improve safety, Harker said.
Other commissioners praised the project.
“You tied up an excellent piece of property here,” said Commissioner Nicholas Foster. “This is such an awesome spot. It is so neglected right now, there is so much deferred maintenance … this is like a breath of fresh air.”
The project includes 42 covered parking spaces in an at-grade covered garage accessed from Roosevelt Street. Four of the spaces will be for commercial uses, and the rest will be for residents of the building.
Additional parking could be provided using lifts, which have been installed in other Village residential projects.