
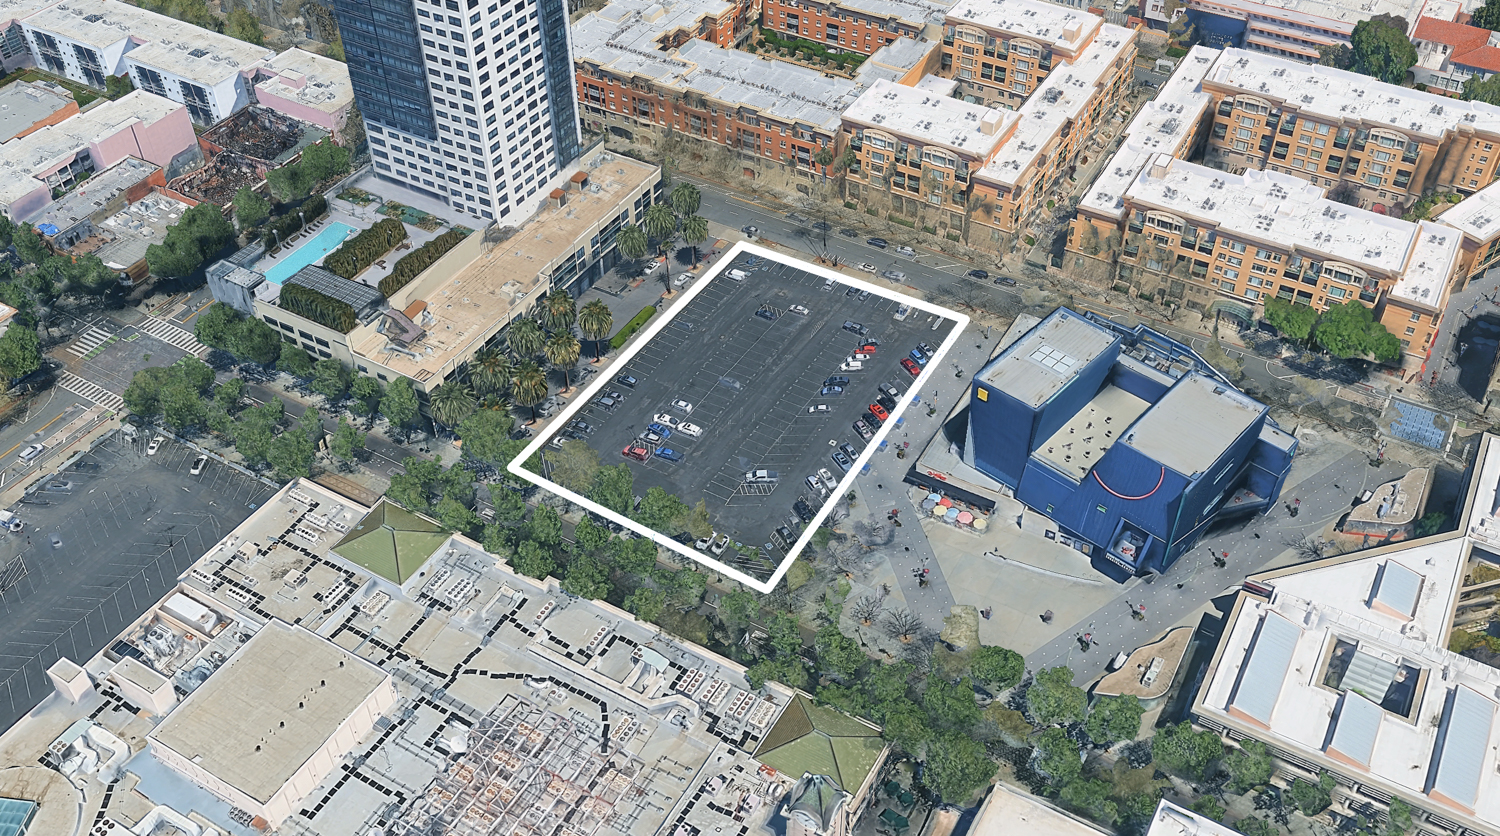
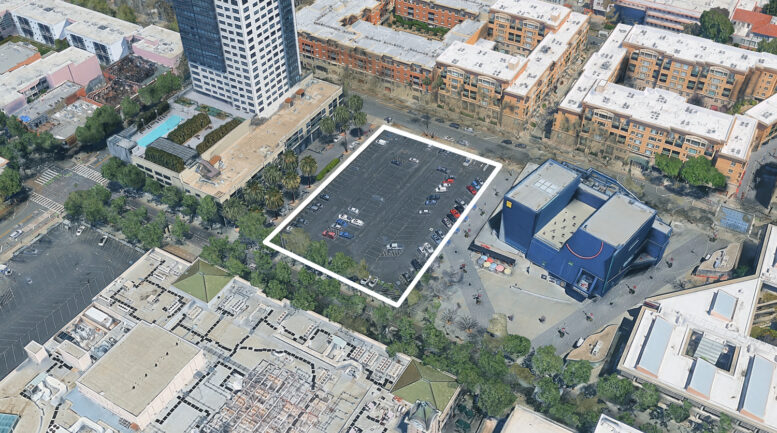
 South Second Street parking lot, image via Google Satellite
Preliminary permits have been filed for affordable housing at a sprawling parking lot at 143 South Third Street in Downtown San Jose, Santa Clara County. The proposal shifts away from a 24-story mixed-use tower that was first proposed by the Sobrato Organization in 2015. Pacific West Communities is responsible for the application.
The initial plans call for a 173-unit apartment complex, with all but two units deed-restricted affordable housing. This includes 17 units for extremely low-income households, 17 for very low-income households, and 137 for low-income households. Two apartments will be set aside for the on-site property managers. Further information about the scale and architectural design has yet to be shared.
The previous plans filed by the Sobrato Organization, since withdrawn, called for a 24-story mixed-use tower with 393 apartments and around 7,000 square feet of retail. The plans were designed by the famed Florida-based architecture firm Arquitectonica.
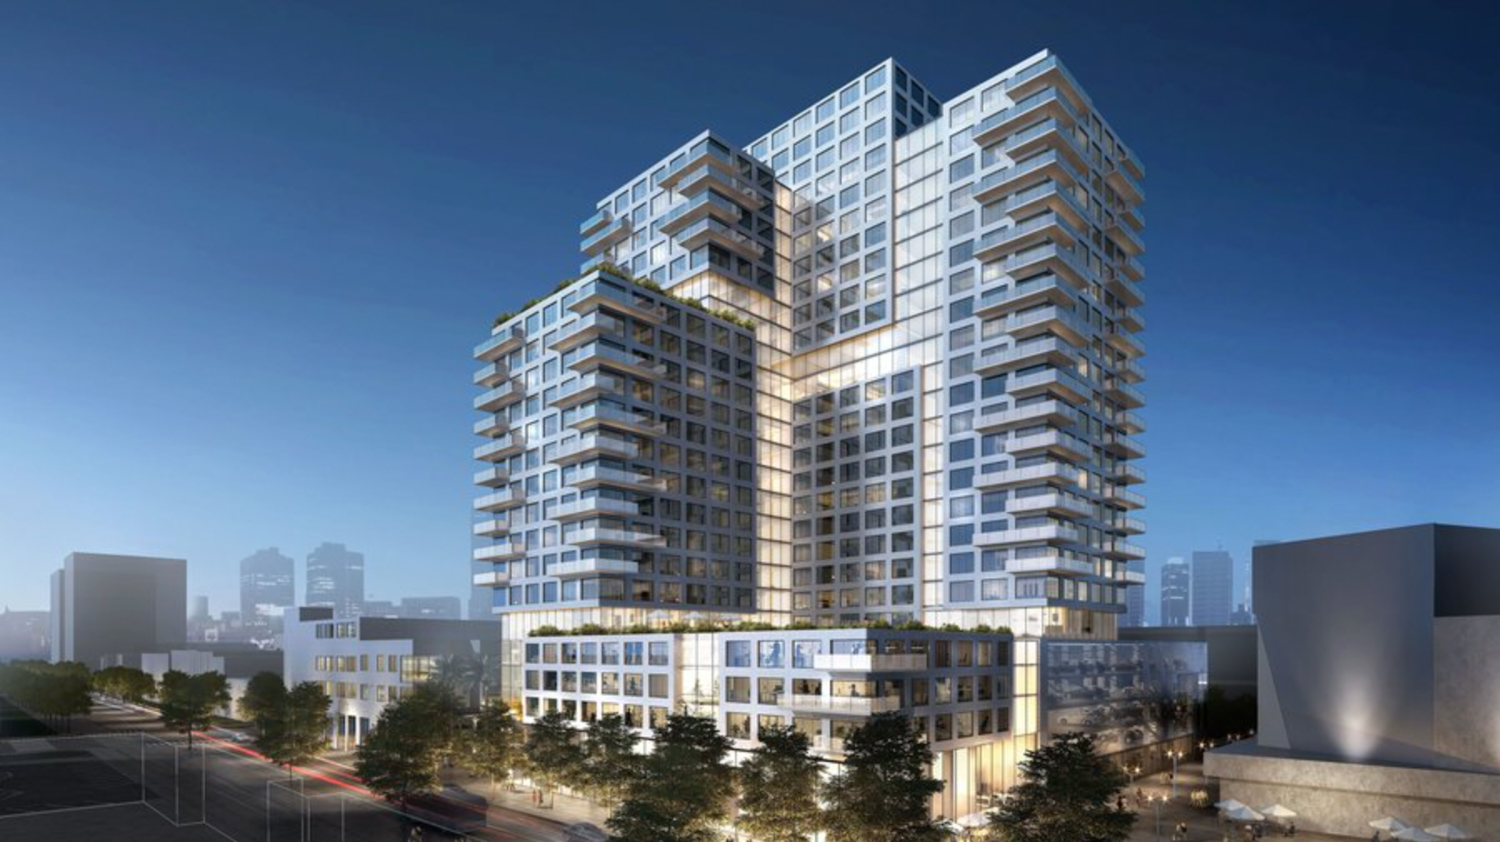
South Second Street tower illustrations, rendering by Arquitectonica
The pre-application invokes Senate Bill 330 to freeze local zoning regulations and streamline the approval process.
The roughly 1.3-acre property is located between South Second and South Third Streets on a block bound by East San Fernando Street and San Carlos Street. The site is currently a surface parking lot next to the Hammer Theater Center, a performing arts theater reopened by San Jose State University in 2016.
The estimated cost and timeline for construction have not yet been shared.
Subscribe to YIMBY’s daily e-mail

Follow YIMBYgram for real-time photo updates
Like YIMBY on Facebook
Follow YIMBY’s Twitter for the latest in YIMBYnews
143 South Third Street Pacific West Communities Inc
.