
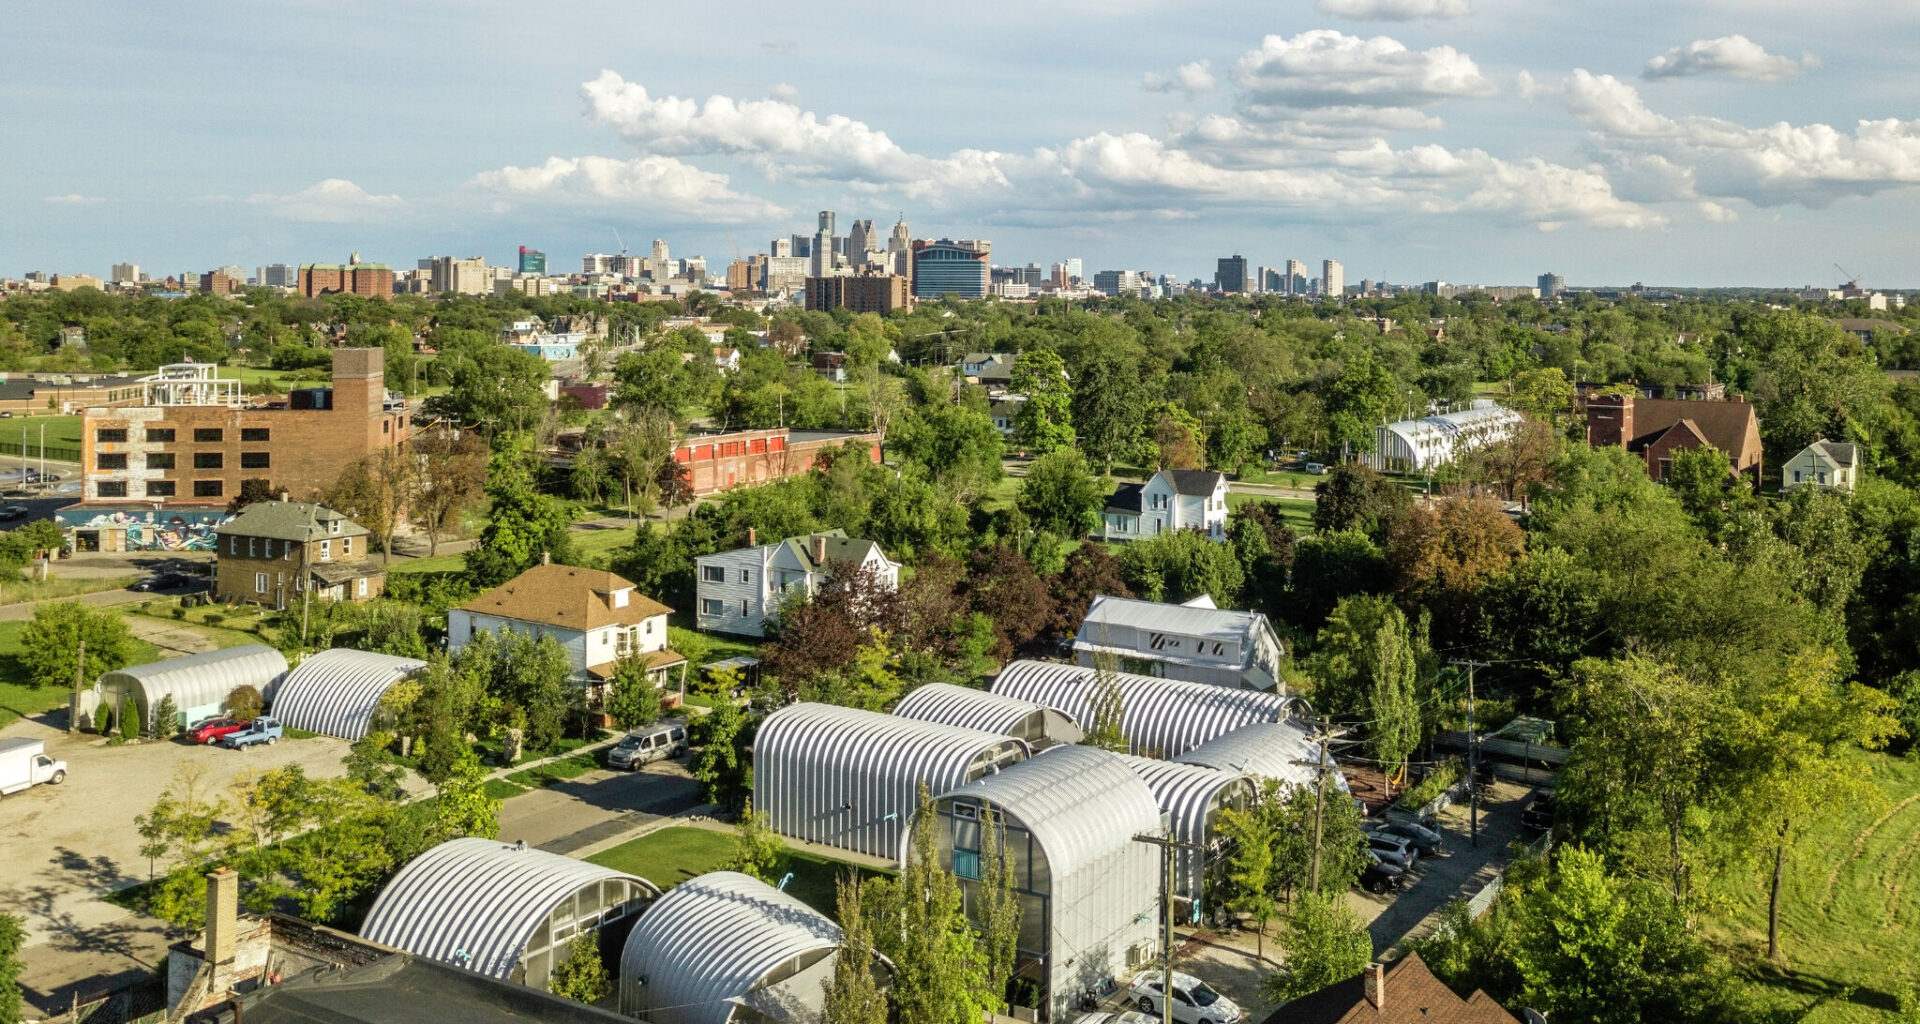
An aerial view of Detroit’s Core City neighborhood where Caterpillar, Canopy and True North are located.
Most San Francisco electeds are generally pro-housing these days. But even some of our most ostensibly YIMBY leaders have recently drawn a line in the sand.
They banned three industrial zones in the South of Market, Mission Bay and Bayview neighborhoods from being eligible for streamlined housing under the new state law, Senate Bill 79, and from the city’s “Family Zoning” plan. Supervisor Myrna Melgar, a proponent of the exemptions, said keeping industrial zones intact is important to preserve “blue-collar industrial jobs,” which are “sort of the backbone of working-class communities.”
But manufacturing accounts for only 5.3% of the region’s working population. And the sector has seen a steady decline; those numbers aren’t likely to rebound.
Article continues below this ad
Don’t these communities also need places to live and economic revitalization?
I’m just back from Detroit — a city that’s been grappling for decades with the changing nature of its industrial employment base. I’m not going to be one of those writers who drop into a city for a few days and attempt to make sense of it. But I do want to highlight an incredibly impressive experiment in neighborhood-building that I visited there — one that San Francisco should consider as it weighs the future of its own industrial centers.
San Francisco Chronicle Logo
Make us a Preferred Source to get more of our news when you search.
Add Preferred Source
Core City, about 2 miles northwest of downtown Detroit, a largely abandoned, post-industrial neighborhood (sound familiar?) that has been slowly evolving since a developer named Philip Kafka first visited nearly 15 years ago. (Yes, that’s his real name; his business operates as Prince Concepts.)
Building a neighborhood wasn’t his original intent.
Article continues below this ad
“When I started, I didn’t really know what I was doing,” Kafka told me as we walked through three distinctly different housing projects he’d built on just a couple of blocks in less than a decade. “I simply had ideas, and Detroit’s landscape both inspired and allowed me to execute them.”
In 2013, still in his 20s, he started by buying a small building, which later became a restaurant, and then another, which became Cafe Prince, where he and I met. He transformed the derelict vacant lot between the two structures into a grassy, tree-filled gathering spot.
“Nothing communicates a belief in the future like planting trees,” the former philosophy major told me.
Kafka then expanded into housing development.
John D’Angelo
He wasn’t really facing the same bureaucratic challenges that we know all too well in San Francisco. He had a strong advocate in Detroit’s then planning director, Maurice D. Cox. Instead, Kafka told me that the biggest obstacle was the community skepticism he faced as an outsider.
Article continues below this ad
But when Kafka started doing development in Core City, there were just four occupied houses across eight blocks. His original housing project, called True North, was the first new construction in the neighborhood in over 60 years. He took a gamble on a place that no one else was willing to.
Inspired by an image he’d seen of World War II Quonset huts and the light-filled loft living he’d experienced in New York City, he began thinking about the possibilities of raw space. He arrived at the idea of using simple, relatively inexpensive Quonsets to offer higher-quality spaces with significant natural light at an accessible price point.
For True North, he worked with architect Edwin Chan, who’d been a design partner at the renowned Frank O. Gehry and Associates for over two decades before founding his own firm EC3.
Interior of True North
Allison Arieff/Chris Miele
ONE TIME USE ONLY FOR detroithousing0517. An interior view of one of the Canopy homes in Detroit, Mich.
John D’Angelo
They built nine Quonsets of slightly differing shapes, ingenuously sited as single-family homes on just over half an acre — an incredibly efficient use of space. The landscaping, which can too often be an afterthought or absent altogether, is simultaneously wild and contained, thanks to the work of Julie Bargmann of the landscape architecture firm D.I.R.T. studio.
Article continues below this ad
Just across the street is the playful, loft-like Caterpillar — eight units built in one long and low-slung Quonset designed by Ishtiaq Rafiuddin of undecorated — anchored by a 150-tree public greenspace.
The Caterpillar is eight units of housing built in one long, low-slung Quonset in Core City.
John D’Angelo
An interior view of the Quonset Caterpillar housing.
Allison Arieff/Rafael Gamo
Kafka next built the Canopy, for which he brought Chan back to play with traditional construction forms, pushed to their limit with as many windows as the building could support. Strongly influenced by Mies van der Rohe’s mid-century townhouses at Lafayette Park just a few miles away, the units are sited amongst 121 trees planted across 17,000 square feet of communal outdoor spaces.
“By doing that,” Kafka said, “the conversation stops being about the hut and starts being about … better space, light and landscape for more people.”
Article continues below this ad
The real innovation here, however, may be a financial one.
Each purchaser buys two units, one to live in, one to rent out, effectively subsidizing the cost of their own living space.
Kafka told me about one owner, for example, a single man who occupies a studio unit while renting out the one-bedroom. The man hopes to ultimately reverse the arrangement once he meets someone.
The Canopy homes were designed by former Frank Gehry design partner Edwin Chan
Allison Arieff/John D’Angelo
It would have been far simpler and cheaper for Kafka to throw up a handful of generic 5-over-1 apartment buildings here and call it a day. But that’s not his MO. (Plus, he’s been able to build these at $300 a square foot).
As a consequence, his developments don’t just look more interesting; they function differently.
I know what you’re thinking. That’s Detroit. That could never happen here in San Francisco.
Good design often comes from constraints. Currently, it feels like the constraints are all we have. We’re at a place where Bay Area buildings have come to be defined by apprehension and anxiety: Does this pencil? Will NIMBYs fight it? How much will design review push back? Where will people park? Can we get our neighborhood exempted from projects like these?
Guest opinions in Open Forum and Insight are produced by writers with expertise, personal experience or original insights on a subject of interest to our readers. Their views do not necessarily reflect the opinion of The Chronicle editorial board, which is committed to providing a diversity of ideas to our readership.
Read more about our transparency and ethics policies
Our region purports to be the most innovative in the world. Why can’t we be like that with the built environment?
We can and should look to Detroit as an exhortation to reframe what’s possible.
Allison Arieff is a columnist and editorial writer for the Opinion section.