
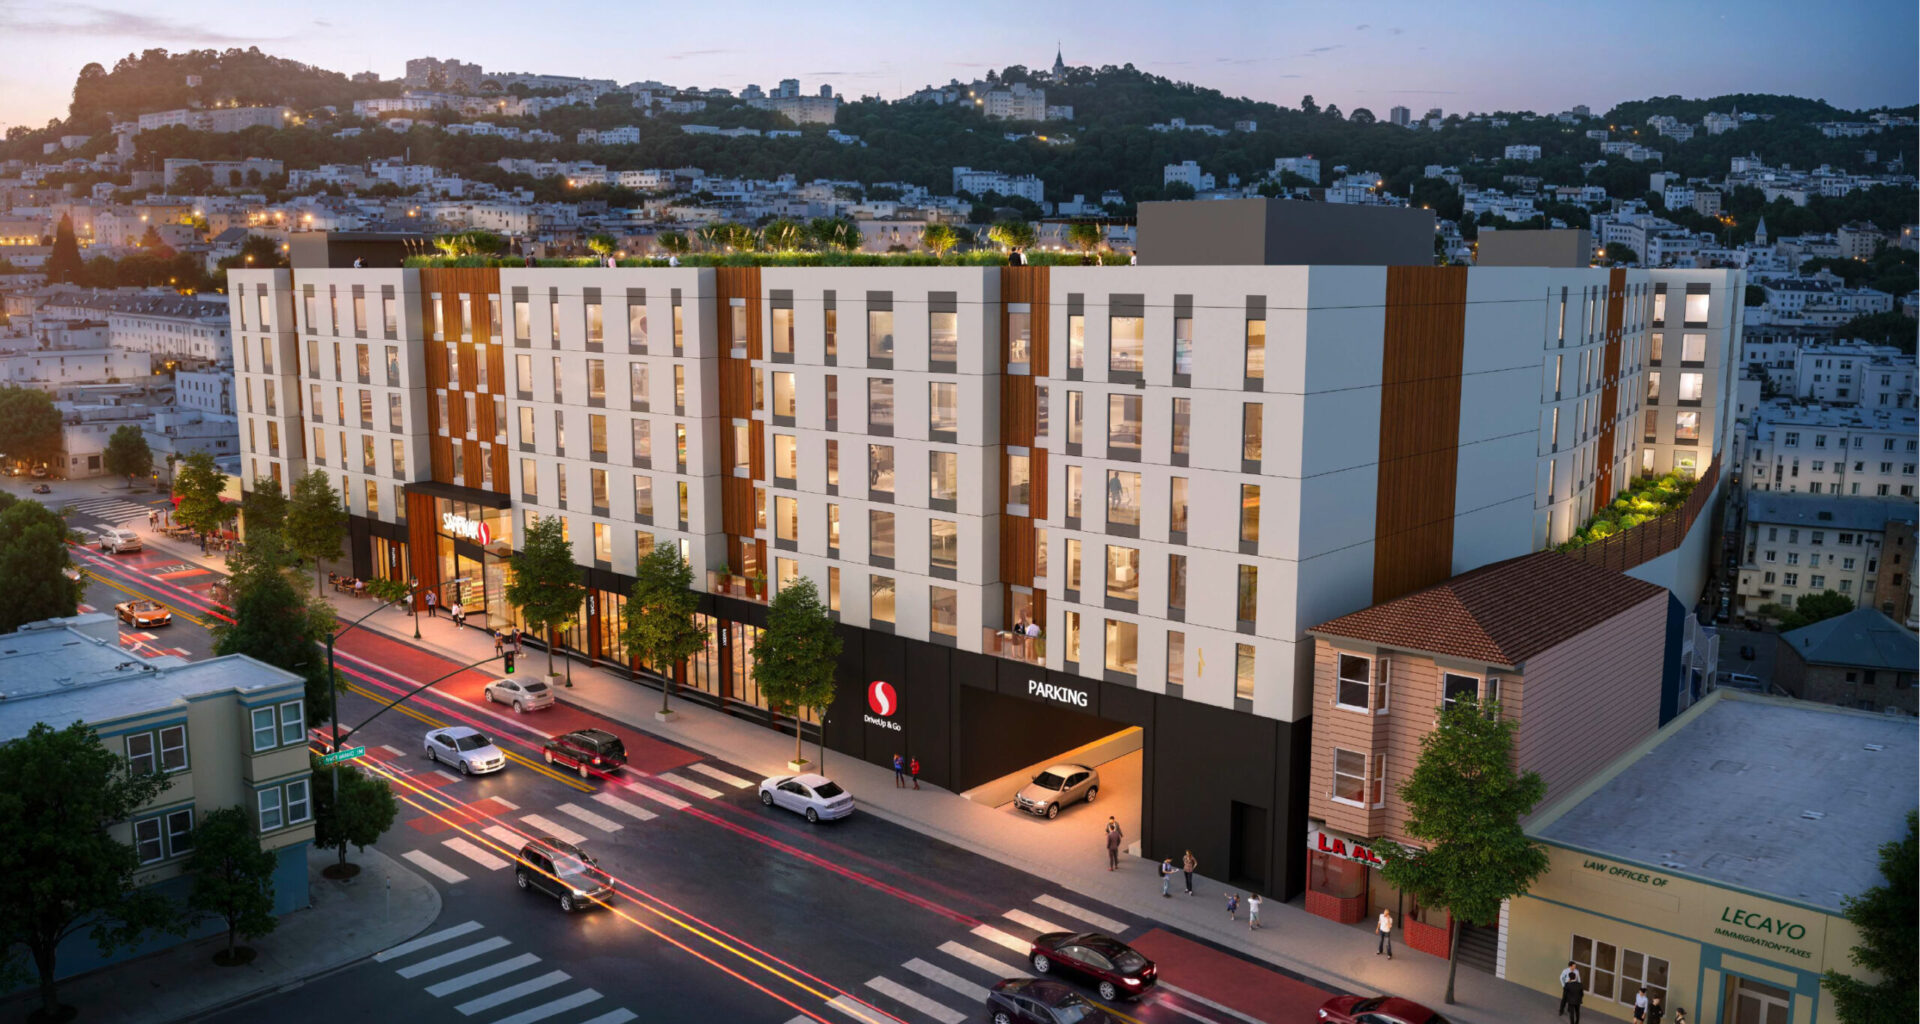
Formal plans have been filed for the Bernal Heights Safeway redevelopment at 3350 Mission Street in the Bernal Heights neighborhood of San Francisco. The project is one of several high-profile projects to bring high-density housing above grocery stores across the Bay Area. Align Real Estate is the project developer, filing on behalf of the property owner, Albertsons Companies.
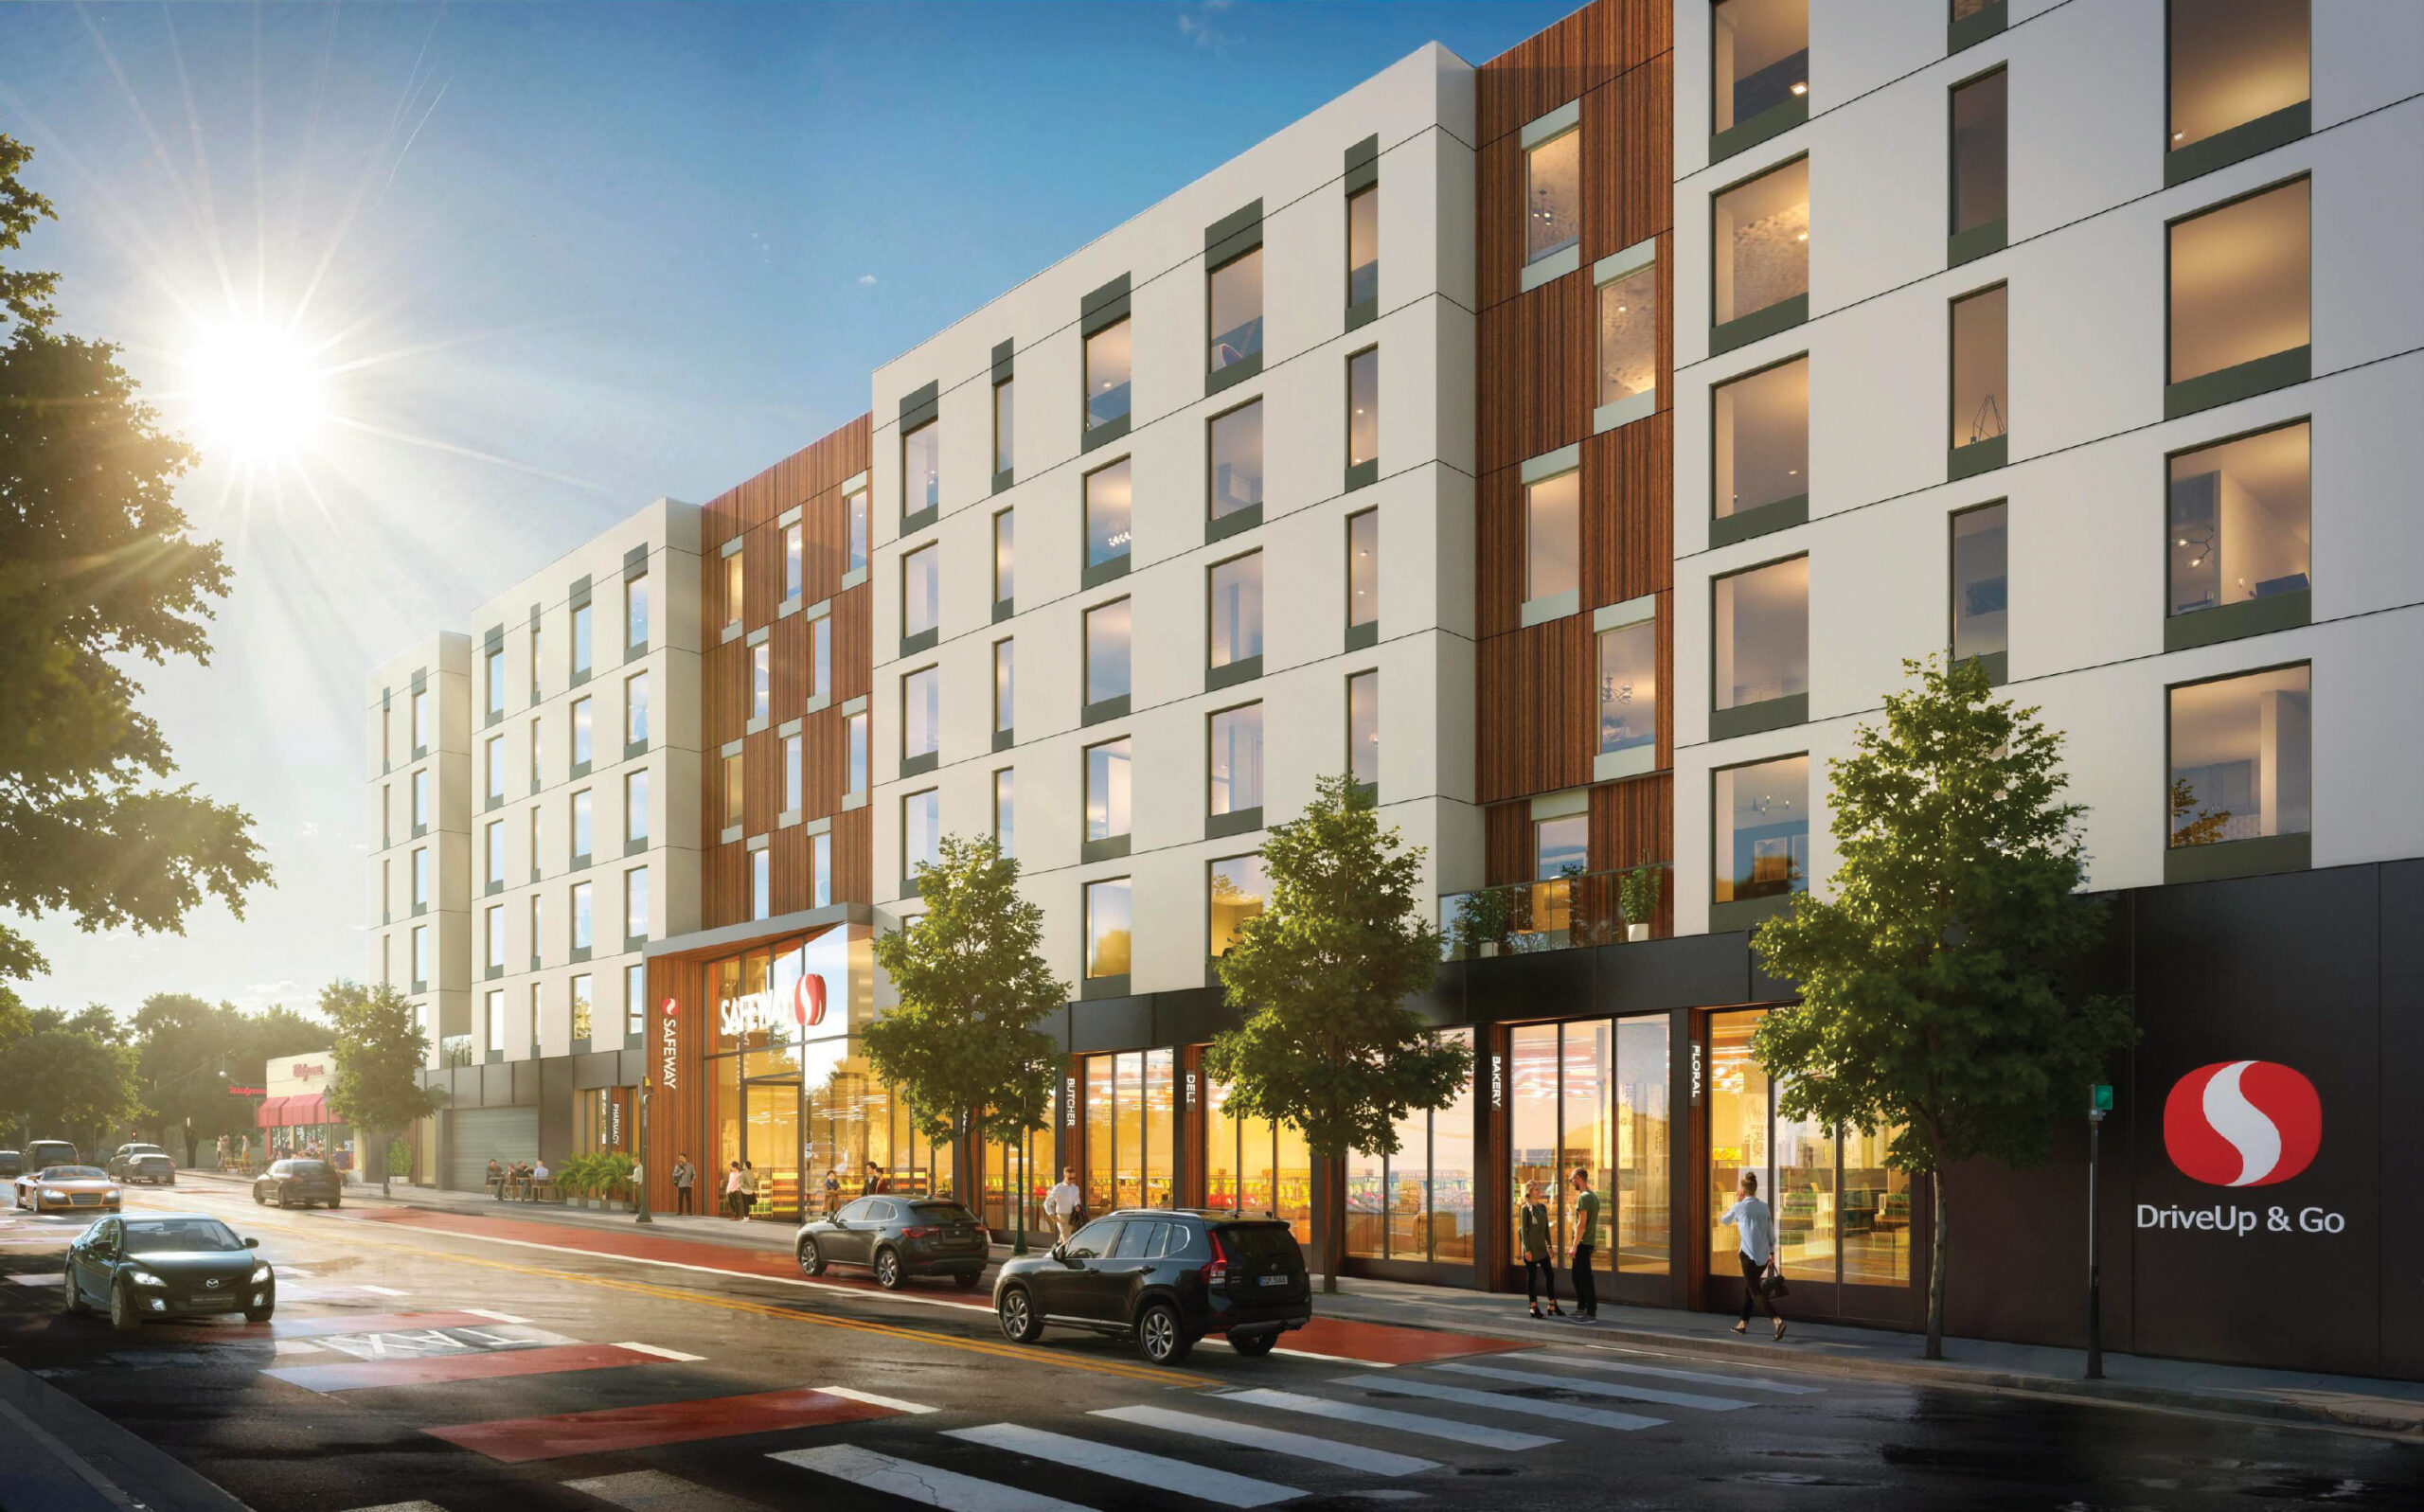
3350 Mission Street pedestrian perspective, rendering by Perry Architects
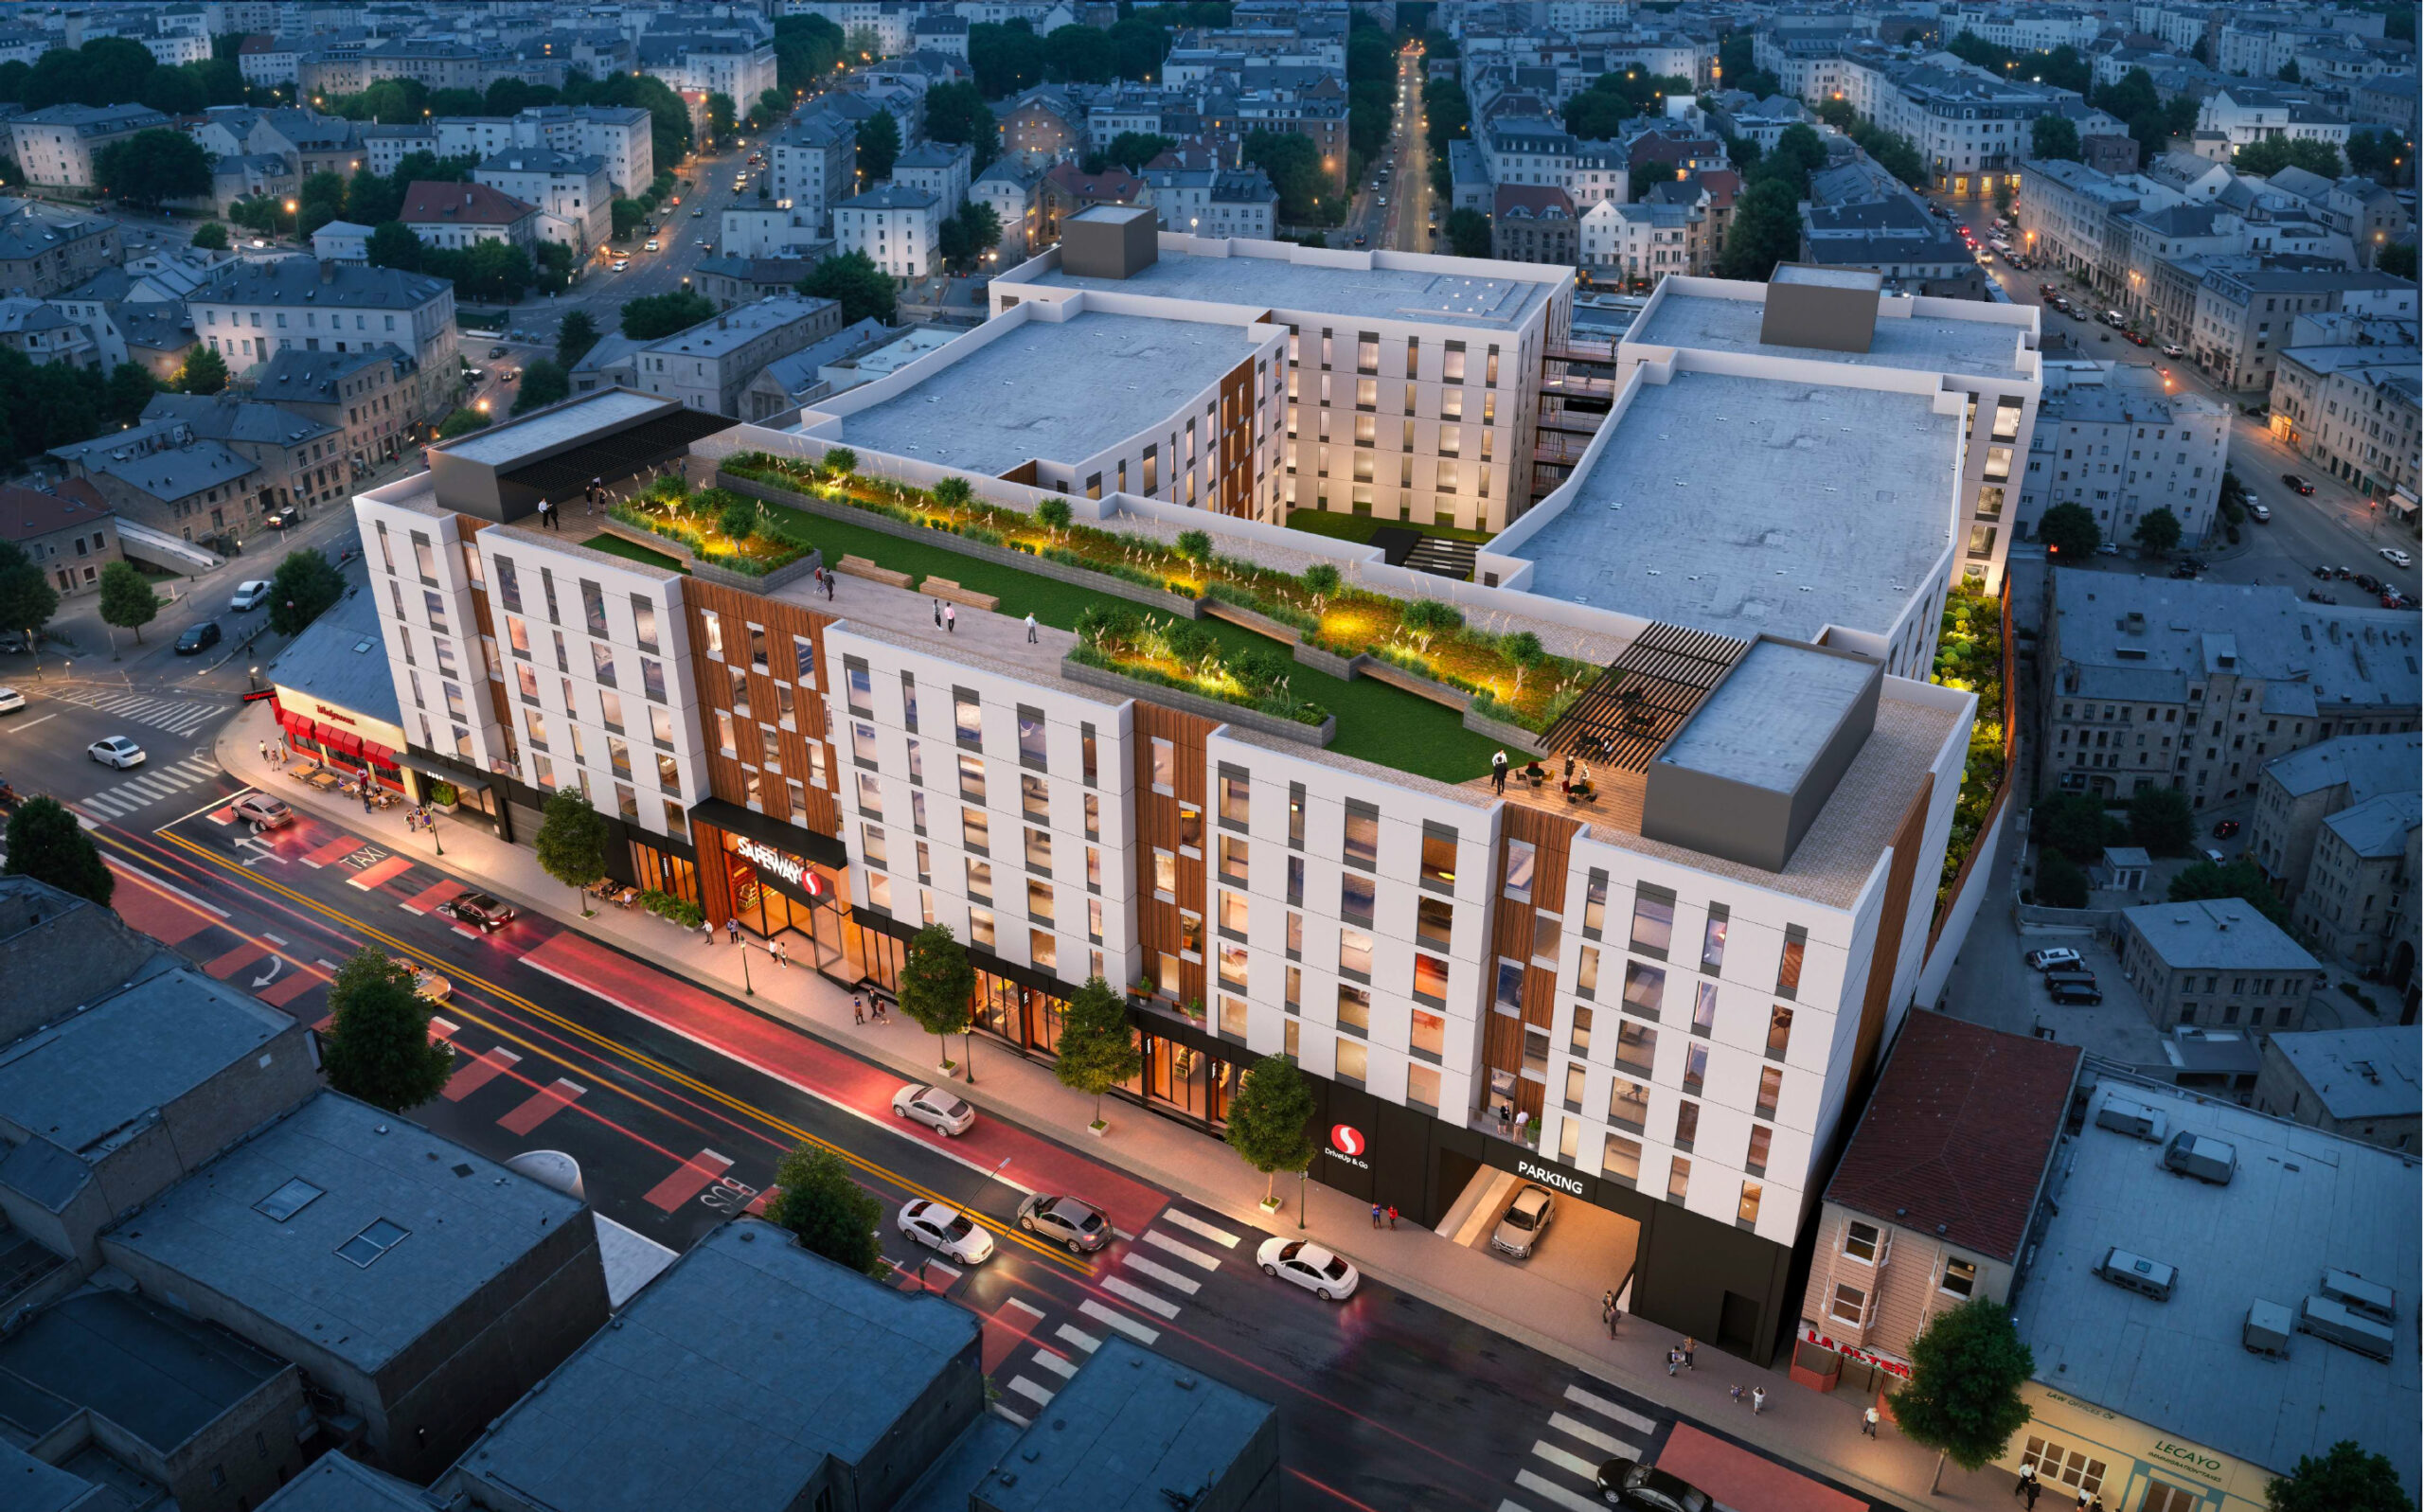
3350 Mission Street birds-eye view, rendering by Perry Architects
The roughly 90-foot-tall structure is expected to yield around 479,000 square feet, including 274,200 square feet of housing, 55,000 square feet of commercial space for the ground-level Safeway, and 149,600 square feet for the 291-car garage. Additional parking will be provided for 286 bicycles. Residential amenities will include a fitness center and community room. The podium-style complex will feature an irregularly shaped loop forming three separate podium-top courtyards. Additional open space will be available with a rooftop balcony overlooking Mission Street.
The complex will include 379 units, comprising 65 studios, 185 one-bedrooms, 89 two-bedrooms, and 40 three-bedrooms. Of the 376 units, 76 will be deed-restricted as affordable units, allowing the application to invoke the State Density Bonus law and Senate Bill 330 to streamline the approval process and increase residential capacity.
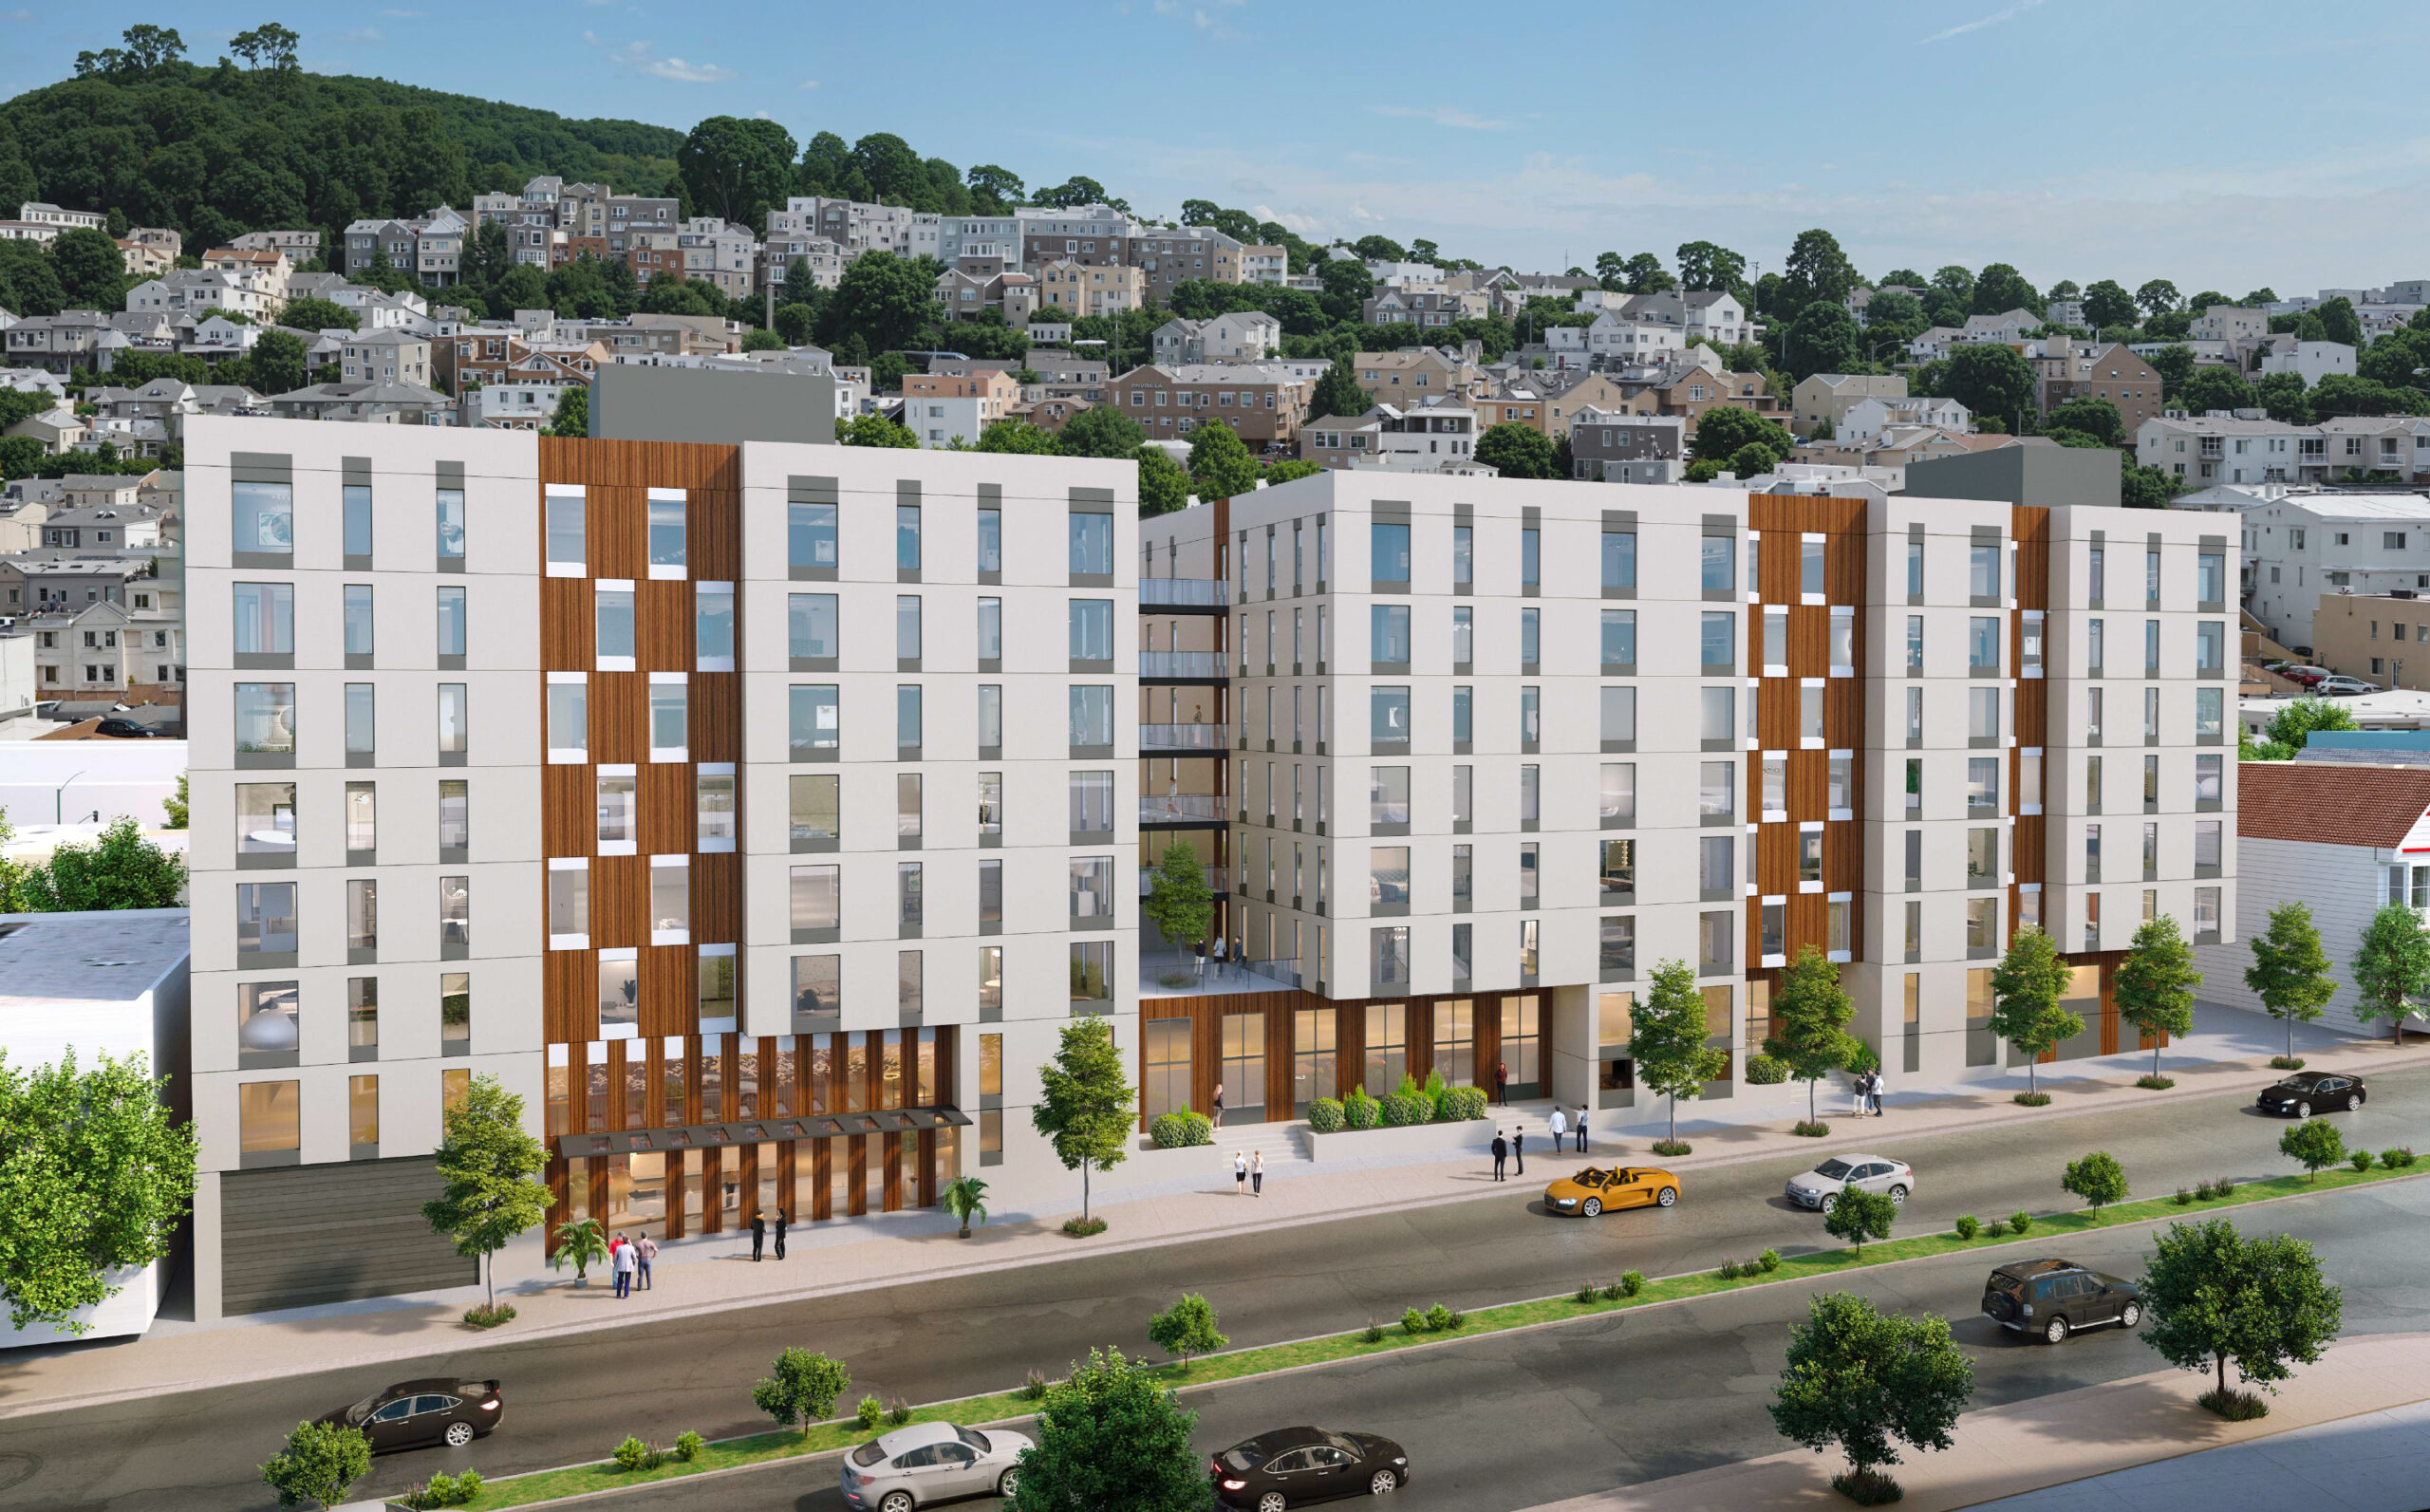
3350 Mission Street, rendering by Perry Architects
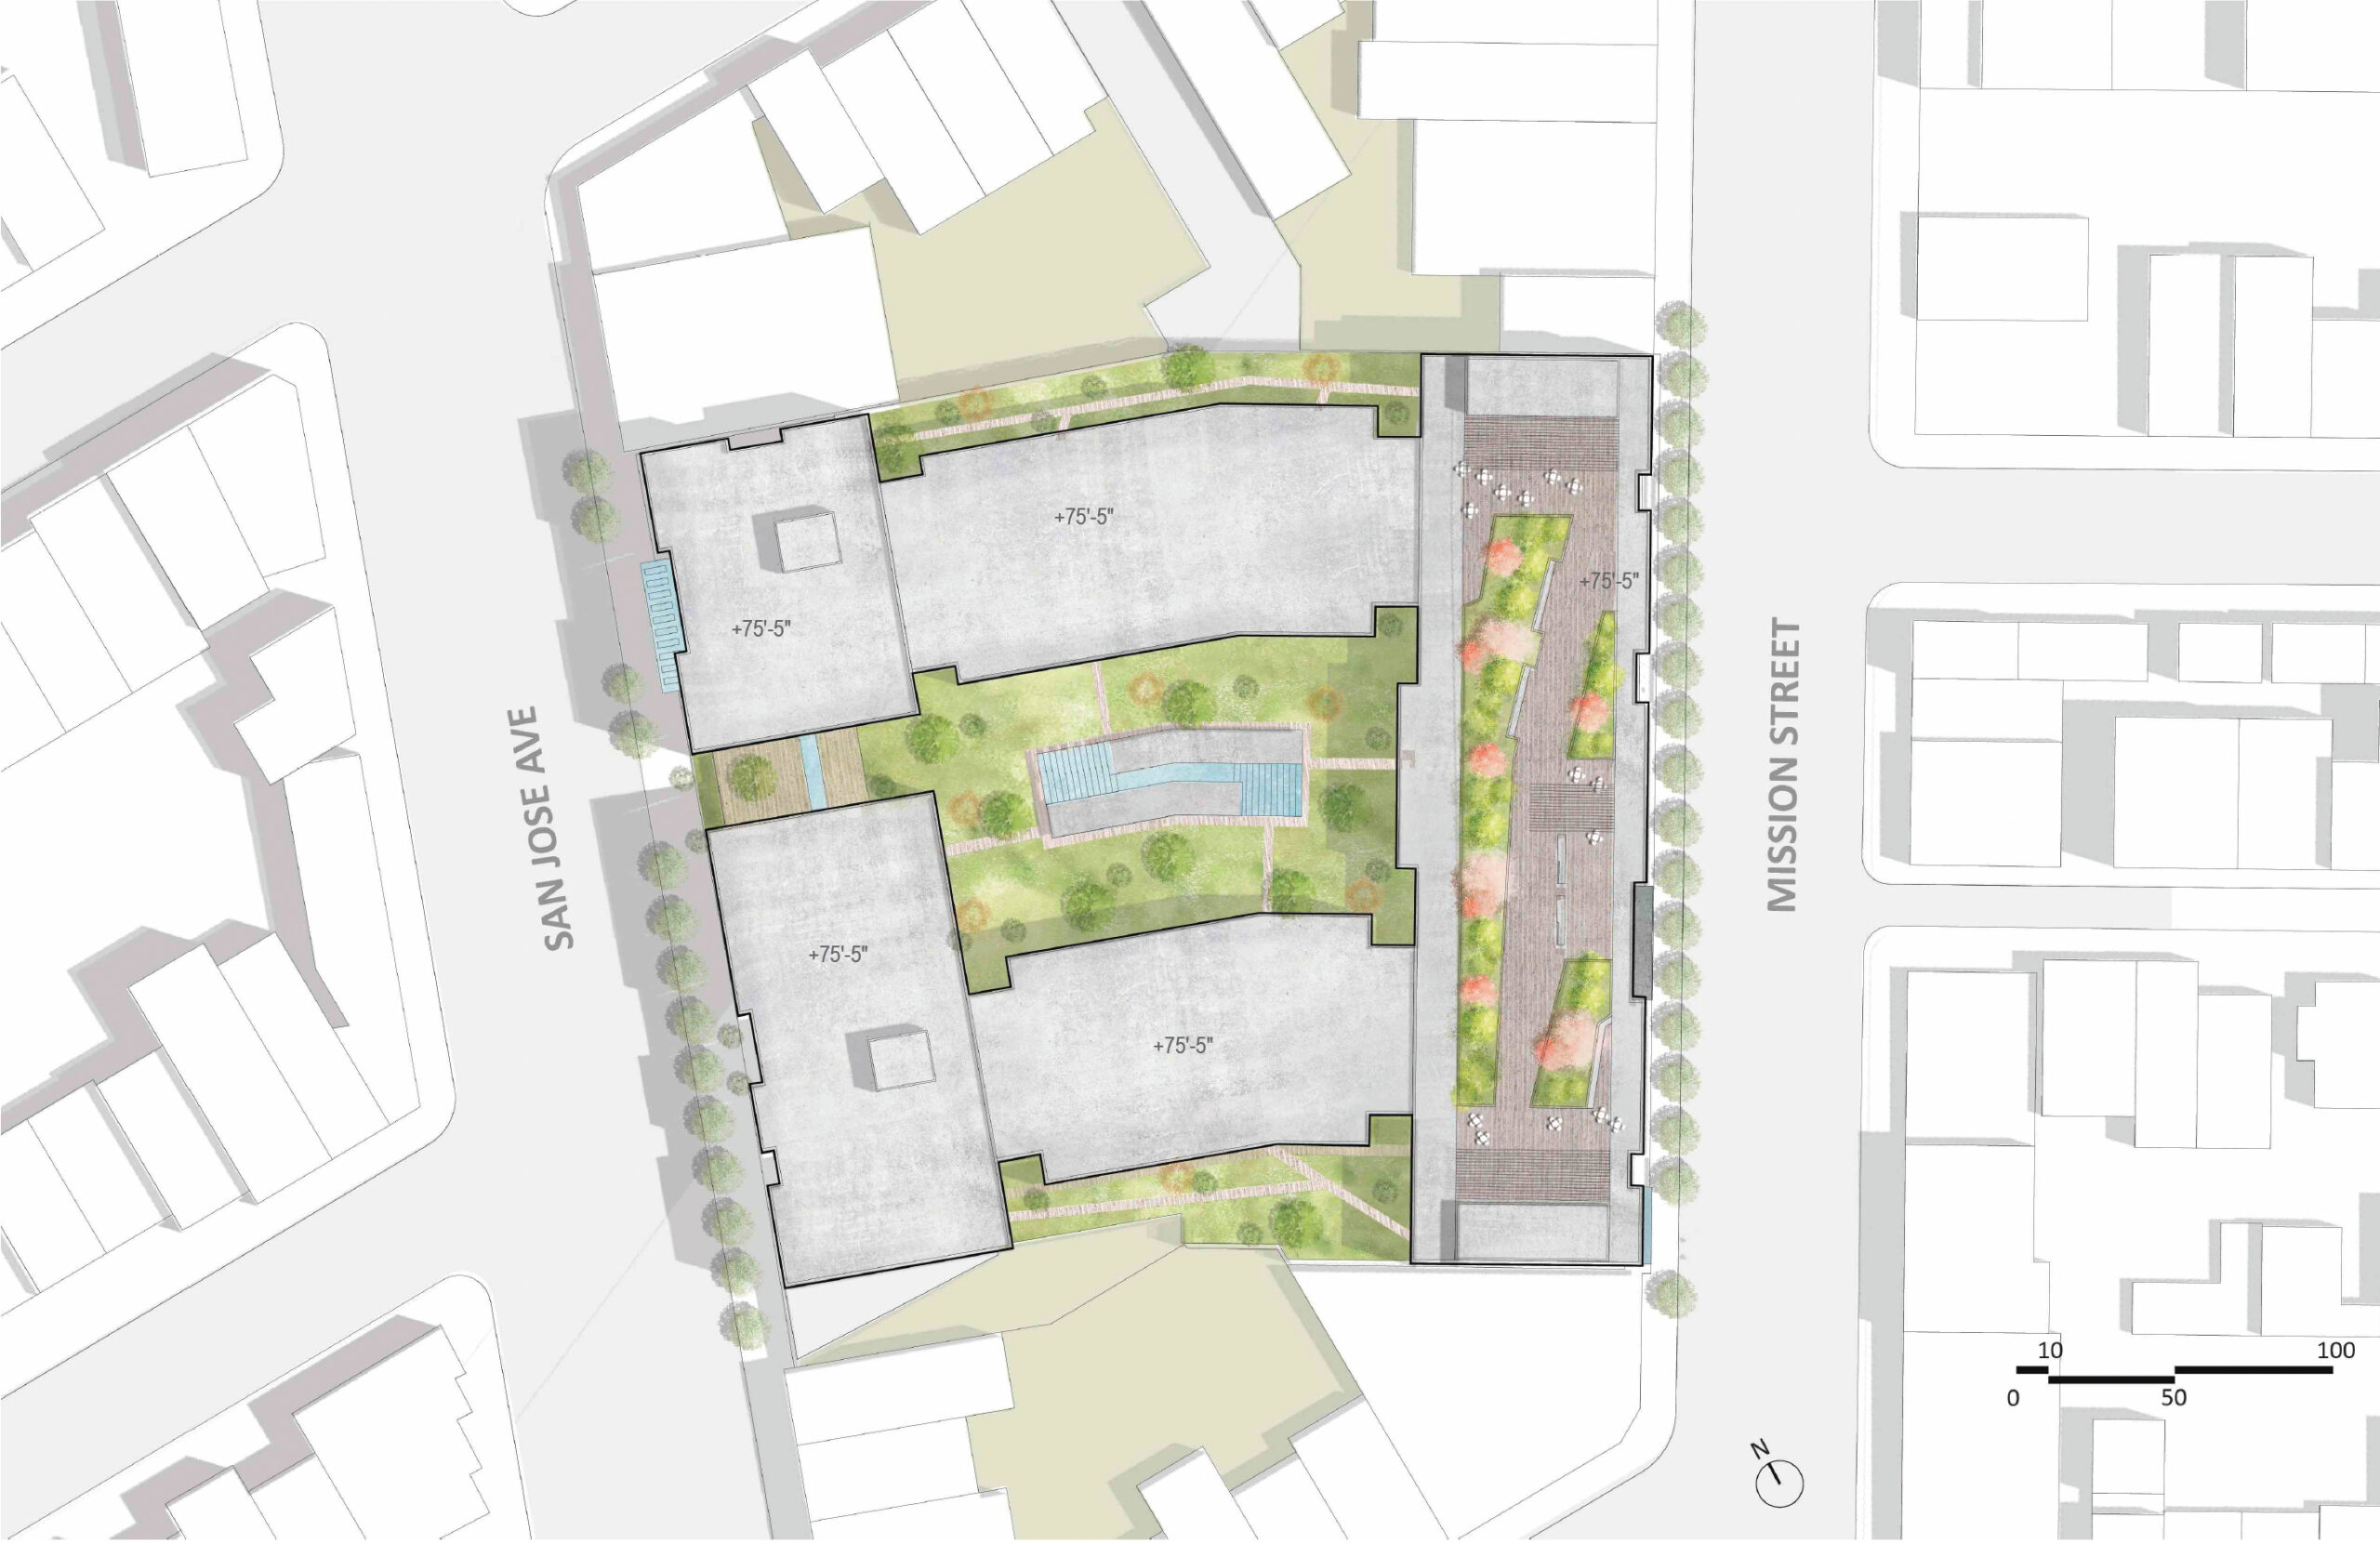
3350 Mission Street site plan, illustration by Perry Architects
Perry Architects is responsible for the design, and C2 Collaborative is the landscape architect. Updated illustrations show a few minor tweaks to the original design shared last November, including wider windows, a double-height transparent entrance for the grocery store, and a dark black metal wrap to visually establish the ground floor. The exterior will be clad with white and wood-look solid phenolic resin panels.
The Bernal Heights proposal is part of a six-project portfolio, led by Align Real Estate and Albertsons, to build over 4,000 apartments across the Bay Area. Of the six plans, five would produce a replacement Safeway store, and one in Oakland would not replace the existing store, which is owned by Albertsons but occupied by Trader Joe’s.
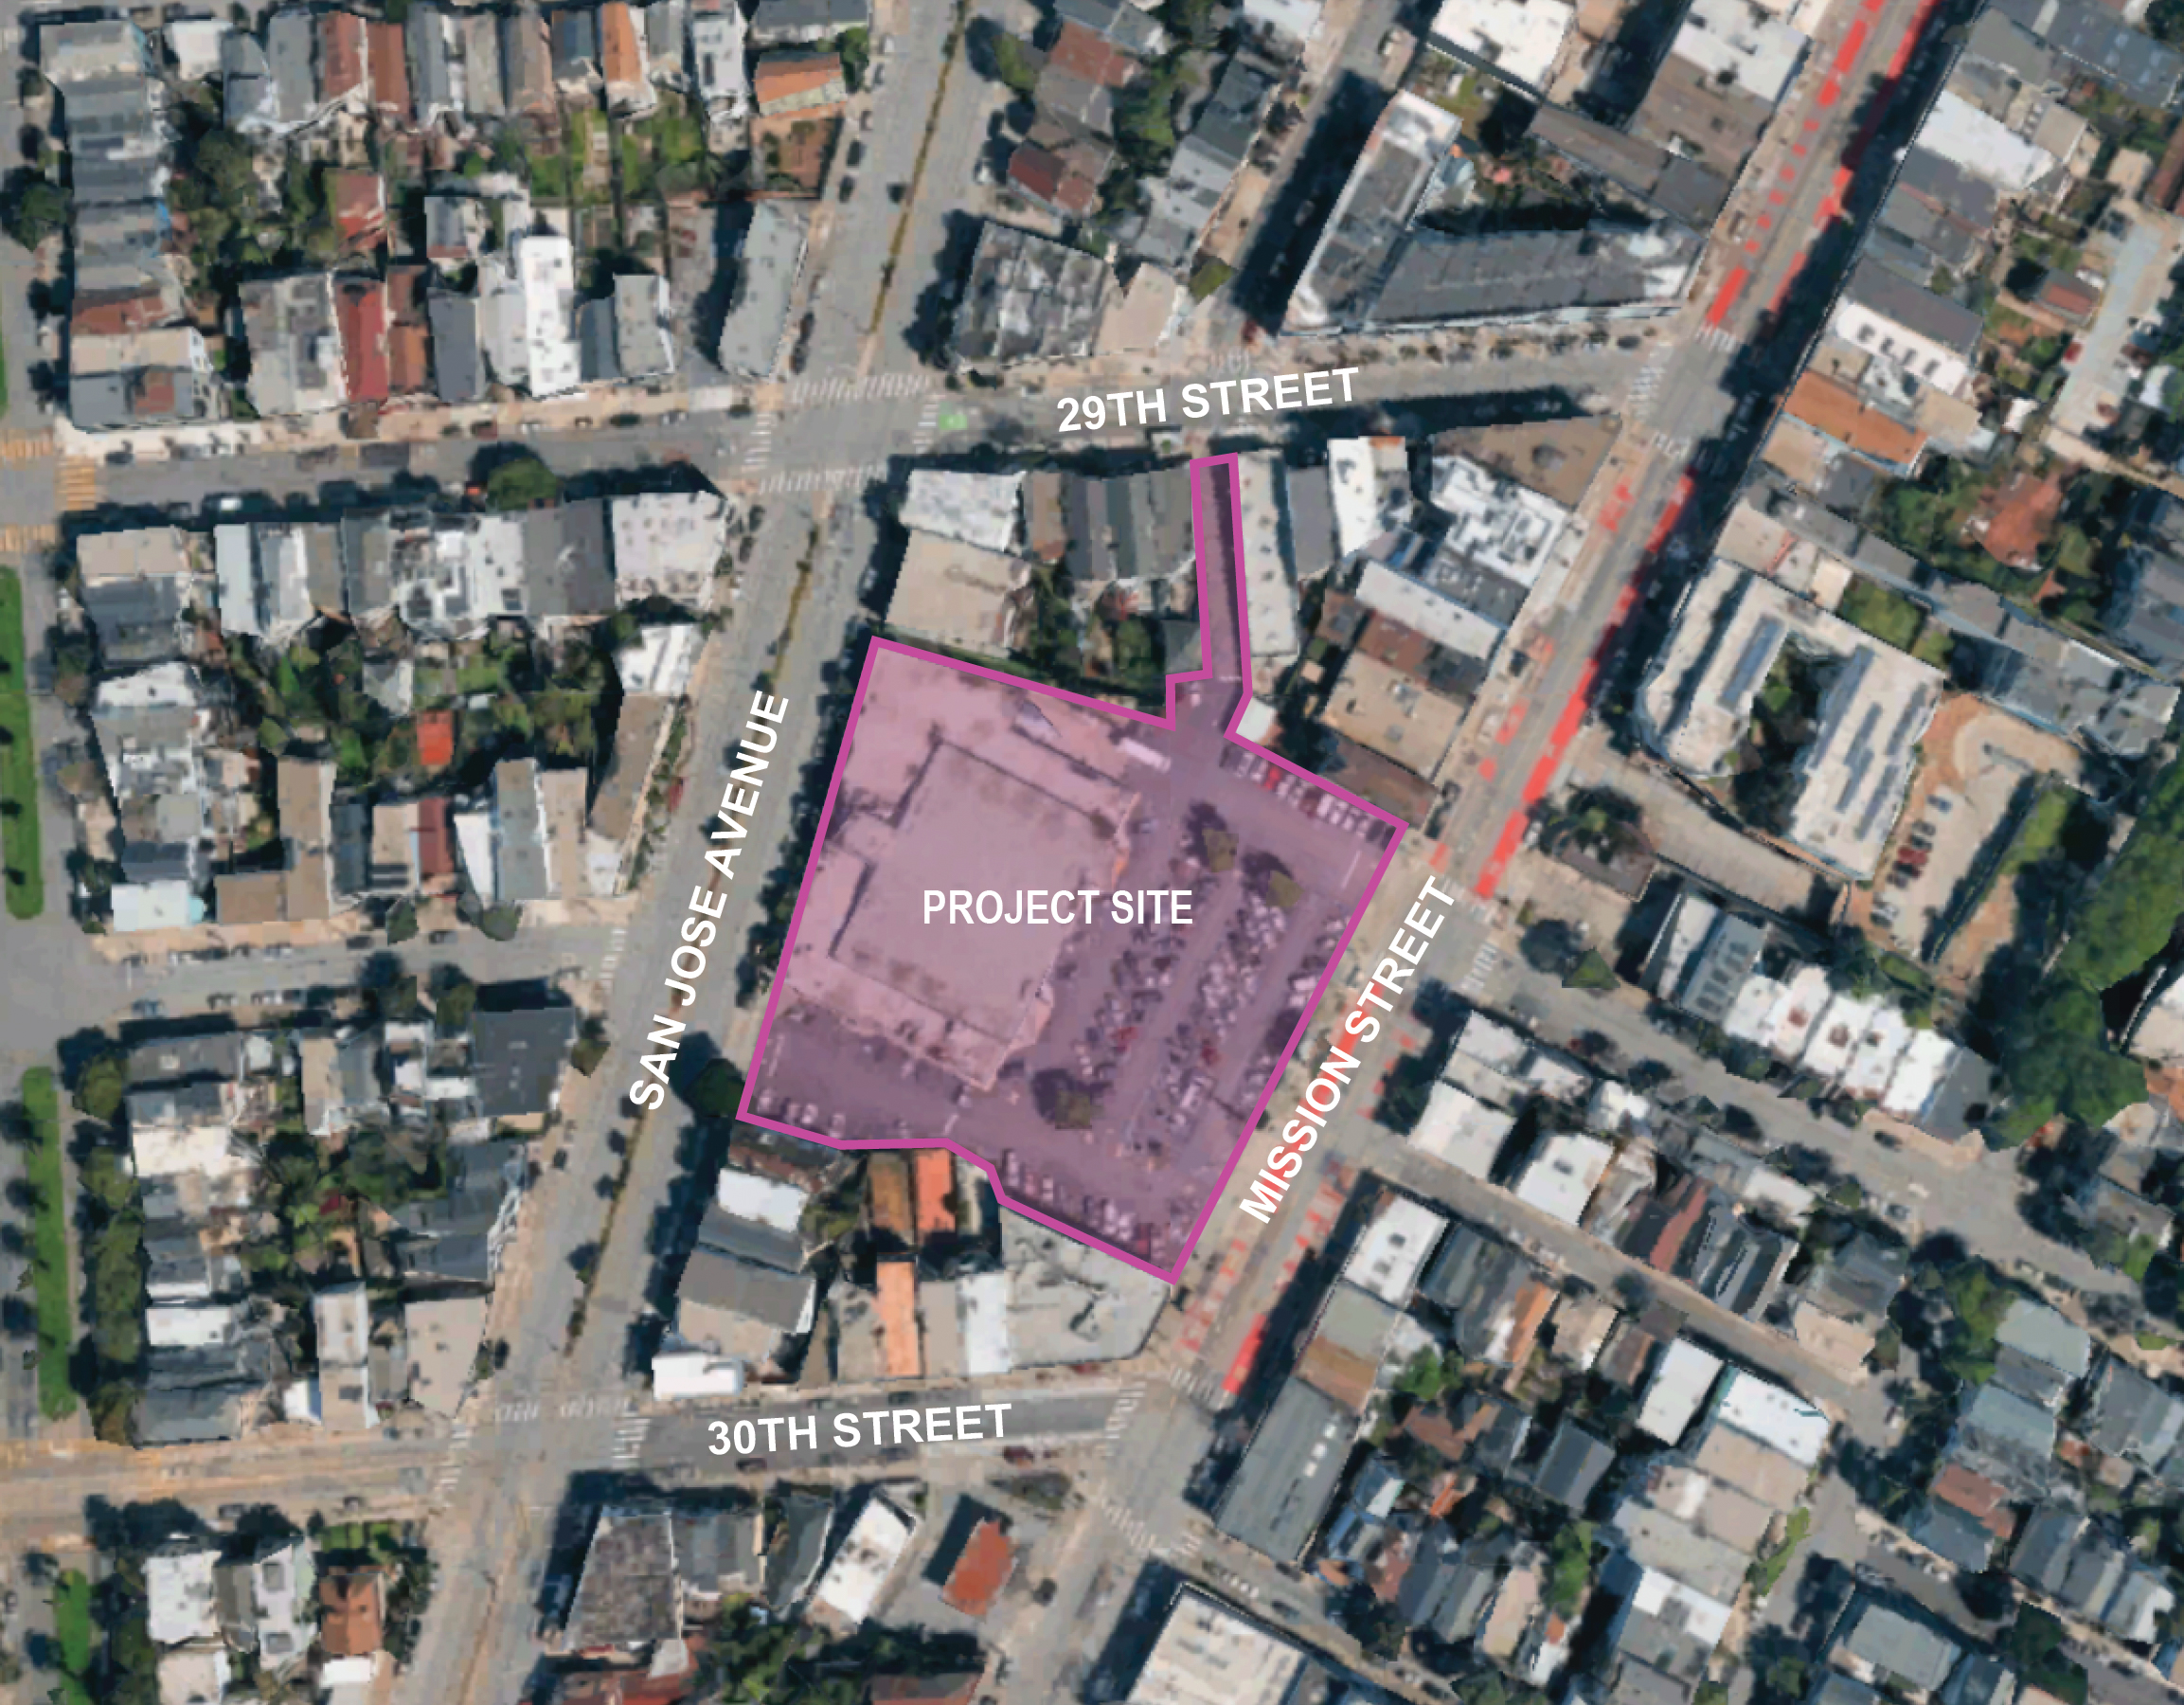
3350 Mission Street site plan, image via plan set
The 2.15-acre property is located between Mission Street and San Jose Avenue, with a narrow access point extending to 29th Street near 3300 Mission Street. Future residents would be a two-minute walk from the Muni Light Rail station serviced by the J Church line, or an eight-minute bus ride from the 24th Street BART Station.
Construction is estimated to cost around $170 million, a figure not inclusive of all development costs. The timeline for groundbreaking has not yet been shared.
Subscribe to YIMBY’s daily e-mail

Follow YIMBYgram for real-time photo updates
Like YIMBY on Facebook
Follow YIMBY’s Twitter for the latest in YIMBYnews
3350 Mission Street Albertsons Companies C2 Collaborative Perry Architects