

Construction is rising quickly for the mixed-use tower at 1123 Sutter Street in Lower Nob Hill, San Francisco. Concrete has surpassed the 8th floor for the future 22-story high-rise, which will eventually open with 303 apartments and ground-floor retail. Martin Building Company is responsible for the development.
Once complete, the structure is expected to rise around 235 feet and yield 358,000 square feet, including a quarter-million-square-feet of housing, 2,800 square feet of commercial space, 4,000 square feet for a childcare facility, and 43,150 square feet for the podium garage.
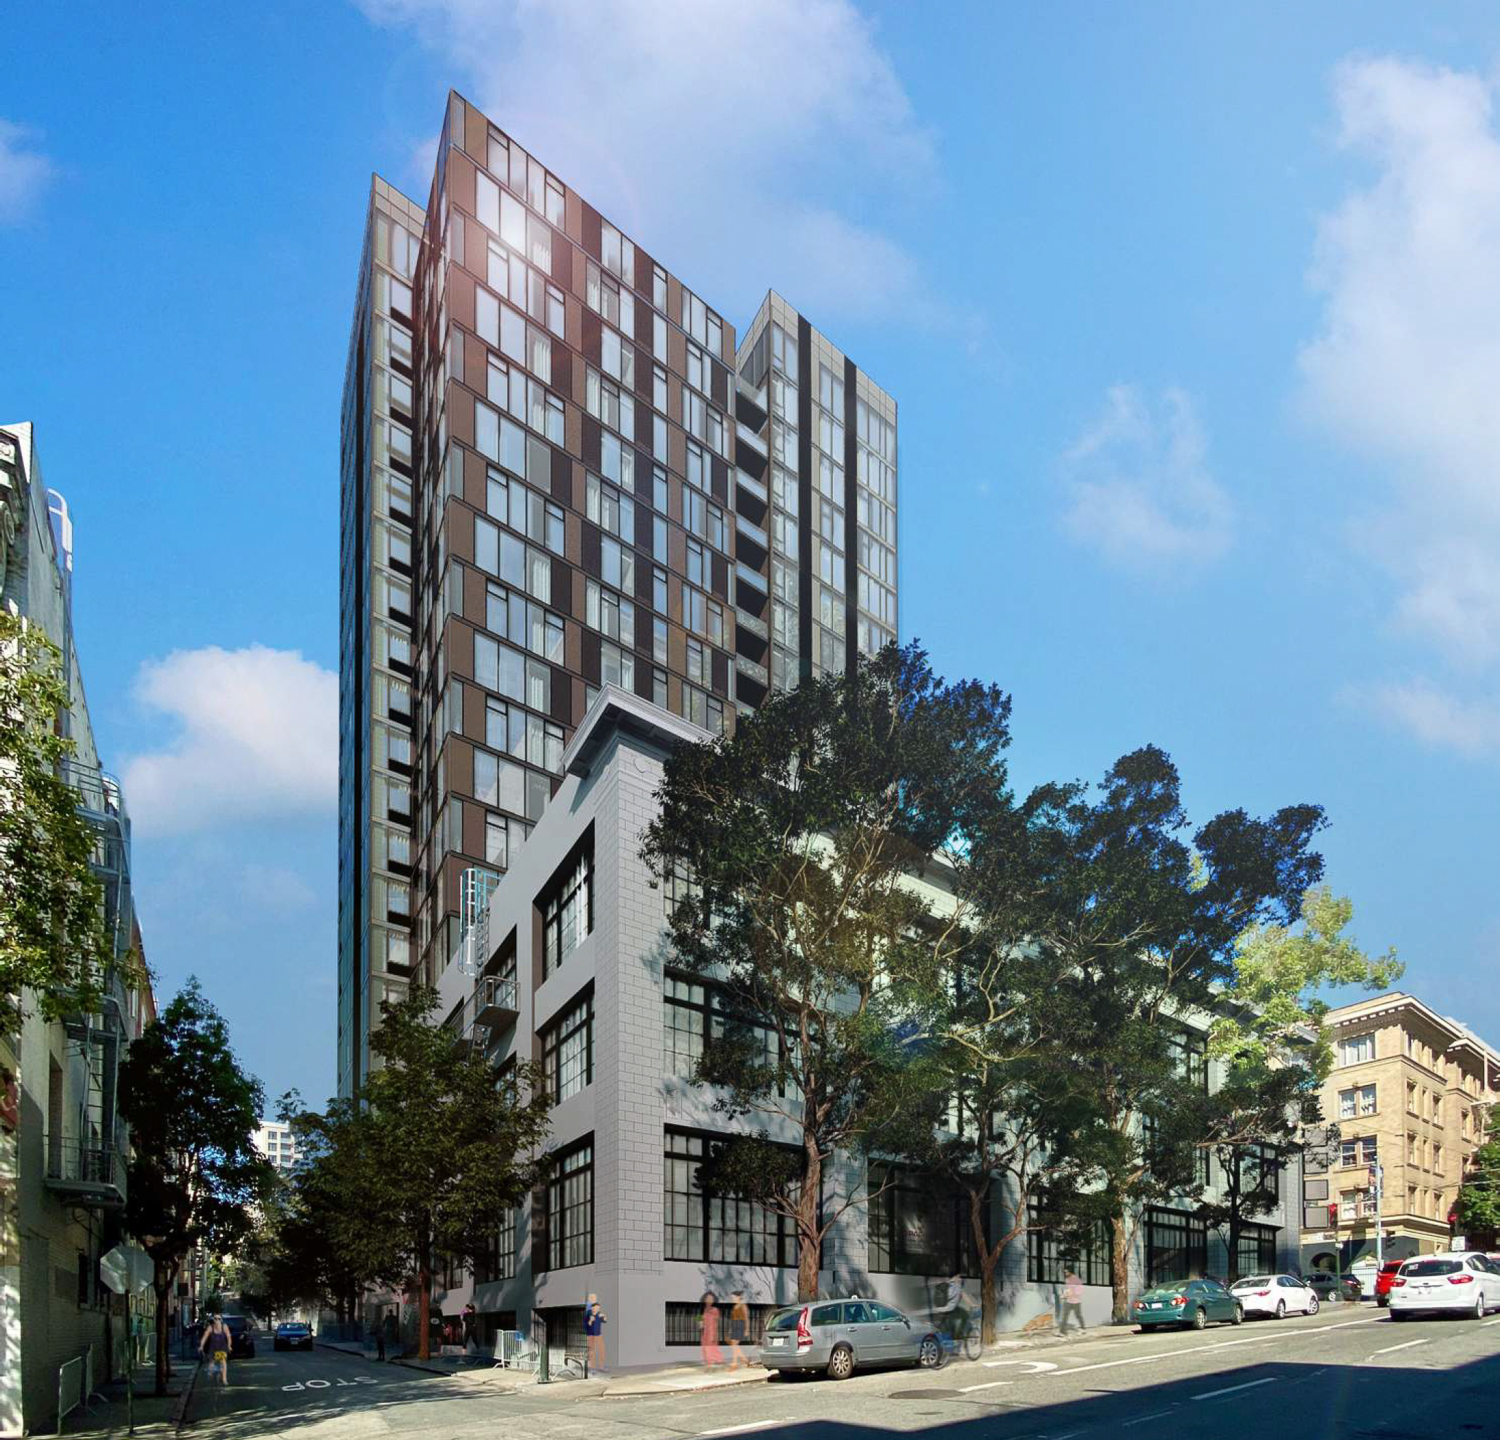
1101-1123 Sutter Street seen from the corner of Larkin and Hemlock, rendering by David Baker Architects
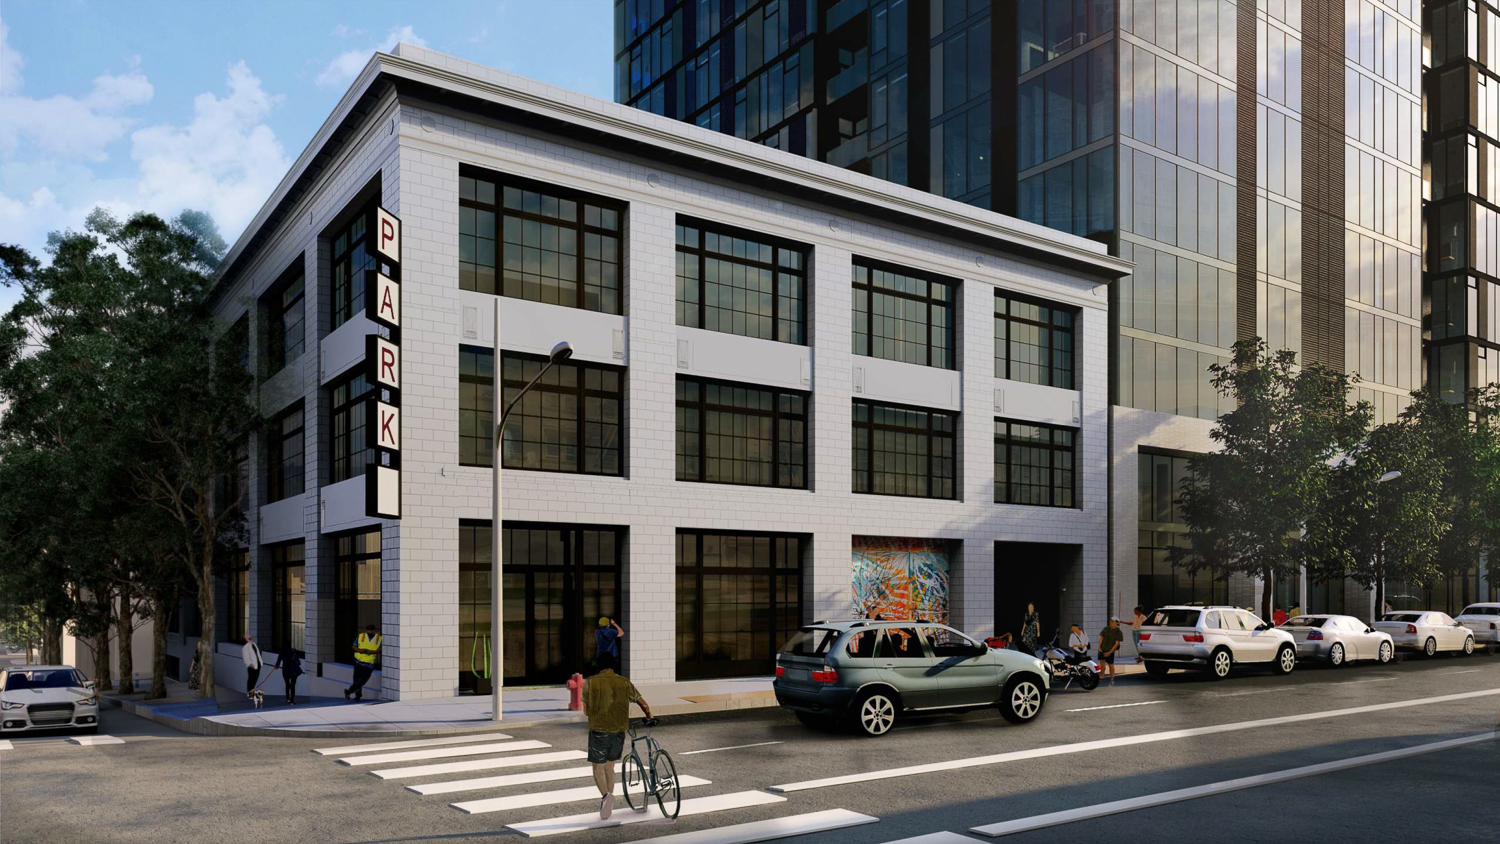
1101-1123 Sutter Street refurbished structure along Sutter, rendering by David Baker Architects
Unit types vary with 75 studios, 58 one-bedrooms, 128 two-bedrooms, 31 three-bedrooms, and 11 four-bedrooms. Of the 303 units, 102 will be deed-restricted as affordable housing. The historic structure at 1101 Sutter Street will be renovated into a 68-stall public garage, while the residential structure will include a 30-car garage and a 218-stall bicycle room.
David Baker Architects is responsible for the design. While concrete is rising, facade installation has not yet started, and will typically not start until the tower is close to topping out. The exterior is expected to be composed of floor-to-ceiling windows, metal panels, and cast-in-place concrete balconies.

1123 Sutter Street rising over Hemlock Street, image by author
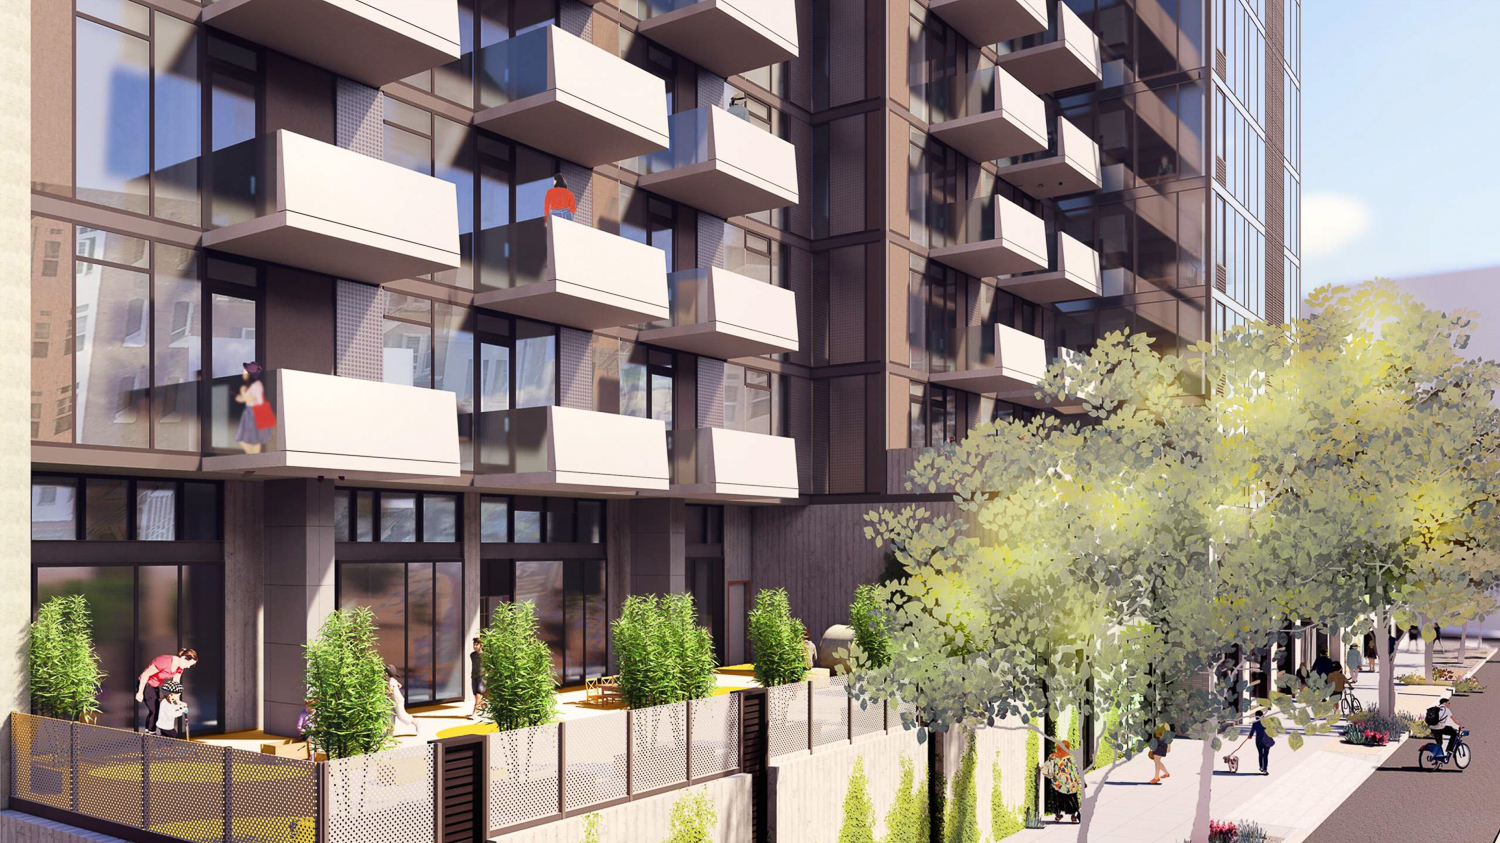
1101-1123 Sutter Street view showcasing the raised childcare facility’s open space overlooking Hemlock, rendering by David Baker Architects
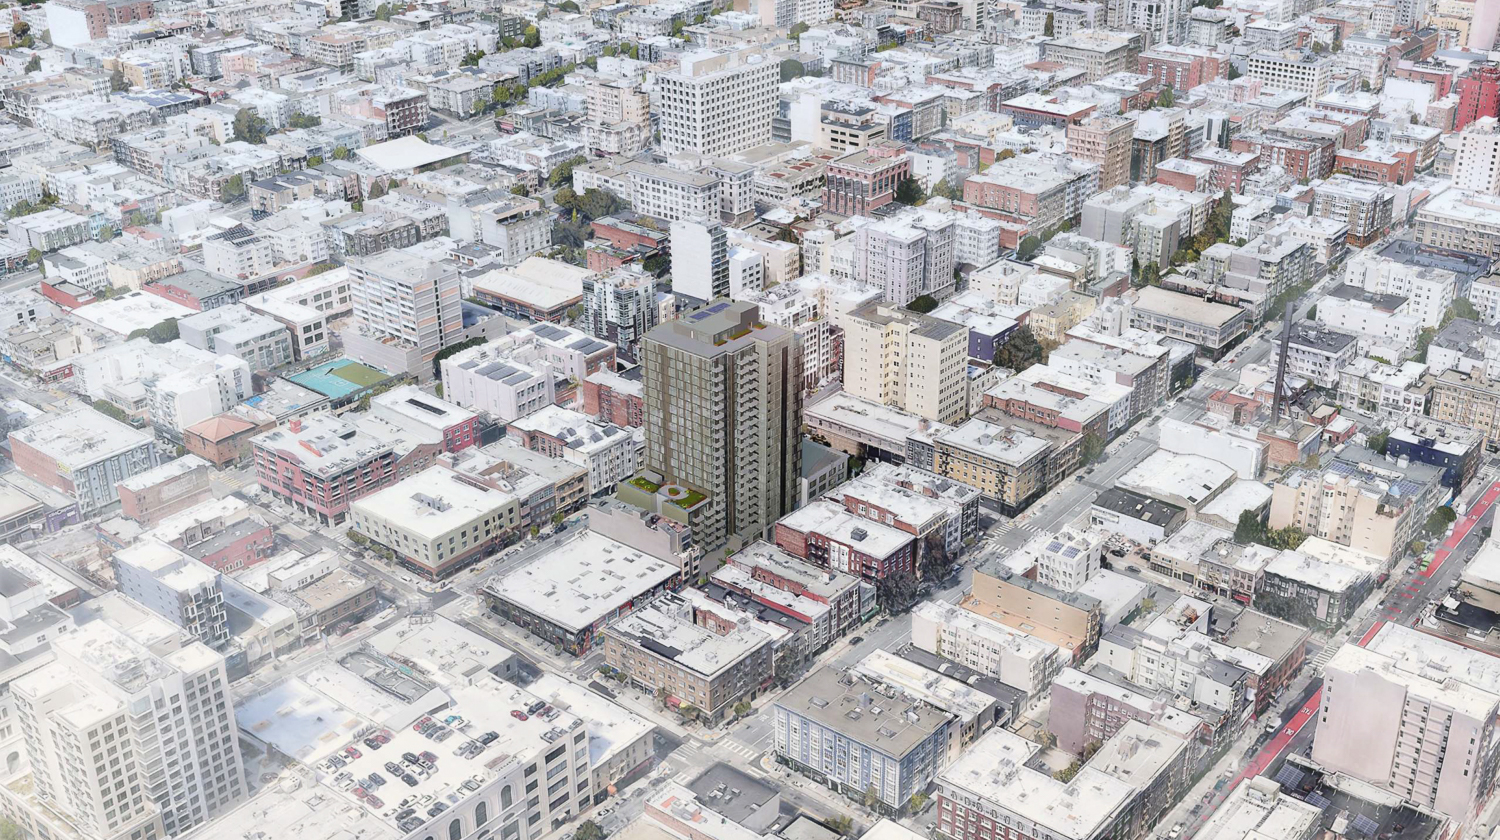
1101-1123 Sutter Street southwest aerial view, rendering by David Baker Architects
The 0.68-acre property occupies much of a block bound by Sutter Street, Larkin Street, Hemlock Street, and Polk Street. Future residents will live less than a block away from Van Ness Avenue, and three blocks from the lively Polk Gulch commercial neighborhood.
Nibbi is the general contractor responsible for building the structure.
Subscribe to YIMBY’s daily e-mail

Follow YIMBYgram for real-time photo updates
Like YIMBY on Facebook
Follow YIMBY’s Twitter for the latest in YIMBYnews
1101 Sutter Affordable LP 1101 Sutter Street 1111 Sutter Street 1123 Sutter Street David Baker Architects Martin Building Company Nibbi