
 3 min read
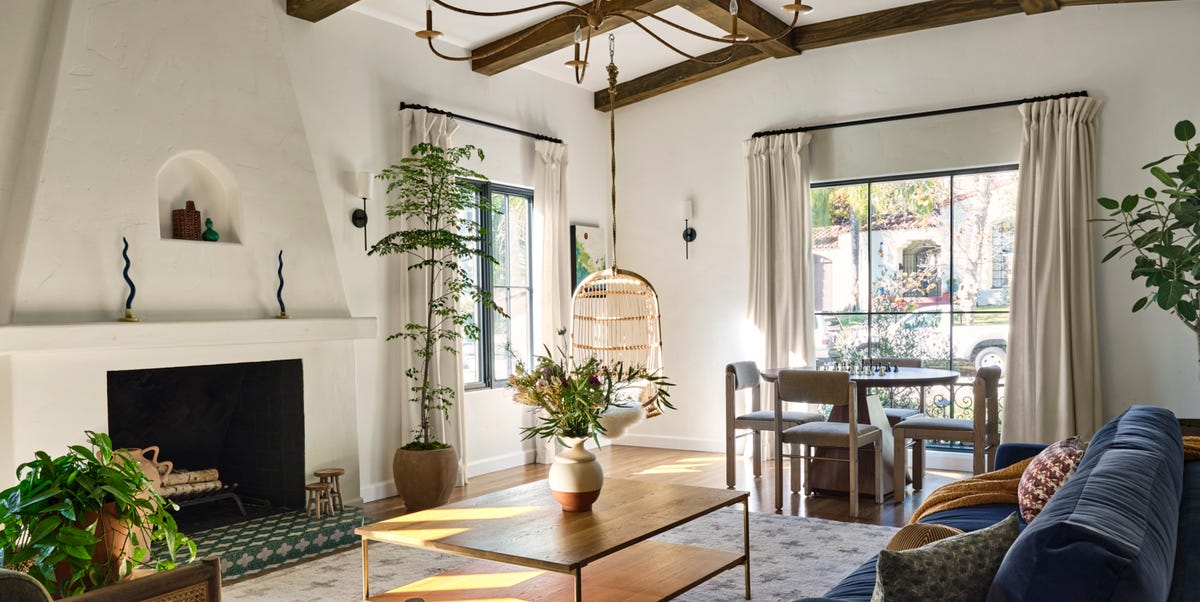
When a young couple decided on a gut renovation of their 1920s Mediterranean-style home in Los Angeles, they enlisted interior designer Mandy Cheng to bring everything up to date without sacrificing its original spirit. But there was a bit of a caveat: “The clients’ taste for furniture and decor leaned much more contemporary, which was a challenge for me to blend seamlessly with the architectural details,” says the founder of Mandy Cheng Design.
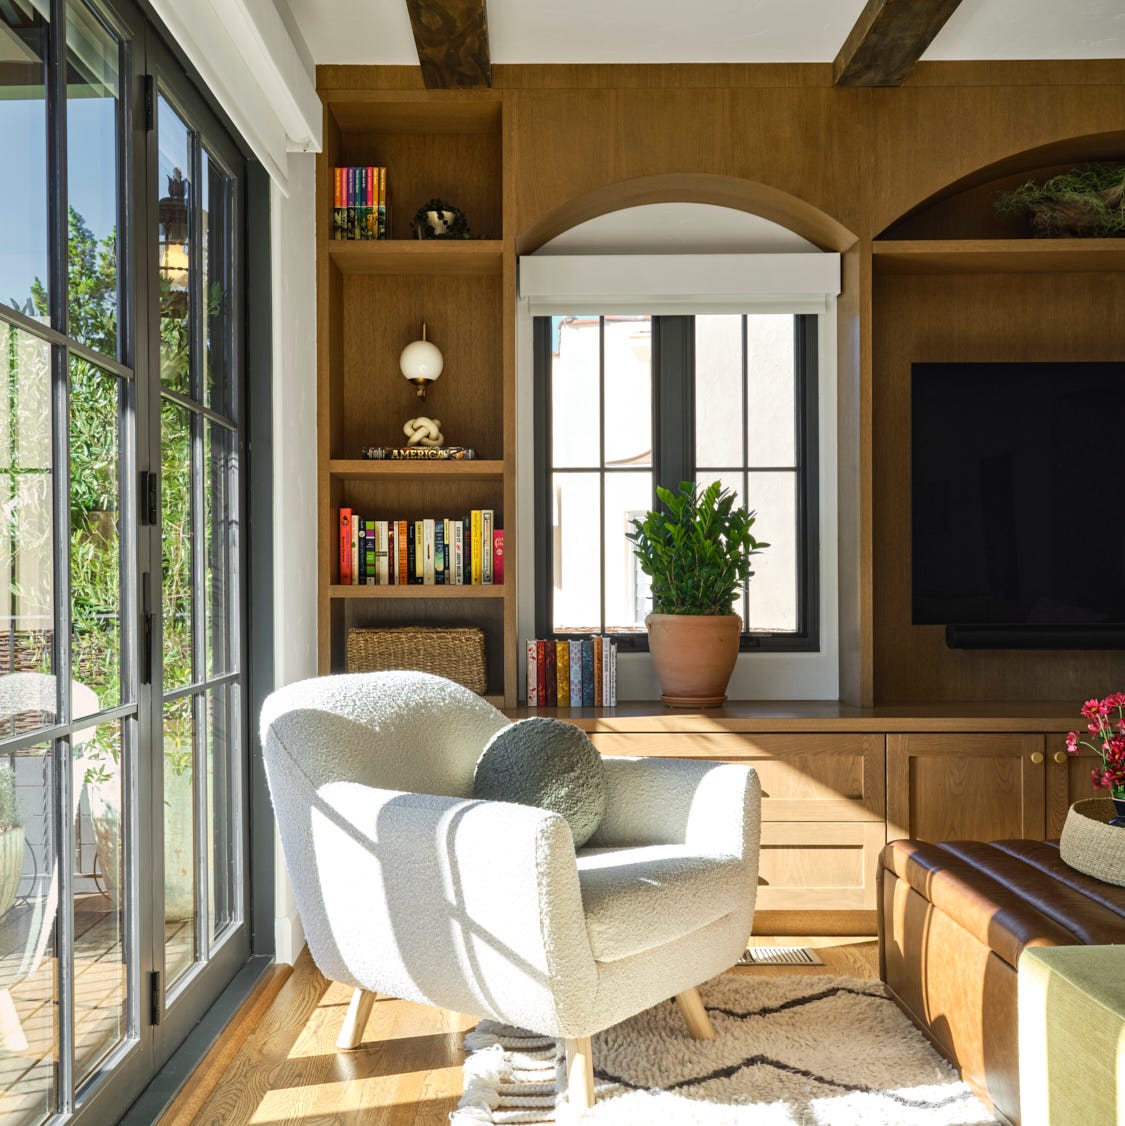
Cheng’s solution to bridge the styles? Custom built-ins. In the family room, an entertainment center spans a full wall, with arches and integrated windows that warm up the sunny space. The feature pairs nicely with of-the-moment items like a white boucle armchair and globe sconce.
Beyond built-ins, Cheng reconfigured the four-bedroom, three-bathroom home into a five-bedroom, five-bath retreat. “Upstairs, the original layout had one oversized bedroom, one smaller room, and a narrow, shared bathroom that was due for an update,” Cheng explains. “The clients requested separate bathrooms for each child—they have a boy and a girl–and a refreshed primary suite. By reconfiguring some walls, we were able to add a bathroom, giving each child an en-suite.”
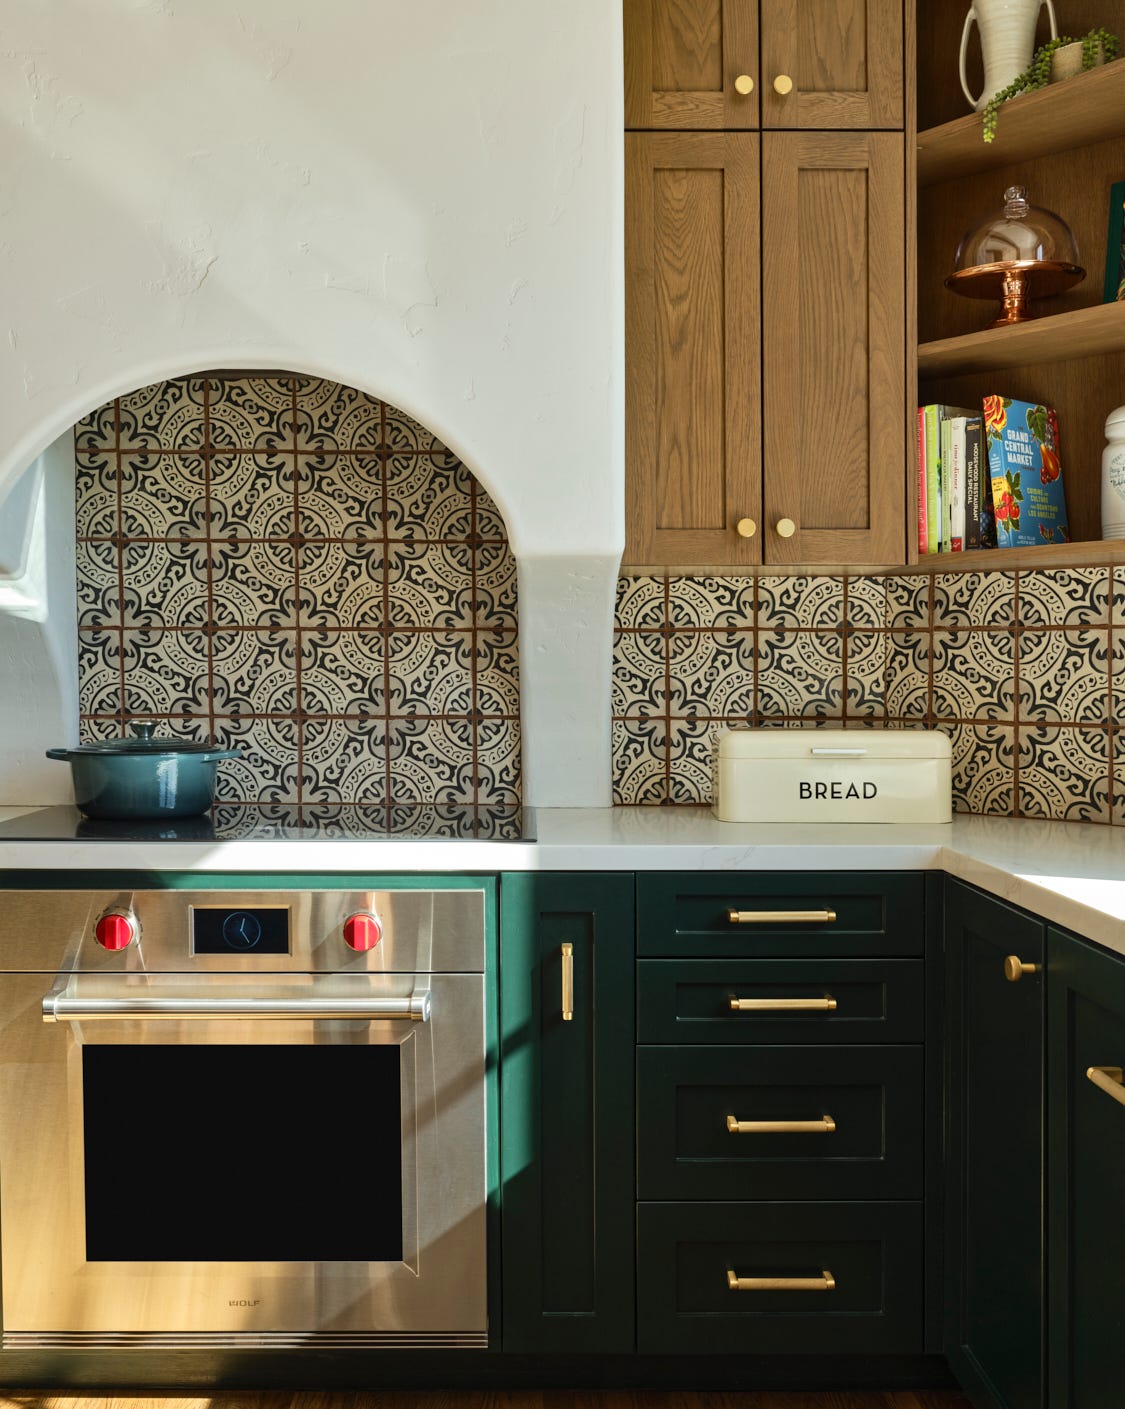
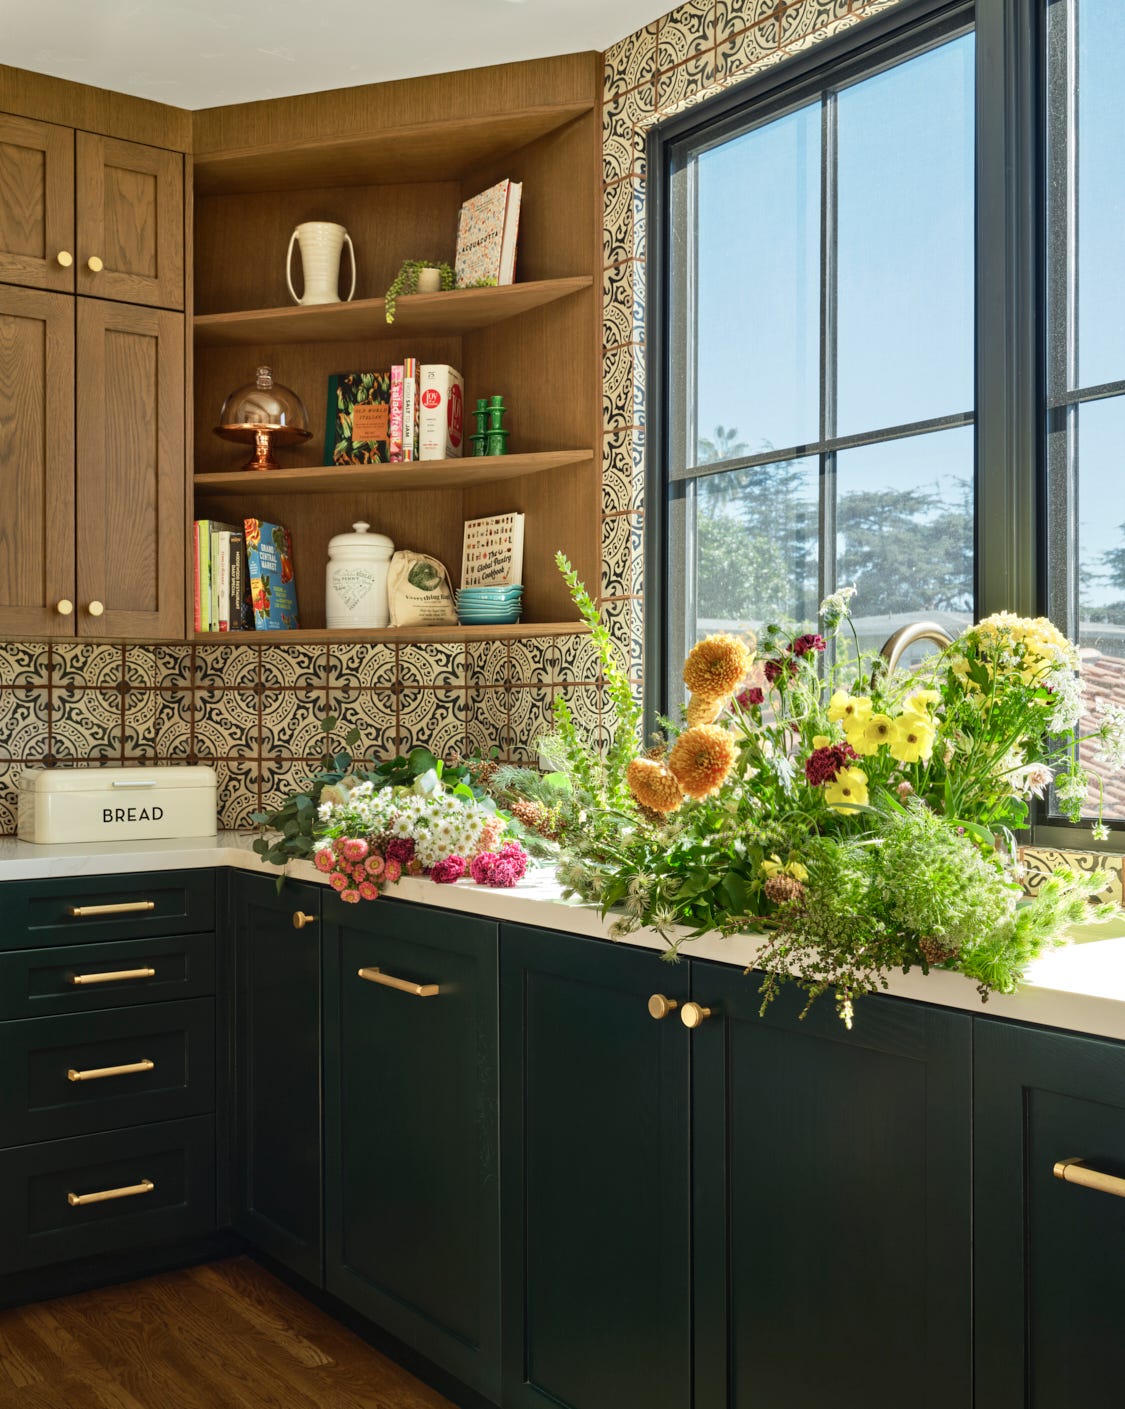
On the main floor, the couple wanted a spacious kitchen and clear sightlines into the family room, so Cheng reoriented the kitchen and removed walls to create an open layout, allowing them to see their kids while they prepare meals. Perhaps the most captivating kitchen addition, though, is the hand-painted tiles sourced from Tabarka, a coastal town in Tunisia. “This was a tile-focused project, which was very challenging because they were ordered during the height of the pandemic when everything was stuck at the port,” Cheng says.
The resulting 3,500-square-foot home is “livable, easy, and fit for play dates and dinner parties alike,” Cheng says. While well-suited for modern-day living, its original spirit lives on.
FAST FACTS
Designer: Mandy Cheng
Location: Los Angeles, California
The Space: A five-bedroom, five-bathroom 1920s home across 3,500 square feet.
FAMILY ROOMCustom built-ins bridge the gap between modern aesthetics and 1920s charm. 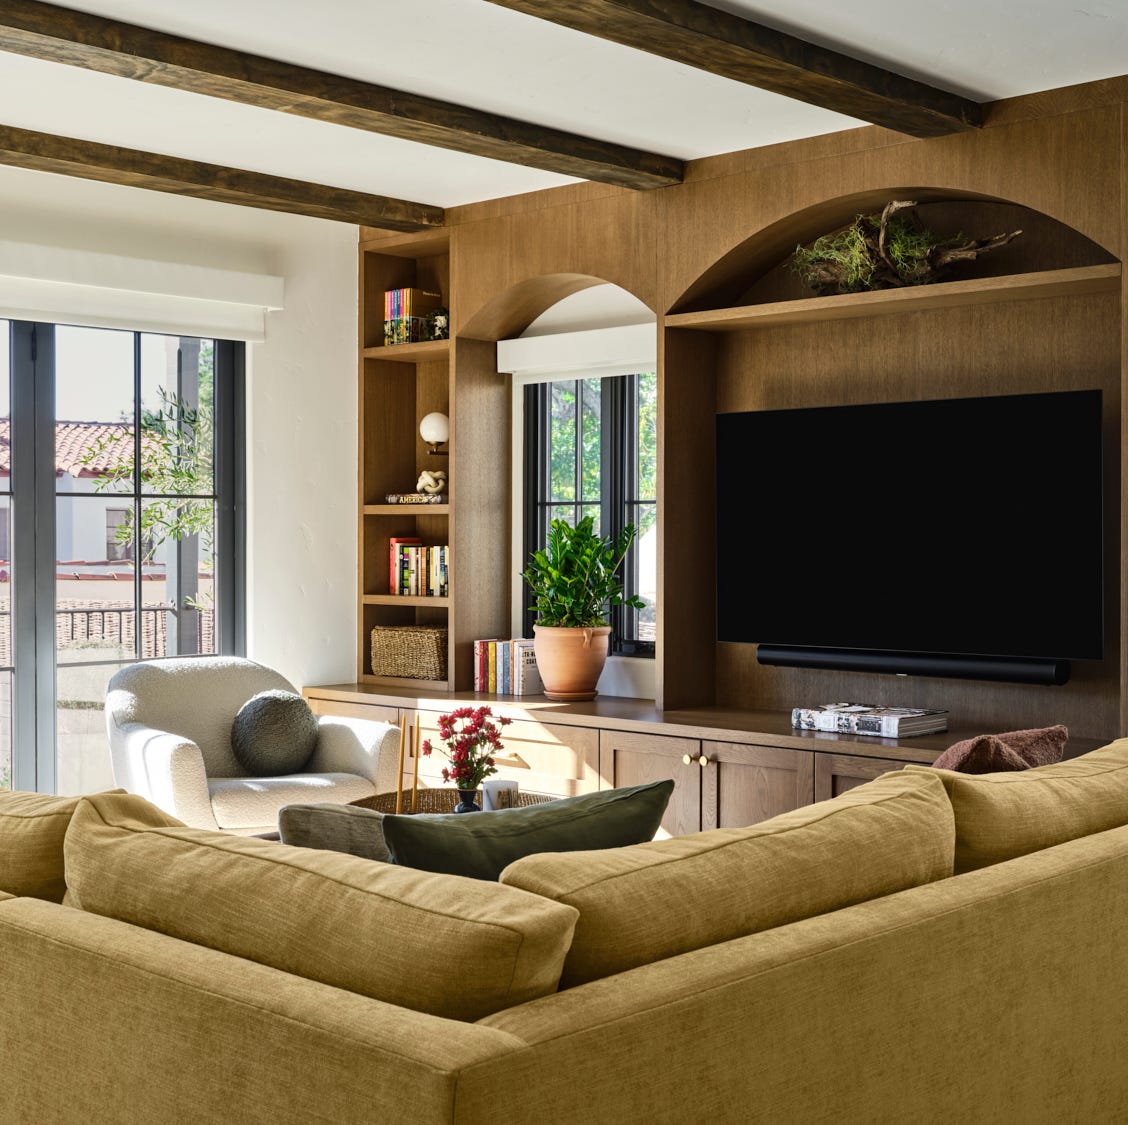 Madeline Tolle
Sofa: Clad Home. Millwork: custom, by LA Design Build.
 Madeline Tolle
Armchair: Article. Rug: West Elm. Sconce: Arteriors.
“Figuring out the arches and integrating the windows into the full-wall entertainment center was a process that had such a great payoff,” Cheng says. “I love that light comes through that wall, which is uncommon for full-wall built-ins.”
LIVING ROOMCeiling beams add a touch of rustic charm. 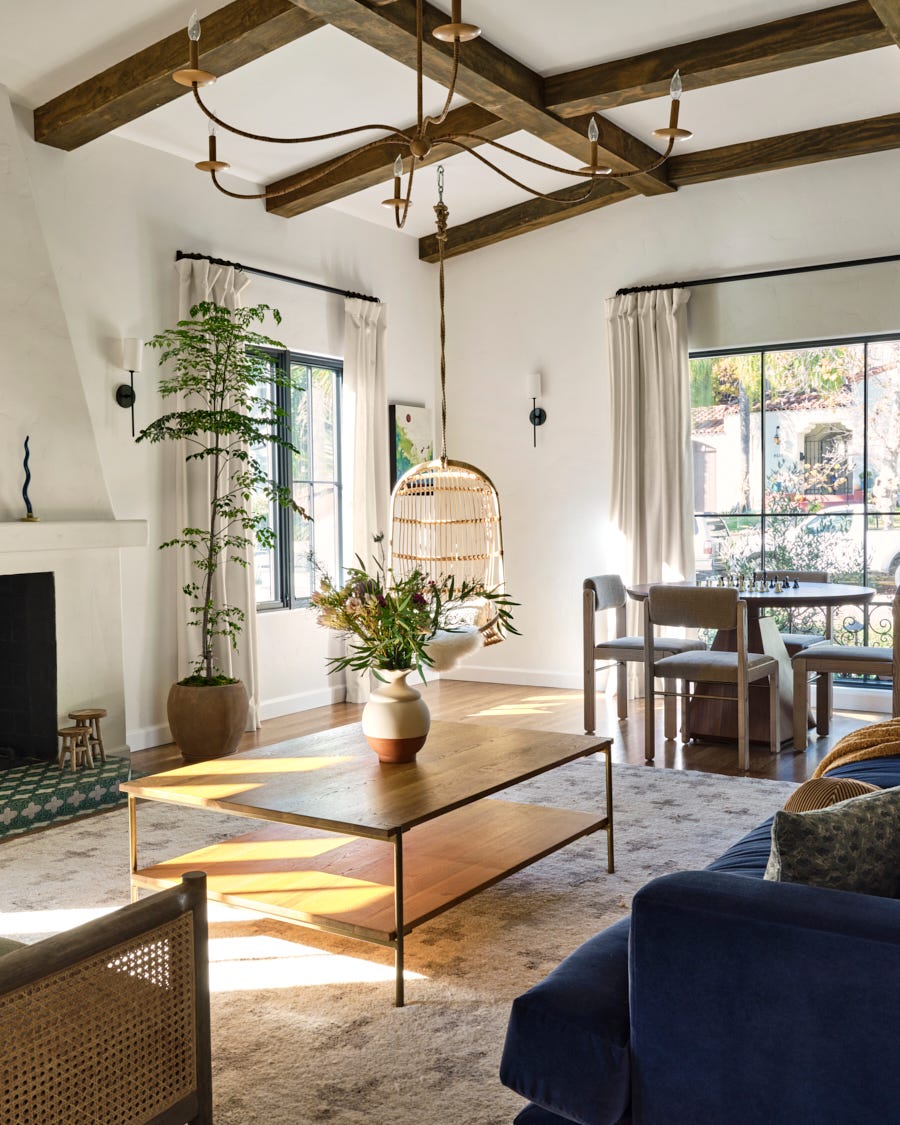 Madeline Tolle
Chandelier: Meadow Blu. Coffee table: One Kings Lane. Rug: Lulu & Georgia. Dining table: CB2. Dining chairs: Crate & Barrel.
A variety of seating, from a blue Maiden Home sofa to a Serena & Lily hanging chair, ensures the living room is well equipped for elevated entertaining and for the kids to play games or read.
KITCHENPatterned tile lends the feel of timeworn history. 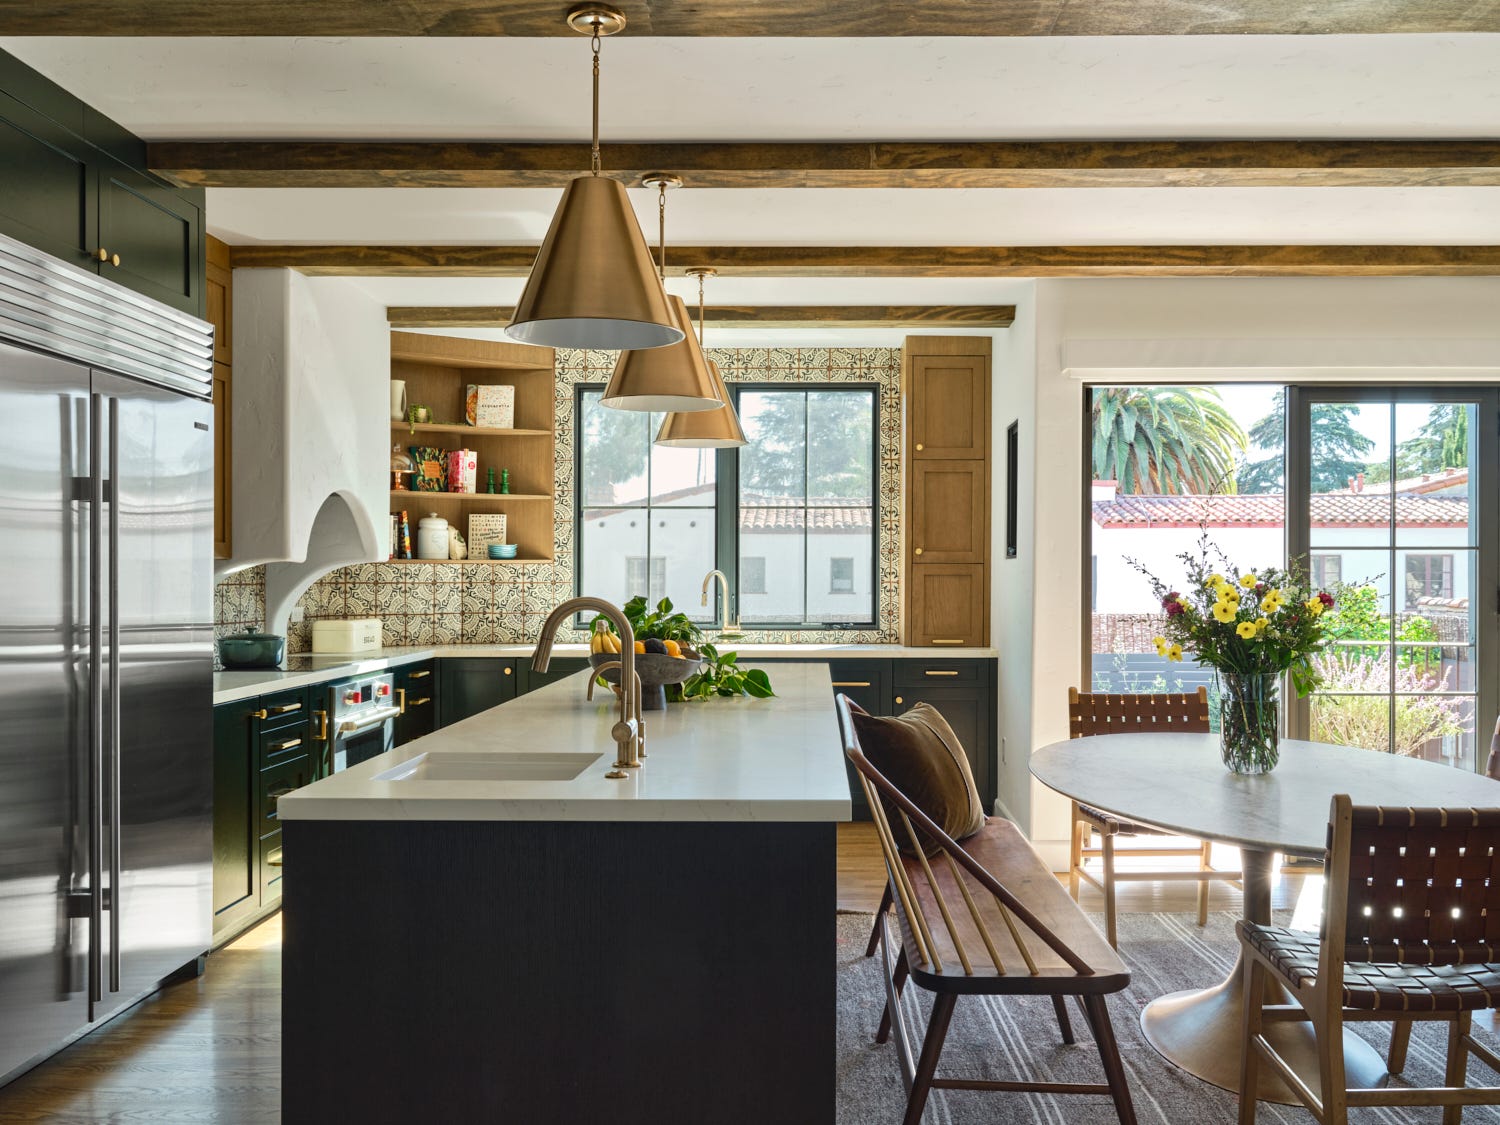 Madeline Tolle
Pendants: Visual Comfort & Co. Fixtures: Brizo. Counters: Vadara Quartz. Dining table: RH. Chairs: Hati Home. Bench: Jas Becker.
“By backing the bench up against the island, we saved a little space in navigability,” Cheng says. “And I love the flexibility and ease that this table offers.”

Add House Beautiful as a preferred source in your Google search results.
Use your Google account to add this to your settings.

Add to Google settings
 Madeline Tolle
Tile: Tabarka Studio.
 Madeline Tolle
Cabinetry paint: Troubador, Portola Paints. Cabinetry hardware: RH.
“The arched shroud for the exhaust vent, the tiles with the terracotta-colored grout, the mix of painted and stain-grade cabinets, and the unique corner shelf—it all comes together so nicely,” Cheng says.
DINING ROOMAn oversized table seats a crowd. 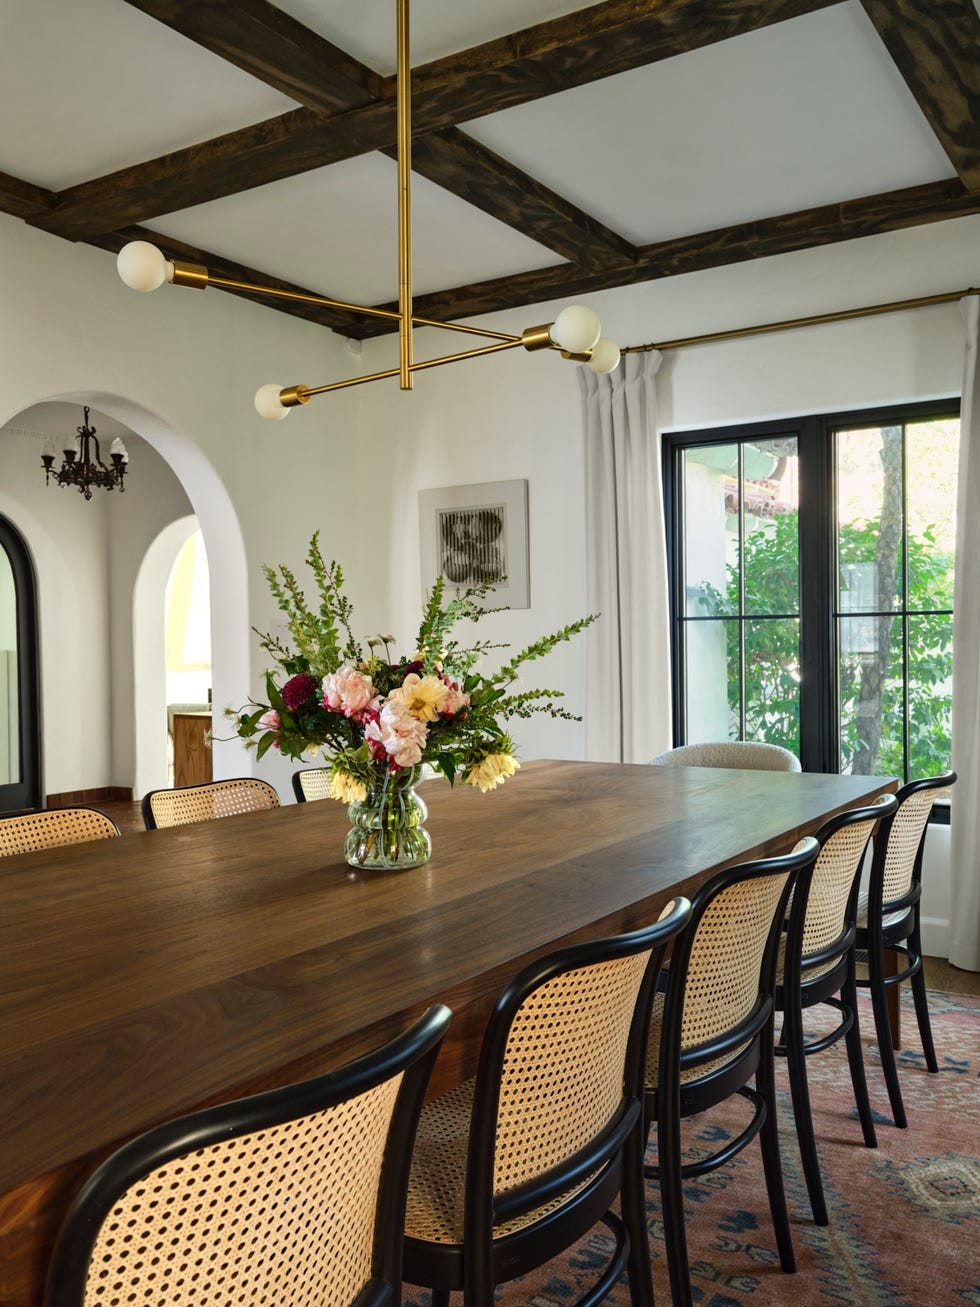 Madeline Tolle
Table: custom, Estuary Home. Chairs: DWR. Host chairs: Rove Concepts. Rug: Rejuvenation. Light fixture: Park Studio.
“This is one of the first rooms you see when you enter the house through the front door, and the custom 10-foot table is stunning,” Cheng says. “Made for gatherings, I can’t imagine a better space to hang out with friends and family.”
POOL HOUSEDesign details echo the main interior.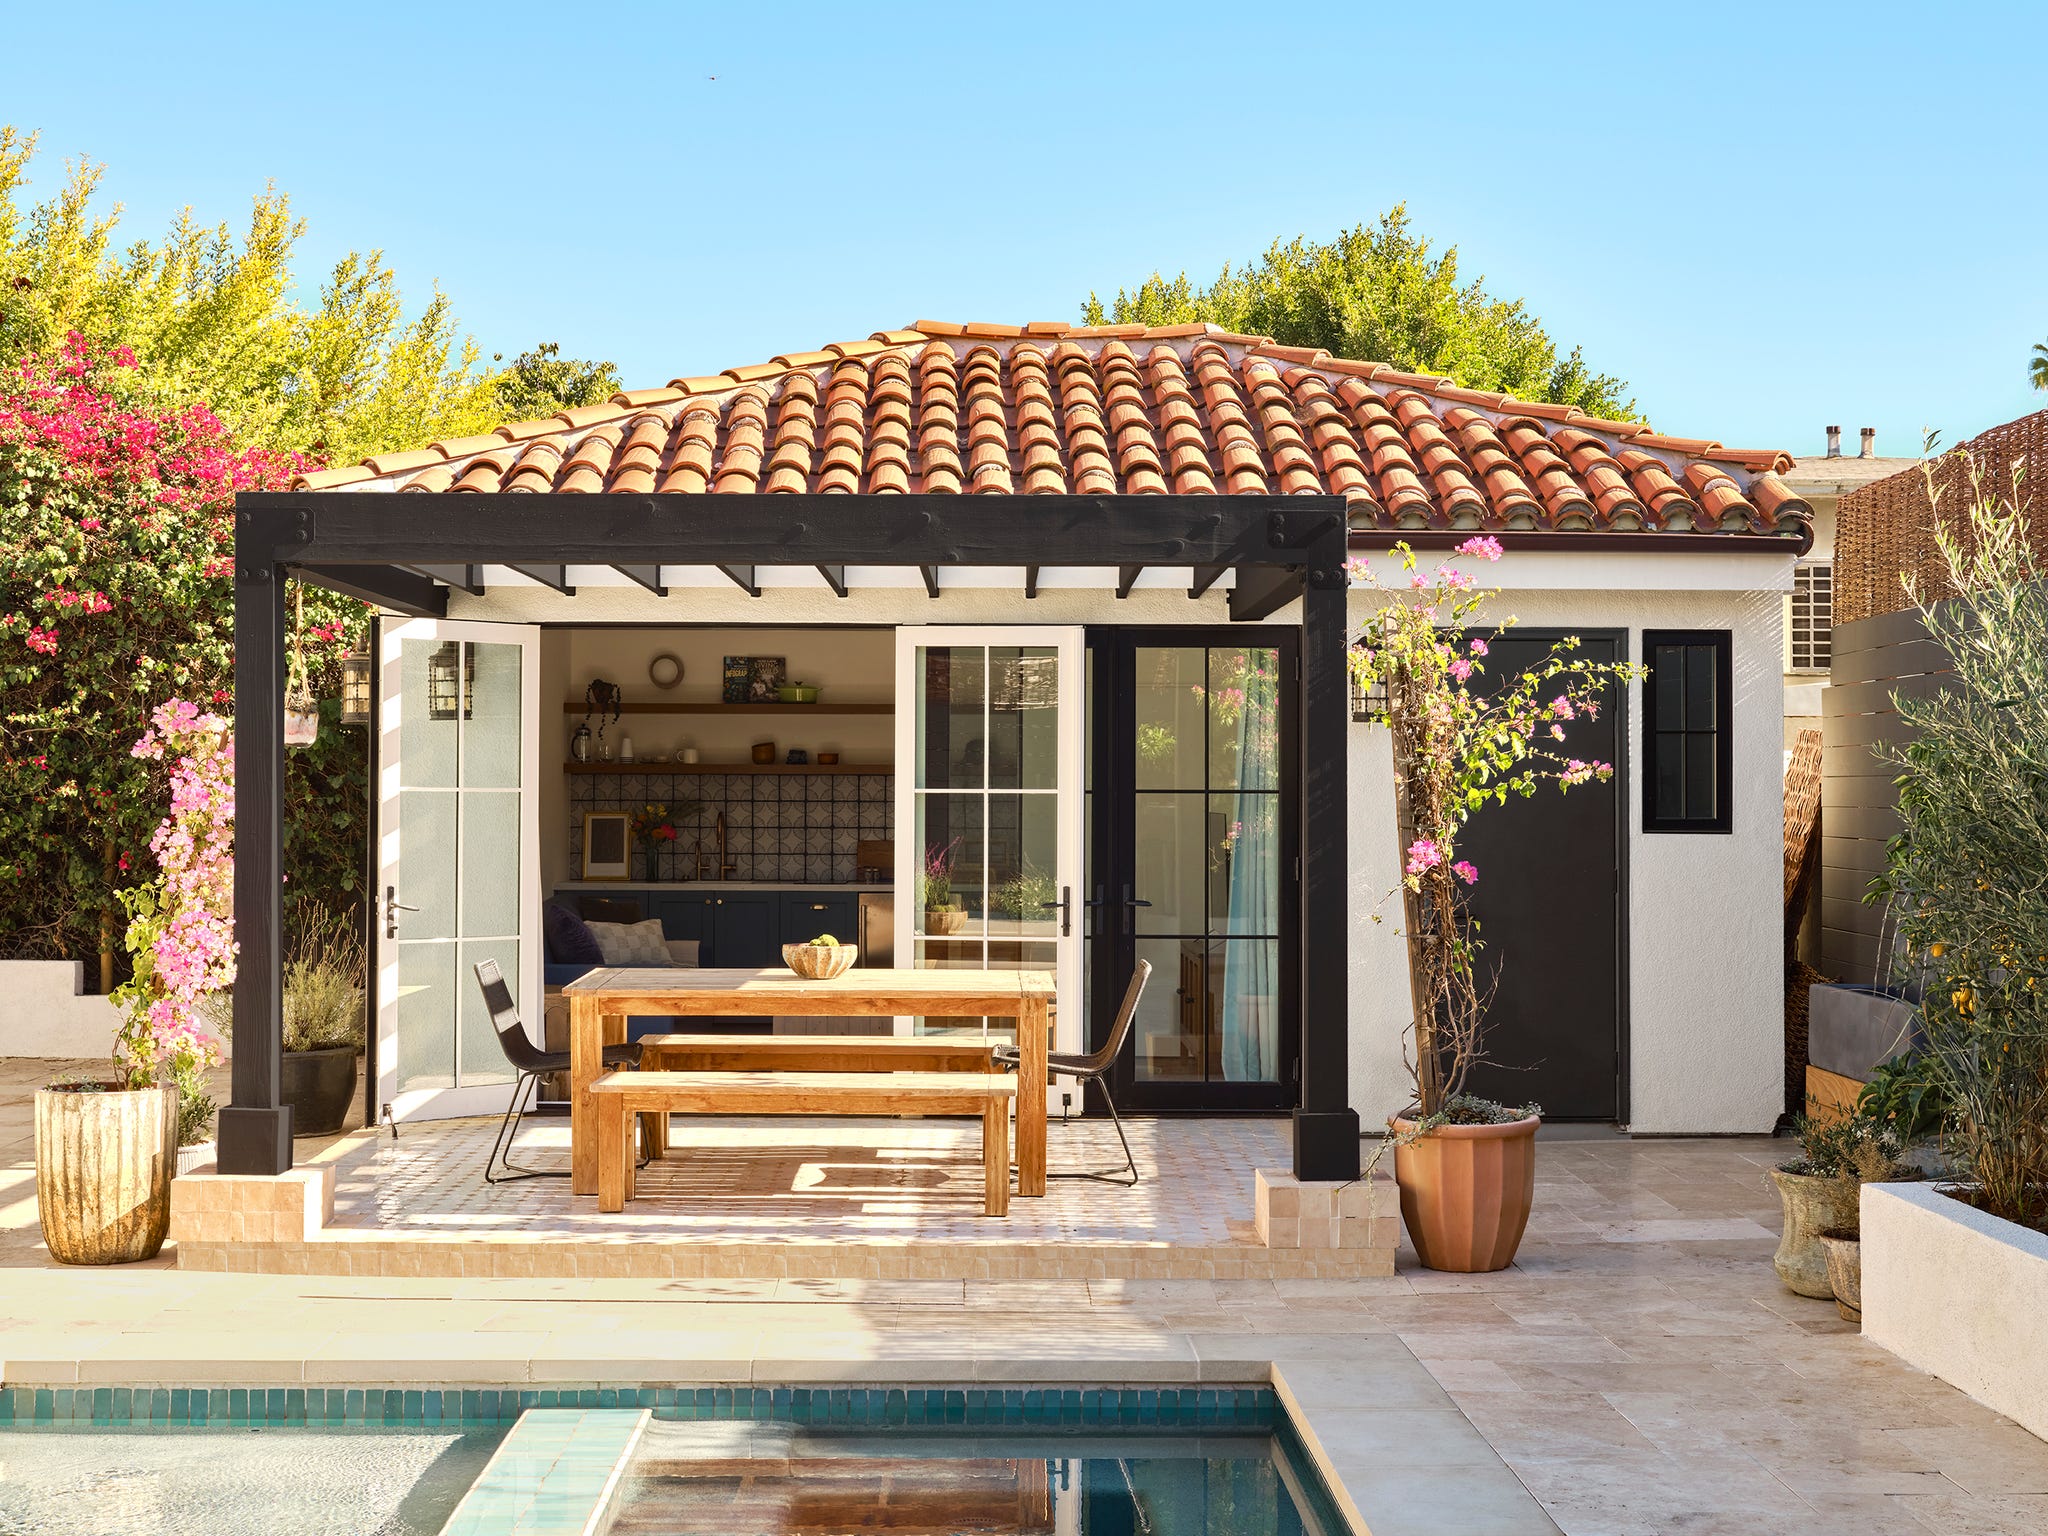
Madeline Tolle
“We completely reimagined the backyard and converted a dusty and somewhat dilapidated garage into a beautiful ADU/pool house,” Cheng says, noting the transformation involved “rotating the pitch of the roof, adding a pergola, and opening it up to the newly installed pool.”
 Madeline Tolle
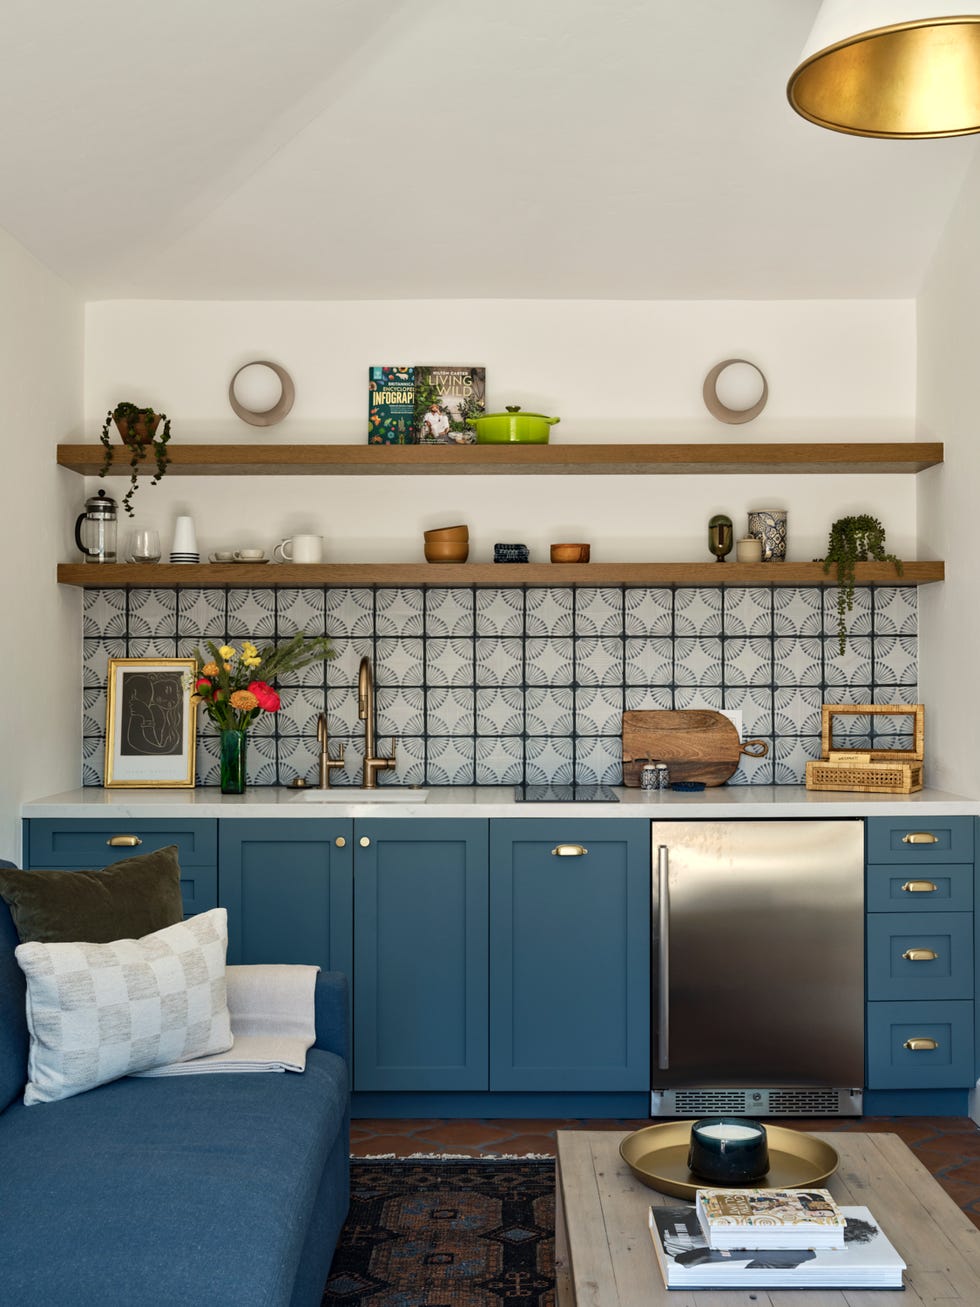
Cabinetry paint: Hamilton Blue, Benjamin Moore. Cabinetry hardware: Schoolhouse. Tile: Tabarka Studio. Sconces: Illuminate Vintage. Fixtures: Brizo. Sofa: Clad Home. Coffee table: The Vintage Rug Shop.
While the guest suite includes an efficient kitchen for family and friends who stay over, it also operates as a pool house on sunny days.