
✕
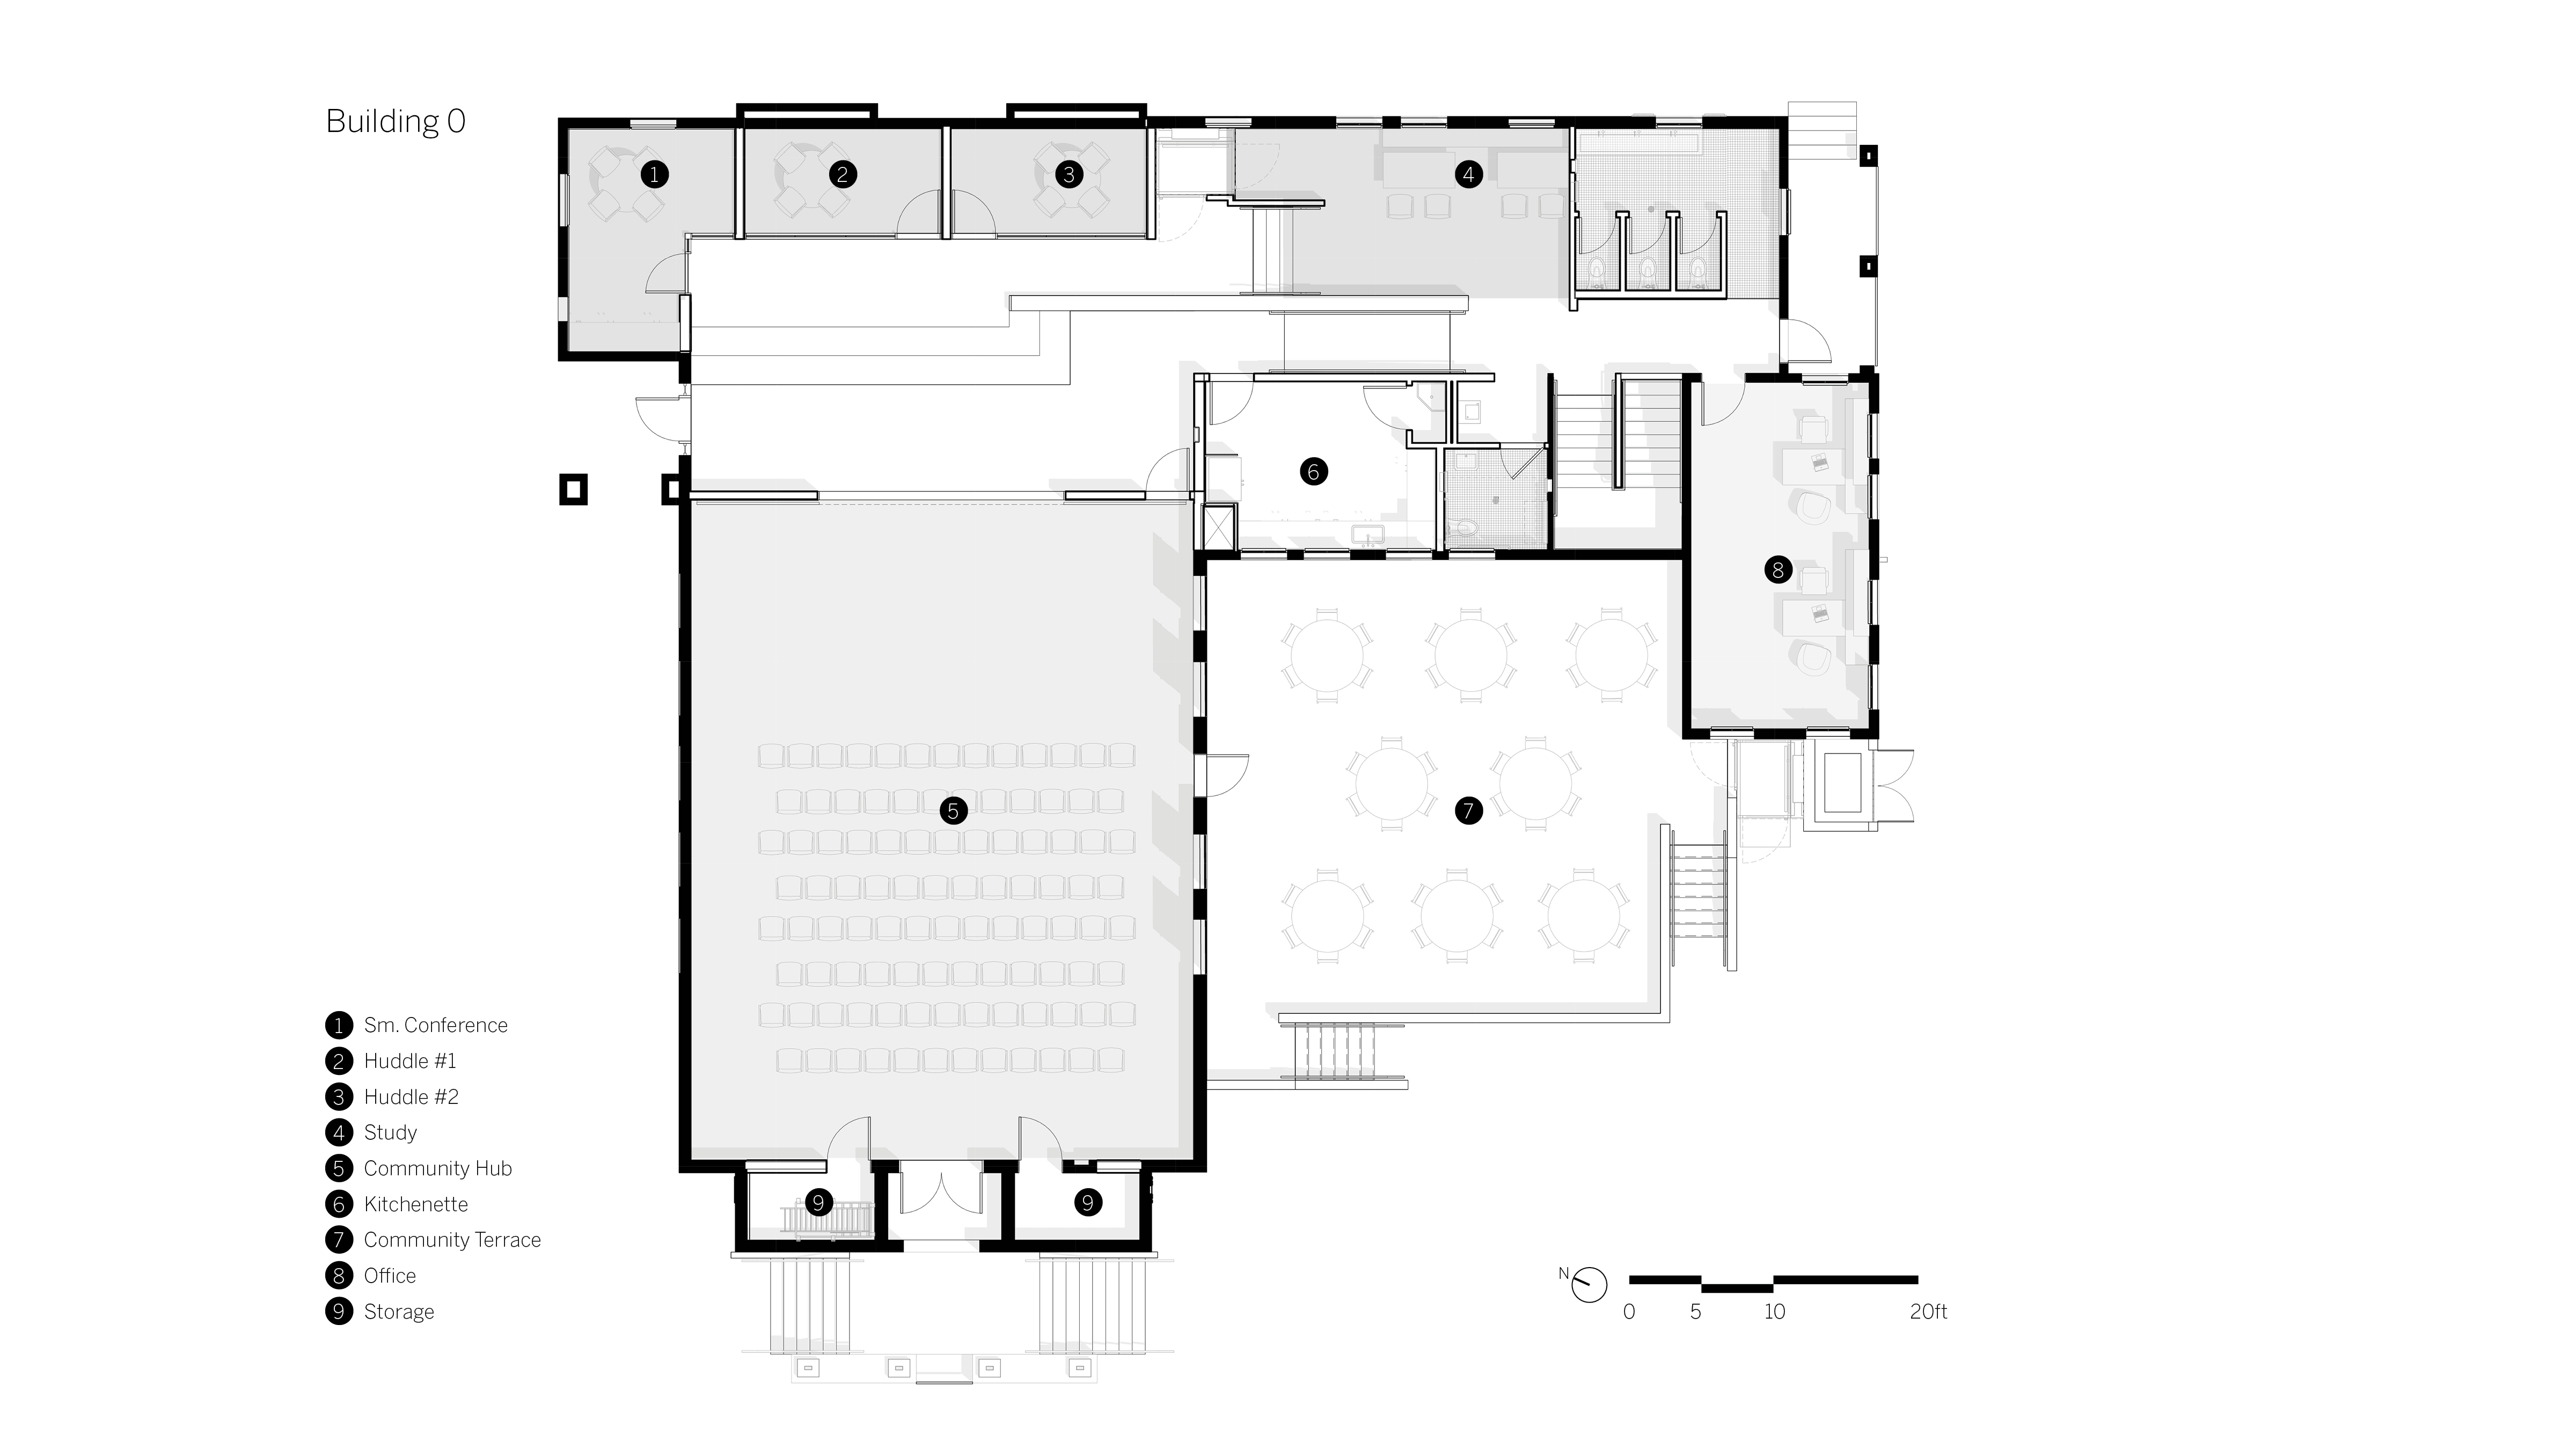
Oakland, California’s Head-Royce School, founded in 1887, has much going for it. The co-ed preparatory school’s K-12 campus contains an enviable assemblage of historic and contemporary educational buildings and top-notch athletic facilities. But its well-loved 14-acre grounds, tucked into a narrow valley and wedged between an arterial road and tracts of single-family houses, has become increasingly cramped over the decades. In 2013, the school purchased an 8-acre site across the street, formerly occupied by a health and family services organization, to accommodate growth. In 2025, SOM and Berkeley-based TLS Landscape Architecture completed a comprehensive transformation of the enlarged campus, incorporating three restored Spanish Mission-style structures belonging to the previous occupant of the site into a more connected and verdant learning environment.
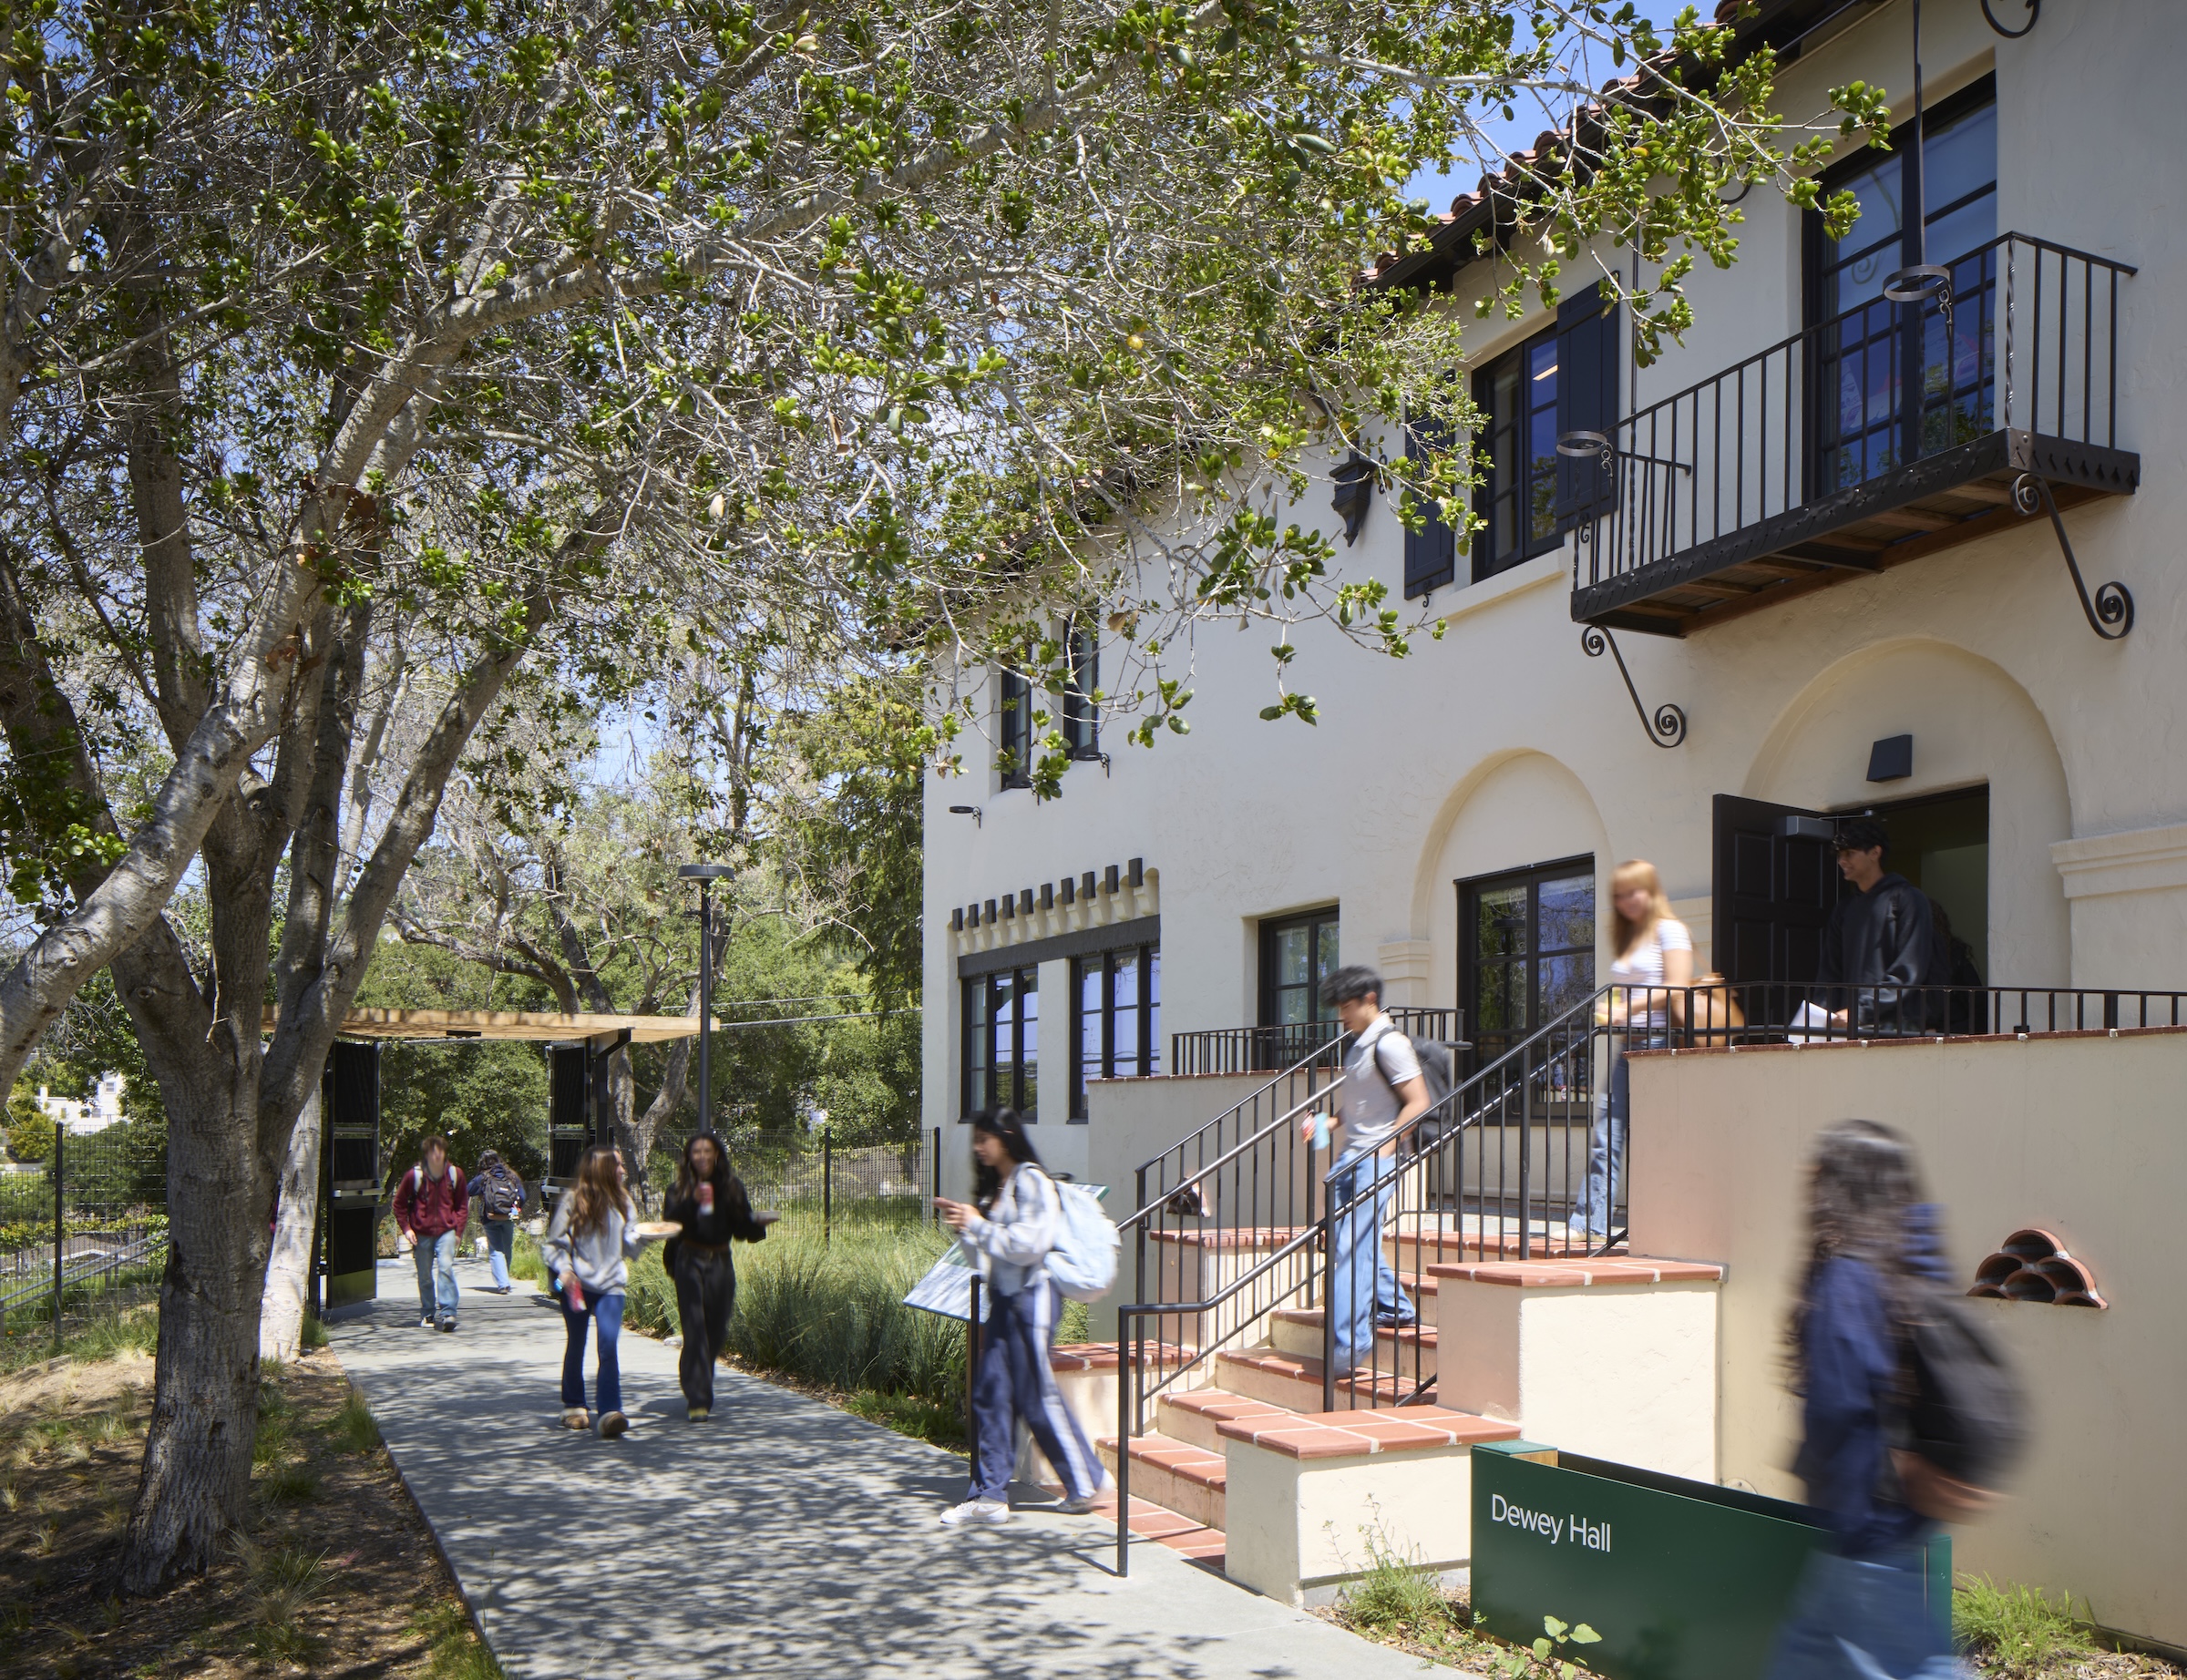
The campus’s Spanish Mission-style facades were restored. Photo © David Burk
The acquisition of the additional land—now known as South Campus—was not an obvious decision. When the design team was commissioned in 2014 to develop a master plan, the site was completely overgrown, with underbrush so thick that the ground was barely visible. The nearly century-old buildings, and several other wood-framed structures dating from the 1960s, were in poor condition. A 55-foot north-to-south change in elevation added to the site’s many challenges. Initial discussions considered shifting the high school to the multiacre site, but the school ultimately decided that it should serve the full K-12 student body.
“There were some good bones in the existing structures, and we saw value in adding them to the school’s identity,” explains SOM design partner Michael Duncan. “Our goal was to preserve everything that we could that supported the buildings’ historic character.”
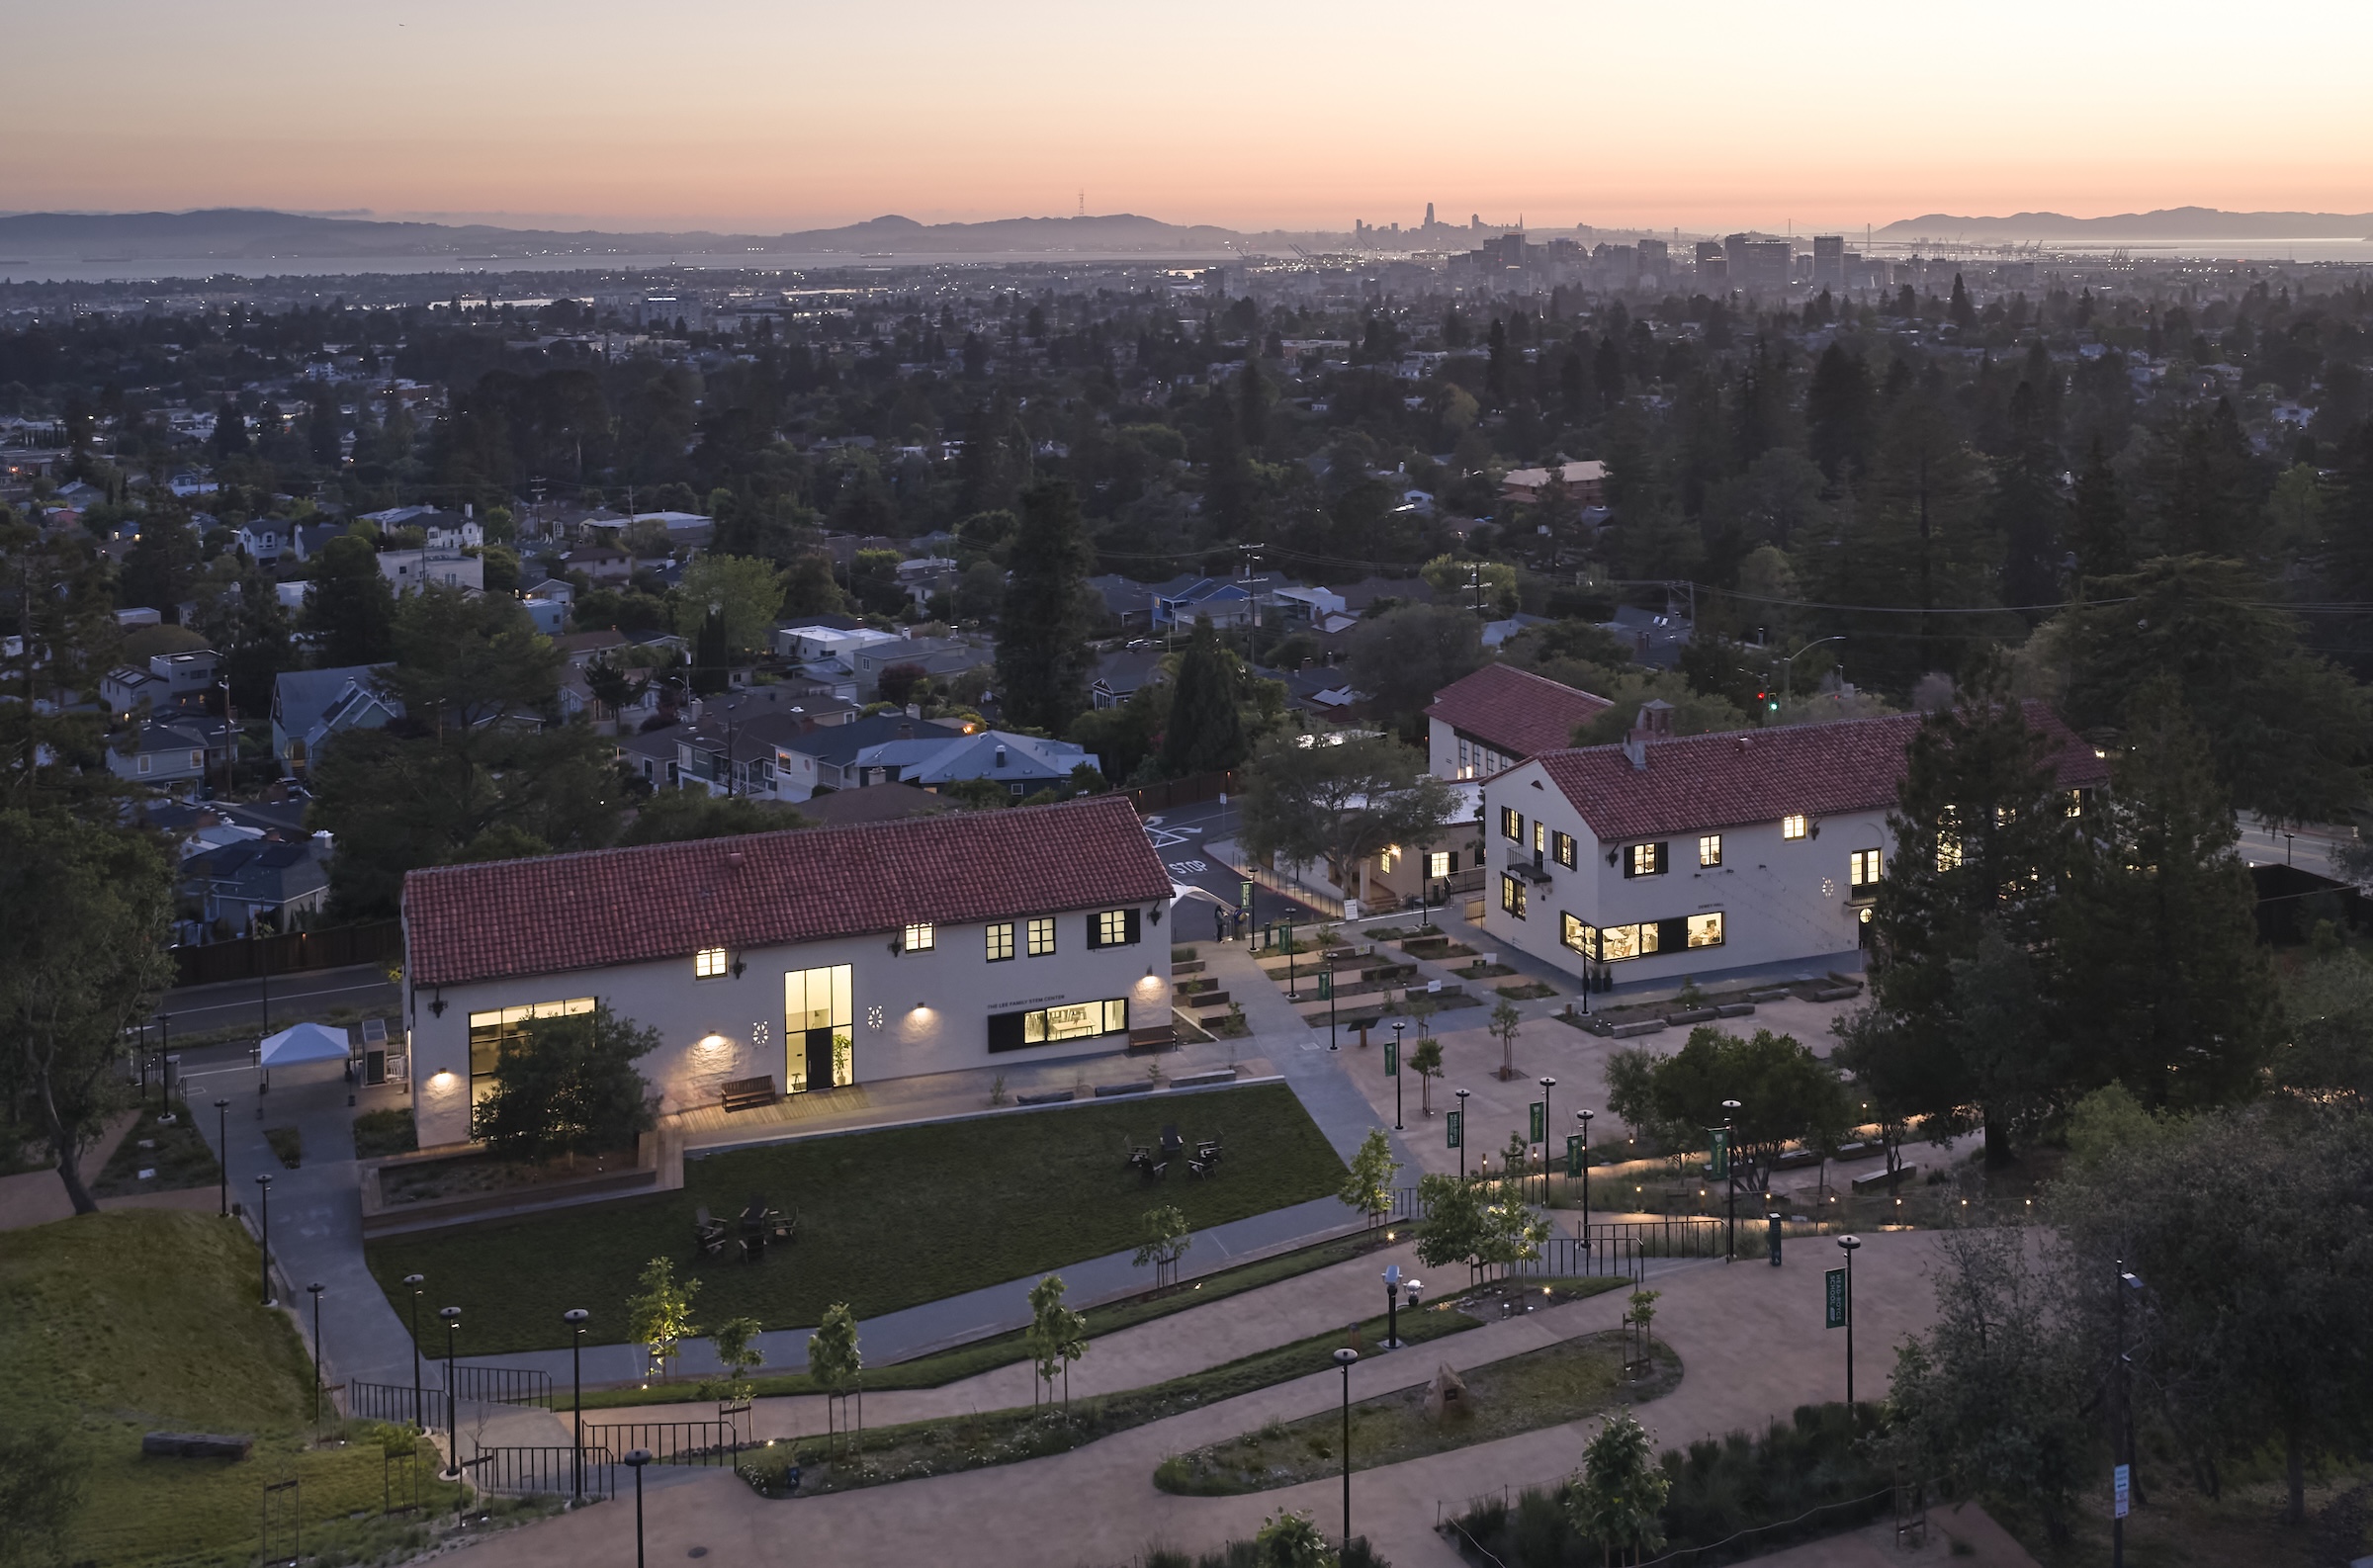
The grounds were extensively landscaped, and include winding paths. Photo © David Burk
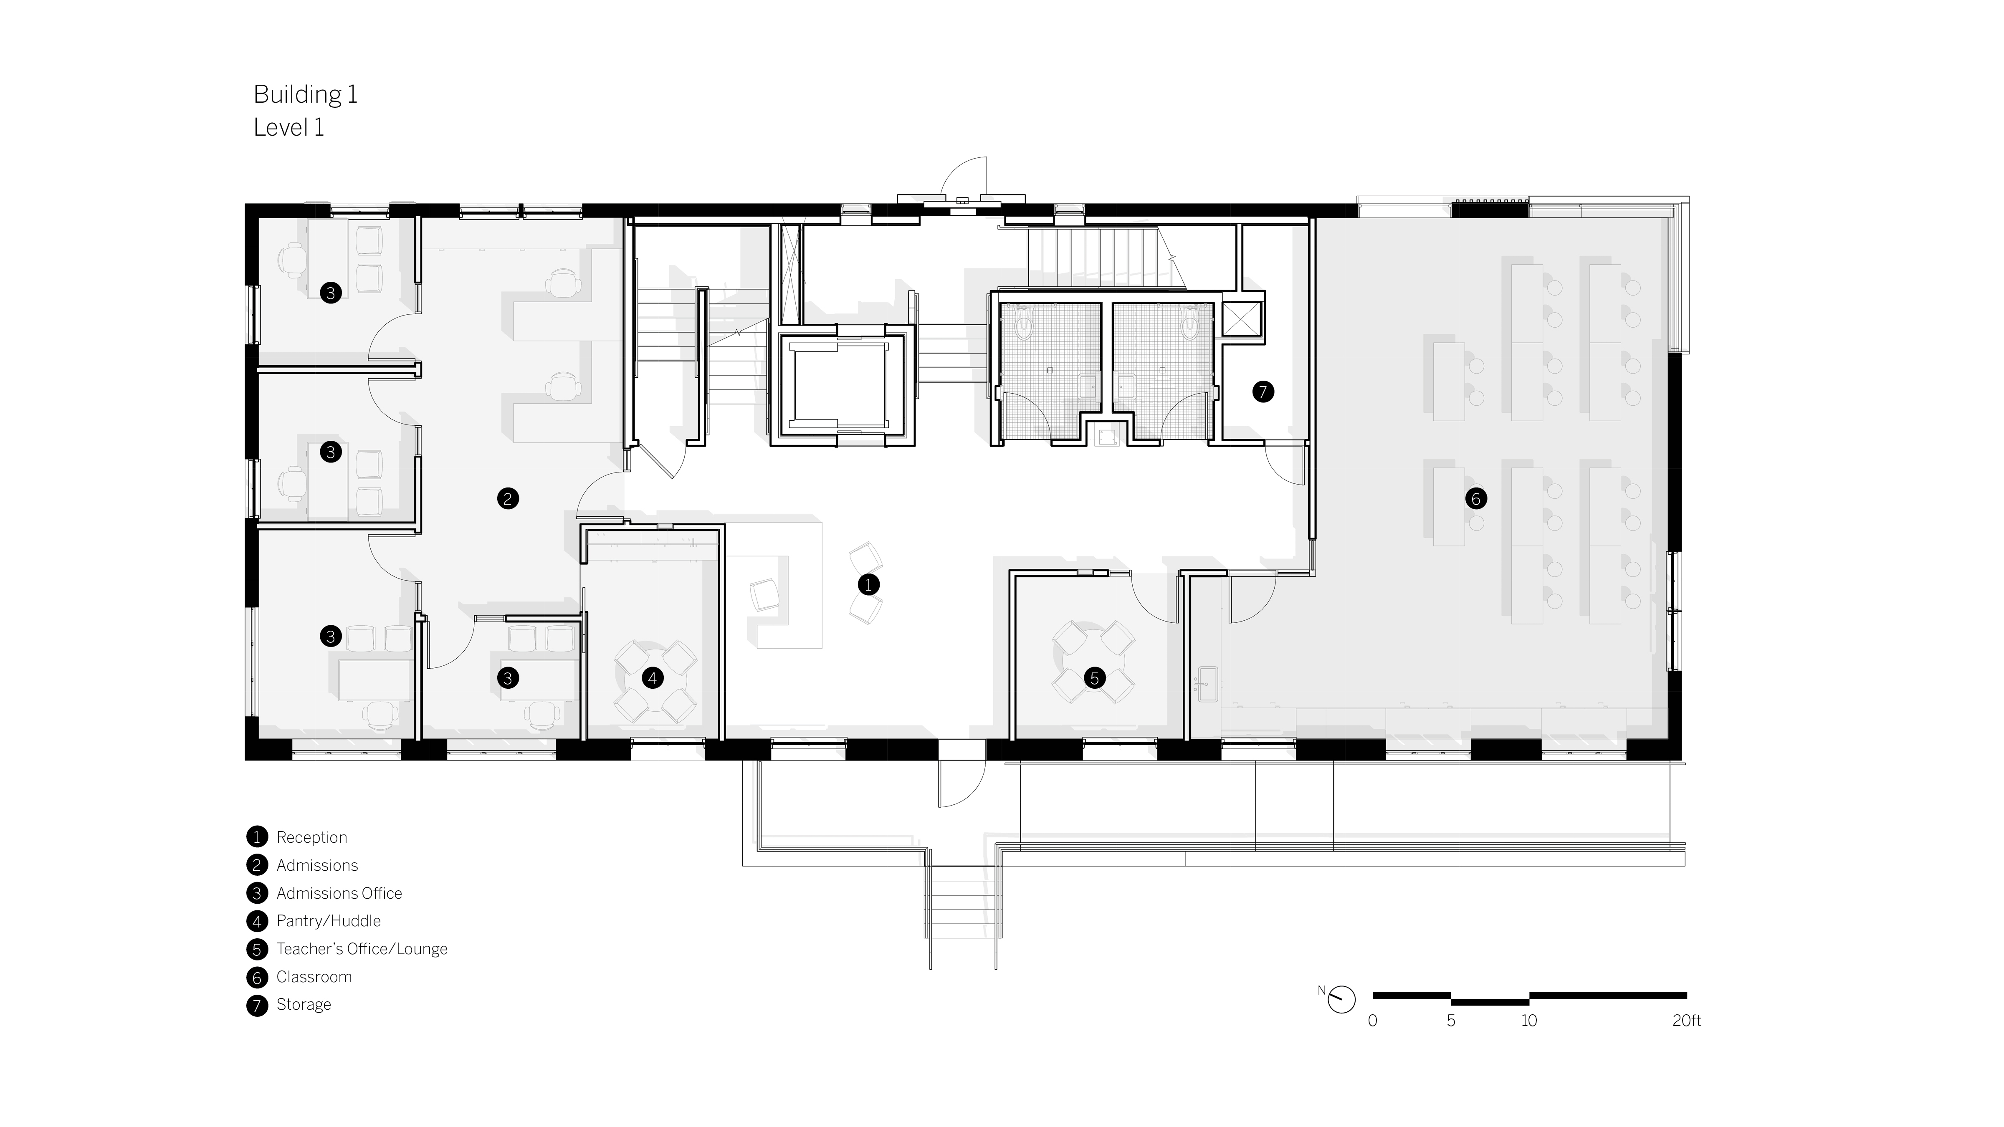
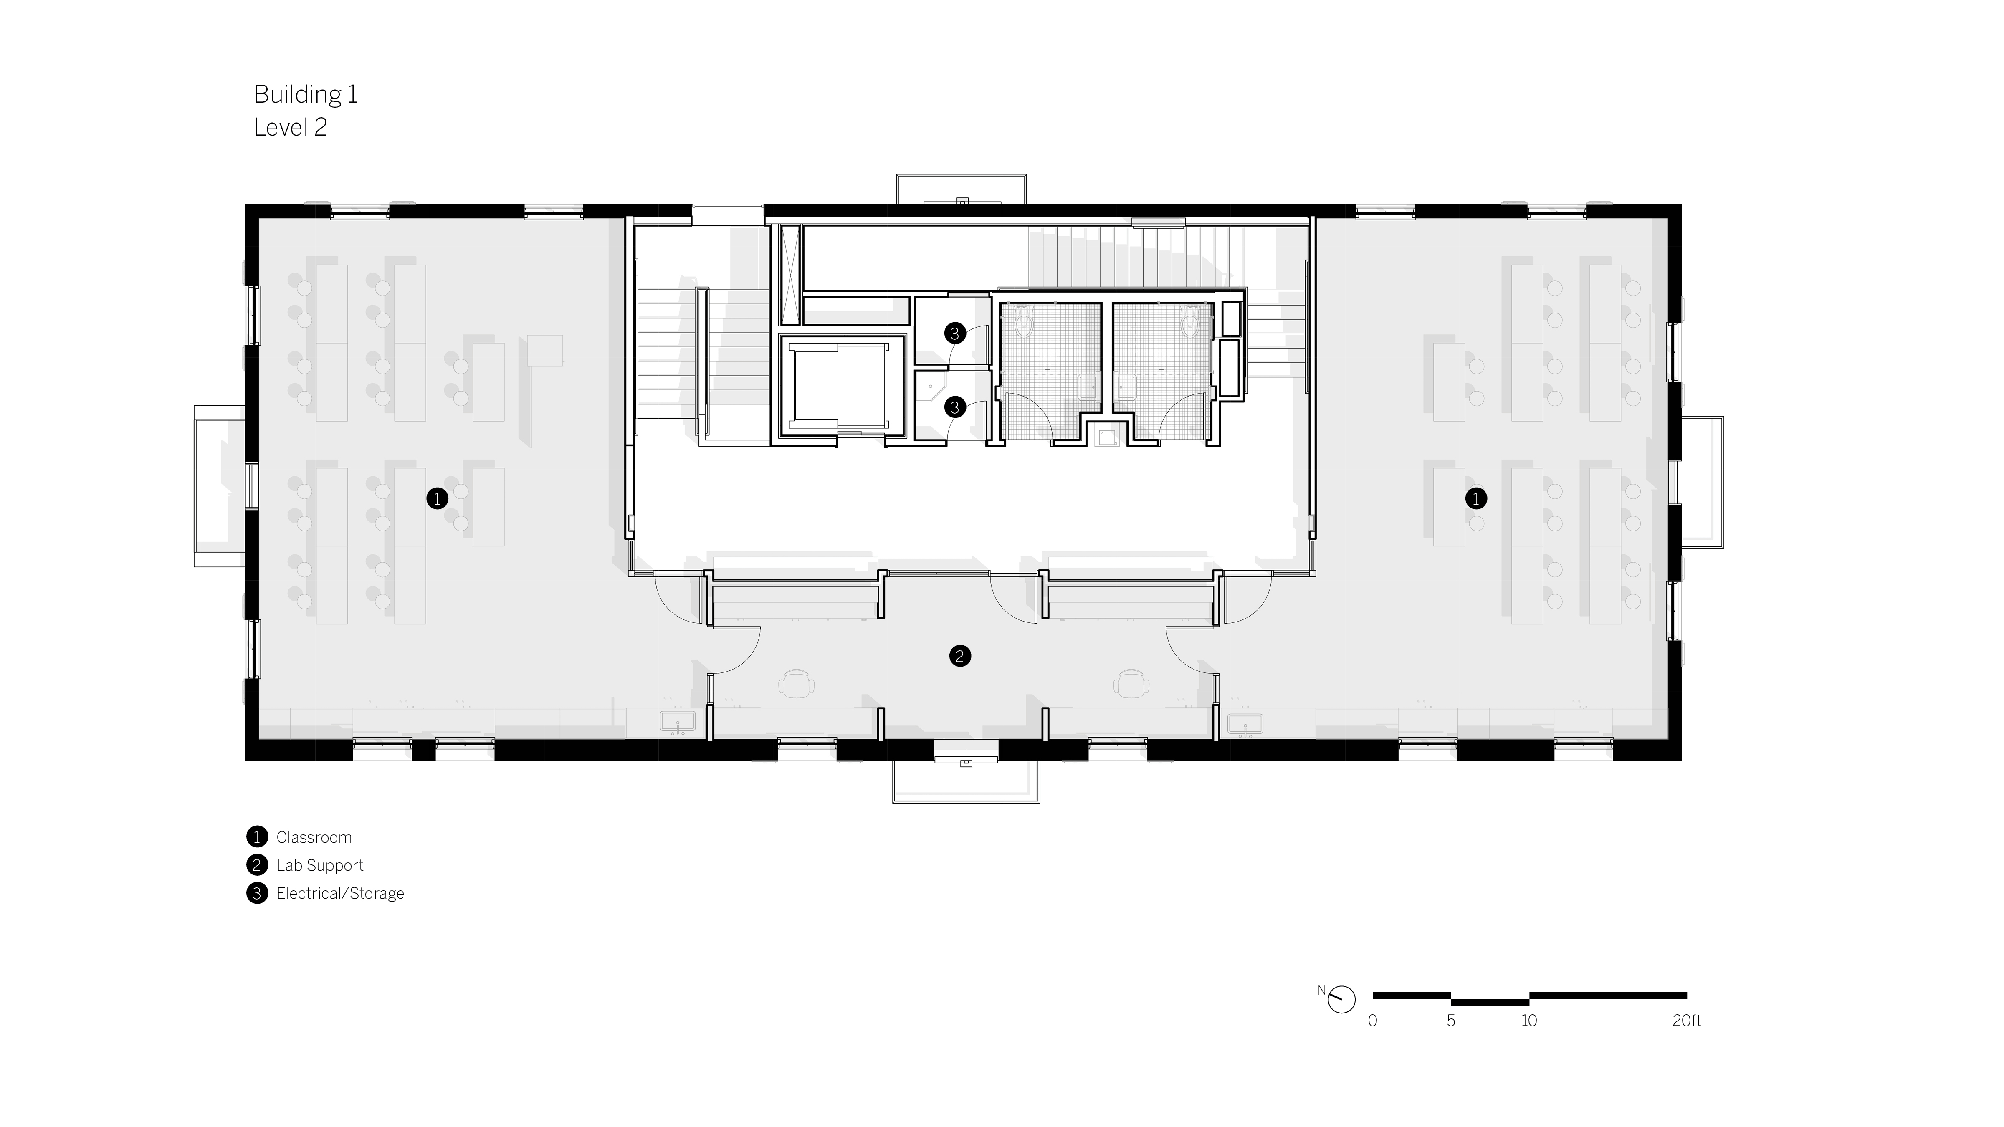
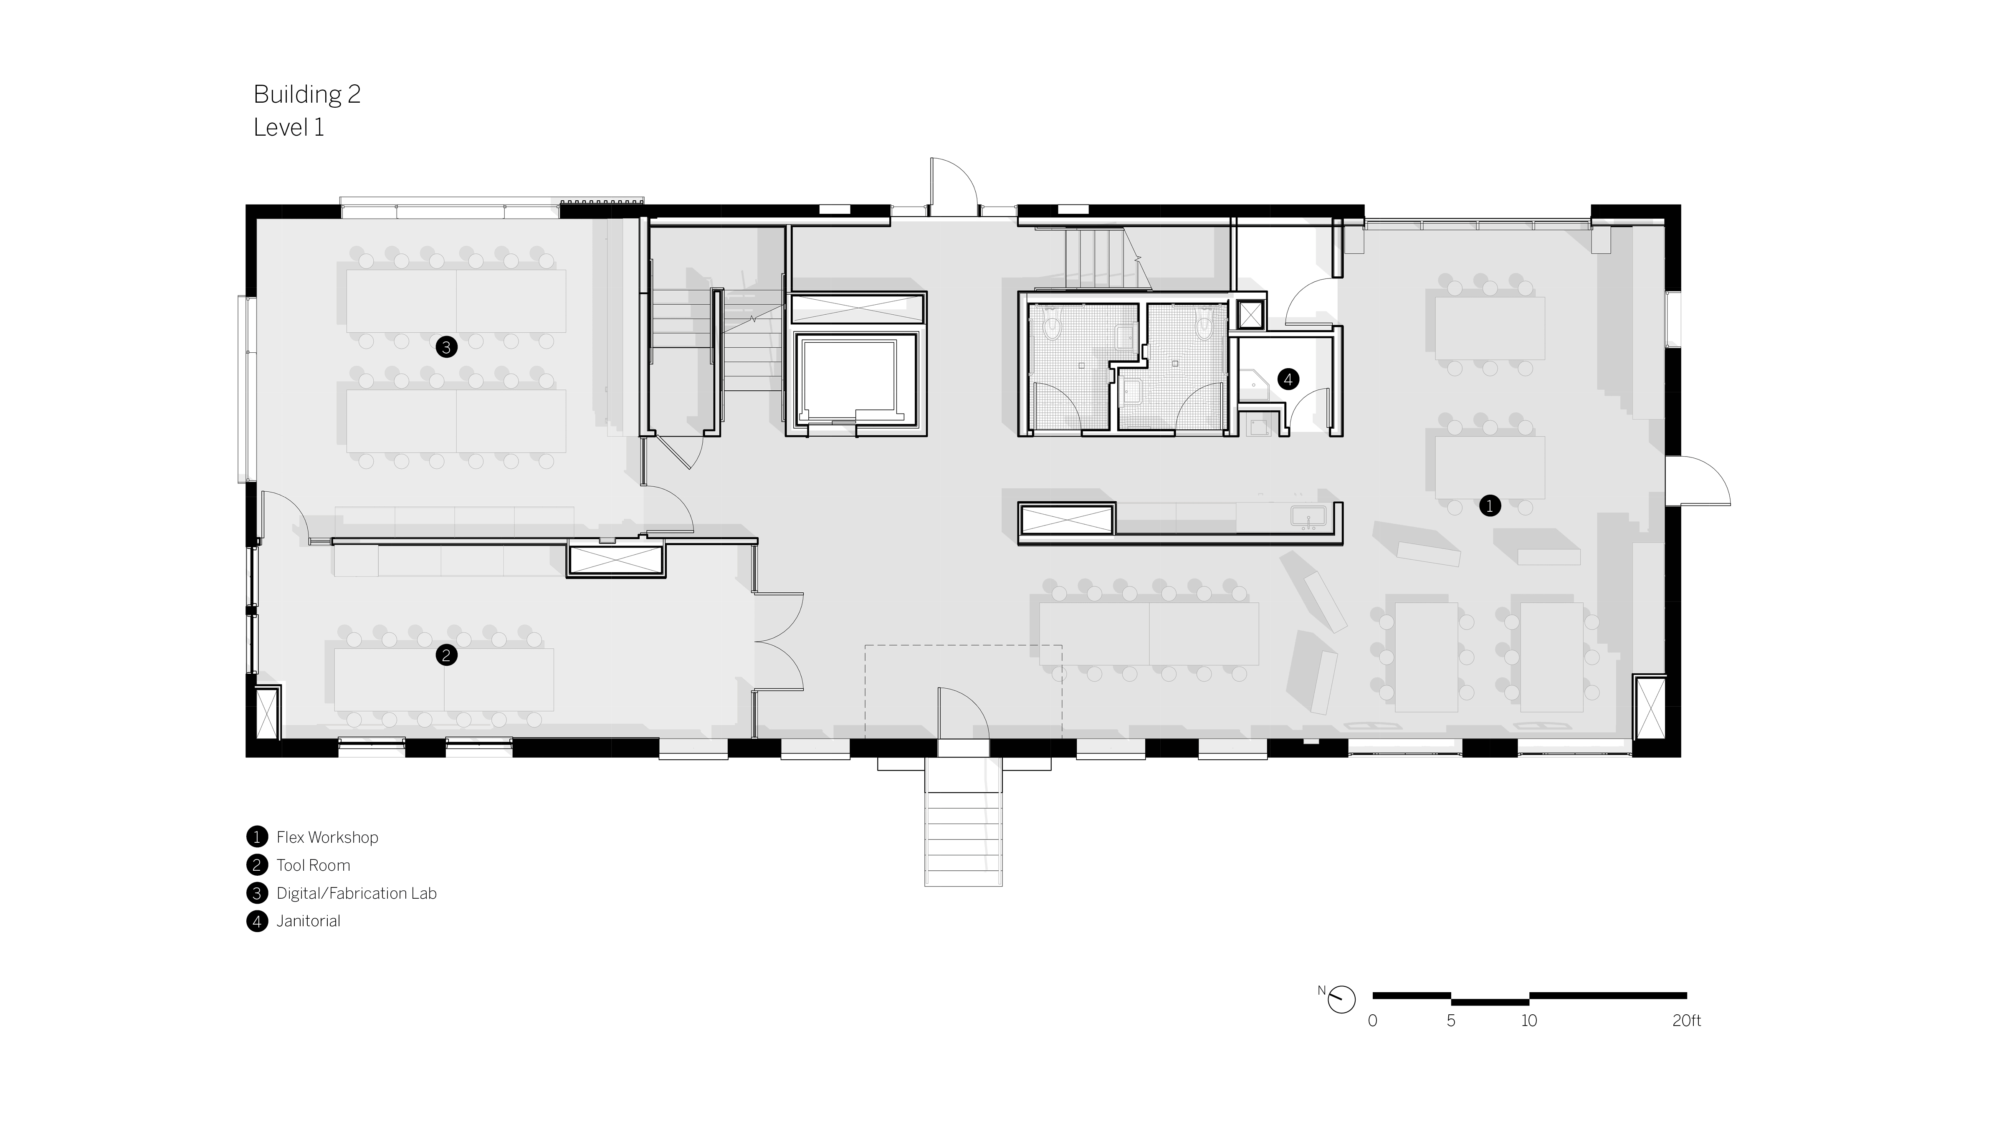
Three midcentury buildings were deemed beyond restoration and demolished to make way for the renewed campus design. The Spanish Mission–style structures, by contrast, were renovated and now accommodate classrooms, fabrication and digital labs, administrative offices, and community spaces. The buildings’ aluminum-sash window frames were replaced with wood and their panes swapped out for insulated glazing. Elevations facing uphill, toward the newly landscaped grounds, were opened with larger contemporary windows—including a glass garage door in the fabrication lab.
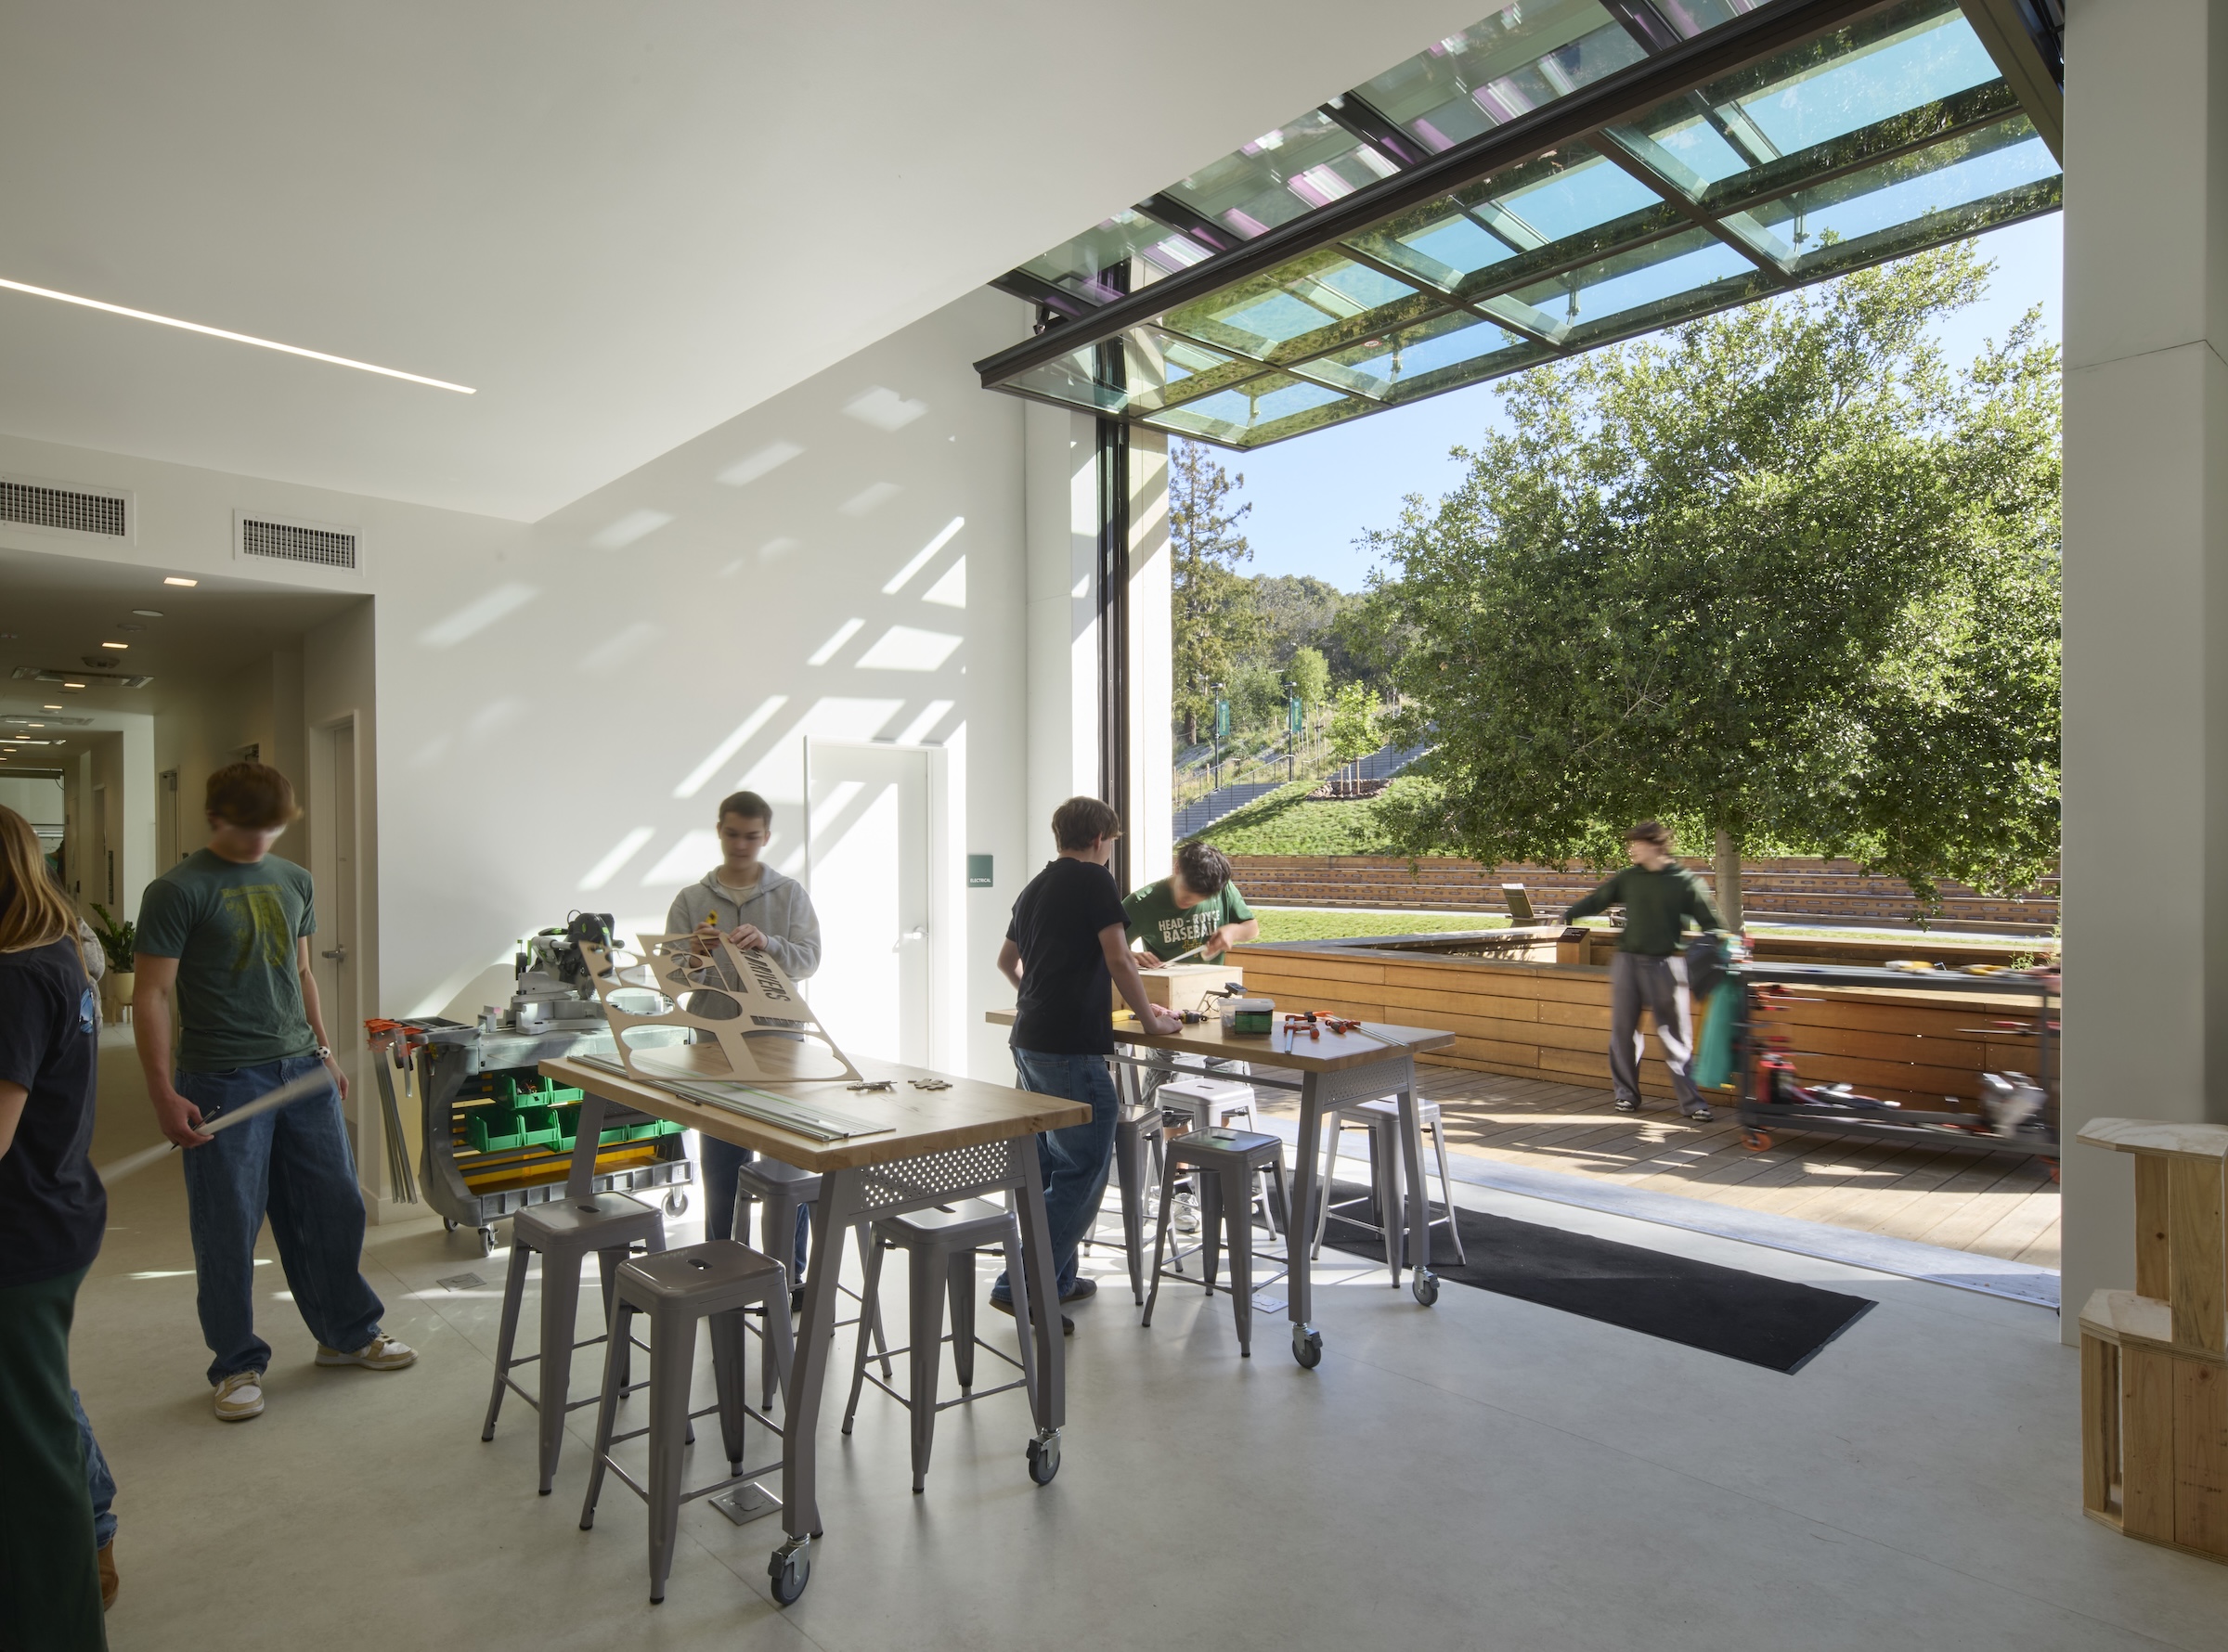
New window openings were added to the hill-facing elevations, including a glazed garage door. Photo © David Burk
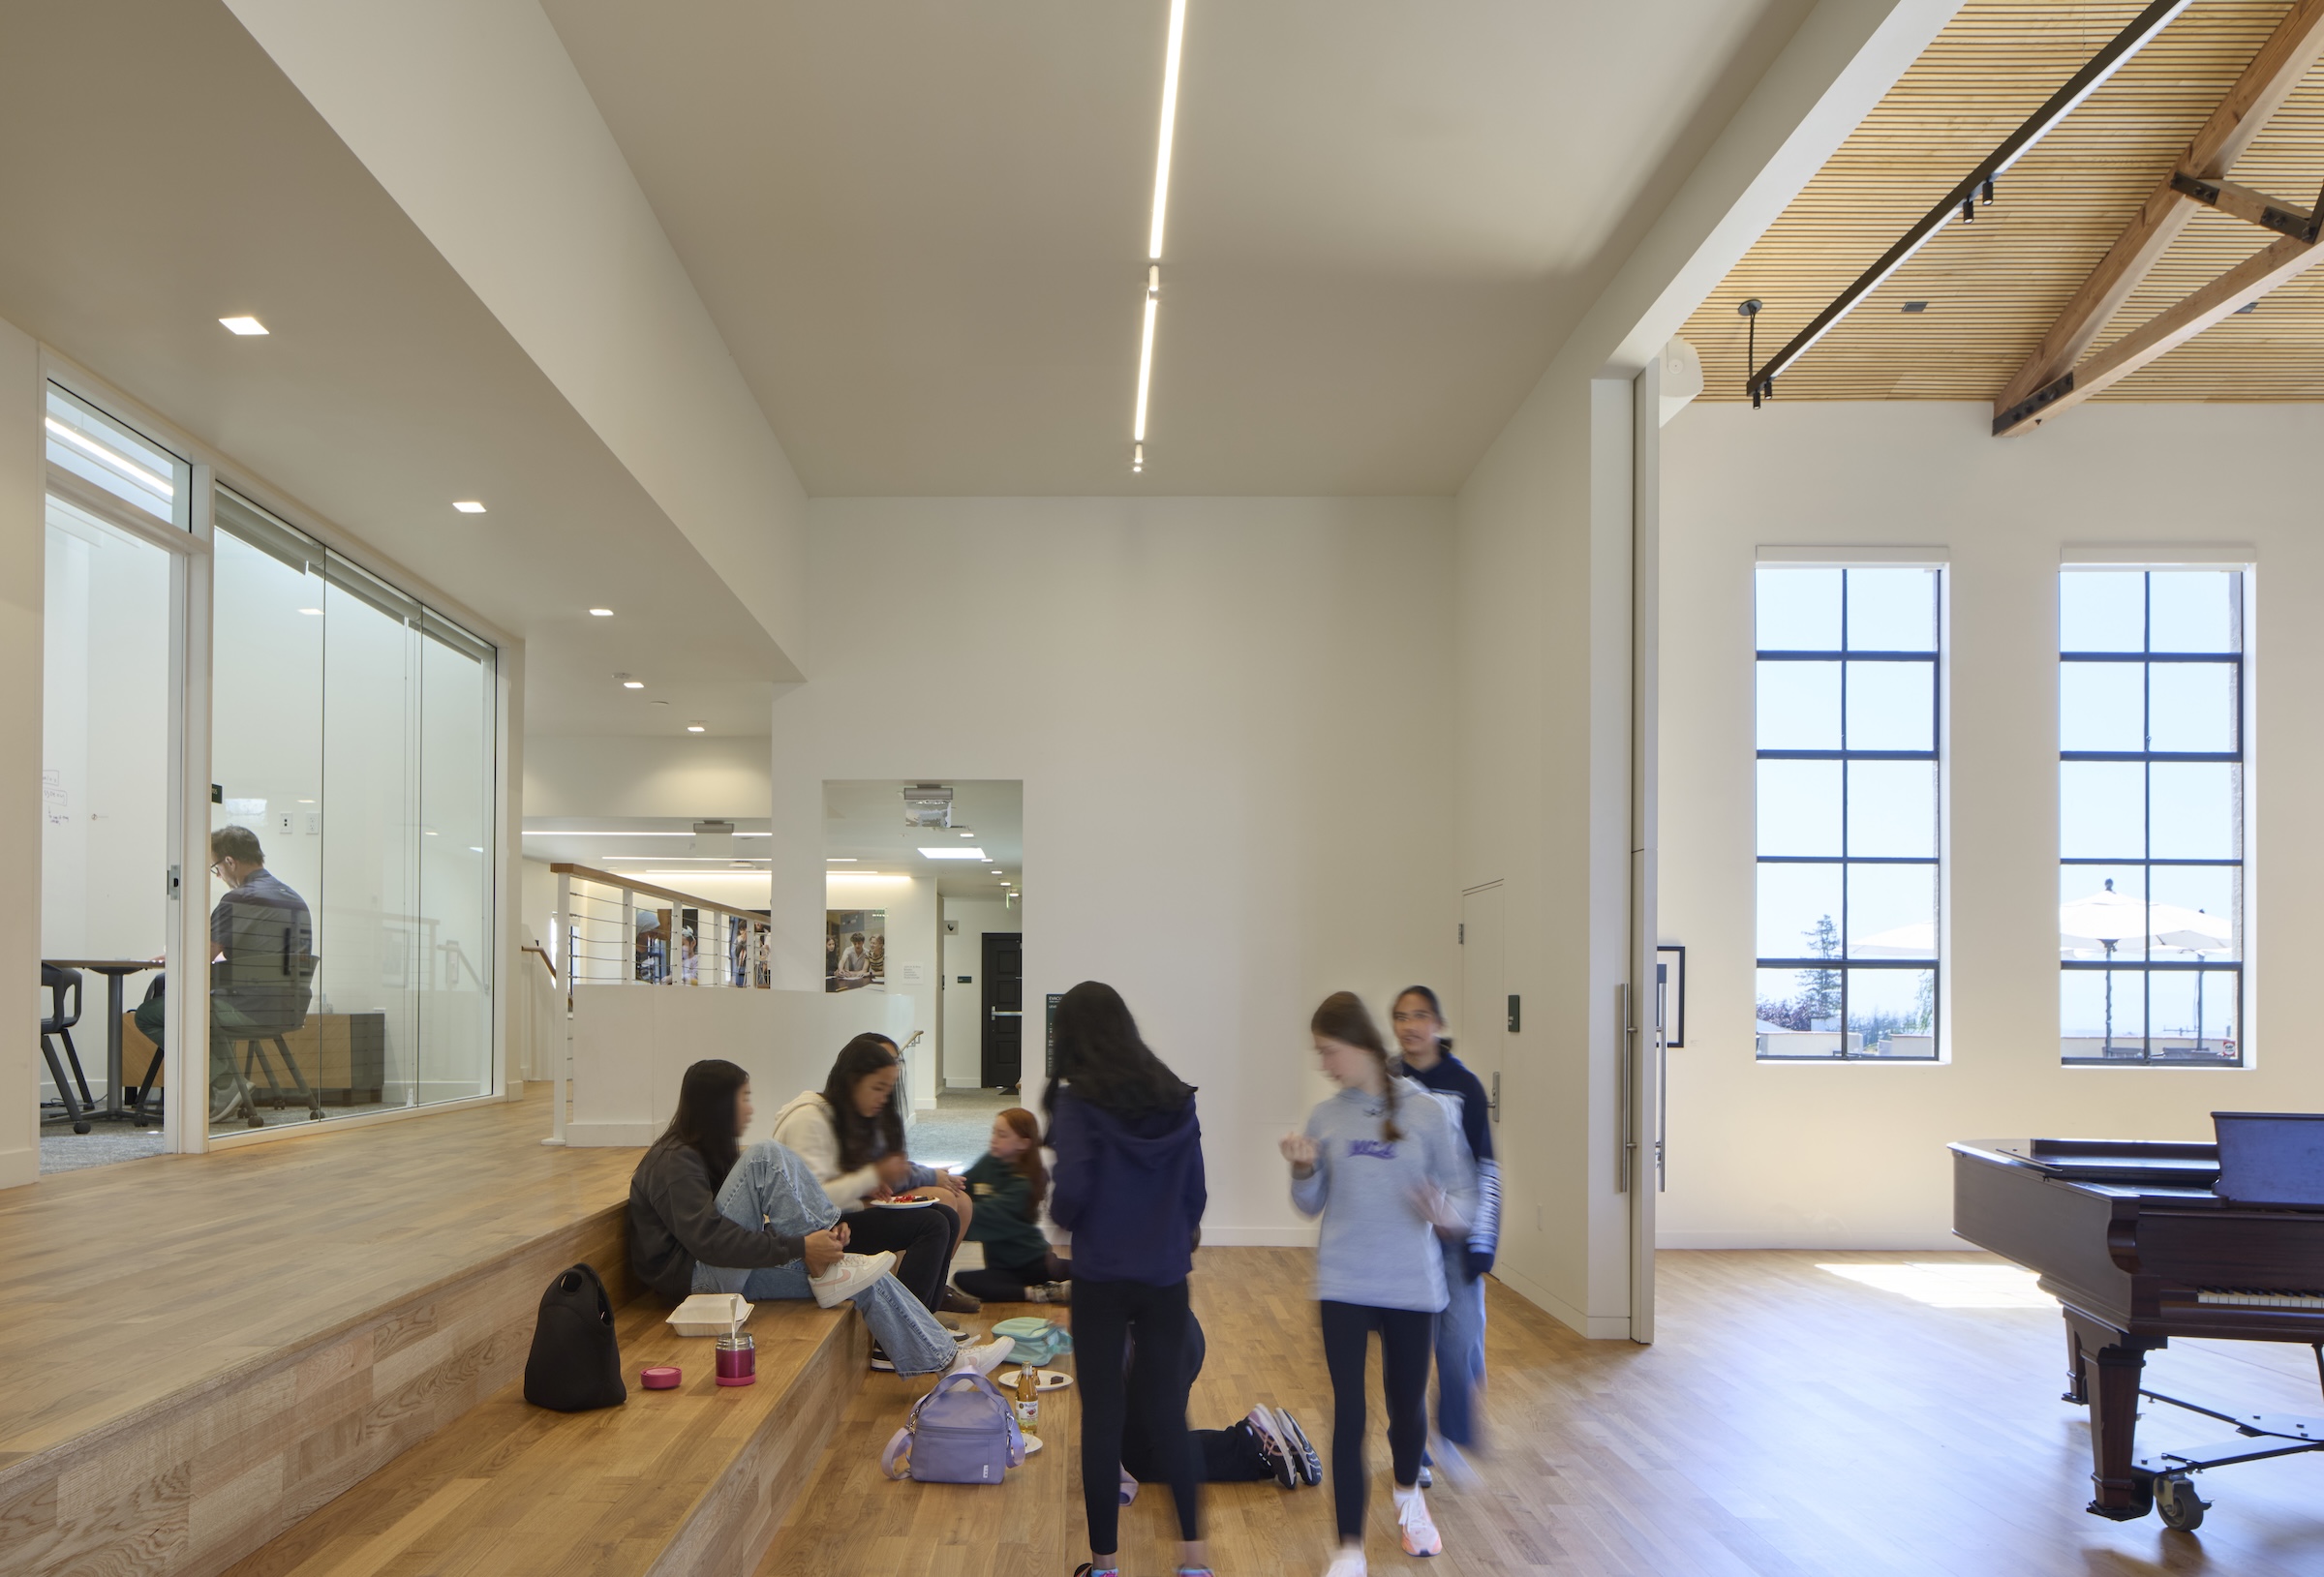
The interior finishes are simple and durable. Photo © Lucas Blair Simpson
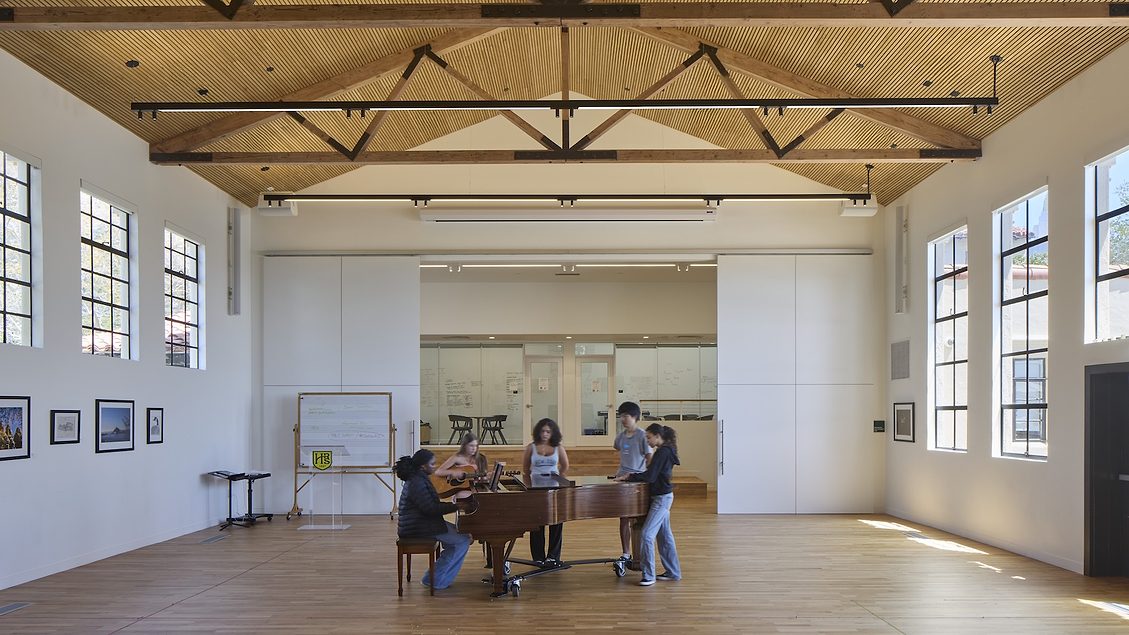
Over preceding decades, repeated interior alterations had turned the spaces in both buildings into a warren of partitions and head-grazing drop ceilings. The design team reorganized the interiors with clear circulation spines and clusters of classrooms. They also removed the drop tiles, which raised ceiling heights at ground level to nearly 10 feet, and those beneath the second floor’s vaulted roofs to over 12 feet. In select areas, floor slabs were cut through to create double-height voids. These interventions were made possible by the insertion of long-span roof trusses and structural sheathing within the interior, and the tucking of most mechanical systems into the basements. Material finishes are unfussy and easy to clean: sheetrock panels line the walls, countertops are laminated, and flooring alternates between concrete and wood.
The design team took full advantage of the slope to create winding, ADA-compliant pathways with outdoor “campsites” suitable for small outdoor classes, and a centrally placed amphitheater. Although the program retained many of the existing trees found on site, non-native species, like eucalyptus and pine, were removed and replaced with oaks—the felled logs were milled and repurposed as benches.
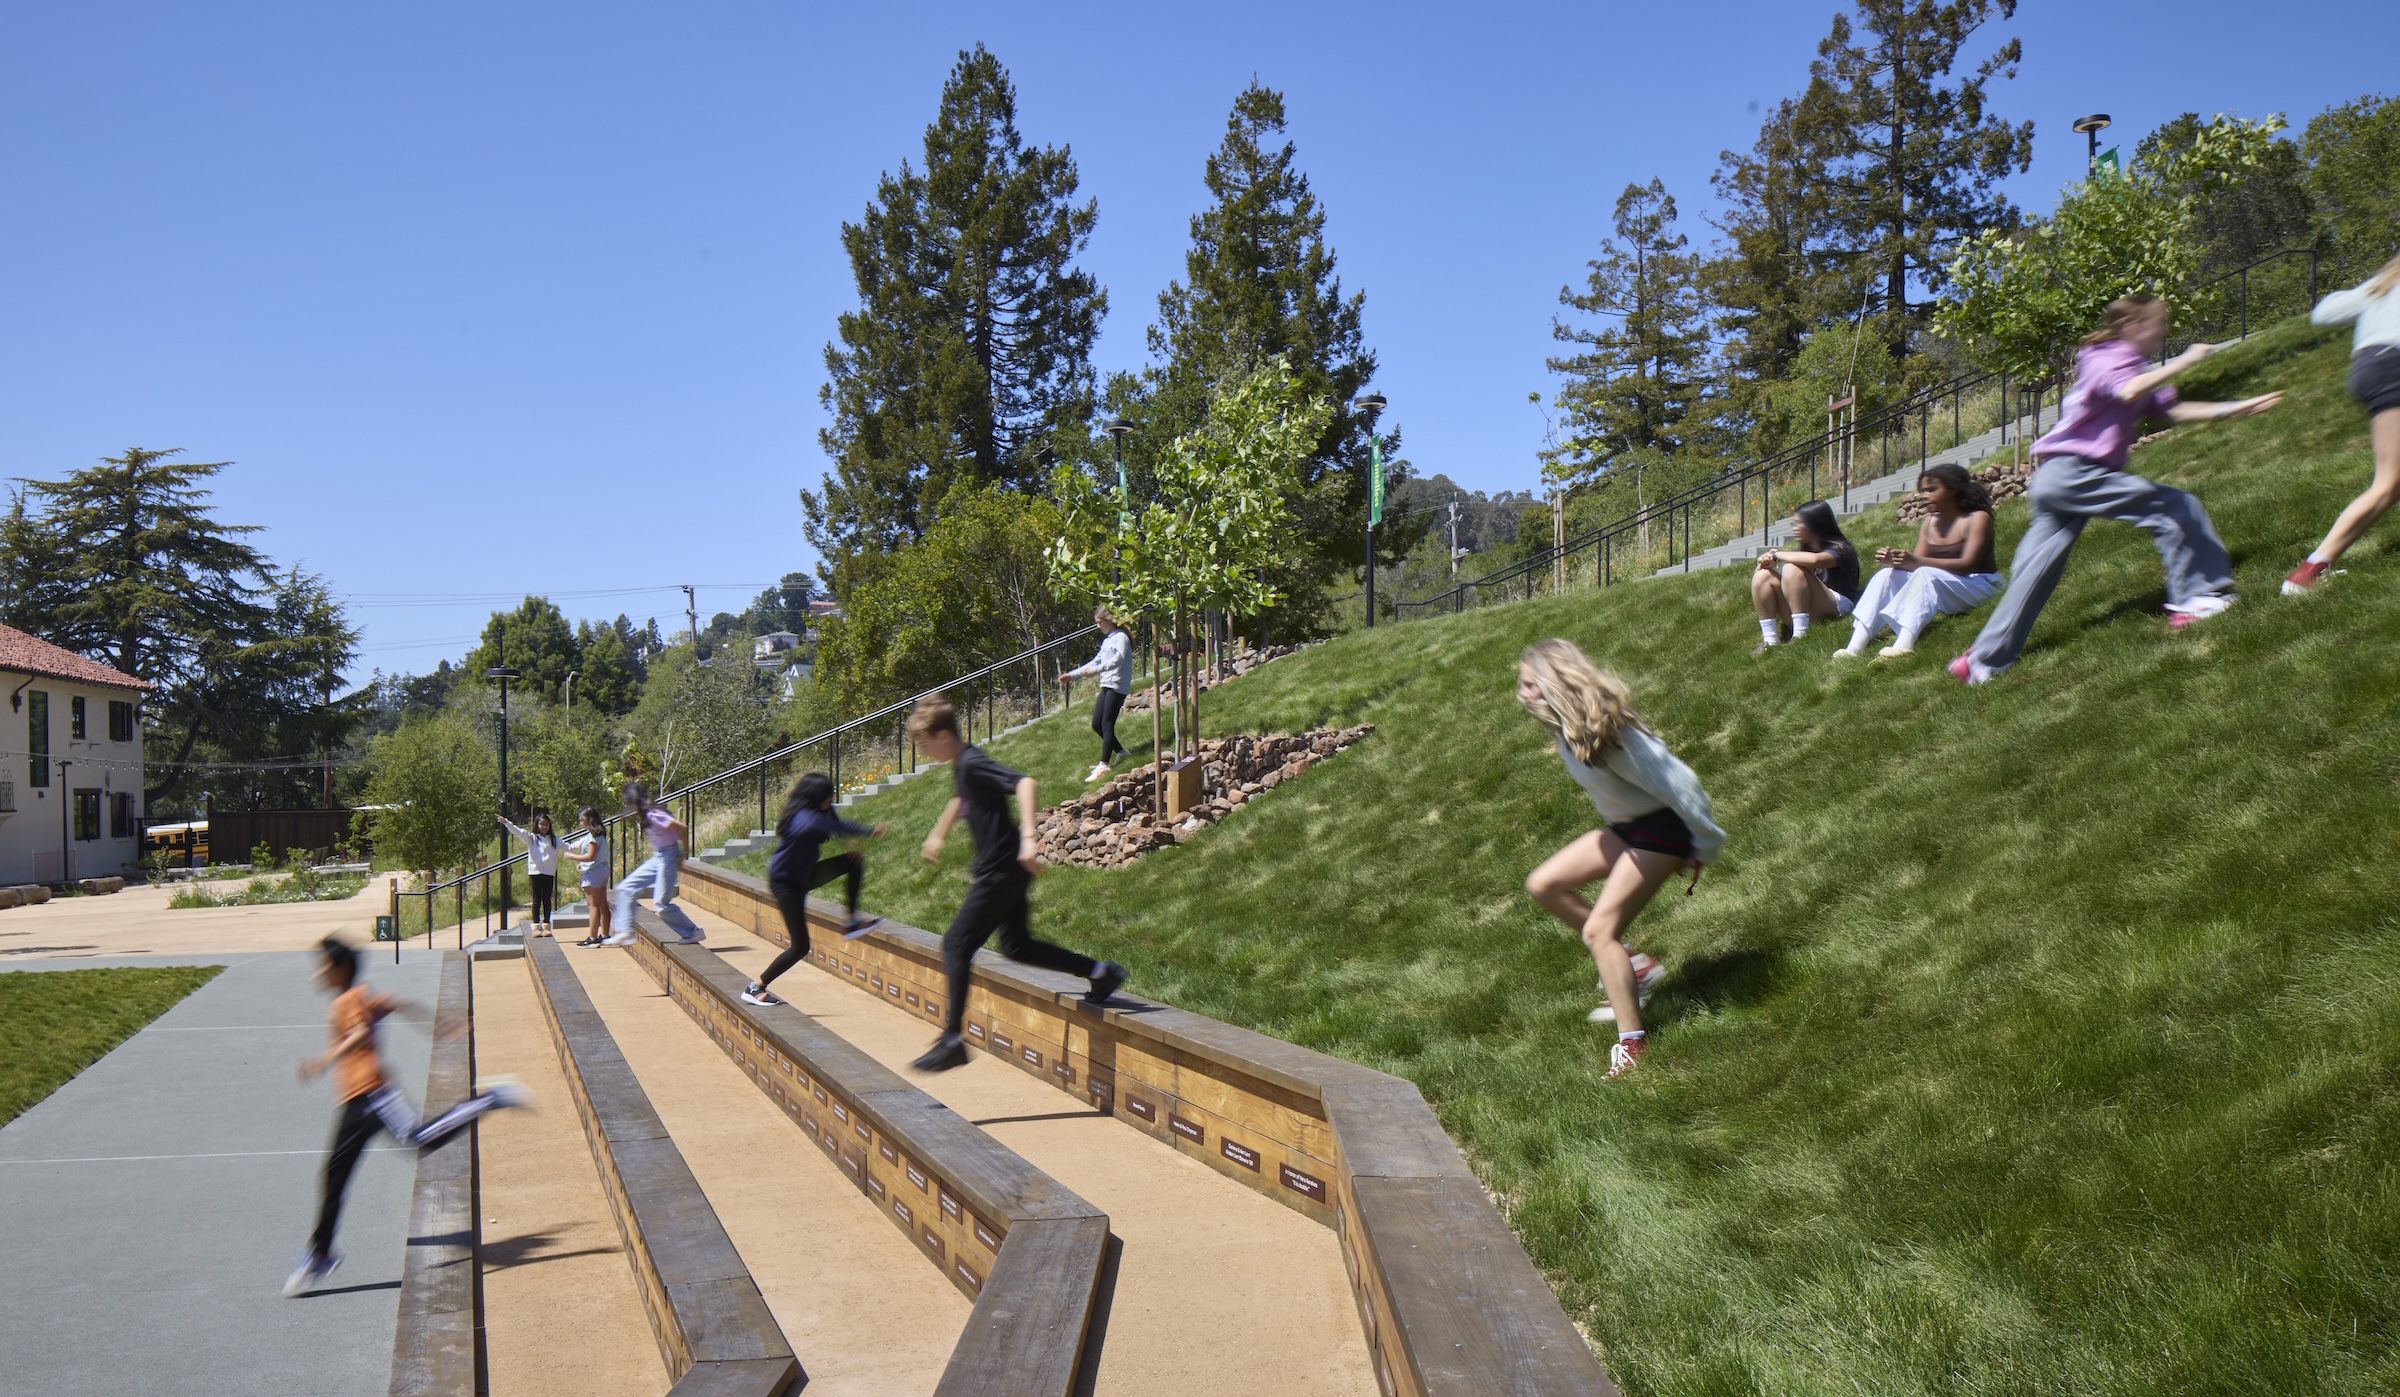
The campus includes an amphitheater embeded into the hillside. Photo © David Burk
The extension also introduces a loop road and a dedicated parking and drop-off area to remedy the original campus’s awkward layout. Although funding is yet to be secured, the school is hoping to connect the two sites via a tunnel under the arterial road, and construct additional structures, in later phases. “As the master plan fills out, some of these spaces might get filled in,” adds Duncan. “I think that it is going to be a great project that sets the school up for the next hundred years.”
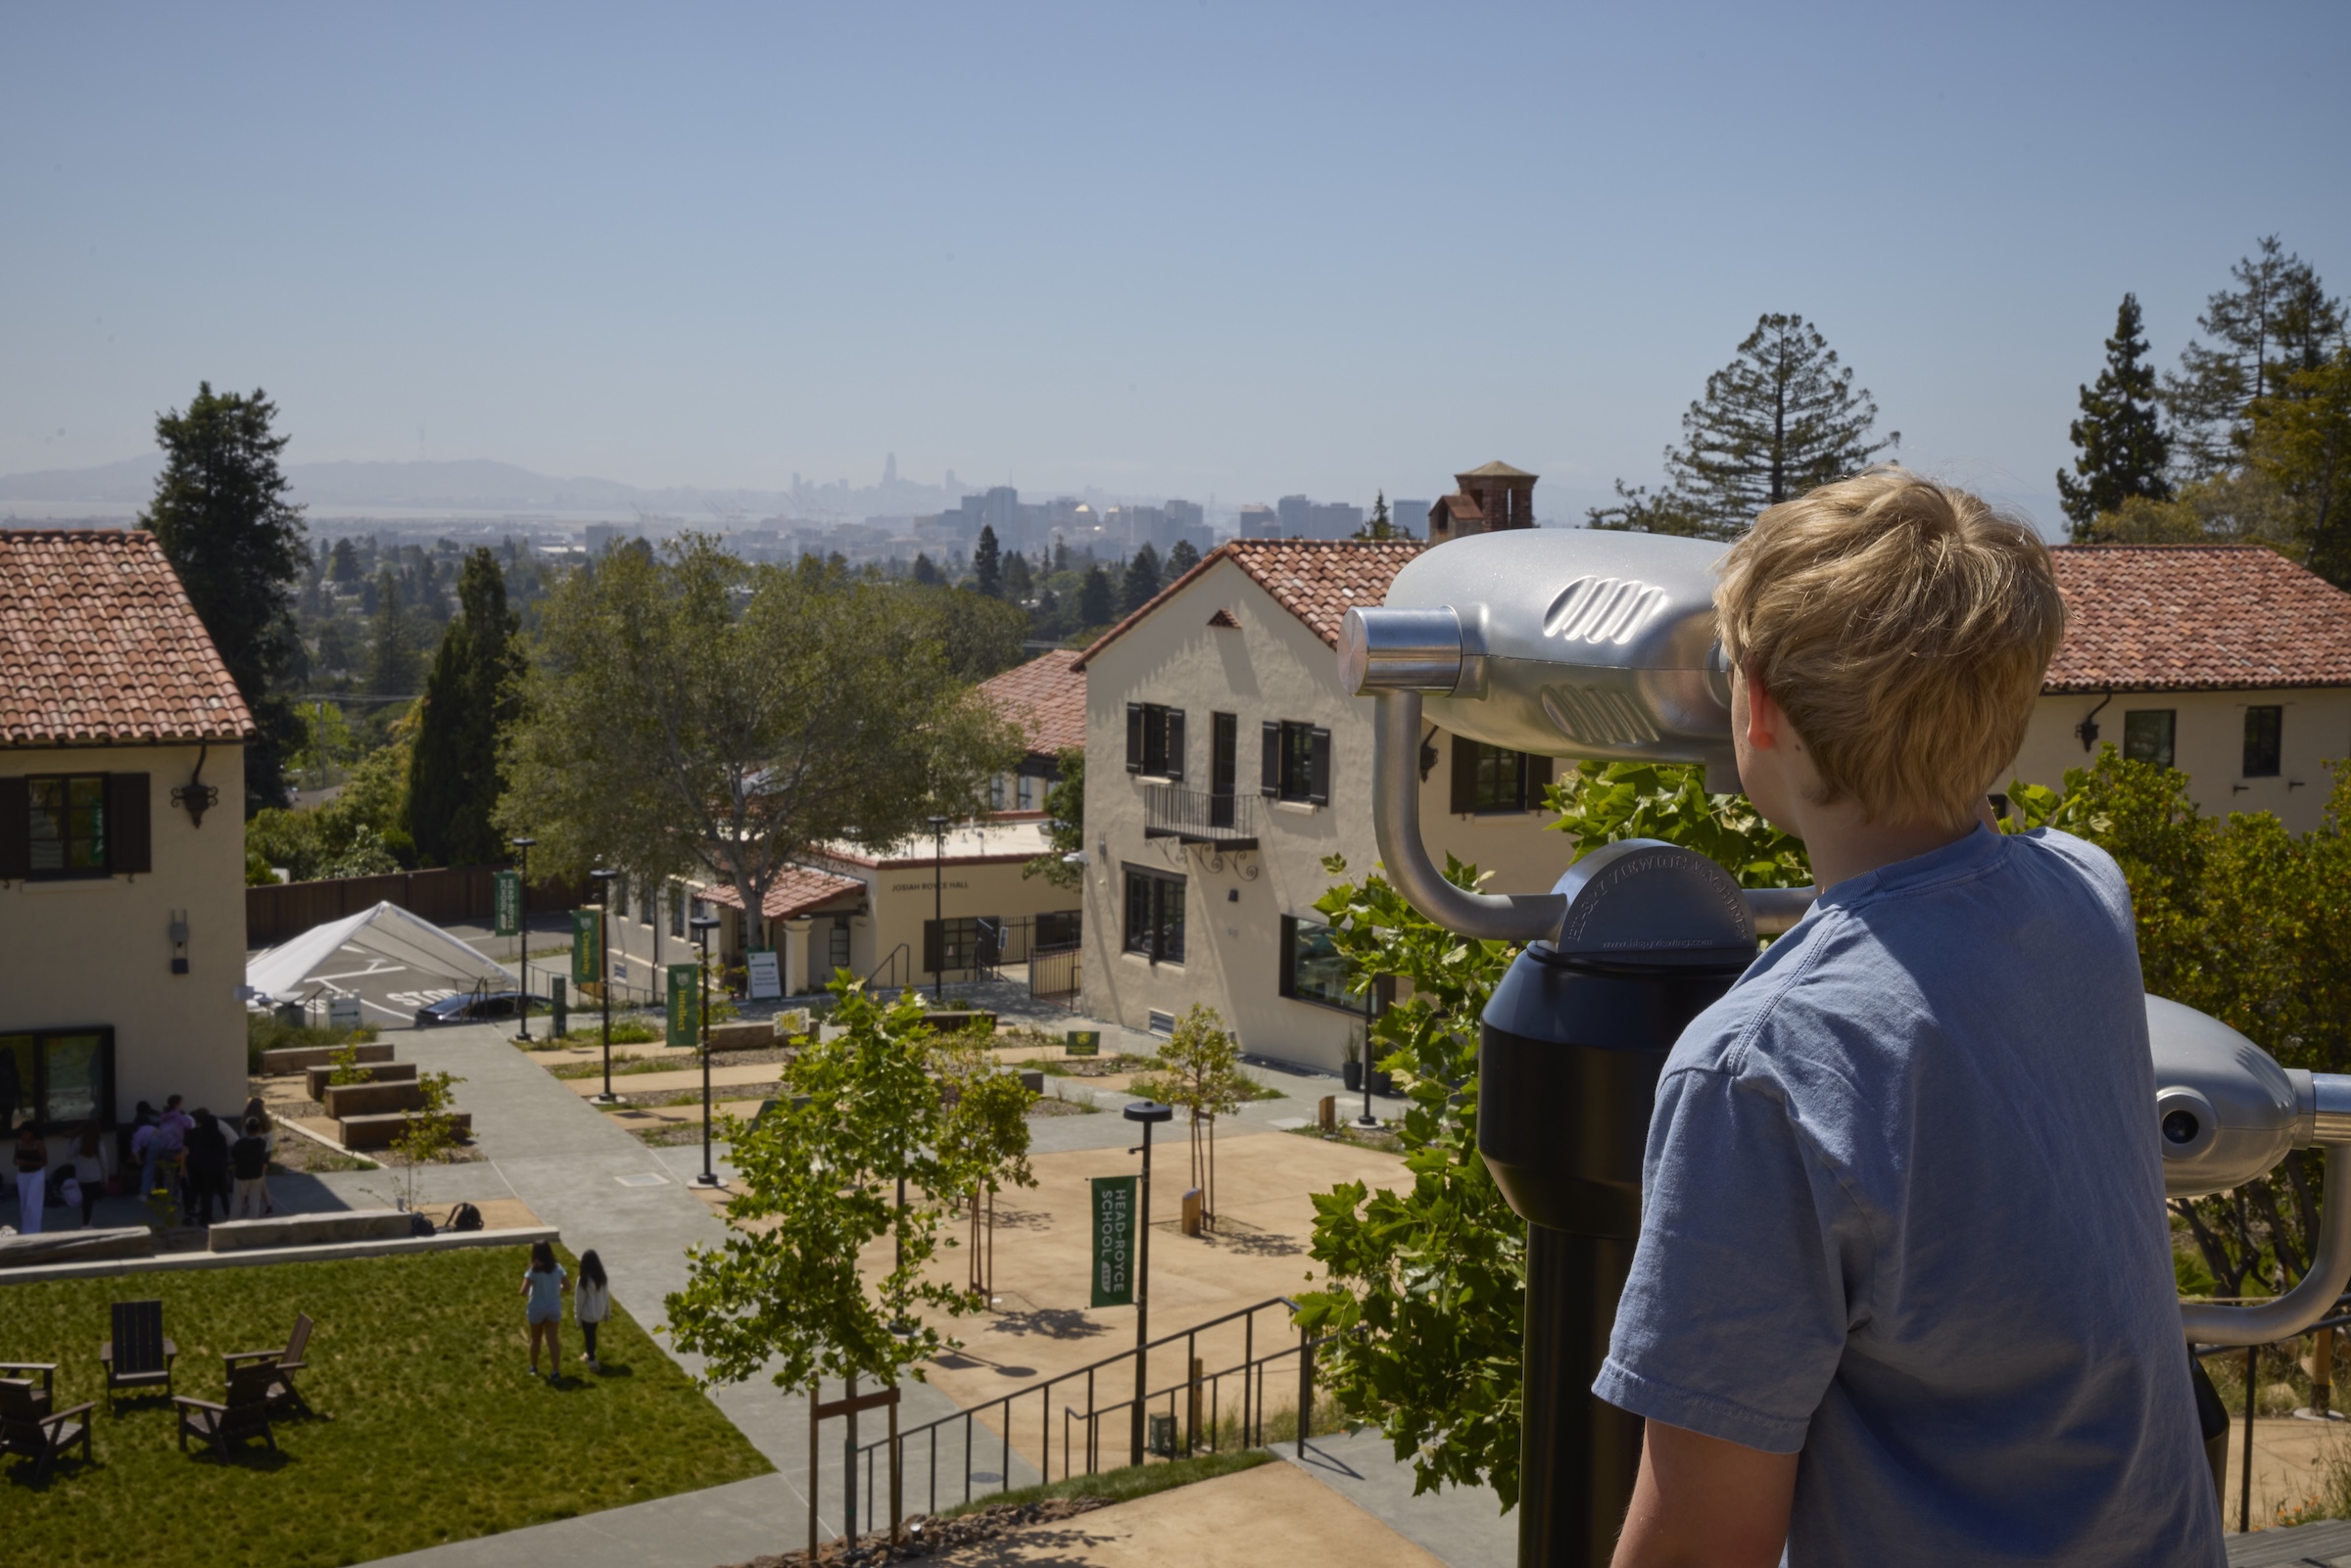
The San Francisco skyline is visible from the hill’s summit. Photo © David Burk
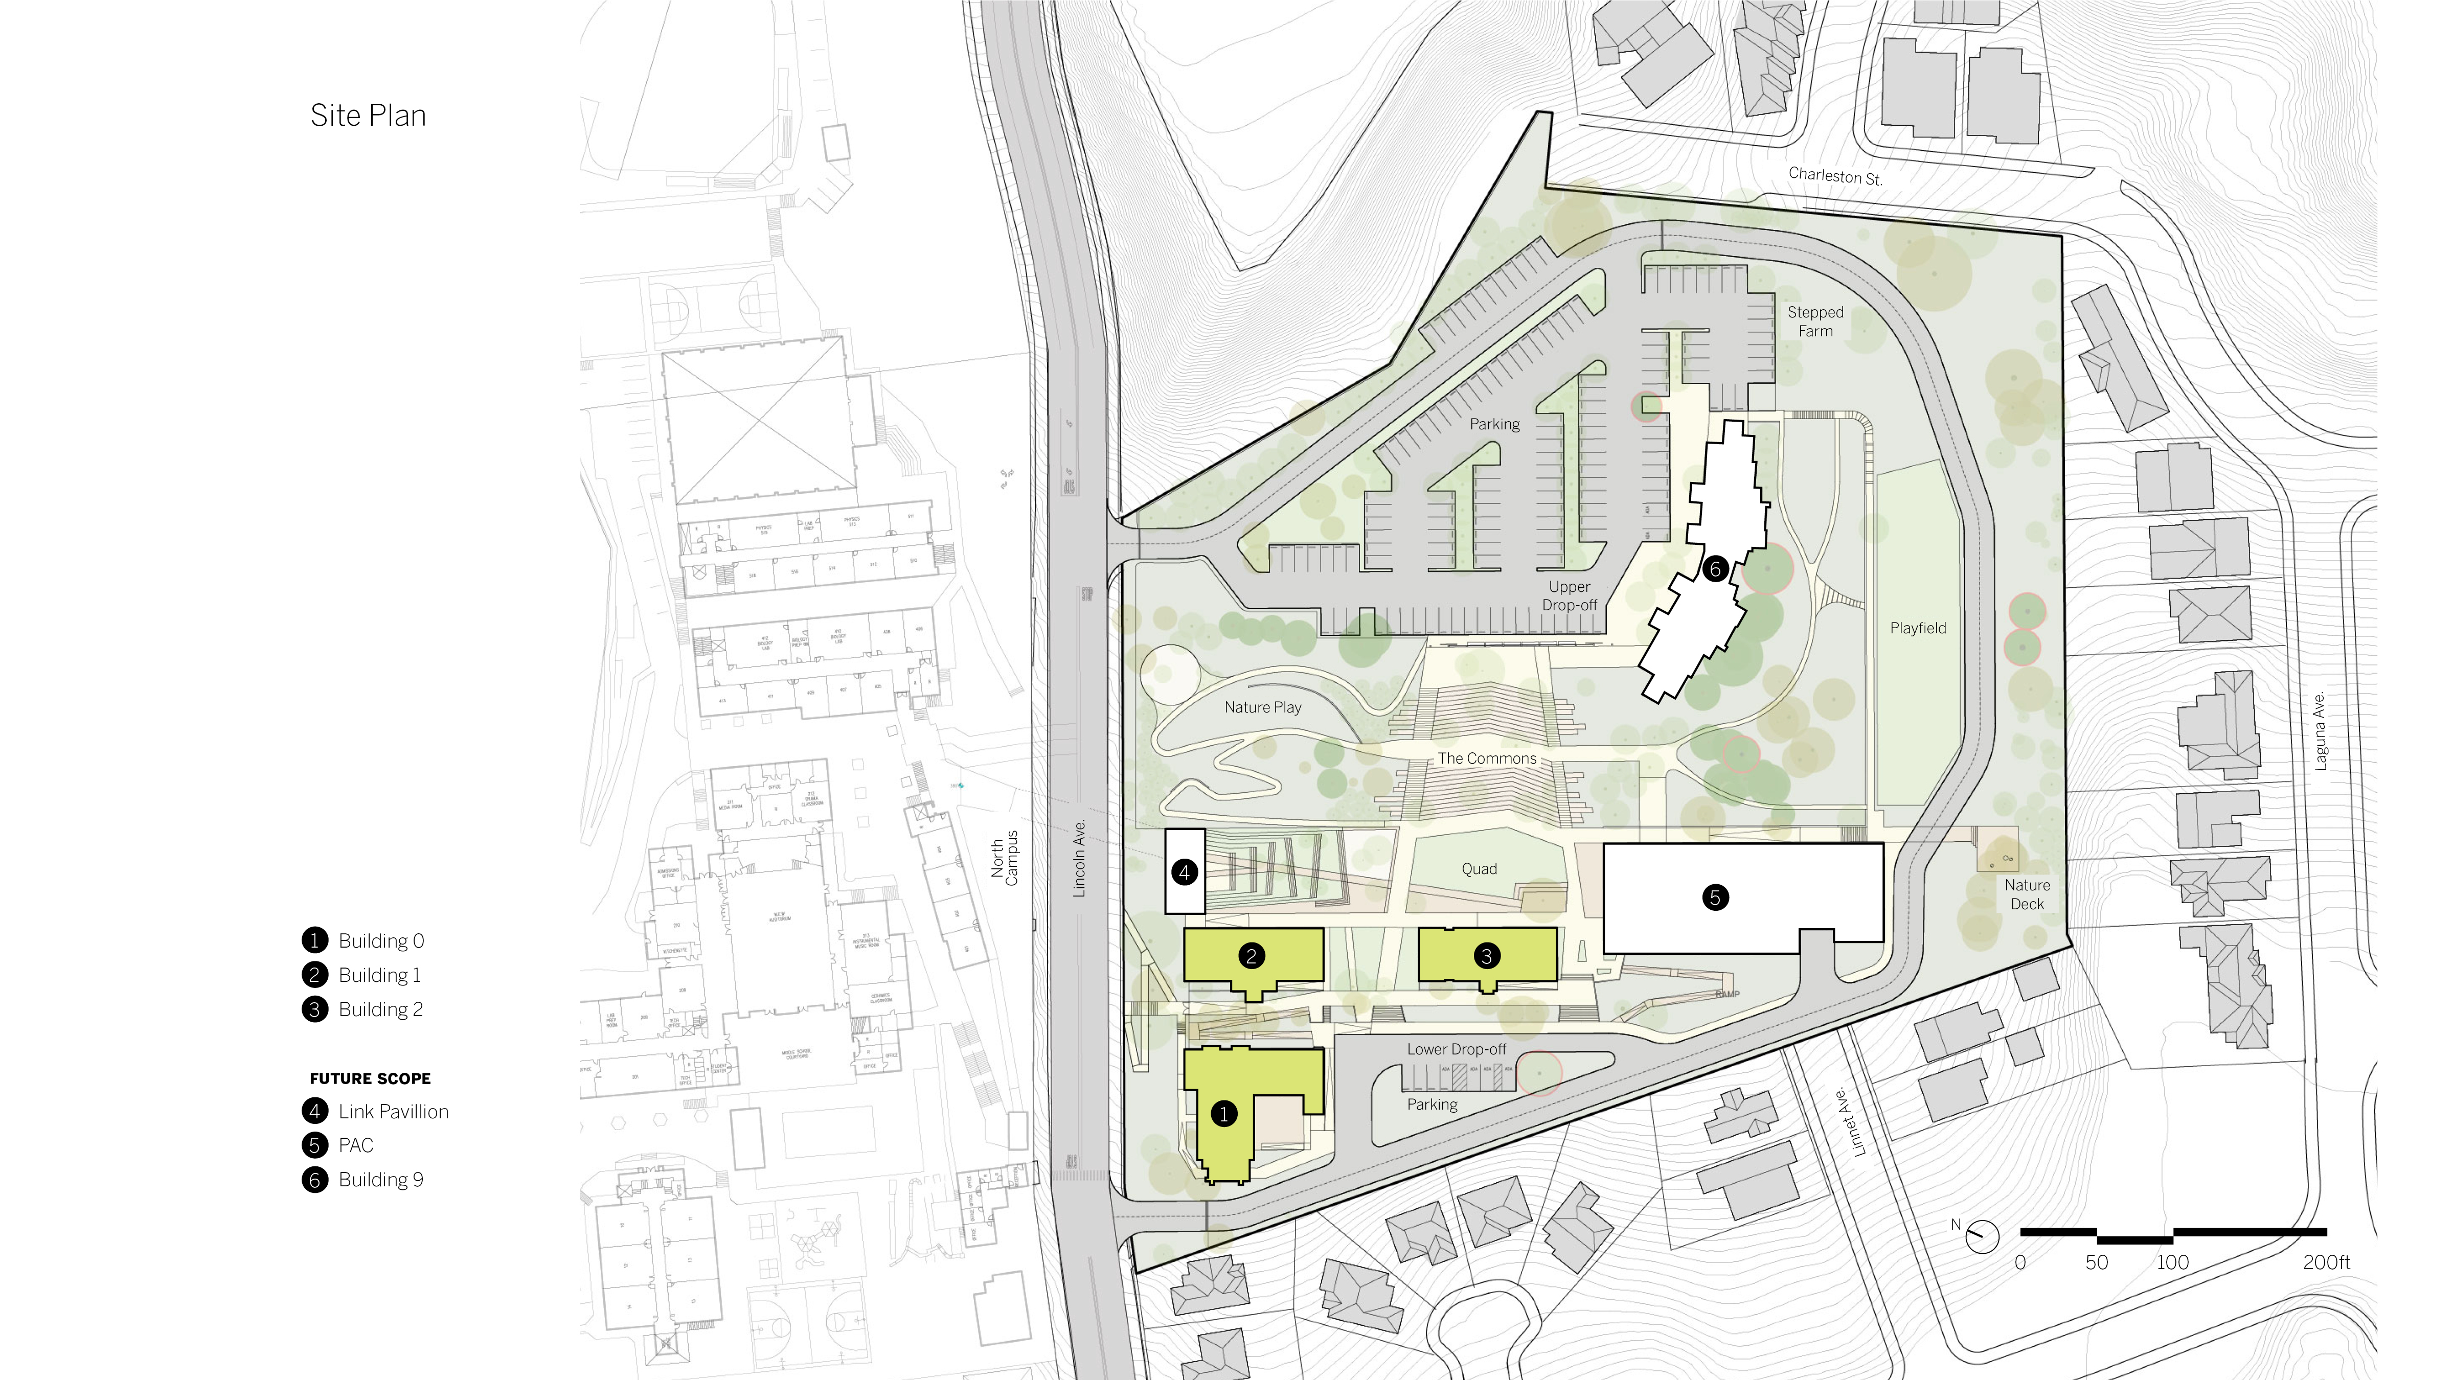
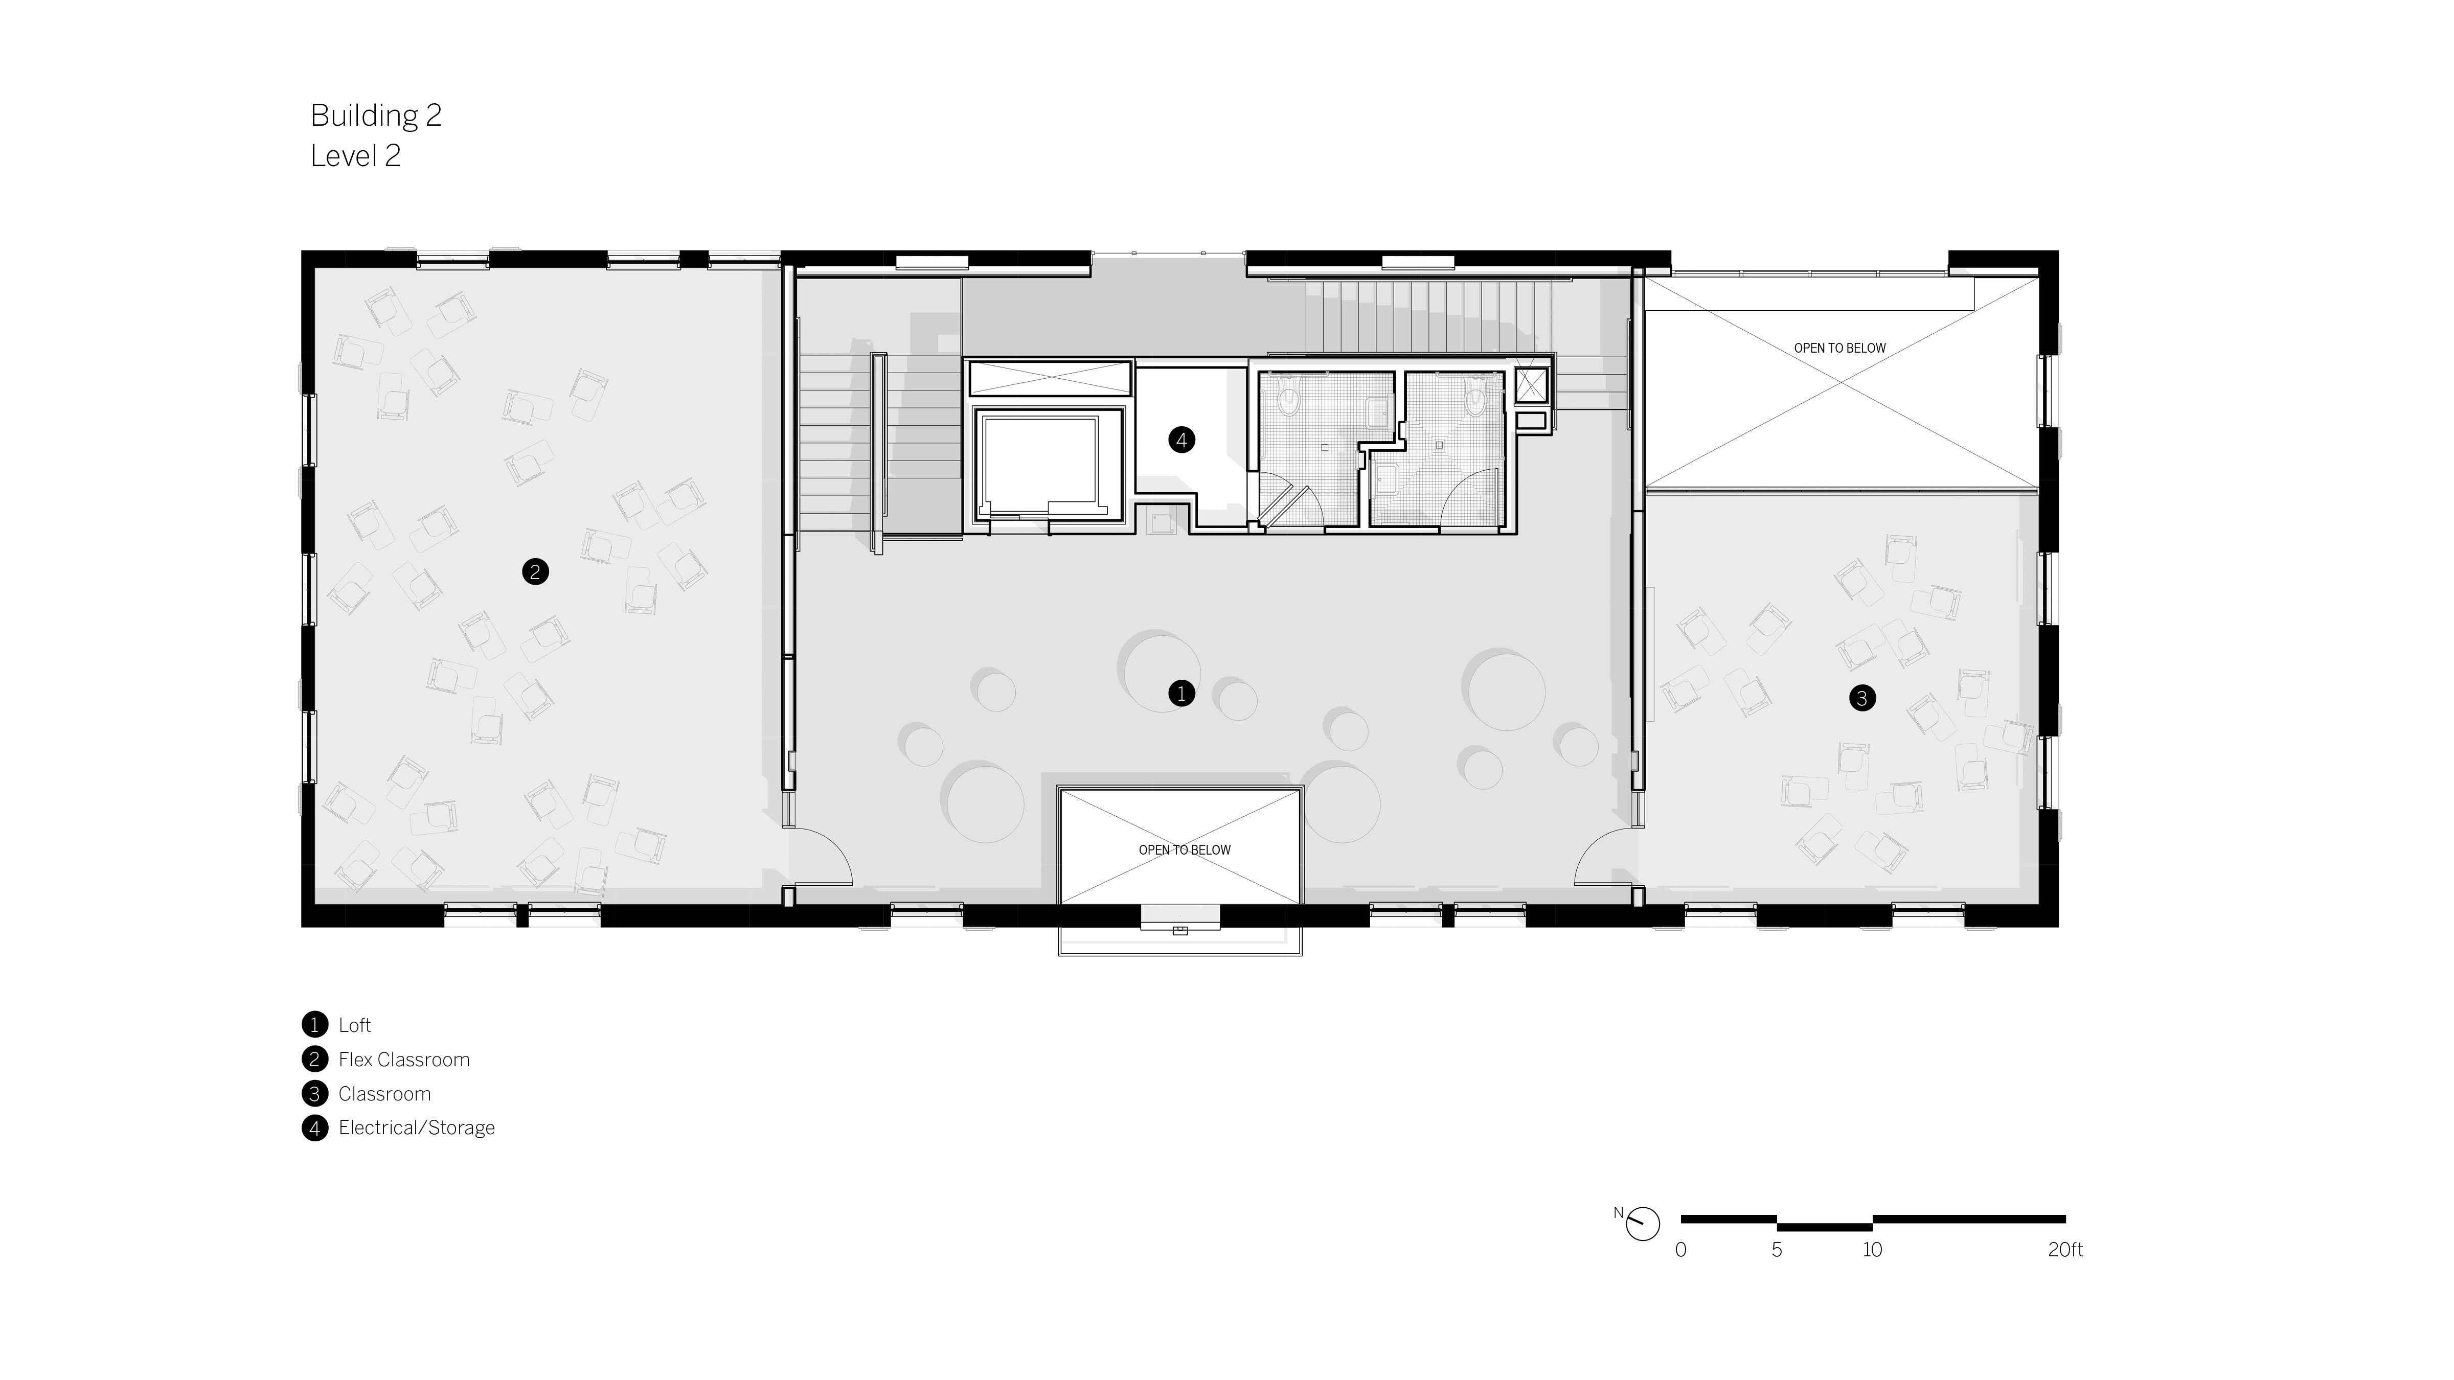
Images courtesy SOM; click to enlarge
Credits
Architect:
SOM — Michael Duncan, Carrie Byles, partners; Lonny Israel, principal; Lisa Follman, associate principal; Sean Ragassa, Gayle Strang, Shuang Wu, Miguel Del Olmi Aparici, Emma Benintende, design team
Engineers:
SOM (structural); Stantec (MEP); Sherwood Design Engineers (civil)
Consultants:
Tom Leader Studio (landscape); Page & Turnbull (historic preservation); PritchardPeck Lighting (lighting)
General Contractor:
Cahill Contractors
Client:
Head-Royce School
Size:
13,260 square feet
Cost:
withheld
Completion:
2025
Sources
Windows:
Renlita (overhead folding doors)
Glazing:
Velux (skylights)
Doors:
Rogue Valley Door (entrances)
Hardware:
Schlage (locksets, security devices); LCN (closers); Von Duprin (exit devices); Ives (pulls)
Interior Finishes:
USG Ensemble & USG Mars (acoustical ceilings); Sherwin Williams, Dow (paints and stains); Daltile (floor and wall tile); Bentley (carpet)
Furnishings:
Maharam (upholstery)
Lighting:
Finelite, Selux, Prudential, Lumenwerx (ambient); DMF (downlights); Landscape Forms, BEGA, Sistemalux, Ligman, QTL (exterior); Wattstopper (dimming)
Conveyance:
Otis Elevator Company, Garaventa Lift (elevators)
See more K–12 projects from our special 2026 Back to School section:
William E. Carter School
Perkiomen School Student Center
Alliance Burton Tech Academy
More to come…
Looking for quick answers on architecture and design topics?
Try Ask RECORD, our new smart AI search tool.
Ask RECORD →