
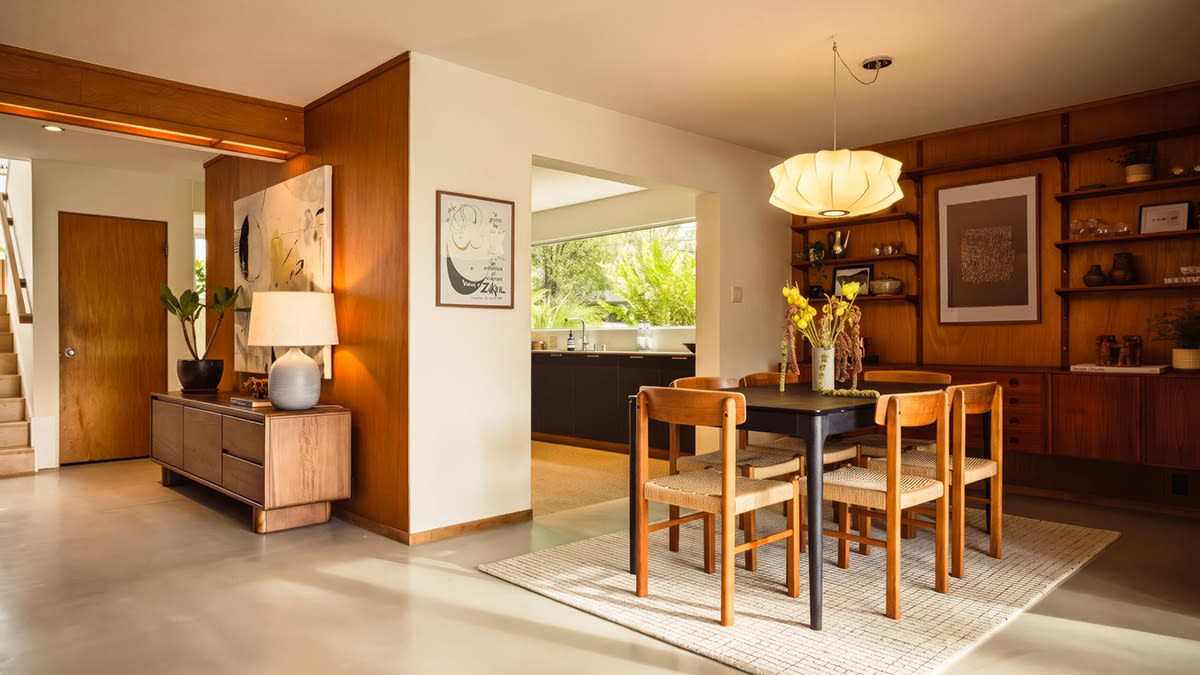
In the early 1960s, California real estate developer Joseph Eichler took his passion for modernist architecture to San Francisco, working with the architect Claude Oakland to design 104 single-family homes in the city’s Diamond Heights neighborhood. It’s Eichler’s only development in a dense, urban environment.
Eichler’s micro-neighborhood, spread over a high ridge near the geographic center of the city and overlooking Glen Canyon Park, is mostly composed of compact lots along curving streets. However, a rare example of a home on a double lot has recently hit the market, offering more than 2,500 square feet of living space on a parcel that measures in at more than 6,000 square feet. The homeowner took advantage of all that extra room, updating and restoring the property with an investment of almost $1 million.
More from Robb Report

The updated kitchen includes Henrybuilt cabinetry, Miele appliances, and an oversize picture window.
Before undertaking any renovations, the owners lived in the home for two years to get a feel for the place. They wanted to preserve as many of Eichler’s original details as possible, including mahogany paneling and bathroom light fixtures, while adding modern comforts. For the first stage, they worked with local architect Roberta Wahl to reconfigure the home’s layout: The kitchen, with new Henrybuilt cabinetry and Miele appliances, was made to connect more naturally with the dining room, and a horizontal picture window was added with a view into the lushly planted yard. Two of the bathrooms were reworked to feel more spacious, and the fireplace and a wall of bookcases in the study were redesigned, as well.
RELATED: This Bay Area Eichler Home Has Been Carefully Updated to Preserve Its Original Midcentury Design
Next came the floors; matte gray concrete was installed on the lower floor, and warm oak was used along the staircase and in the upper-level bedrooms, including the sizable primary suite, which opens to a private deck and includes a walk-in closet large enough to pull double-duty as a fitness area.

The large backyard is anchored by a Brazilian ipe deck that was allowed to weather naturally.
The final stage involved completely redoing the landscaping, alongside the innovative California firm Terremoto. Overgrown vegetation was removed and replaced with native and climate-conscious plantings. An ample deck was constructed of Brazilian ipe, which has weathered naturally to a silver-gray hue, and a custom stainless-steel hot tub sits slightly above the ground, with sweeping views over Glen Canyon Park.
The owner, who spent years renovating the property with his late wife, has decided to relocate to Los Angeles to raise their young children closer to family, and the residence is now listed for $3.5 million with Lamisse Droubi of the Droubi Team at City Real Estate.
Click here to see all the photos of the San Francisco residence.

Best of Robb Report
Sign up for RobbReports’s Newsletter. For the latest news, follow us on Facebook, Twitter, and Instagram.