
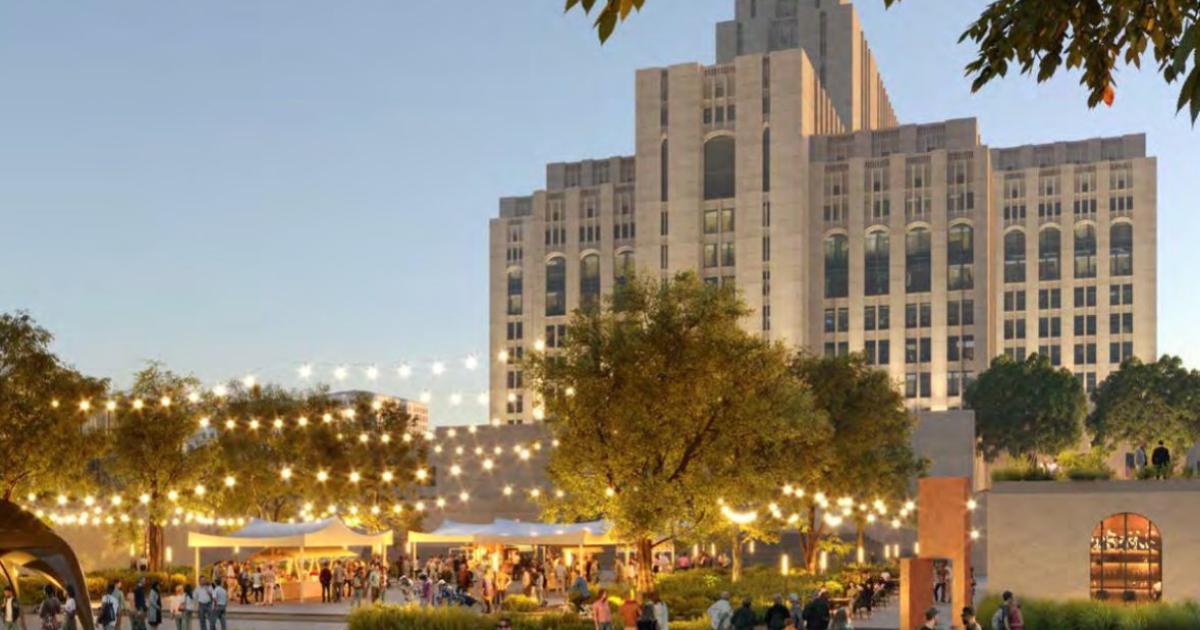
The Los Angeles County Board of Supervisors has voted to adopt a new master plan for the L.A. General Medical Center campus, setting the stage for the redevelopment of much of the property.
The project, which is being led by the Centennial Partners development team, including Primestor, and Bayspring, will focus on approximately 30 acres of land surrounding the 19-story Arto Deco General Hospital Building, which has been a target for adaptive reuse. The Eastside landmark has been mostly vacant for decades as a result of stricter building codes of hospitals imposed after the 1994 Northridge earthquake, save for a ground-floor clinic which has also recently located.
According to an environmental study conducted in conjunction with the new master plan, the adaptive reuse of the General Hospital building and redevelopment of surrounding parcels could yield upwards of:
3,200 homes / 2.3 million square feet of residential uses;400,000 square feet of offices;735,000 square feet of medical offices;320,000 square feet of retail;200 rooms / 80,000 square feet of patient and caregiver lodging;350,000 square feet of community facilities;110,000 square feet of educational space;160,000 square feet of warehouse space;200,000 square feet of light industrial space;a 450-bed / 400,000 square-foot hospital; andparking for 8,588 vehicles.
The master plan divides the campus into three different zones, including: a medical hub centered on the active L.A. General Medical Center hospital complex, which will provide healthcare services; a commerce hub, referring to the 12-acre West Campus which is slated for the construction of new open space flanked by shops, restaurants, housing, and cultural amenities; and a historic anchored by the General Hospital building, which will include housing, creation areas, community spaces, and a reactivated forecourt.
Plans also call for transportation and open space improvements to the complex including the addition of a mobility hub, a network of internal trails and walkways, bicycle facilities, and various courtyards, and pocket parks.
A full buildout of the proposed master plan project, which may not be built to the maximum allowed capacity, would occur in multiple phases over a period of 25 years.
Follow us on social media:
Twitter / Facebook / LinkedIn / Threads / Instagram / BlueSky