
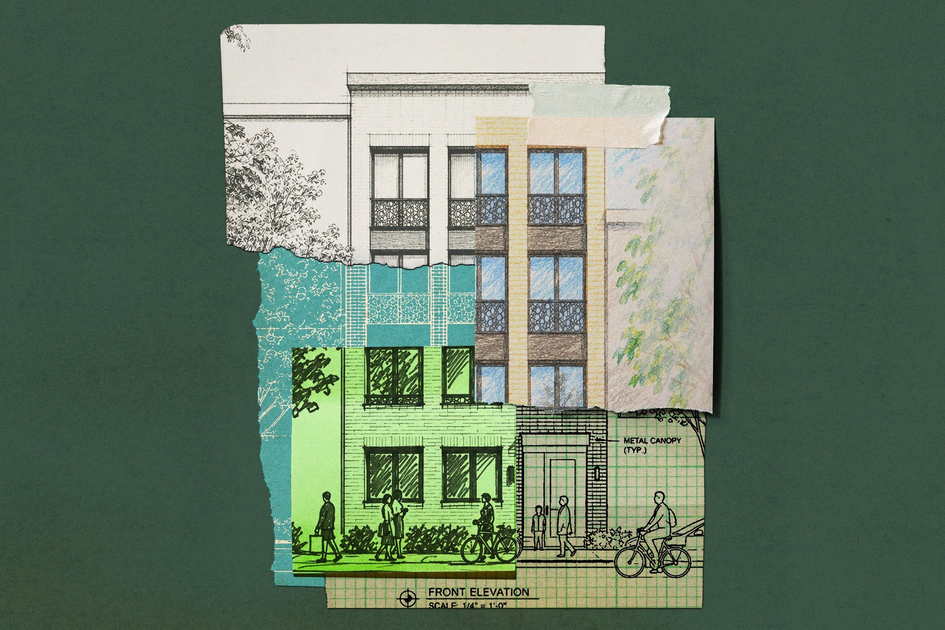
Patrick Kennedy’s job is to build apartment buildings. Not the ones that loom in the skyline or outrage neighbors, but those that blend in with existing buildings — four or five stories, with 10 to 15 units. The ones that families move into, or that students can afford to rent, or that empty-nesters downsize to. The owner of Panoramic Interests has built dozens of these buildings in Berkeley and San Francisco over the years. Kennedy has several projects underway. But it’s harder than it has ever been to make a project pencil out.
“It is a brutal time right now,” Kennedy says. “A lot of things are making it very tough. Construction costs are very high, higher than any place in the U.S. and maybe higher than anywhere in the world. It costs $1 million to build a generic two-bedroom apartment.”
Everyone knows San Francisco is in a housing crisis, with rents soaring and homes selling for millions over the asking price. And most everyone agrees the city, and the greater Bay Area, needs more places to live, especially housing that is affordable for all.
But in order to get more homes built, the numbers need to work. Before contractors can break ground, the cost of construction, land, and capital has to add up and pay off. Developers — and their banks and investors — need to know they will get a return on their investment of time and money. In the lingua franca of the housing industry, the first question is always: “Does it pencil out?”
And the answer at the moment is largely no. It does not pencil out.
It’s not just developers saying the numbers don’t add up. Ted Egan, the city’s chief economist, came up with the same conclusion. “We’re in an unusually strange place,” Egan says, where the numbers just don’t line up to give developers much, if any, incentive to build. “The market has given up on housing construction in San Francisco until the economics change.”
 It doesn’t take skyscrapers to solve San Francisco’s housing crisis: Four- to six-story apartment buildings, like these in Mission Bay, could be a big part of the answer. | Source: Sean Fan/The Standard
That skepticism may be a surprise, given the record high rents and sale prices for homes. Surely it’s a great time to sell a condo or rent out an apartment! But when it comes to building housing, potential income is only half of the equation. At today’s prices, the costs of construction are just too high.
Rather than wait for a miracle — for interest rates to roll back to those of 2021, or for the price of lumber to return to 2019 levels — some are trying to change the equation.
The answer probably isn’t to bank on 25-story high-rises sitting atop Safeways, or to expect Candlestick Park to turn into another Mission Bay. Instead of thinking big, it’s time to think small. It’s more likely that a bunch of little tweaks and innovations could get dozens of developers back in action across the city — starting with the humble 25-by-100-foot residential lots so common across San Francisco.
“Two-thirds of the city has these narrow lots that are ideal for infill, the kind of human-scale rowhouses and small apartment buildings that define San Francisco’s most desirable neighborhoods,” says Peter Hirshberg, executive director of City Science Lab San Francisco, a civic innovation nonprofit. A few tweaks to housing rules here and there, Hirshberg believes, could change the underlying economics and create a brighter housing future.
Making the math work for infill development would create what’s called missing-middle housing: buildings with two to 20 units that fit comfortably into lower-density neighborhoods.
City Science Lab San Francisco estimates that such infill housing could yield 25,000 or more units in the next few years — and that’s a conservative estimate. While that number alone wouldn’t solve the crisis, it would reflect a tremendous increase in housing construction, an upsurge that could revitalize neighborhoods and the city’s economy. And it would be about 10 times the 2,700 units built in San Francisco last year.
 San Francisco’s Victorians, many with two to four units, were mass produced from cookie-cutter plans that made building relatively fast, cheap, and easy. | Source: Tayfun Coskun/Getty ImagesEven free land won’t help
As San Francisco’s chief economist, Egan has the task, every three years, of pulling together a report gauging how realistic the city’s inclusionary housing requirements are.
Inclusionary housing requirements force developers to dedicate some portion of each project to affordable housing. (This is defined as a household spending no more than 30% of income on rent or a mortgage, and is typically tied to income levels at 80% or below the area median.) The requirements are popular in progressive circles; they’re meant to ensure that more citizens — teachers, nurses, bus drivers, college students — can afford to live in the city. In 2016, voters approved Proposition C, which roughly mandated that 25% of units in large housing developments be affordable.
So late last year, Egan began preparing a new report. His office brought on Century Urban, a local real estate financing consultant, to run the numbers. The objective was to see whether, given market conditions and affordable housing mandates, developers had any economic incentive to build housing.
The team looked at various types of housing projects, from a 45-foot-tall building with 13 units to a 245-foot-tall high-rise with 341 units. And they considered various scenarios for inclusionary housing, from a 20% affordable mandate to no mandate whatsoever — meaning 100% market-rate housing.
The report, issued in May (opens in new tab), was discouraging — and not just for the concept of inclusionary housing requirements. It concluded that the finances were unfeasible for just about any kind of development, even with zero mandates.
For condominium projects, only 1 of 30 scenarios might make financial sense: a midrise building with 130 units, all 100% market rate. For rental properties, none of the various housing projects was workable, even in the case of 100% market rate housing, and “even if land costs were zero.” In other words, “even if the land was free, these projects would still be unfeasible,” says Egan.
The report received scant media coverage, but in July, the Board of Supervisors voted to slash – but not eliminate – the affordable-housing requirement. The rules now require just 5% of units to be priced below market rate, and only for projects with 25 or more units.
Part of the challenge with affordable housing requirements is that while they might in theory produce affordable units, in practice they end up reducing the amount of housing that gets built. That’s because they make it significantly more expensive to build.
“Affordable housing typically needs grants or government subsidies to make projects work. And those often have requirements that come with them that raise costs overall,” says David Garcia, deputy policy director at UC Berkeley’s Terner Center for Housing Innovation. “In San Francisco, requirements like community kitchens or certain labor standards make things more expensive. These are not bad things — but they come with trade-offs that increase costs.”
According to a Terner Center analysis (opens in new tab), every additional financing source (those grants or subsidies) increases costs by $20,000 per unit — and it’s not unusual for a Bay Area development that includes affordable housing to have more than 10 subsidy sources. “Complexity increases the cost,” Garcia says.
But what surprised many about the feasibility report was that, even at 100% market rate housing, the numbers don’t work. Which is worth unpacking to understand why the current economics are so challenging — and why they’re not likely to change anytime soon.
Doing the math
Let’s break down the numbers: What does “penciling out” actually mean? To get something built in this city, there are five factors in play.
First, there’s the cost of land. In San Francisco and the Bay Area generally, land is expensive and has been for a long time. Property values have roughly doubled in San Francisco since the 2008 financial crisis and now hover at around $1,000 per square foot of developed property. But the cost of land is hardly the major expense. Even in the Bay Area, land costs represent only around 10% of overall development costs, according to the Terner Center.
Hard costs, on the other hand, account for two-thirds of expenses. Hard costs start with the price of materials: the wood and steel and concrete that go into a building. These costs leaped during the pandemic and have climbed ever since, driven by tariff wars and soaring oil prices. Concrete and lumber prices are roughly 50% higher than they were in 2016.
Labor is another hard cost; wages in the Bay Area are about 50% higher than the national average, due to cost-of-living and workforce shortage issues.
All told, most estimates peg the hard costs of construction in San Francisco between $500 and $600 a square foot — more than anywhere else in the U.S. And even that may be too low. “I used to use the math of $450 to $500 a square foot for a build out,” says Dan Leineweber, founder of Trinity Building Co., a Potrero Hill-based contractor/developer. “If it sold for around $1,000 per square foot, then it really easily pencils out. But it can be $600 to $700 just for building costs now. So the math is just significantly harder.“
 New infill housing can complement existing neighborhood stock, like these low-rise and mid-rise apartment buildings on Stockton. | Source: Minh Connors for The Standard
Then there are the soft costs. These are generally defined as the price of meeting the city’s various rules and red tape. That includes getting plans approved by planning and building departments, environmental reviews, neighborhood meetings, and other hoops. Time is money here; the longer it takes to move from an empty site to finished construction, the more expensive a project gets. Developers complain that these reviews not only take longer in San Francisco but are less predictable. “A project just sits for weeks on end, for months on end sometimes,” says Leineweber. He points to the city’s performance metrics (opens in new tab), which show it takes an average of 119 days for a project to be approved by the Planning Department and 144 days for a building permit to be issued.
OneEstimate, an AI-powered cost-estimation tool, warns contractors about bidding for work in San Francisco (opens in new tab). “Everything is at the top of the range here: the highest trade wages in the country, extreme land costs, strict seismic and energy requirements, and among the slowest permitting in the nation.”
After land and hard and soft costs comes the cost of capital. Most development is financed with borrowed money. Interest rates for construction loans were around 4% five years ago, but today are at record highs: up to 10%. Again, there’s a San Francisco premium in effect: Rates are higher in the city because the costs are higher, so the loans need to be bigger, making any loan riskier. “The costs of debt service are just brutally high right now,” notes Kennedy.
The fifth factor is revenue: how much a developer can expect to sell or rent a unit for. This is where the margin comes in, the profits after all costs are accounted for. This isn’t just profits for the developers. To make the math work, most projects require outside investors. And outside investors expect a return on investment (what’s called the “return on costs,” or ROC, in industry terms) that compares to (or better than) any other investment. The rule of thumb is that any project needs around a 20% return on costs to justify building. Fall much below that, and a project looks less viable.
You can say 20% is greedy, but keep in mind that represents a return over several years of construction and permitting. On an annual basis, it’s more like 6% to 8%, depending on delays. Drop below a 20% margin, and investors and banks will just put their money elsewhere. The S&P 500, for instance, has averaged nearly a 14% annual return over the past decade. Institutional investors typically expect annual returns of 6% to 7%.
“We could do 15%, but we’d have to do it on a quicker turn,” says Leineweber. “If we can do multiple projects at a time and get 15%, that would be fine. But I can’t spend three or four years on a project to just get 15%.”
Before beginning a project, a developer runs the numbers through what’s called a pro forma analysis. Every project involves slightly different circumstances, materials, permitting and planning considerations, and potential sale price. If the pro forma shows a 20% return on cost, the developer’s in business. But if it slips far below that, or edges into single digits, the economics become impossible. Loans are harder to get. Investors are harder to find. It doesn’t pencil out.
And lest you think this is just spin from developers looking for a quicker path to profit, you don’t have to take their word for it. In 2023, the Terner Center issued a report (“Making it Pencil (opens in new tab)”) that found the economics have gotten worse in every area: hard costs, soft costs, and cost of capital. In the Bay Area, the report concluded, “project viability [is] nearly impossible.”
And it’s only worsened in the three years since that analysis. “Even in the best circumstances, it’s super hard,” Garcia says. “Throw any complexity in, and you lose the ability to pencil it out.”
In today’s San Francisco and the greater Bay Area, this is the reality. So the question becomes, how do you change the equation? What tweaks, large or small, might make the math work?
A map that runs the numbers
If today’s San Francisco has an epicenter, it’s likely Frontier Tower, at Sixth and Market. The building, constructed in 1908 out of the rubble of the 1906 earthquake, is a hub of the nerd elite. The managers brag about it being “16 floors of AI, crypto, biotech, robotics, neurotech, and longevity.” Startups there are dubbed “citizens” of “a decentralized network society.”
On the ninth floor, in a sparsely furnished conference room, a scrappy team of three is sweating code — both Claude and building codes. This is City Science Lab San Francisco — CS@SF (opens in new tab) for short — an affiliated research project of MIT Media Lab that’s building a modeling tool that pencils the math in real time.
Unlike their neighbors, the CS@SF trio are not trying to ride the AI boom to riches. Instead, they’re “building a practical, implementable plan and ecosystem that could get more housing built in San Francisco,” says Hirshberg, a longtime tech executive and urban innovation evangelist.
 The City Science Lab San Francisco team (Kate Connally, Peter Hirshberg and Mathew Larson) aim to change the math of building housing in the city. | Source: Amanda Andrade-Rhoades/The Standard
CS@SF launched in 2024, as San Francisco’s Family Zoning Plan took shape. That plan upzoned western neighborhoods to allow for denser development, particularly along major transit corridors. But new zoning rules alone, it turns out, don’t change the confounding economics of interest rates and planning approvals. To get shovels in the ground, it helps to see exactly where it makes sense to build.
That’s what the CS@SF model does. The model crunches the numbers, estimating in real time whether a housing development is financially viable — and whether pencils can be sharpened through an innovation or two.
It starts with a land map of the 230,000 parcels in San Francisco and targets the 93,000 most common residential lots, generally around 25 by 100 feet. These small lots account for around 40% of parcels in the city. Every day, new listings for houses or empty lots flow into the model in real time; this is the available inventory. Some of these are zoned for single-family homes, but thanks to the new Family Zoning Plan, thousands of others could be developed into multiunit four-story buildings.
 A screenshot from CS@SF’s model shows nearly 93,000 small lots that might be candidates for missing-middle housing.
The model makes a few dozen baseline assumptions about construction costs, interest rates, developer fees, and so on. Based on those inputs, the model generates an estimated profit margin. Like the Terner Center report and Egan’s feasibility report, CS@SF concludes that, given current economics, very few projects pencil out in San Francisco.
But the magic of the model allows for some dreaming — hypothetical tweaks that could move the math.
There are six toggles, on/off switches that put into effect various interventions. One changes the rule that requires two stairways in every multifamily development, allowing for single-stairway construction, which would save money and space. (The city made a half-hearted gesture at a single-stair policy in early October, but a true rule change would have much more impact.)
Another toggle imagines that the city’s building and planning offices have pre-approved various floor plans for multiunit buildings, which would greatly speed up permitting and time to build. This is in some ways a blast from the past: Between 1850 and 1915, the city built 48,000 Victorians, many with two or three units, from cookie-cutter plans.
Preapproved plans have long been a goal of forward-thinking developers. Kennedy, for instance, worked with an architect to develop a floor plan that he believes conforms to current rules and could be reused by any developer or homeowner, in the style of open-source software. “I want to go in and show it to them over the counter, and they’ll say ‘Yes, go and build this’ — a same-day turnaround. You won’t have to go through the [Department of Building Inspection], you don’t have to go through fire, public safety, any of those guys,” says Kennedy.
 A floor-plan for small-scale apartment buildings that developer Patrick Kennedy envisions could be pre-approved and adopted widely, like open-source software. | Source: Courtesy Isaiah Stackhouse of SDT Architects
Other toggles include buildings with or without parking, using prefab modular construction, and so on. Click on any one, or several at once, and the underlying economics change. For-sale lots marked red — meaning the economics don’t pencil out — suddenly go green — meaning it would make sense for developers to build.
Hirshberg says it’s reasonable to estimate that, based on the CS@SF model, around 3% of those 93,000 lots could be developed into multiunit housing. That’s around 2,800 lots, with an average of 10 units each — suggesting 28,000 homes could be built over the next few years.
That’s a conservative estimate; more tweaks would unlock more building. The city could go further on upzoning by eliminating single-home-only restrictions, or by allowing buildings with five or six stories instead of four. These policies aren’t easy to change, and every shift would require many players to align on a shared goal and strategy. But they would lead to a lot more building activity across San Francisco.
Hirshberg says the intended audience for the software — the end user — includes developers (to map opportunities and understand which parcels make sense to build on), planners and policy makers (to see what works and to gauge the impact of various policies), and the public (both YIMBYs and NIMBYs, so they could engage based on facts).
Which is why the model is only part of what CS@SF aims to assemble. “We are building a community here,” says cofounder Kate Connally. “Our goal is to bring policymakers, financiers, and neighbors and homeowners and developers together and explore what’s possible.” CS@SF even envisions working as a nonprofit developer, to “prime the pump” for narrow-lot building.
It already has the ear of the Planning Department. “It’s super promising for sure,” says Lisa Chen, deputy director of community planning, who has met with the CS@SF team. Chen says the Planning Department has been scoping out ideas like preapproved plans, and the CS@SF model allows it to see how such moves would work at scale — particularly for missing-middle housing. “They’re looking at these questions in a different way. We’re excited to see how it develops.”
As much as San Franciscans expect cranes in the sky and huge development, this smaller-scale stuff could be the answer to the city’s housing woes. “It’s expensive and complicated to build a big apartment building. But building a four- to 12-unit building is a much easier enterprise. It can be done by a larger number of developers,” says Kennedy. “It’s a scale that doesn’t cause the neighbors to break out into a rash. And it’s in keeping with a lot of the style and scale of San Francisco neighborhoods.”
The CS@SF software is still a beta version and relies on several well-informed assumptions. But the beauty of the model is that it lets you visualize a more flexible city, where building housing is not only essential but attainable. It challenges the conventional wisdom that things can’t pencil out, and lets people see a place where everyone can find an affordable home.
San Francisco is not the only city with a housing crisis, and housing is not just a Bay Area or a California problem. Yes, things are more expensive here. Permitting takes longer, supplies cost more, labor is more expensive. But the underlying dynamics are common in cities around the state, the country, and the globe. In theory, San Francisco could be a hub of innovation for housing just as it is for technology.
“San Francisco is a prototype,” says Hirshberg. If they can get the math to pencil out here, it might just work anywhere.