
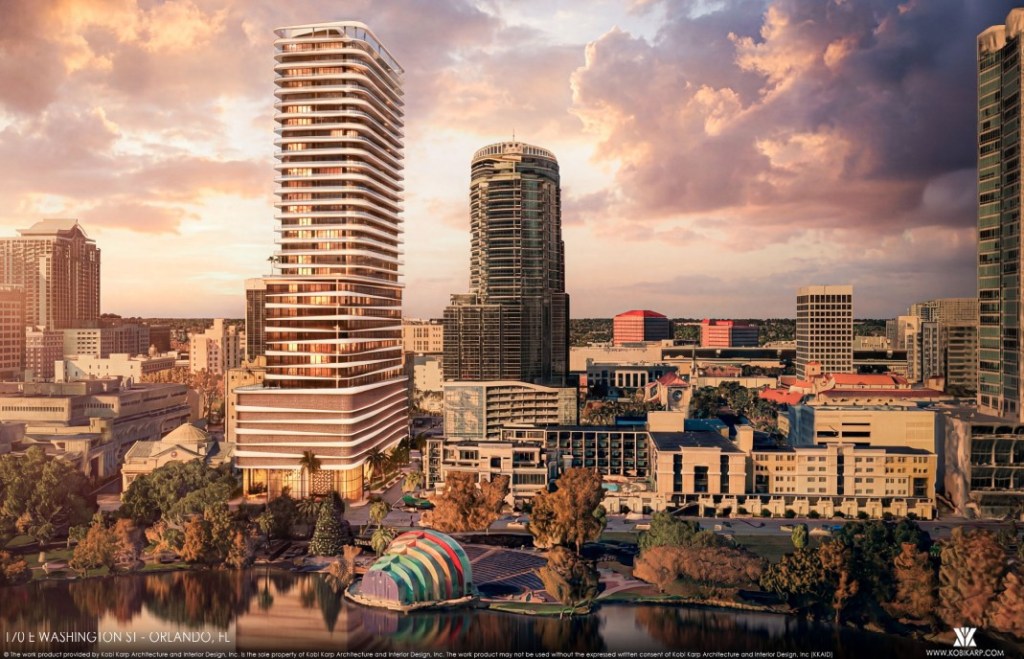
The owner of prime vacant land across from Lake Eola has filed plans seeking a zoning change to build a 37-story tower with a luxury hotel and residences in downtown Orlando.
The .63-acre lot at 170 E Washington St. was previously approved for a seven-story, 155-key Cambria Suites. Now the owners have engaged land use attorney Jason Searl to rezone the property for a new landmark tower, according to a report in GrowthSpotter.
Miami-based Kobi Karp Architecture & Interior Design leads the creative team. The firm has designed similar projects, including two Four Seasons-branded properties in Fort Lauderdale and Surfside.
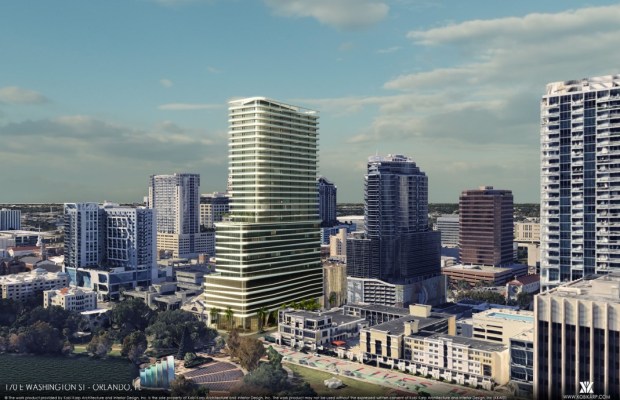 The mixed-use tower would have six levels of parking, a nine-story hotel and 19 stories of residential uses on the upper floors. (Rendering by Kobe Karp Architecture)
Currently, the lot on the corner of Washington and Rosalind Avenue is vacant. It is near St. George Orthodox Church and across Rosalind from Lake Eola. Other developers have pitched plans for the land, but they have not come to fruition.
The new developers are seeking a new Planned Development zoning to accommodate a 221-room luxury hotel with 252 dwelling units above. They are also asking for the flexibility to swap the hotel use for 135,000 square feet of office space, based on market demand.
“We envision an exciting and transformative mixed-use project with separate residential, hospitality, and ground floor retail / food and beverage components,” Searl wrote in his application. “Ideally, the development would contain a branded luxury hotel and condominiums with complimentary amenities, and parking spaces, a first-to-market in the City’s Central Business District.”
With a proposed height of 420 feet, the new tower would be approximately the same height as The VUE at Lake Eola (428 feet) and the Orange County Courthouse (416 feet).
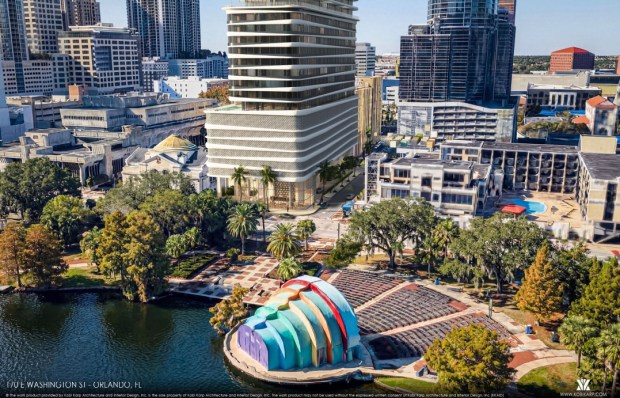 The hotel pool deck would overlook Lake Eola Park. (Rendering by Kobe Karp Architecture)
Searl wrote that the project “is carefully designed to respect and enhance its surroundings rather than compete with them.” The rounded corners on the building, for example, are meant to complement the shape of the bandshell at Lake Eola Park.
“Its sculpted contemporary form, softened by elegant horizontal lines and rounded corners, gives the tower a refined architectural identity while maintaining an inviting pedestrian scale at street level,” he wrote.
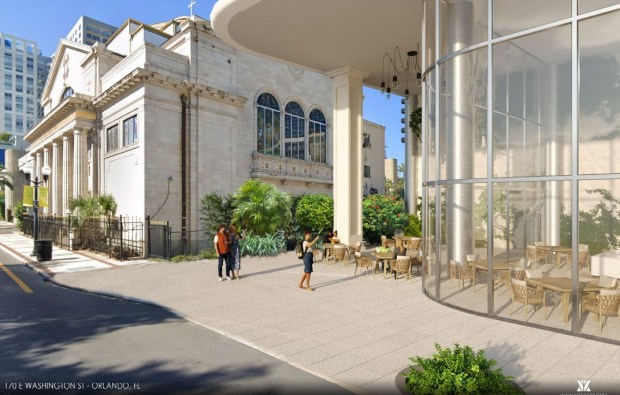 The proposed plan shows a restaurant on the ground level, facing the park. The hotel site plan does not contain meeting or event space, according to the submitted plan. (Rendering by Kobe Karp Architecture)
The ground floor is intentionally set back to create a tall open plaza at the base of the building “preserving visual openness along the street and intentionally exposing the church’s historic façade and stained-glass windows as a celebrated part of the public realm.”
The plan shows hotel amenities over the six-level parking garage and residential amenities on the 19th floor. There is a single restaurant on the ground floor, but no meeting or event space typically found in a luxury hotel. There are also separate lobbies and elevators for the hotel guests and residents.
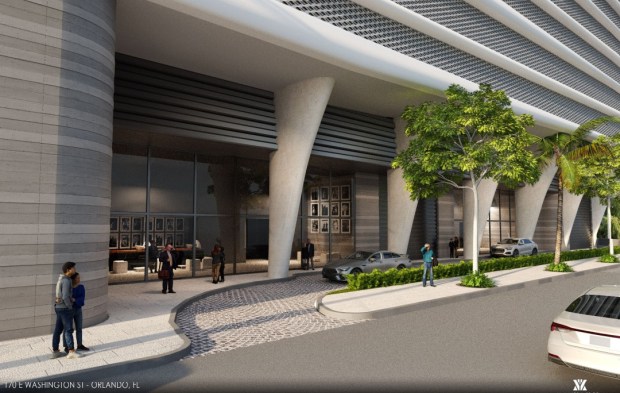 The developer hasn’t identified the hotel brand yet, but said the project would be comparable to Miami’s Waldorf Astoria Hotel & Residences. (Rendering by Kobe Karp Architecture)
In 2018, a joint venture between California-based Stratus Development Partners and Sunny Isles Beach-based developer HB Capital Group, purchased the lot for $3 million with plans to build the 155-room Cambria hotel. Orlando’s Municipal Planning Board had approved plans for the eight-story hotel in 2017. About a year later, the joint venture revised design plans. They tweaked the design a third time in 2019 but never moved forward with the hotel project.
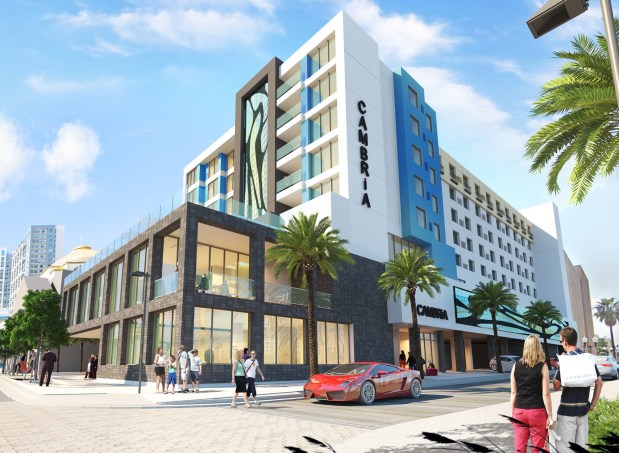 Earlier plans for 170 E. Washington St. were approved for a Cambria Suites hotel. (file image)
In 2023, Lincoln Property Co. eyed the property, along with the adjacent parking lot owned by the church, for a mixed-use tower but did not close the deal. Lincoln completed the most recent hotel in Orlando’s downtown, the AC Hotel in its Truist Tower at Church Street Plaza.
The developers of Westcourt, across from the Kia Center, have also secured a deal with IHG for a new Kimpton hotel. They are expected to break ground later this year and open in 2028.
In 2022, Summa Development Group won approval for a 33-story mixed-use J.W. Marriott Hotel and Convention Center at the corner of Church and Pine streets, with a large, rooftop wedding venue and branded residences in downtown Orlando, but the project stalled.
Have a tip about Central Florida development? Contact me at lkinsler@GrowthSpotter.com or (407) 420-6261. Follow GrowthSpotter on Facebook and LinkedIn.