
FORT PIERCE – A representative of the Creekside residential development near the Fort Pierce Army Reserve Center requested a last-minute continuance of his application to amend the site plan of the project initially approved more than two decades ago after some St. Lucie commissioners insisted he reduce the townhome density if he wanted to provide wider driveways for future residents.
Planning Manager Kori Benton introduced the request April 21, which only applies to the two-pod townhome component of the ongoing development.
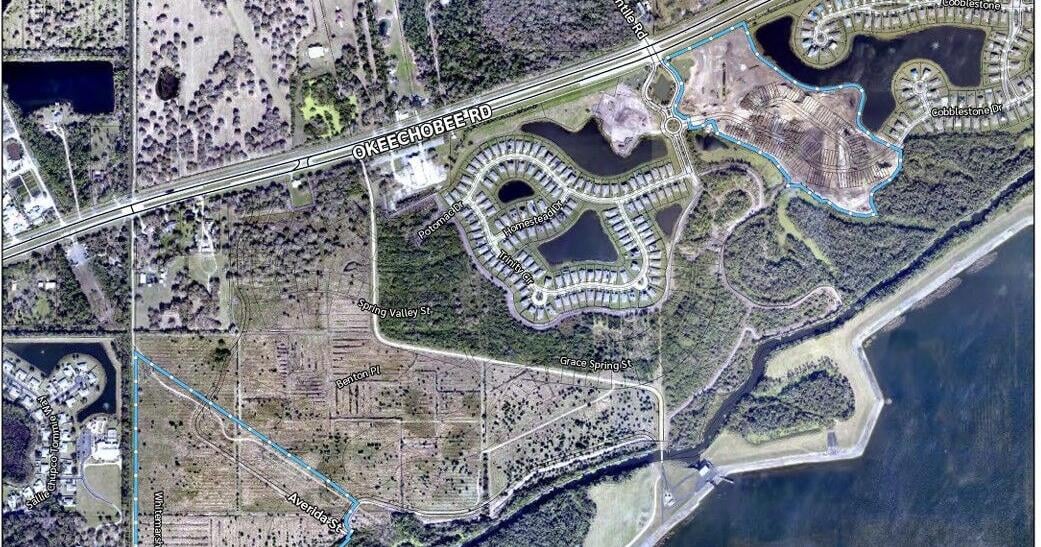
“This is a proposal for a major adjustment to the Creekside Final Planned Development site plan by the developer DR Horton,” he said. “Creekside has over 20 years of history with the original PD approval dating back to around 2005 for 800 dwelling units across approximately 364 acres. It provides for portions of single-family detached homes, two townhome segments, an amenity center, recreational space and a neighboring commercial opportunity. Here’s an aerial of the pods on both the east and west sides proposed for modification. Respectively, the townhome community has 119 and 136 units proposed.”
Benton pointed out that the county approved a major adjustment to the Creekside PUD in 2024 that depicted typical lots for the townhome pods, as well as clarifying common-area open space, block improvements, walking trails and project phasing.
“The applicant has been advancing some of the townhome plats and permitting and ran into concerns regarding the prescribed dimensions of the driveway, expressing concerns over the capacity to park households,” he explained. “This petition would specifically alter the approved townhome lot designs for Parcel E and Parcel F to expand the driveway width from 10 to 16 feet. That corresponds with changes to the front yard space and landscape area and additionally provides for alternative design for the end units, relocating the entry doors and modifying the sidewalk links.”
“As he pointed to a comparison of the pre-approved and requested driveway widths and affirmed the possible mitigation for lost green space, Benton recommended approval.
“The applicant’s proposed exhibit on the right side highlights some of the landscape elements they’ve presented,” he concluded. “Staff expressed a consideration of ways to mitigate the loss of potential street trees and front yard space, [and] the applicant presented some opportunities to plant smaller trees and shrub material to enhance those front areas. We find the petition to meet the standards of review outlined in the land development code and to be consistent with the comprehensive plan.”
DR Horton’s Project Engineer Mike Dula then came to the podium.
“The big diver here for us is making sure these residents have enough space to park their cars and also utilize their garage for storage,” he said. “There really is no on-street or accessory parking here, so our goal is to provide as much parking as possible. The landscaping is drastically enhanced from the original code-minimum landscaping, although we do lose that six feet in the front yard. The number of trees, shrubs and lower level plantings is significantly more than what was initially proposed.”
Dula had previously met with District 1 Commissioner James Clasby who had asked for more trees.
“We did add a tree for every lot in the backyard,” he continued. “We coordinated this site plan through the Development Review Committee and the Environmental Resources Department, and they’ve stated that it’s consistent with the land development code. Regarding the conditions of approval, the only concern I have is with the first condition, which would limit about a third to single-car driveways or requiring them to taper, which in my opinion isn’t fair to a third of the residents.”
Commissioner Clasby was the first to comment afterward, reiterating the fact that the current Commission had nothing to do with the project’s earlier approvals.
“This is definitely not a new project,” he said. “These were approved when I was a freshman in high school, and I would have had many more comments at that time. However, we’re limited in what we can do. The number one thing that concerns me with townhomes and compact housing is parking. So, I actually appreciate you looking to make the parking situation better.”
After further discussion about street trees, Commissioner Clasby wanted to make a motion for approval. Chairwoman Jamie Fowler, however, asked him to wait so she could question Benton.
“I’m assuming this was a very recent change for staff supporting it because when we met, it was not in support,” she said.
“Staff is supportive of an adjustment with modifications as presented in the staff report,” Benton replied. “At least two of the units have a smaller driveway to preserve and maintain some of the front yard space. Across the set of units, the driveways begin at 10 feet and widen out to the 16 feet to preserve open space along the streetscape to facilitate the street trees.”
That wasn’t enough to satisfy the chairwoman, however, because one of the townhome pods was outside the Urban Services Boundary.
“This is a really dense townhome unit, again approved before all of us,” she said. “Page 8 of the staff report noted that the Parcel F is situated outside the USB within the Residential Suburban Future Land Use Category. I would rather see some units dropped.”
That interested Commissioner Clasby, who ran for election on a slow-growth platform.
“You can fit more parking if you get rid of a couple units, maybe even some in the middle and on the ends,” he said.
Commissioner Erin Lowry attempted to tamp that idea down a bit.
“If you took one unit out, that would give the extra space that’s needed,” she said.
Chairwoman Fowler then challenged Dula, insinuating that Clasby’s original motion might fail.
“It sounds like there’s three telling you that you need to reduce some units,” she said.
The DR Horton engineer didn’t give her much hope, however.
“I wouldn’t be able to make that decision tonight,” he insisted. “I can almost certainly say that, if the Board would rather see single-car driveways with the existing design compared to a reduction in units, our leadership would steer towards building under the currently approved plan.”
The County Commission then voted unanimously to table the request until June 2.