
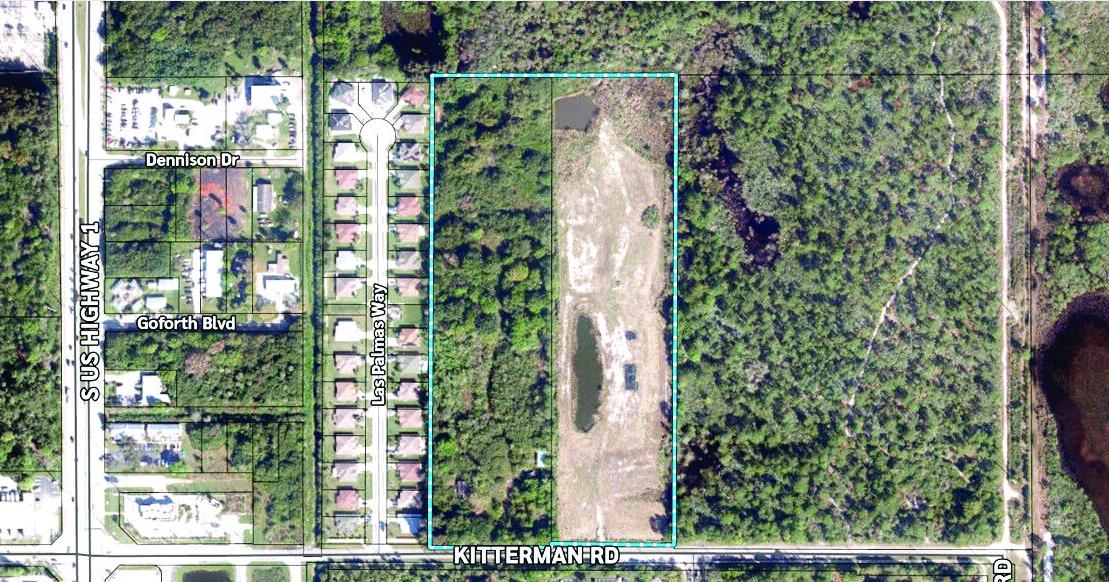
FORT PIERCE – The St. Lucie County Planning & Zoning Commission voted unanimously April 16 to recommend the County Commission deny a developer’s request to rezone two Kitterman Road parcels to planned unit development despite the fact the PUD would have actually lowered the overall density by three units an acre from that of the future land use itself.
Planner Don Arellano introduced the rezoning request for 322 and 340 Kitterman Road, which lie on the north side of the roadway between U.S. 1 and the Lennard Road extension. While both parcels bear the Residential Medium Future Land Use Designation permitting up to nine residential units per acre, only 322 Kitterman has the matching RM-9 Zoning Designation due to a previously approved rezoning and now expired site plan. The westernmost lot is still zoned RM-5.
“The applicant is proposing a petition for an amendment to the official zoning atlas to planned unit development and approval of a preliminary site plan,” he said. “The 19.65-acre site is located approximately a fifth of a mile east of South U.S. Highway 1. The purpose of the planned unit development is intended to achieve a residential development of superior quality through the encouragement of flexibility and creativity in design.”
Arellano proceeded to describe the proposed site plan, which would unify the two parcels under the requested zoning in order to average out the density difference.
“The preliminary plan for the PUD consists of 117 townhome units, four dry detention tracts totaling 3.27 acres, a 25-foot wetland buffer and conservation easement,” he continued. “The 117 units are spread among 18 buildings with four different building types. Of those four building types, six buildings contain eight units, one contains seven, seven contain six units and four contain five. A 0.55-acre neighborhood park is proposed within the southern portion of the site.”
Arellano pointed out the primary PUD benefits over straight zoning, as well as some possible negotiation points.
“It is notable that 40 percent lot coverage is permissible within the existing zoning district, and that the PUD limits this further by having the maximum lot coverage under roof,” he explained. “The maximum height of the existing zoning districts is 35 feet, and the proposed PUD imposes a maximum building height of 23 feet, 11 inches. The westbound left-turn lane on Kitterman Road provides 175 feet of storage and a 50-foot taper. However, it is recommended the existing turn lane at U.S. 1 and Kitterman be restriped and add approximately 50 feet of storage. Staff encourages the applicant to enhance the current pedestrian path by installing an additional sidewalk to the east and a crosswalk at the intersection of Kitterman Road and Lennard Road.”
The applicant’s contracted Land Planner Jarrod Purser then provided a couple of clarifying details.
“I just want to note that what is proposed are fee-simple ownership townhomes,” he said. “We appreciate that not everywhere is the right place for townhomes in the county, and we feel this is an appropriate location with the proximity to the commercial uses along U.S. 1. The county’s report goes over the growth of the county and the need for a mix of housing and reasonably priced housing.”
Afterward, Commissioner Joshua Bradley began the P&Z Board discussion with questions related to both nearby projects under construction and existing traffic issues in the immediate area.
“Your traffic studies didn’t include any of the apartments or townhomes being built as we speak?” he asked.
“It was just a projected use for our proposed development,” Purser replied.
Noting that “Kitterman was a D-rated road,” Commissioner Bradley emphasized the roadway’s current conditions.
“You’ve got about 500 units being built in about a mile and a half,” he continued. “Kitterman is a very poor road that needs to be developed. I’m assuming you have no plans to widen it or do anything else.”
“No, [because] it wasn’t considered a significant addition to the traffic that’s existing,” Purser said. “We do have that requirement to extend the left-turn lane on Kitterman Road for turning onto U.S. 1, and we’re agreeable to that.”
For his part, Chairman Ryan Binner described the preliminary site as “a rigid, Soviet layout.”
“The previous site plan on the eastern portion had more of like a free-flowing setup instead of everything so square and rigid,” he said of a previous developer’s plans for 322 Kitterman Road. “Did you guys play around with a few less units? On Kitterman to the south, the buildings are all canted: It’s less density, less profits.”
“There may be a little bit of play with meandering the roadways,” Purser answered while insisting his proposal was less dense that the expired site plan. “We’ve worked on this more than a year now with staff and Commissioner [Jamie] Fowler. We worked through a few different iterations for this plan [and] got about 58 percent of the site as open space now. The PUD requires 35, so we don’t have a lot of play left to make changes. We’ve added that neighborhood park on the southwest as well.”
After further Board discussion, Commissioner Bradley admitted his primary concern was traffic congestion around Savanna Ridge Elementary on Lennard Road.
“That school has no turning lanes,” he said. “They [parents] all sit on the middle of Lennard Road north and southbound to get into that school. As a county issue, we are opening up a can of worms [from] U.S. 1 and Kitterman to that school, and it is brutal. I think the current zoning they have is more compatible for that two-lane corner road area, especially with the traffic. I motion to deny.”
Board Member William O’Dell seconded that motion, which then passed unanimously. Benton told the Board afterward that staff had yet to schedule the County Commission hearing on the same request.
“We’ll certainly proceed with any public notice when the time comes at the guidance of the applicant,” he said.