
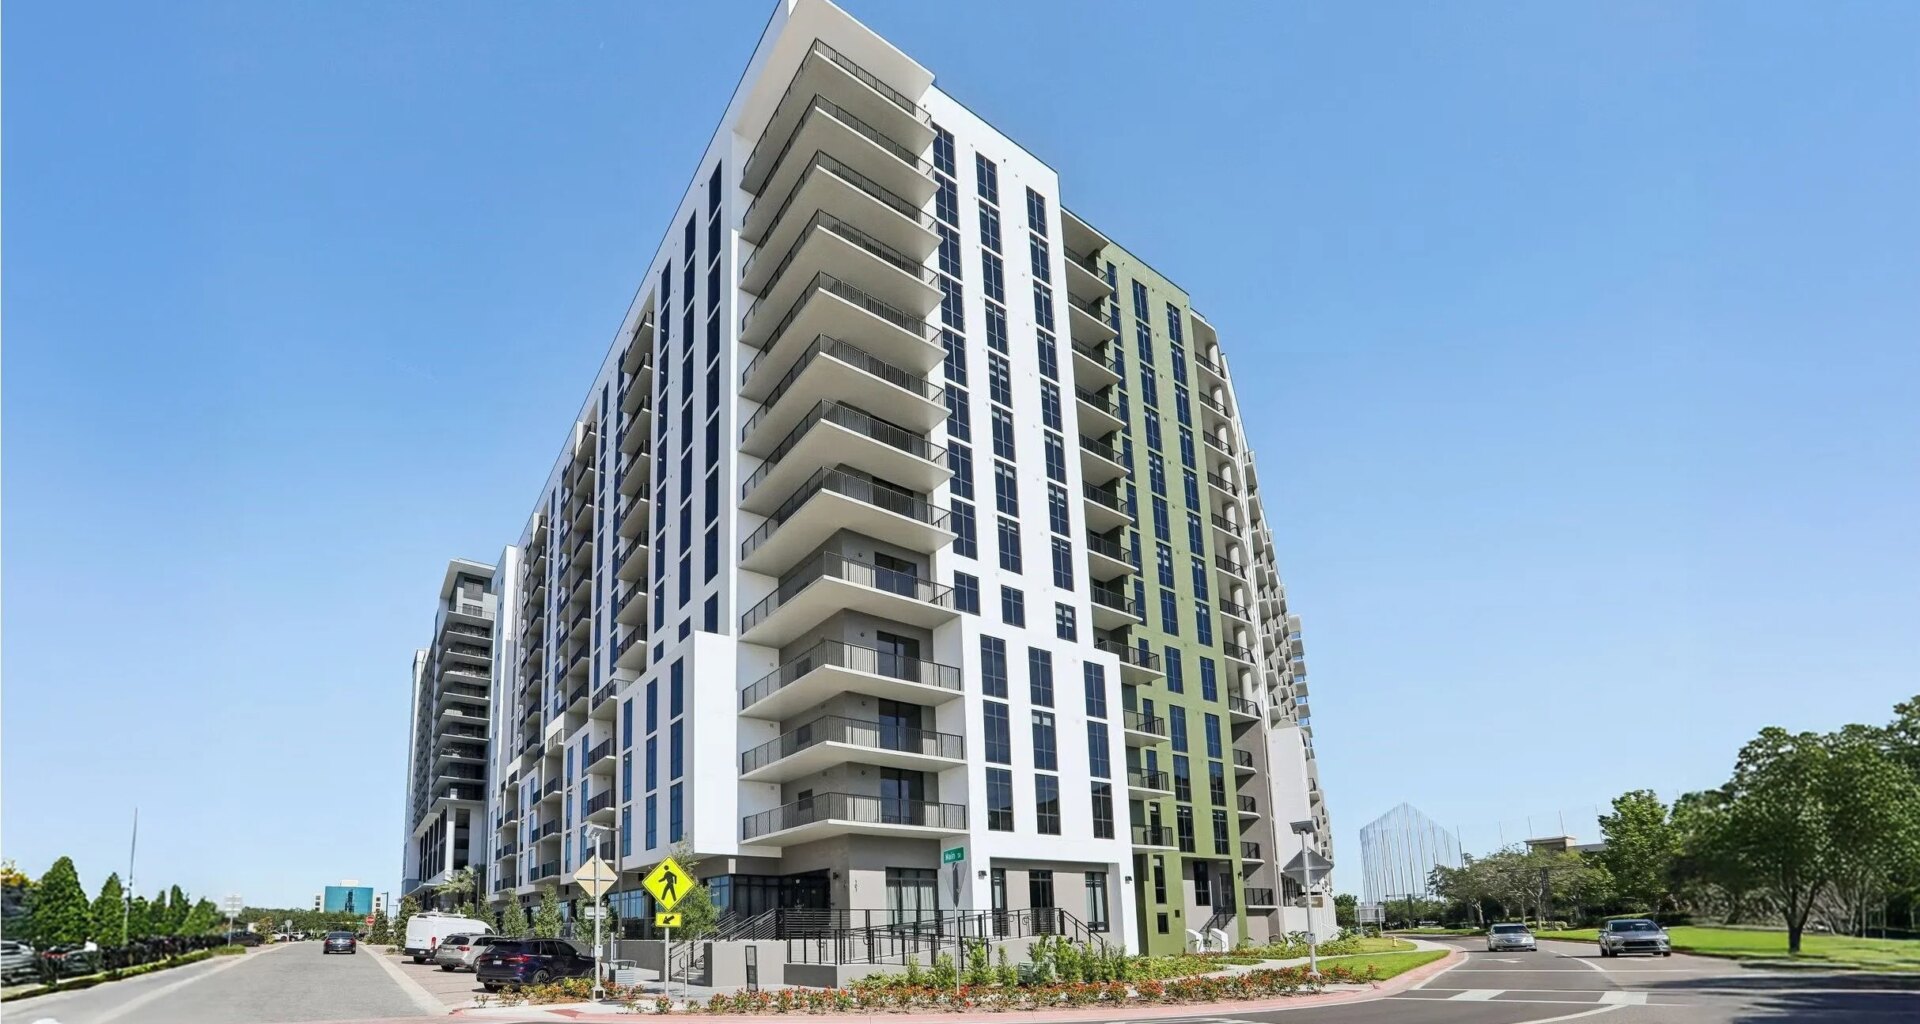
ClearView, which began construction in March 2024, was designed by ARC3 Architecture and includes apartments, townhomes, 20,500 square feet of ground-floor retail and restaurant space, and a five-level parking garage.
Apartment layouts range from one to three bedrooms, from approximately 725 to 2,263 square feet. Residents can choose from four distinct designer color schemes according to their desired floor level.
Monthly rents currently range from a base price of $2,605 to $7,585 for two story townhomes on the ground floor with private two-car garages and two additional reserved spaces in the parking garage.
Residences include large balconies, quartz countertops, floor-to-ceiling windows, built-in wine cellars, Whirlpool appliances, and keyless entry. Select units also feature exposed concrete ceilings, walk-in showers, dual vanities, and dedicated office or den space.
The development also includes a collection of three-story townhomes.
Most townhomes measure 1,708 square feet with three bedrooms and three bathrooms, while a larger 2,263-square-foot layout adds a den. Each includes a private two-car garage and two guest parking spaces. Townhome rents start at approximately $6,600 per month.