
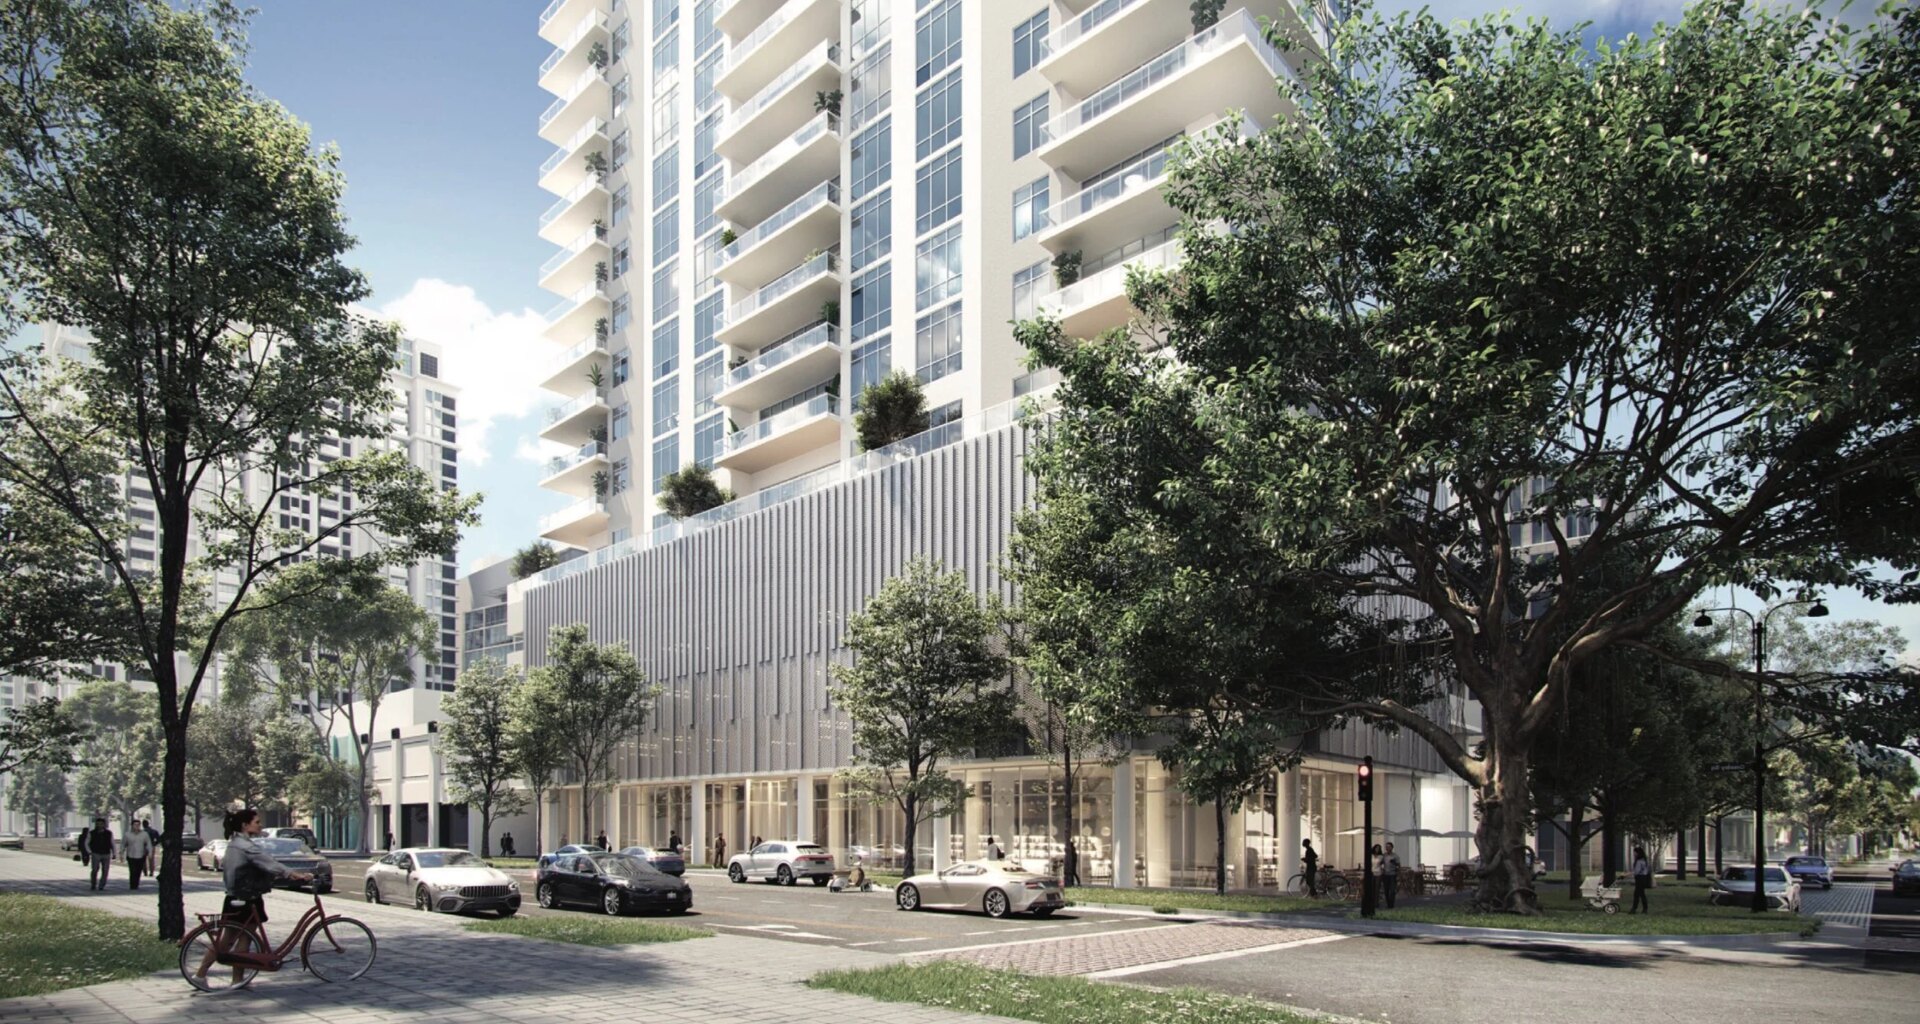
The 133-space parking garage will be accessed from 3rd Avenue North and the alley on the south side of the property. The project also includes 66 bicycle parking spaces: 62 long-term spots inside the building and four short-term spots along the street frontage.
The property sits within the Downtown Center-1 (DC-1) zoning district, which regulates density through floor area ratio (FAR).
FAR measures how much total building space can be constructed on a site relative to the size of the property.
The DC-1 zoning district allows projects with an FAR of up to 3.0 by right. Projects designed with an FAR between 3.0 and 7.0 can be approved through the city’s streamlined approval process, while projects exceeding 7.0 FAR require approval through a public hearing process.
Kolter’s newly proposed condo tower is designed at 7.0 FAR, utilizing 4.0 FAR in bonuses and representing an increase from the previously approved hotel’s 4.31 FAR.
These bonuses include a 1.0 FAR bonus for contributing to the city’s Housing Capital Improvements Projects (HCIP) trust fund to support workforce housing, a 0.5 FAR bonus from the purchase of transfer of development rights (TDRs) from a locally designated landmark site, and an additional 2.5 FAR through a combination of eligible bonuses such as workforce housing support, historic TDRs, LEED certification or equivalent, streetscape improvements, or added open space.