
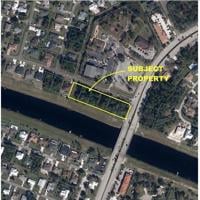
PORT ST. LUCIE – The Planning & Zoning Board voted unanimously June 2 to exempt the buffer wall requirement of planned commercial project at the southwest corner of Sultan Drive and Port St. Lucie Boulevard, as well as recommend the City Council approve the developer’s special exception use, conceptual plan and rezoning request.
Planner Marissa Da Breo introduced the first of three related agenda items that evening.
“This one is a landscape modification request,” she said. “The property is located at the southwest corner of Southwest Sultan Drive and Southwest Port St. Lucie Boulevard and north of the C-24 Canal. The request is to provide enhanced landscaping in lieu of an architectural buffer wall along the southern property boundary. To the north of the site we have a church and a daycare; to the south, there’s the C-24 Canal, and across which we have single-family residential and a daycare. We have vacant property across Port St. Lucie Boulevard; and to the west we have residential. The subject property is 1.41 acres in size and proposed to be developed with a 10,400-square-foot retail building and associated parking.”
Da Breo pointed out that while an architectural buffer wall was required by city code on the west side due to an adjacent residence, the one originally placed on the site plan by the developer at the rear of the property facing the canal would not be permitted.
“There is a 10-foot utility and drainage easement along the rear and a wall is not allowed,” she explained. “The landscape modification request is to enhance landscaping within the 10-foot southern perimeter buffer in lieu of a wall. The enhanced landscaping will include a continuous six-foot clusia hedge at the time of planting, and the hedge will be maintained at six feet. A total of 26 trees are provided where only 16 are required.”
Board Member Peter Previte immediately requested clarification on the modification.
“You can’t put a wall along the C-24 Canal because of South Florida Water Management?” he asked.
“No,” Da Breo responded. “The city has a 10-foot drainage and utility easement, and it cannot be abandoned.”
Vice-Chairman Greg Pettibon immediately proffered a solution.
“They could recess the wall 10 feet interior to the property line, correct?” he asked.
“That is an option,” Da Breo agreed.
Planning & Zoning Director Mary Savage Dunham also expounded on that idea.
“Just to clarify, the wall’s proposed right on the edge of the 10-foot easement, which isn’t allowed,” she said. “If there was a desire, the wall would have to be at 11 or 11 and a half feet. It’s your determination: If you didn’t allow, they’d need to do a redesign.”
For his part, Chairman Jim Norton thought the backside of the plaza might need a wall.
“Generally speaking, the rear of the retail center is where they have a lot of things in the back – garbage cans and things like that,” he said.
Da Breo wasn’t so sure.
“The site plan does not show anything in the back,” she insisted. “It currently has drainage retention and doors.”
Vice-Chairman Pettibon, however, remembered seeing a dumpster in that area on the site plan. After Da Breo confirmed that it would actually be surrounded by a dumpster enclosure. Dunham noted that access would be provided via a pathway from the back of the plaza.
“To the chairman’s question, the rear of the building appears to face the canal,” she said. “At the rear of the building, there are doors and exits from those spaces and there’s a walkway that leads down along the canal to where the dumpster is. That’s what it appears to have.”
The applicant’s contracted Land Planner Jose Chavez then came to the podium to address some of those concerns and provide a few more details. He acknowledged that a buffer wall included on a previous version of the site plan and approved March 11 by the Site Plan Review Committee had since been removed.
“We showed the 10-foot drainage/utility easement across the rear of the property [and] a six-foot fence, five feet off the property line with landscaping outside of that wall,” he said. “In speaking with Public Works staff, they advised us that encroachments into that easement are only permitted if it is a 20-foot easement. We discussed alternative options, which led to this application in front of you today.”
Chavez believed that the proposed landscaping would provide a sufficient buffer while inferring that a site plan redesign at that point would be a burden on the developer.
“The site is really restrained in width, so we’ve already squeezed the building,” he explained. “We have an access driveway meeting the minimum requirements, parking along the front [and] a small surface retention system behind that building between the building and the landscape buffer. That 10-foot area does have a six-foot hedge at planting, so it is a pretty robust and dense screening. None of the parking spots are facing across the canal. We’ve been working with staff a lot through this process, and the developer does have a limited timeline to get these things resolved during his contract due-diligence.”
Only one member of the public spoke, Abbington Avenue resident Madge Brathwaite-Pimentel, who cited directly from the city code in her push to force the developer and the city’s hands on the issue.
“I live directly across the canal and will be behind this proposed project,” she said. “I respectfully ask the council to deny this waiver request and require compliance with the architectural buffer wall requirements established by city code. In fact, the city code defines a landscape buffer strip as consisting of both landscaping and architectural wall. This demonstrates that the city views these elements as complementary protection rather than interchangeable substitutes.”
Her argument failed to sway Board Member Previte, who thought the building itself would buffer Brathwaite-Pimentel’s street from the retail plaza, or Board Member Eric Reikenis, who compared the 350-foot canal width to a football field. Her comments did lead to further Board debate, however, as well as an extra layer of landscaping material in the wall-less buffer. Board Member Joe Rosen ultimately made the motion for recommendation of approval with the requirement of an additional tier of hedges, which was seconded by Board Member Peter Louis Spatara and passed unanimously.