
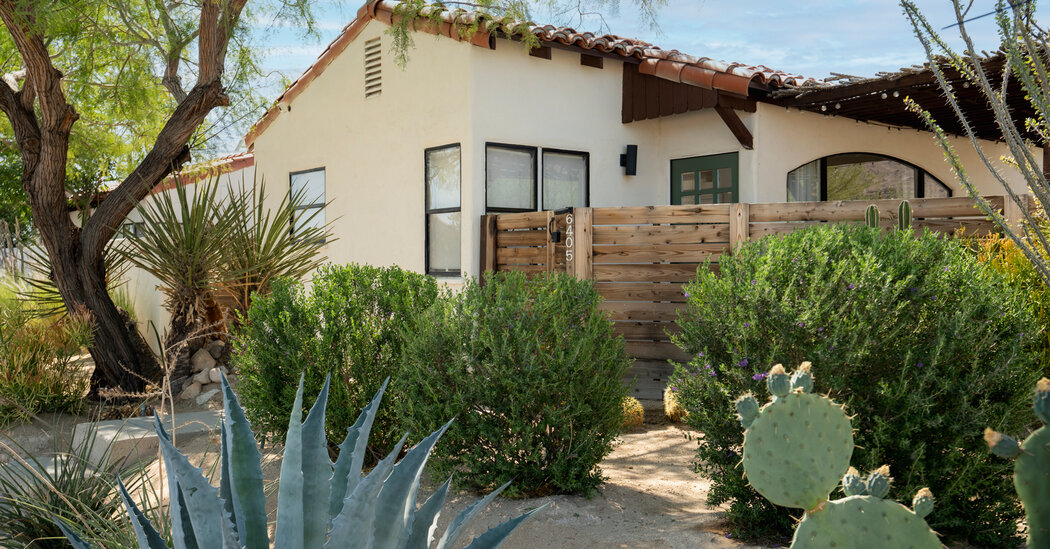
Twentynine Palms, Calif. | $529,000A pair of Spanish-style bungalows built in 1940, on 0.1 acres
This property includes two one-bedroom, one-bathroom homes, both recently updated by Krieglelein Design. A popular Caribbean-inspired restaurant, Kitchen in the Desert, is within walking distance, as are a cocktail bar, a bakery and a gastro pub.
By car, Joshua Tree National Park is 10 minutes away and Los Angeles is two-and-a-half-hours away.
Size: 1,133 square feet
Price per square foot: $467
Indoors: These two houses have similar layouts, and a potential buyer could use both as a personal compound or live in one and rent out the other. Updates include new Spanish tile roofs and drought-tolerant landscaping, and the furnishings are included.
In one of the bungalows, the living room has a wall decorated with a depiction of a scene by the artist Thomas Hart Benton, and a stucco fireplace. Around the corner the galley-style kitchen has a built-in dining nook. This structure’s bedroom can fit a king-size bed, and its en suite bathroom has a walk-in shower.
In the other bungalow, wood beams along the high ceilings are painted white, and both houses have original red concrete floors. The second house’s kitchen has a door that opens to a private patio, and its bedroom can also fit a king-size bed.
Outdoor space: Each house has its own outdoor space, linked by a shared path. On the patio of one house is a cedar hot tub, and both patios have wood pergolas with space for outdoor dining setups. A detached garage has one parking spot, with room for two cars in the driveway.
Taxes: $5,976 (estimated)
Contact: Stephen Buchanan, 29 Palms Realty
Whitestown, Ind. | $525,000A circa 1901 farmhouse, on 1.1 acres
This four-bedroom, two-bathroom house is near the center of Whitestown, within walking distance of a brewery housed in a former school building, a small cafe and a park with a baseball field and a playground. A walking and cycling trail links Whitestown to nearby Zionsville.
By car, Indianapolis is 30 minutes away and Indiana University, in Bloomington, is an hour and 15 minutes away.
Size: 3,135 square feet
Price per square foot: $167
Indoors: A white picket fence frames this home’s front yard, and a wraparound porch has space for a set of chairs.
The living room has original hardwood floors and a bay window. A family room, which could also be used as a bedroom, has a red brick fireplace with a mantel made of wood reclaimed from the property’s barn.
A formal dining room, with an original wood staircase, has a brass chandelier, and the kitchen has been updated with stainless steel appliances and a breakfast bar. A mudroom with floral-print wallpaper, and a full bathroom are both off the kitchen.
The primary bedroom, which can fit a king-size bed, is on the second floor, with green walls and ceilings and a crystal light fixture. Two bedrooms across the hall both get good natural light, and an updated full bathroom on this level has a combined tub and shower.
Outdoor space: The property’s grounds include raised garden beds, an apple tree and two classic red barns. One barn has a built-in chicken coop. A heated detached garage has two parking spots.
Taxes: $4,524 (estimated)
Contact: Steve Clark, Compass
Tampa, Fla. | $524,900A Craftsman house built in 1924, on 0.1 acres
This three-bedroom, two-bathroom house is in Seminole Heights, within walking distance of Mexican, Cuban and barbecue restaurants, a diner and a brewery. Lowry Park, with a zoo and a boat on the Hillsborough River, is five minutes away by car.
Downtown Tampa is 15 minutes away, and the beaches of Clearwater are 45 minutes away.
Size: 1,369 square feet
Price per square foot: $383
Indoors: The porch has a nice view of the street and the side yard, and inside is the living area, which has an open layout. A fireplace with a white brick surround has a Moroccan-style tile hearth, and windows and doors throughout the house are new, as is the roof.
Behind the sitting and dining areas is the kitchen, which has new wood cabinets and quartzite countertops, as well as a porcelain farmhouse sink.
The primary suite, off the living room, has a sunny bedroom with a ceiling fan. A barn-style door opens to an updated bathroom with a walk-in shower and a double vanity.
Both of the other bedrooms can fit queen-size beds, and one has access to an extra space that could be a playroom or an office. A second bathroom has a combined tub and shower lined with green tile.
Outdoor space: Outside, a deck overlooks the backyard, and parking options include a two-car garage and a carport.
Taxes: $3,867 (estimated)
Contact: Taylor Richey, Premier Sotheby’s International Realty South Tampa
Given the fast pace of the current market, some properties may no longer be available at the time of publication.