
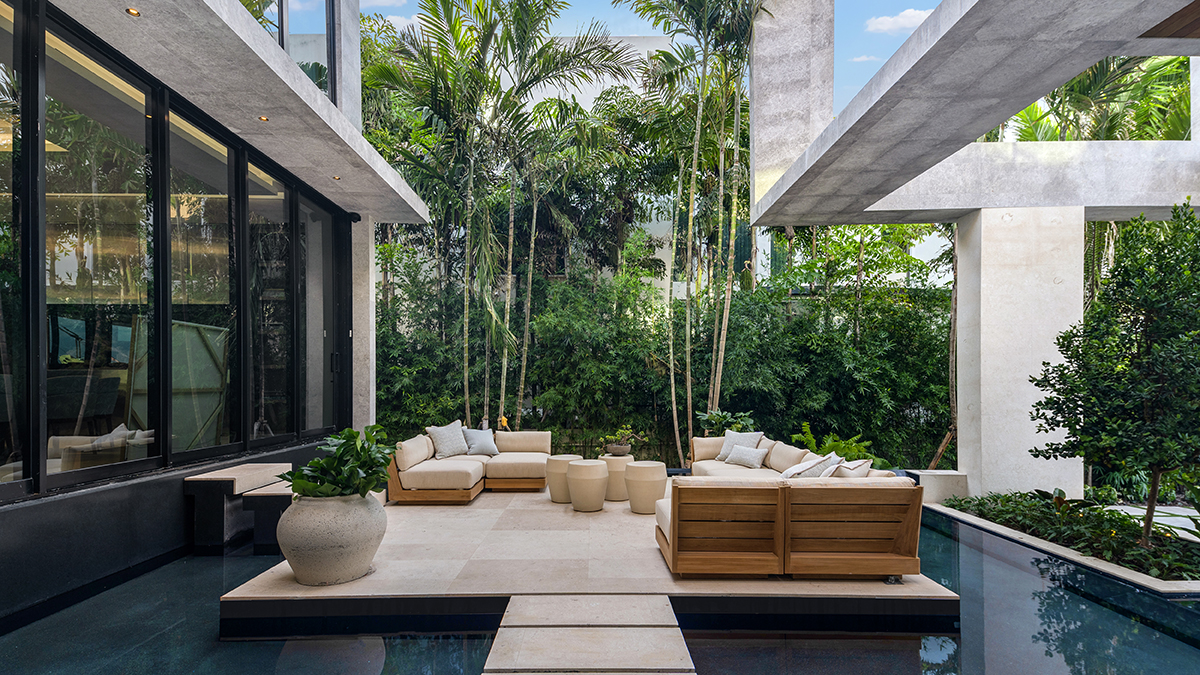
The past decade has produced a new generation of ultra-luxury homes in Miami, where bold architecture, spa-inspired wellness spaces, and seamless indoor-outdoor living carry as much weight as a coveted waterfront address. This newly completed Miami Beach residence embodies that shift.
The newly completed Hibiscus Island residence was custom built by entrepreneur Joel Weinshanker, founder of the National Entertainment Collectibles Association (NECA) and a managing partner of Elvis Presley Enterprises, which oversees Graceland and the business of Elvis Presley. For the 8,300-square-foot pad, he teamed up with the architect Kobi Karpand the interior firm Argent Design, best known for also working on David and Victoria Beckham’s Miami home.
More from Robb Report
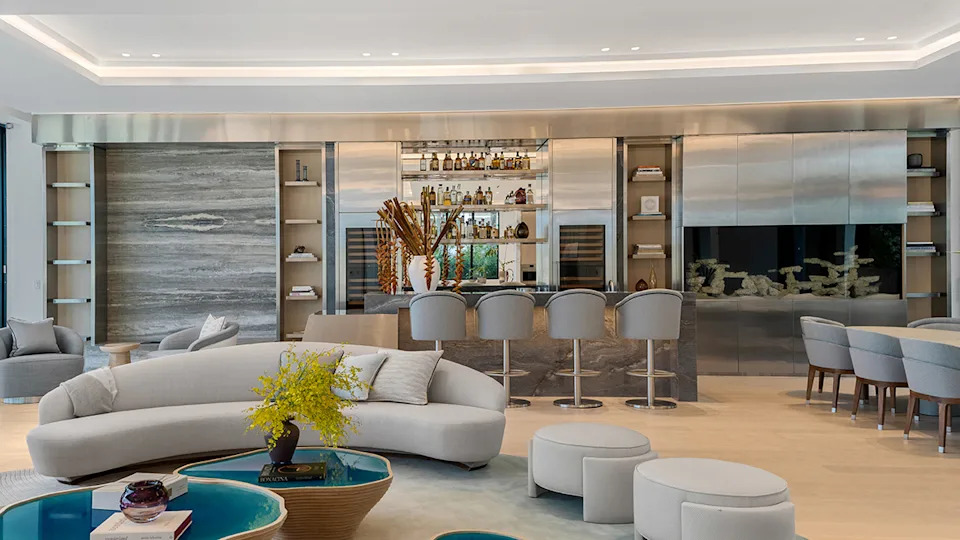
360 South Hibiscus Drive bar
The entrance to the residence makes quite a statement. Stone steps lead past a living green wall and koi pond to an outdoor lounge centered around a fire pit. Similar elements carry indoors, where imported stone accents are paired with wide-plank white-oak floors and custom millwork. Soaring ceilings top the open main living space, which flows from the kitchen and casual dining area to a circular living room, with walls of glass framing each space.
RELATED: Elvis and Priscilla Presley Honeymooned at This Palm Springs Home. Now It’s Up for Grabs.
Designed with entertaining in mind, the home also features a custom stone bar with a built-in aquarium. Nearby, the pool terrace incorporates a covered outdoor kitchen, barbecue, and dining area, extending the living spaces into the landscape.
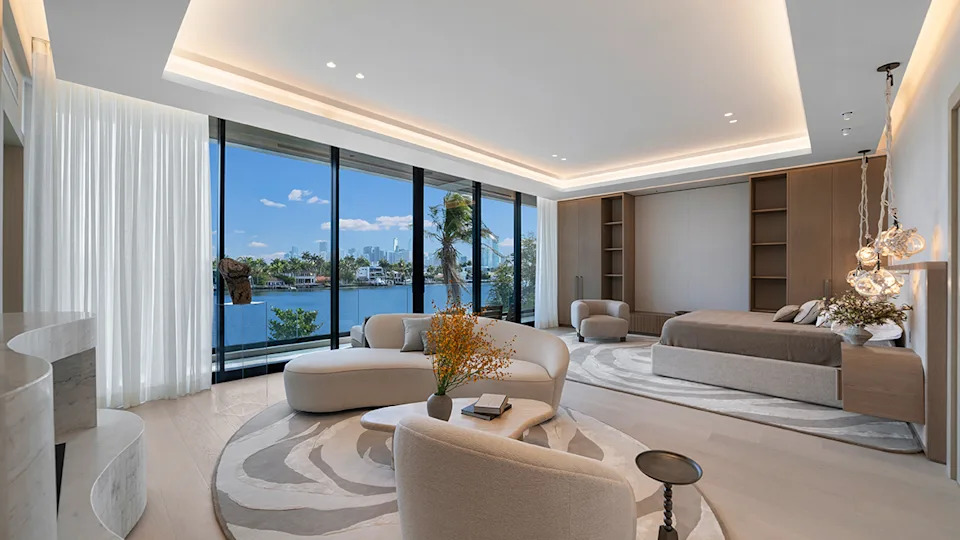
360 South Hibiscus Drive primary bedroom
Upstairs, the primary suite incorporates a fireplace lounge and opens onto a private terrace overlooking the water. Altogether, the residence offers seven bedrooms—including several bunkrooms—along with six full baths and two powder rooms.
Listed for $49.5 million with Devin Kay of Douglas Elliman, the Miami Beach residence also includes 90 feet of waterfront. A rooftop deck provides sweeping views across the bay, while a commercial elevator connects all three levels. Additional features include a private gym, a home office, and tropical landscaping by CLAD Landscape Architecture.
Click here to see all the photos of the Miami Beach mansion.
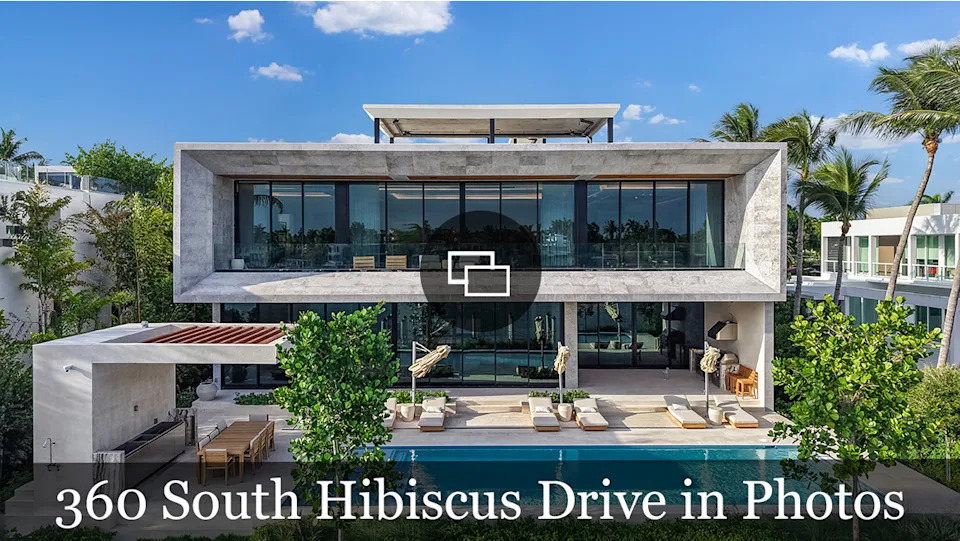
360 South Hibiscus Drive exterior back
Best of Robb Report
Sign up for RobbReports’s Newsletter. For the latest news, follow us on Facebook, Twitter, and Instagram.