
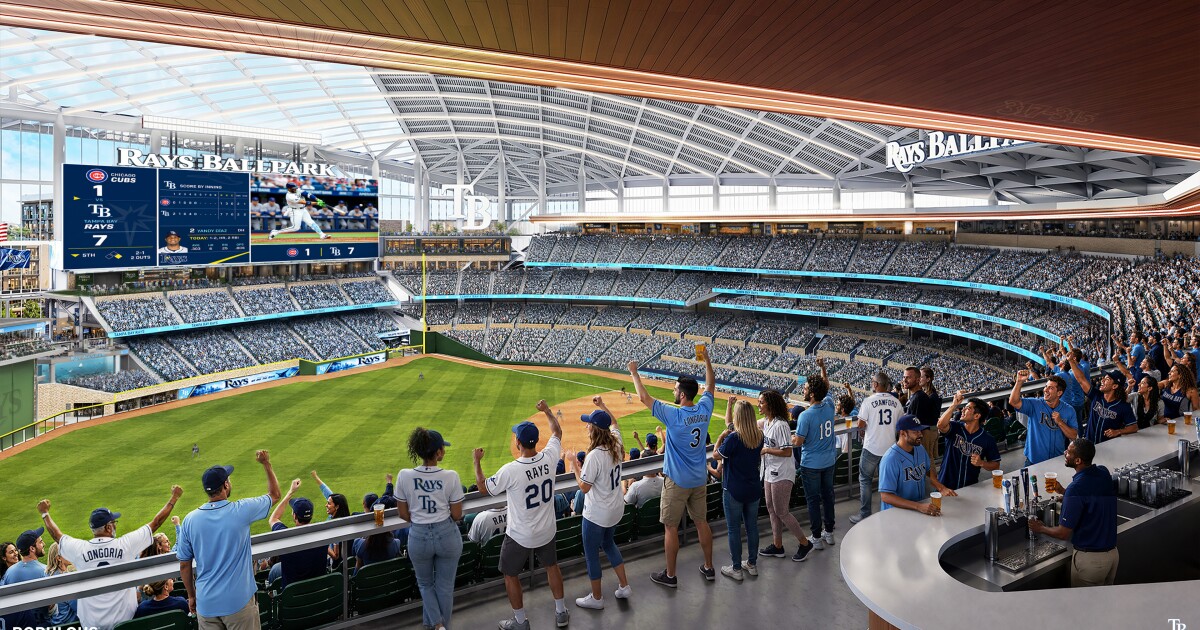
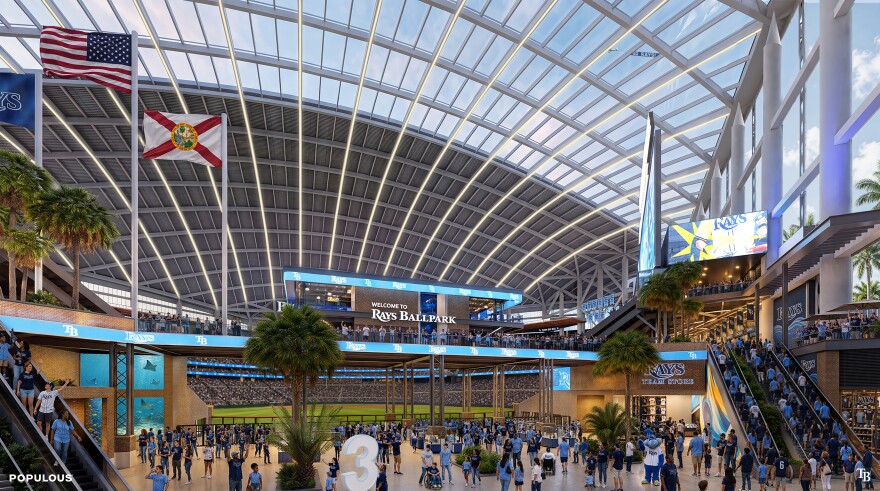
A transparent roof framing Tampa skies and expansive plaza entrance anchored by an aquarium view of cownose rays are among the features fans will notice in a new set of renderings of the Tampa Bay Rays’ proposed $2.3 billion ballpark.
The team released the interior images with a video prepared by Populous, the stadium designer, on Wednesday night. It’s the first glimpse of what fans will see inside the building, which the team hopes to open for the 2029 season.
The renderings include views of various seating areas, including a bar overlooking a retractable batter’s eye wall in center field and two large video boards that “will rank among the largest and most technologically advanced in Major League Baseball,” according to a news release.
1 of 3
— Rays Stadium Center Field Bar_Populous_070826
This rendering, released on July 8, 2026, shows a view inside the Tampa Bay Rays’ proposed stadium in Tampa from a bar.
Populous / Tampa Bay Rays/Courtesy
2 of 3
— Rays Stadium Home Plate Day_Populous_070826
This rendering, released on July 8, 2026, shows a view inside the Tampa Bay Rays’ proposed stadium in Tampa from home plate during the day.
Populous / Tampa Bay Rays/Courtesy
3 of 3
— Rays Stadium Home Plate Night_Populous_070826
This rendering, released on July 8, 2026, shows a view inside the Tampa Bay Rays’ proposed stadium in Tampa from home plate at night.
Populous / Tampa Bay Rays/Courtesy
“Dynamic lighting systems will enhance night games, while expansive views of the sky and surrounding mixed-use development create an open yet connected feeling,” the release says.
The outfield dimensions and other game- and player-related items are currently under review.
This is a developing story. Stay with WUSF for updates.
Populous
/
Tampa Bay Rays/Courtesy
This rendering, released on July 8, 2026, shows the entry to Tampa Bay Rays’ proposed stadium in Tampa.