
When Dalton Scott was growing up in Frostproof, Florida, he had no idea that one day he would be designing luxury homes and condominiums in New York City and Los Angeles. Between falling in love with HGTV’s “Design on a Dime” and “Designers’ Challenge” and accompanying his grandmothers in their search for antiques and other treasures, Scott knew from a young age that he wanted to be an interior designer.
“At the time, there were only 3,000 people living (in Frostproof) and maybe two red lights,” he laughed. “My nana was a bit of a shopper, so she would drag me to estate sales and thrift stores, and she really taught me about quality craftsmanship and started my love for antiques and treasure hunting.”

With the Big Apple as his goal, the Florida native shipped off to Florida State University to study architecture and design.
“Compared to Frostproof, Tallahassee was a big city,” Scott said. The FSU program was robust, not just about color and furnishings, but with classes on construction documents, lighting design and more. His favorite? “Every year, we did a big project for our studio class, including healthcare and workplace design,” he said.

A visiting Harvard University professor took him to lunch one day and told him to “learn from the best you can, when you can,” Scott recalled. “So off I went to NYC, calling every A-list design firm in (the) magazines, and ended up working at prestigious firms in New York City, including the fanciest: Ernest de la Torre.”
In 2024, he returned to Florida with an international style portfolio and opened his design firm, Dalton Scott Studio, in South Tampa.

With his roots grounded in Southern hospitality combined with the culture of New York City, Scott’s creative process and work continue to break new grounds fitted for discerning clients’ needs. His work has been featured in The New York Times, Vogue, HGTV, USA Today, The Washington Post, and Town & Country, so it was no surprise when his new clients, who prefer to remain anonymous, tapped Scott to transform their new condo at The Residences at 400 Central.
They chose this high-rise because of its amazing views and amenities, such as a resort-style pool, a coworking space, a theater room, a gym, and mix-and-mingle events at the building. As empty nesters, they traded their Tampa home for St. Petersburg because they love to walk to the St. Pete Pier, grab a drink at Birchwood Canopy, do happy hour at Sauvignon Wine Locker & American Trattoria, and visit The Floridian Social and Green Light Cinema, when they are not sipping an Old-Fashioned on the balcony at sunset.
The clients liked the large open-concept living/dining/kitchen space and asked Scott to transform their aerie light box into a casually sophisticated home, mixing new discoveries with furnishings and art they loved. Since they spend time at their Colorado home hiking, whitewater rafting and in nature, they wanted Scott to weave some of that outdoor vibe into their new home.

Scott likes to elevate and amplify each client’s unique style, creating spaces that are true reflections of their passions.
“I like to uncover their style, their voice, whether that’s going through their closets or … art that they’ve collected. (I) find that unique point of view and turn it up to volume 12. With a few carefully selected statement pieces and a refreshed layout, (I reimagine clients’) home(s) with thoughtfully collected and curated furnishings, timeless elements, and unique pieces,” Scott said, noting that high-low treasure hunting is his jam, taking him to both big-box stores and vintage shops.
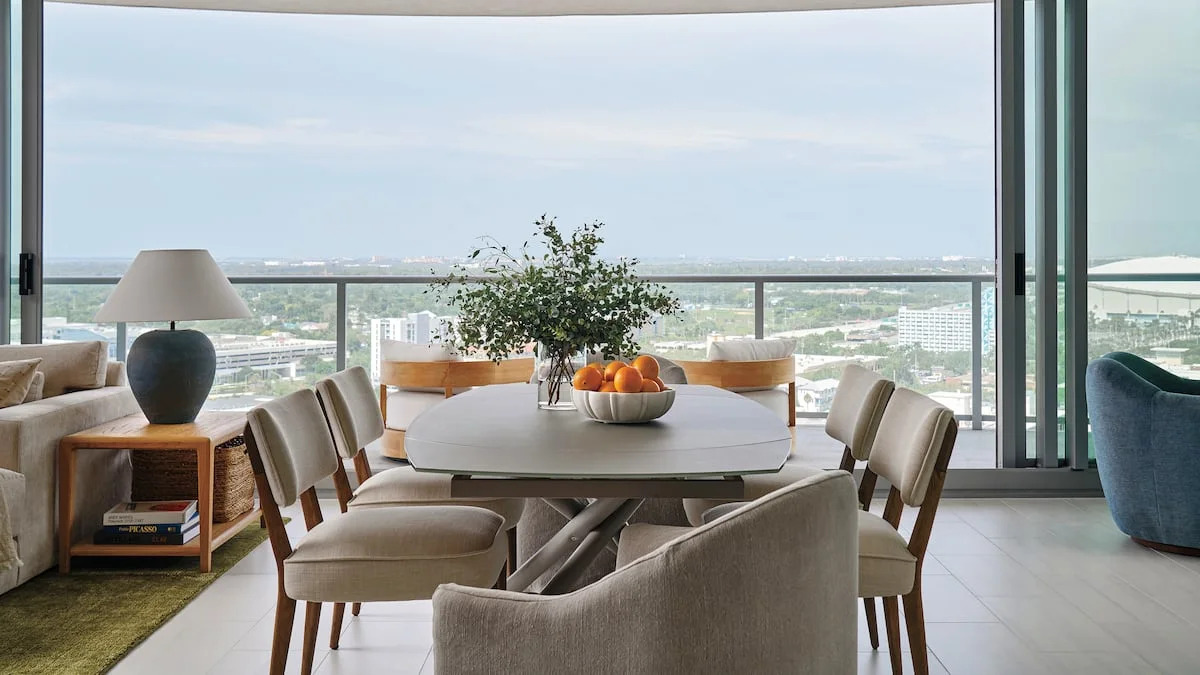
The Residences at 400 Central’s aerie showcases Scott’s design aesthetic for his clients, who wanted a muted blue coastal color palette mixed with creams, warm wood flooring and a “fireplace” reminiscent of their Colorado home. Scott also incorporated greenery and white hydrangeas, a green area rug in the living room, and foliage patterns on pillows.

“Moving from a single-family home to a glass box is a lifestyle shift, and I didn’t want them to feel that they were living in a glass aquarium,” Scott said. “We warmed up the place with the curvilinear chairs (I love Italian mid-century design) in the living room and breakfast nook.
“The vintage-style dining chairs with a wonderful walnut leg warmed up the sculptural modern dining room table they brought from their previous home. In the living room, the sofa and chairs’ woven fabric, large abstract art and blown-glass lighting complement the amazing views of both sunsets and the bay.
“The smart fireplace is actually water vapor with lights that can be controlled on the client’s phone, and we framed the TV screen, so it looks like art. You can roll around in the captain(‘s) chairs and read or gaze out the window. Everything is very fluid, and I think it turned out lovely,” he said.
The kitchen is equally modern and artistic.
“We chose light oak base cabinets with lacquered white upper cabinets, then I threw in a curveball and added the sculptural light saber overhead. The client says it reminds her of a necklace,” Scott said.

The master bedroom is equally dreamy and ethereal, with the windows lined in white sheers.
“One day the client called me, saying, ‘Every day I wake up, I feel like I am in a cloud or a luxury hotel in Europe, surrounded by beauty inside and out.’ The rooms also have blackout roller shades that look like linen, and the bamboo woven lamps add a comfortable glow.”
Always on the hunt for an “amuse-bouche” design touch, Scott’s treasure hunting turned up a vintage photo of a man with a bear for the study, which he hung above a photo of the clients’ favorite team, the Tampa Bay Lightning. He added an orange terra cotta lamp and a pullout couch for the couple’s visiting kids to make it a multifunctional den where they can play guitar or relax.

In the foyer, Scott’s client’s grandmother’s sewing machine, adorned by flowers, sits under a vintage drawing. The entry hallway features a marble table, a female sculpture, flowers and a turquoise lamp with a grey pouf.
The couple are ecstatic about their 2,700-square-foot condo, especially the complex’s top-shelf amenities — concierge service; a bocce ball court; a pool terrace; the 46th-floor, glass-enclosed Sky Lounge Observatory; a fabulous fitness center; an outdoor yoga lawn; and a covered dog park — which are the icing on a very elegant cake.
For more luxe design, visit daltonscottstudio.com or instagram.com/daltonscottstudio.