
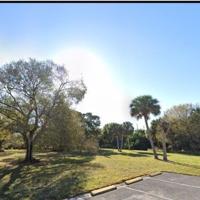
FORT PIERCE – The City Commission voted unanimously Aug. 3 to approve a major site plan and conditional use permit to enable GraceWay Village, Inc. to construct temporary congregate housing for adults and families on Hartman Road near the non-profit entity’s existing cafe and clothing boutique.
The Planning Board previously heard the same requests on July 13, unanimously recommending approval. Assistant Planning Director Chris Suneson introduced the agenda item during the latest meeting.
“This is a request this evening to review and approve an application for a major site plan with conditional use to allow adult congregate living facilities at 1780 Hartman Road,” he said. “The owner of Graceway Village Inc. proposes to construct a family shelter community centered on temporary housing with associated site improvements on 7.84 acres. The property contains two buildings [with] a combined 7,563 square feet that houses the applicant’s cafe program, clothing boutique and offices. The facilities were remodeled in 2009 and got some roofing permits in 2021.”
Suneson proceeded to emphasize that the property’s underlying General Commercial Future Land Use enabled the location of just such a congregate living facility on the parcel as a conditional use.
“The land development code sets forth several basic standards that adult congregant living facilities must meet,” he continued. “The most important of these is that maximum residential densities may not exceed the level determined by the comprehensive plan for general commercial. That maximum is 15 dwelling units to the acre, and with the proposed 36 dwelling units, the project has a density of 4.5 units to the acre.”
The assistant planning director also described the site plan, which the applicant proposes to construct in three separate phases.
“Phase 1 occupies 10,200 square feet and contains 10 dwelling units and support facilities,” he explained. “Phase 2 contemplates six additional buildings, comprising 17,800 square feet, with each building containing three dwelling units. The final phase is an expansion of the first facility with tri-plex cottages. Each unit will be about 990 square feet. It is an extension of the Phase 1 building, which would expand the family shelter building by an additional 6,300 square feet while also providing eight additional dwelling units and support facilities. Most of the site, 73.72 percent, will be left to open space. This project has been coordinated with the Technical Review Committee [and] all departments have supported the application.”
Commissioner Michael Broderick was the first Board member to comment afterward and pose a question to Suneson.
“If it was our job to just sit up here and rate the application based on need in the community, this would receive 110 percent approval,” he said. “However, that’s not what we’re here to do: We’re here to participate in a quasi-judicial hearing and determine facts. I reviewed this application in detail, site plans, everything. My only question is, is there any portion of the code that you’re aware of that this application does not meet?”
“Not that I’m aware of sir,” Suneson replied.
Commissioner Chris Dzadovsky raised a question to staff.
“Due to the future use of this, congregant living and the possibility of families, is there any provision for transportation at this location, a local bus set aside for transportation?” he asked.
Suneson did not have a positive reply to him on that inquiry, however, instead describing other planned improvements on the parcel.
“First off, I do not believe this is on a public bus route,” he said. “Second, the applicant has been required by St. Lucie County to provide a sidewalk in front of the property from north to south. Thirdly, if you’re talking about private facilities, I think there’s plentiful parking and driveway access in order to provide that type of service if it’s contemplated in the future by the applicant.”
GraceWay Village’s contracted Landscape Architect Brad Currie also addressed the Commission.
“Tonight, I’m very grateful to be representing GraceWay Village and their request to expand their existing facility,” he said. “Mr. Broderick, this is one of the few projects that I’ve brought before the City Commission that I didn’t think you were going to have any comments on, and you did still.”
The commissioner, however, admitted this particular development had no apparent controversy or protest.
“We usually tend to have a little bit of a friction point, but on this, I think we’re all in agreement,” Broderick explained. “I actually think this is a great location for the project.”
Currie did acknowledge some concerns expressed by Planning Board member Krista Story on July 13 about potentially locating so much residential in a commercial use. The applicant’s contracted Project Engineer Mark Landsman attempted to allay her fears that same night.
“This is not a permanent residence,” he said during the prior meeting. “These are temporary residences to help people get back on their feet, so it’s not going to be a long-term resident.”
While GraceWay Village CEO Chrystal Netherton did not come to the podium during the Commission meeting, she did addressed Storey’s concerns as well during the Planning Board meeting.
“The first day of coming to Graceway Village, we are talking about your exit strategy to get into your own permanent housing,” she said July 13. “This really is an opportunity for this family to be self-sufficient [and] learn the skills. Many of them might only need a three-month stay with us.”
After no member of the public came forward to comment on Aug. 3, Commissioner Dzadovsky made a motion for approval, with was seconded by Commissioner Broderick and passed unanimously.