
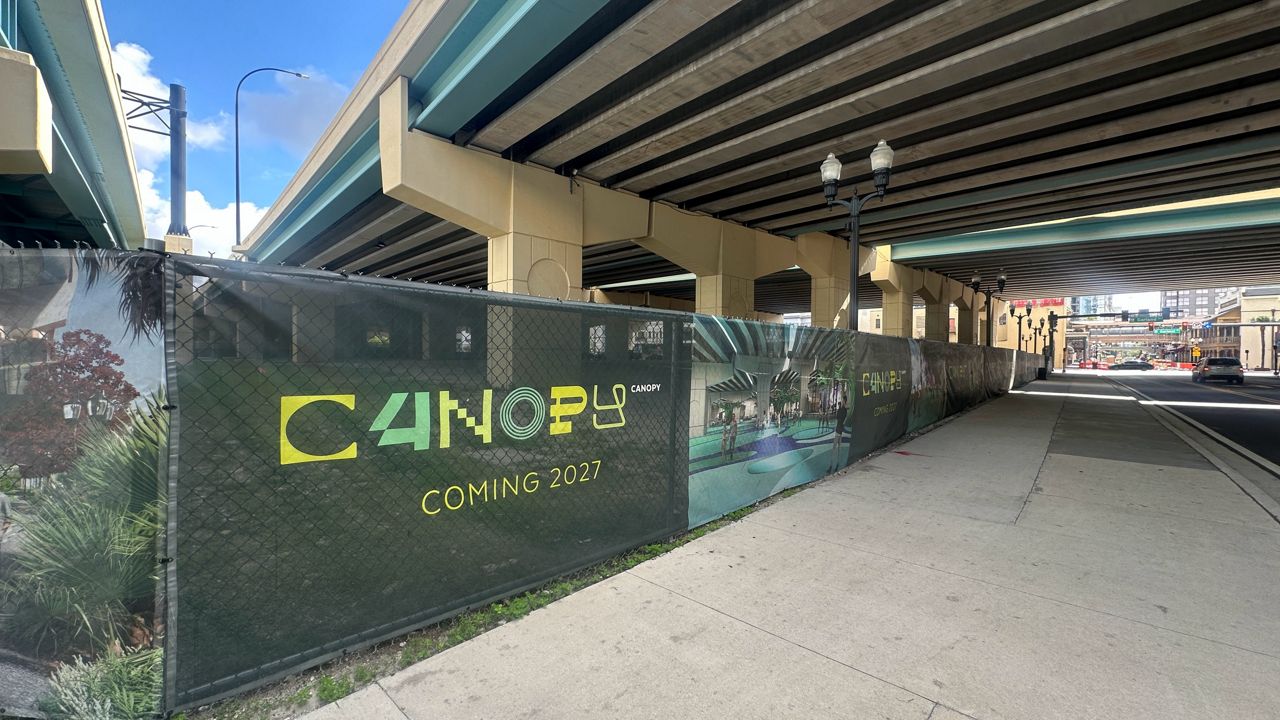
ORLANDO, Fla. — Orlando city leaders have given final approval for The Canopy, a proposed 10-acre public space under Interstate 4 in downtown Orlando, with construction expected to begin within 60 days.
The project will transform under-used space beneath I-4 into a community destination with areas for events, art, trails, multimodal connections, parking, and community programming.
“It’s finally here, and we look forward to hosting you,” said Shan Rose, District 5 commissioner for the city of Orlando.
The Canopy will extend from south of West Church Street to north of West Washington Avenue between Garland Avenue and South Hughey Avenue. City leaders said the project is intended to create more open space downtown while improving connections through the area.
“This is our commitment to creating more open space here in downtown Orlando,” Rose said. “True commitment to activating an area, as well as creating parking opportunities that we have missed here in downtown.”
Rose said the project is part of a larger effort to improve east-west connections from Camping World Stadium to downtown Orlando.
“This is part of our east-west connection, Project DTO, making sure that we can connect everyone, so we create a better opportunity, world-class city for everyone to live, work and play in,” Rose said.
According to the city, the design focuses on six core principles residents identified as most important: connection, safety, community, greenery, mobility, and artistic immersion.
David Barilla, executive director of the Downtown Development Board and Community Redevelopment Agency for the City of Orlando, says construction could begin within the next 30 to 60 days.
“We’ll be able to finalize all those last components of construction and get the project started. We’re really excited to really start to unveil a new and exciting opportunity to downtown and the community at large,” Barilla said.
The Canopy Project has evolved in different ways since its inception. Barilla said it has been in great part influenced by a lot of feedback the city has heard from the community. Ultimately, what the city will construct is a multifaceted area, with more surface accessible parking in downtown, about 300 parking spaces, and a ride-share pickup area on the north end.
Plans also call for a hub for e-bikes and e-scooters, offices, public restrooms, and an event space.
Barilla said the project will also include two pedestrian bike corridors, one on the east, one on the west to enhance ways for people to walk and bike and visit the venues in downtown.
The Canopy will also honor its name with a unique, iconic canopy-esque area, which will be a programmable space augmented with digital art, as well as metal trees and digital elements to give the community a new place to gather.
The Florida Department of Transportation is contributing an additional $3.75 million to the $30 million the city had allocated for the project.
Miller Johnson IV, general manager of the Milkshake Factory, a business near The Canopy site, said he is looking forward to seeing the project completed.
“I think it’s a great addition to the community,” Johnson said. “I think it is a place that brings people together, that they can come, play, family and friends can hang out. It’s a nice addition to just, you know, taking up useless space underneath the pathway of I-4 and bringing some life and vitality to the area.”
The Canopy is one of 14 projects included in Orlando’s Downtown Action Plan. “A lot of momentum. In three to five years, we’ll all have the opportunity to look back and say, wow, look how far downtown has come,” Barilla said.
Barilla said the broader goal of the Downtown Action Plan is to make downtown Orlando easier to navigate and more accessible for residents and visitors.
City leaders anticipate The Canopy will be completed by the end of 2027.