
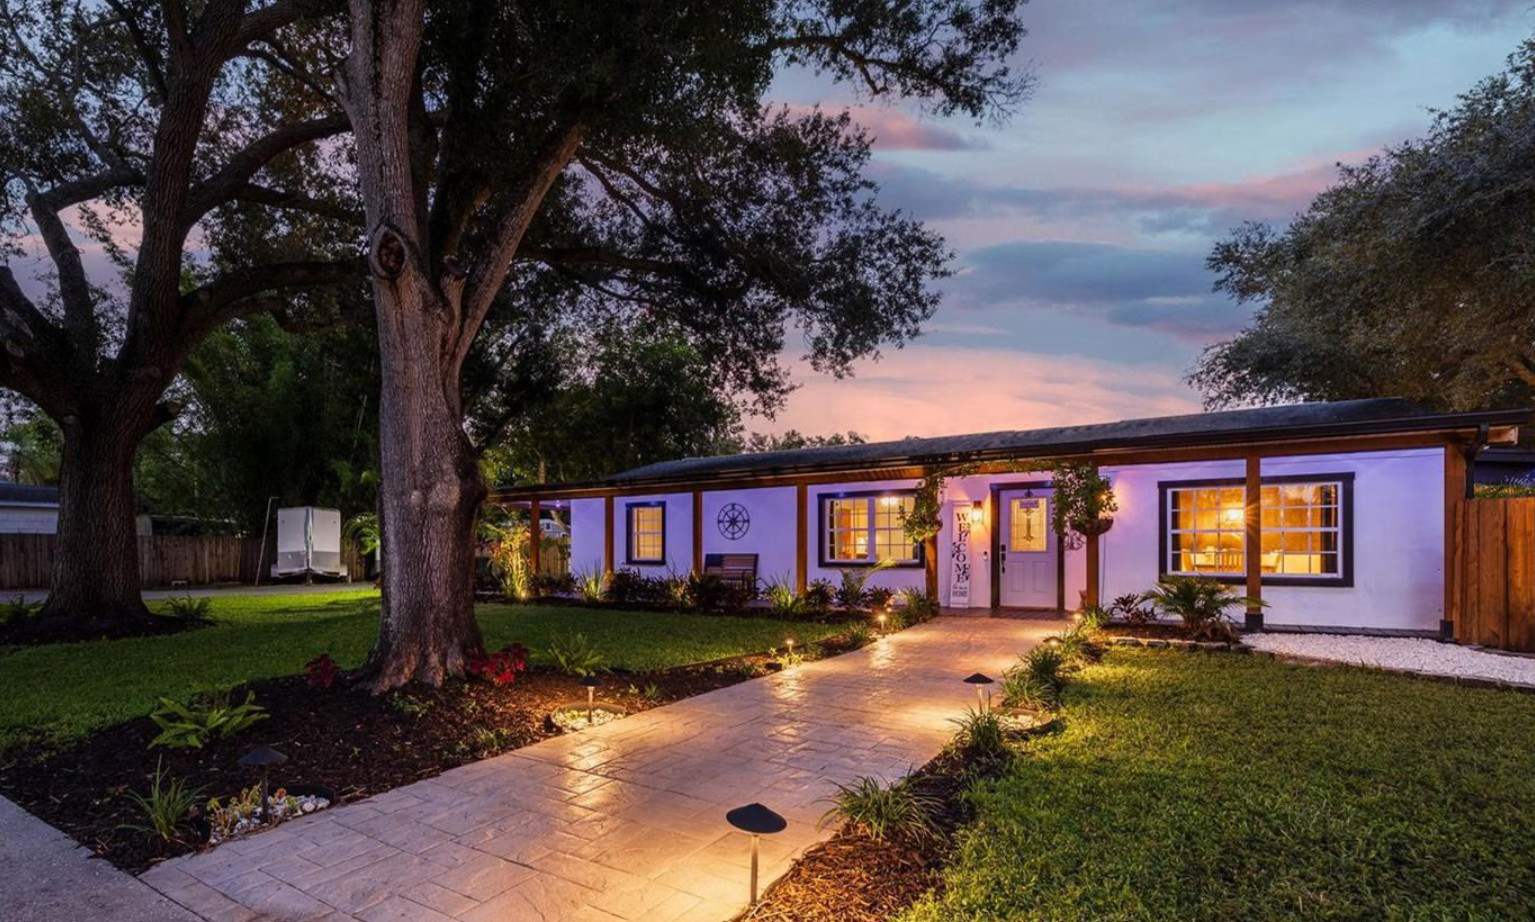
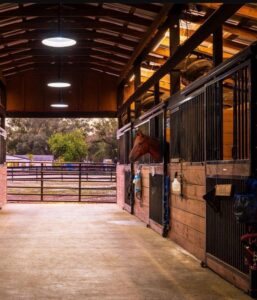
A 2.3-acre property, with a one-story 2,220-square-foot residence and two horse barns, at 8701 64th Street N., Pinellas Park has listed for $2.5 million.
The ranch-style home provides three bedrooms and two full bathrooms, a sunroom, dining room, a kitchen with shaker-style cabinetry, an office and an indoor laundry room with a wall of cabinets and drawers.
Outdoors is a detached garage, a 438-square-foot wrap-around porch, and a heated in-ground pool and paver patio, installed in 2025.
The horse barns, built in 2021 and 2023, together provide 13 stalls which the current owner rents out for boarding. Included are an air-conditioned tack room, feed room, full bathroom and an office.
The property also features a 14,200-square-foot arena with four smaller paddocks and a deep well for animal water and irrigation.
The seller, represented by Christian Sidwell and Jon Smith with Smith & Associates Real Estate, purchased the property in 2022 for $1 million.
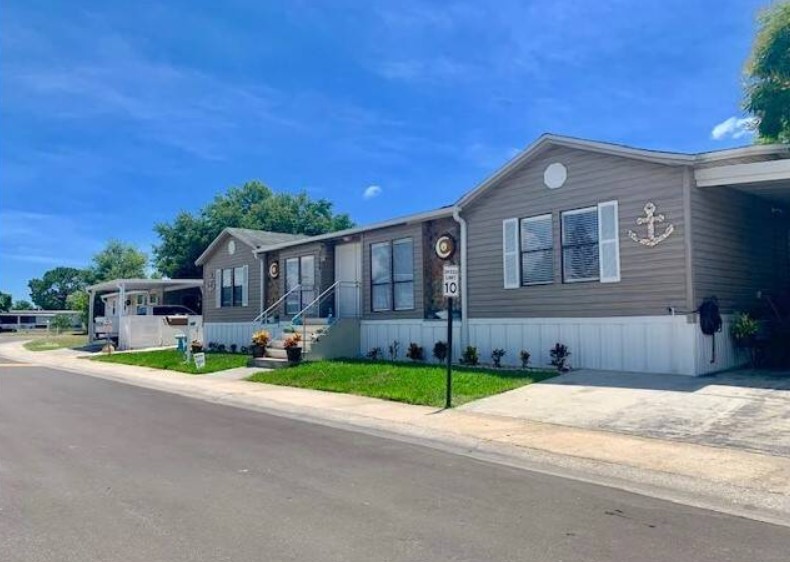
7840 72 Street N., Pinellas Park. Photo: mhbo.com.
Sale of mobile home park closes
Bedrock Communities, a Connecticut-based owner and operator of manufactured housing communities in the southeast United States, closed July 30 on the purchase of Pinellas Cascades Mobile Home Park, located at 7840 72 Street N., Pinellas Park, for $24 million.
The all-ages 238-lot park was established in 1970 and sits on 37.52 acres of land. Lots range in size from 3,200 to 8,000 square feet.
Also on site is a 6,000-square-foot clubhouse, built in 1985, that features a main hall for social gatherings, a card room, game room, kitchen, laundry facilities and a manager’s office.
Additional amenities include two swimming pools, a soccer field, dog run, a basketball court, outdoor grills and picnic tables.
Other Pinellas County Bedrock Communities include Porpoise Park, a 30-lot 55+ community in Seminole, purchased for $1.26 million in 2021; and New Ranch, a 109-lot all-age community in Clearwater, purchased in 2022 for $5.8 million.
The seller, Christopher Garris of CG Real Estate Investment, LLC, based in Palm City, Florida, acquired the property in 2003 for $7.13 million.
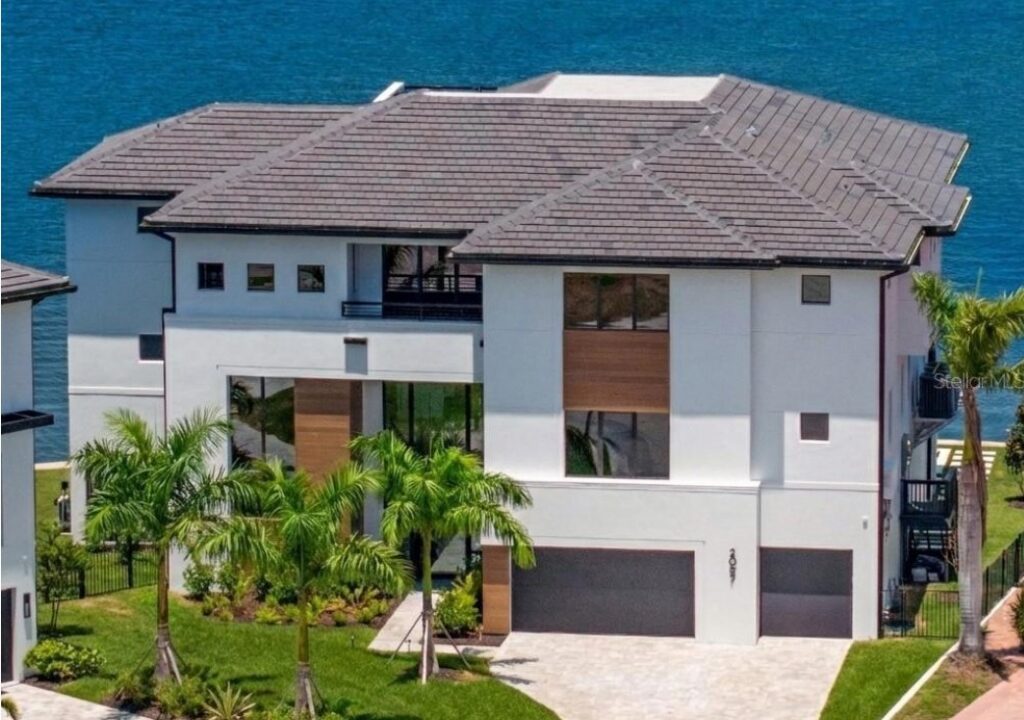
2087 Michigan Avenue NE, St. Petersburg. Photo: Homes.com.
Newly constructed Venetian Isles home sells
First listed in June 2025 for $6.8 million, a three-story waterfront residence at 2087 Michigan Avenue NE, in the Venetian Isles Neighborhood of St. Petersburg, sold Aug. 10 for $5.6 million.
Built in 2025, the home features five bedrooms, five full bathrooms and one half-bath spread across 6,036 square feet of living space.
The second story offers floor-to-ceiling water views, a gas fireplace, a formal dining room and a glass-enclosed wine cellar. The chef’s kitchen is designed with Thermador and Bosch appliances, Dekton countertops and backsplash, and a separate prep kitchen with its own dishwasher and refrigerator.
Three ensuite guest bedrooms and a laundry room with LG appliances are also on this level.
Upstairs is the primary suite with private double entry doors, custom closets, an ensuite spa-like bath and panoramic water views. Additional spaces include a bonus room, a guest suite and a second laundry room. A spiral staircase leads up to a rooftop terrace.
On the lower level is a three-car garage equipped with hurricane-impact garage doors, and a commercial-grade glass elevator that provides access to all three floors.
Outdoors is 750 square feet of covered lanai space, a heated saltwater pool and spa, a private dock and 144 feet of Tampa Bay waterfrontage.
The seller purchased the property in 2021 for $1.6 million. Jennifer Zales with Coldwell Bank Realty was the listing agent, and John Milkovich with Charles Rutenberg Realty, Inc. represented the buyer.
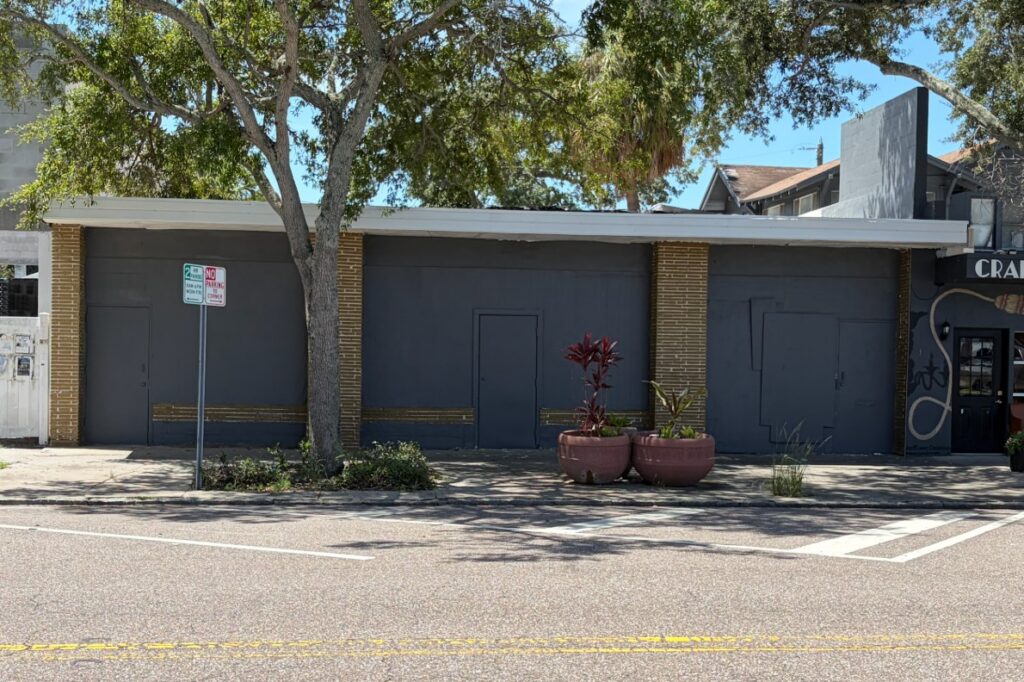
2744 Central Avenue, St. Petersburg. Photo: Crexi.com.
Central Avenue development opportunity
Located in the Grand Central District of St. Petersburg, a 0.10-acre property with a vacant building at 2744 Central Avenue has entered the market for $1.22 million.
The one-story, 1,800-square-foot structure, built in 1953, will require renovations due to a recent roof leak that caused substantial interior damage.
With flexible CCT-2 Zoning, the building could be torn down and redeveloped for retail, restaurant, office or a mix of commercial and residential uses.
The property offers 45 feet of frontage on Central Avenue, is minutes from downtown St Petersburg and surrounded by coffee shops, bars and restaurants.
The seller, represented by Curtis Dawkins with Keller Wiliams Commercial, purchased the asset in 2005 for $231,000.
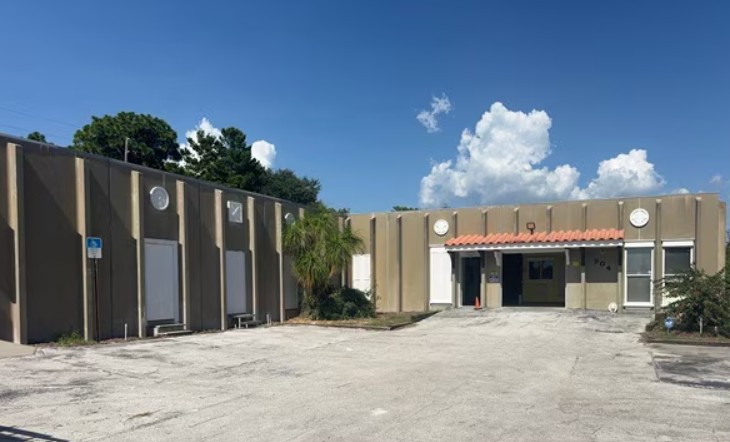
904 Anclote Road, Tarpon Springs. Photo: LoopNet.com.
Tarpon Springs industrial building lists
A 14,400-square-foot commercial industrial building at 904 Anclote Road, Tarpon Springs has listed for $2.5 million.
The one-story free-standing structure was built in 1980 with pre-stressed concrete walls and roof, allowing for room to expand the ground level or add a second floor. The property underwent major improvements in 1997 and again in 1999.
The building features 600 amp three-phase electrical service and 10 rollup garage doors. Zoning is E-1 (Employment-1) offering the flexibility of commercial, office, warehouse or light industrial uses.
The 1.27-acre rectangular lot provides parking for approximately 20 vehicles and is surrounded by a mix of commercial, retail and residential developments.
The buyer, Sun-Rock, Inc., a Tarpon Springs manufacturer of architectural designs, molds and trim, purchased the property in 1996 for $125,000.
The listing is provided by Alan Kaye with Transworld Commercial Real Estate.
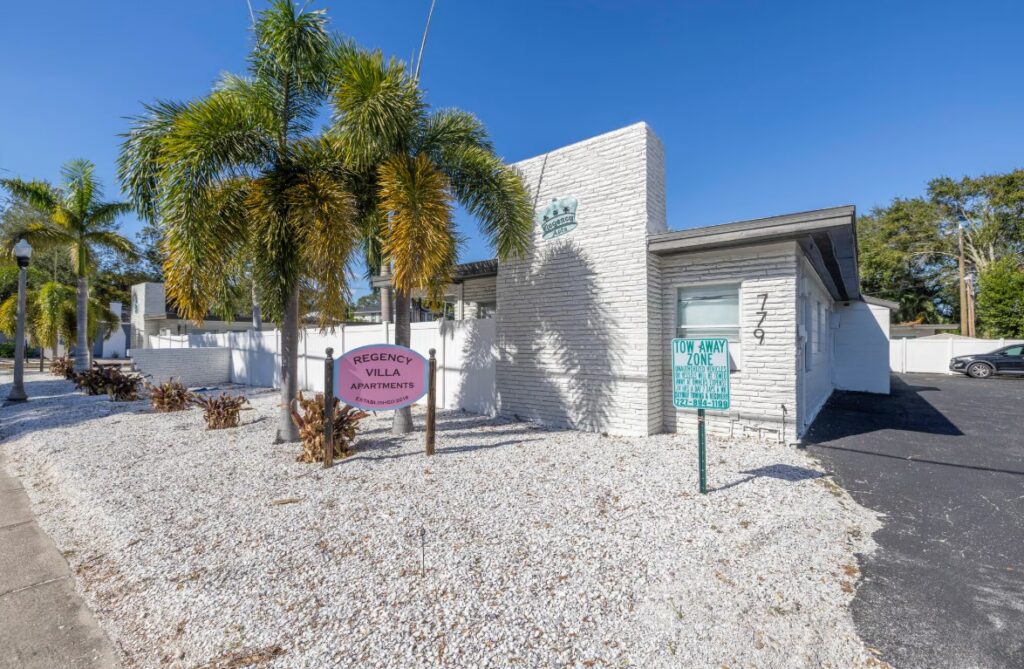
779 9th Avenue N., St. Petersburg. Photo: LoopNet.com.
Regency Villages Apartments sells
The sale of a 16-unit apartment complex spread across three buildings and three parcels of land, at 779 9th Avenue N., in the Historic Uptown neighborhood of St. Petersburg, was recorded Aug. 6 for a price of $2.65 million.
Buildings 1 and 2 are one-story structures built in 1953, each with five units across 1,720 heated square feet. Building 3 is a one-story structure built in 1954 with six units across 2,060 heated square feet. The three parcels range in size from 0.18 to 0.22 acres of land.
Amenities include a shared courtyard, pool, sun deck, laundry facilities, a fenced-in private dog park and bicycle storage.
The seller, Drive Planning, LLC, purchased the property in 2024 for $2.9 million. The buyers, under the registered names Riverbend Apartments, LLC and British Manor Apartments, LLC, are North Carolina limited liability companies.
Jason Spitzer with the Spitzer Rutland team at Smith & Associates Real Estate was the listing agent. The buyers were represented by Adam Yore with RE/MAX Preferred.
Real estate agents: Please forward all news for Places This Week to Amy Kagan at [email protected]. Thanks!