
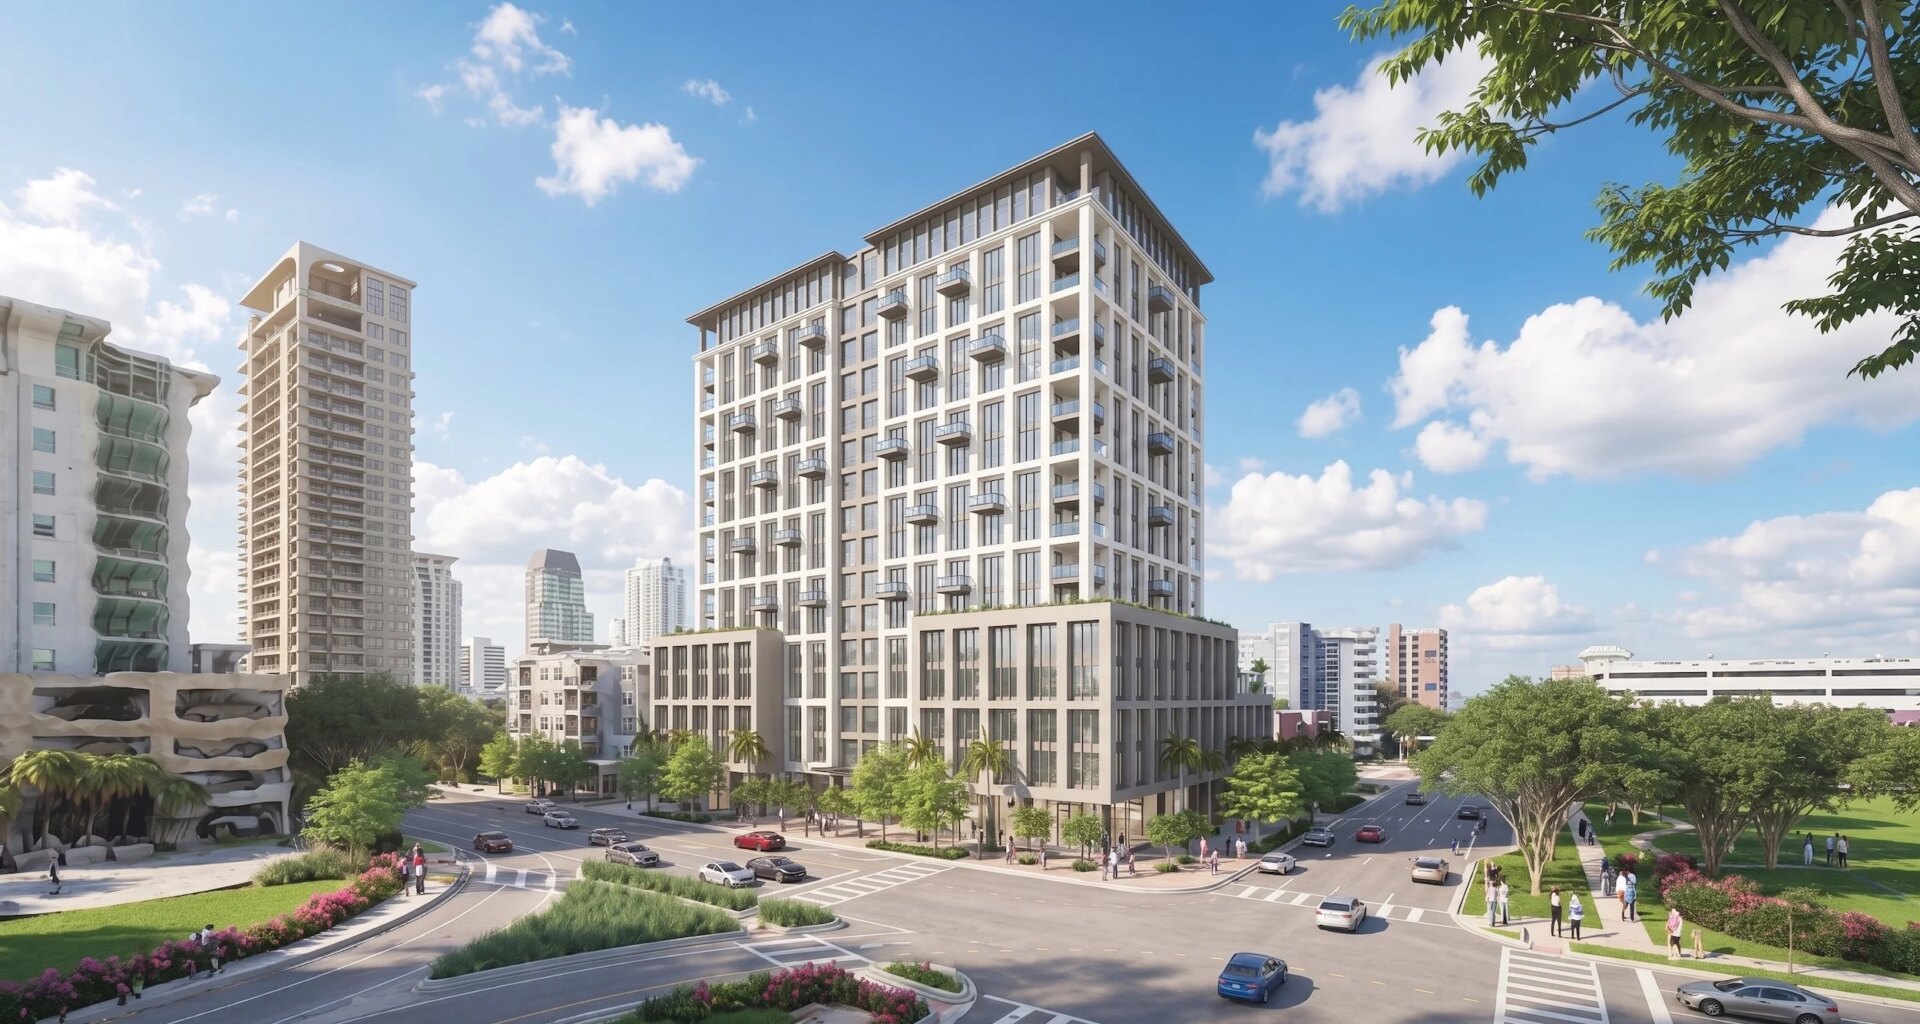
That earlier plan, led by St. Pete-based Stadler Development, called for a 21-story, 245-foot tower with 213 apartments, 2,250 square feet of commercial space, and a 230-space parking garage.
The Beach Company’s proposal would reduce the building’s height by 50 feet, eliminate 48 apartments, and provide 54 fewer parking spaces.
It would also increase the amount of retail space by roughly 950 square feet.
The 195-foot tower would have a floor area ratio (FAR) of 6.0, making it less dense than Stadler’s proposal, which had an FAR of 7.0—the maximum allowed under the site’s DC-2 (Downtown Center-2) zoning.
The new plans show retail fronting both 4th Street South and 5th Avenue South, with a residential lobby along 5th Avenue South.
The garage’s primary entrance would be on 5th Avenue South and an additional alley entrance from Delmar Terrace South.