
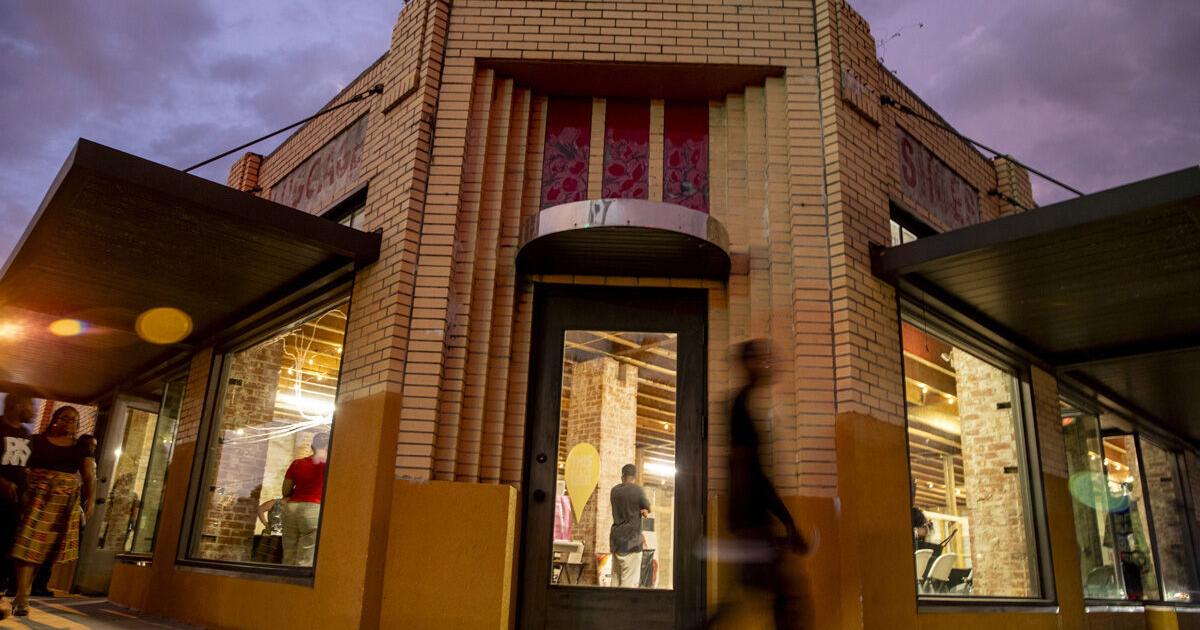

Visitors gather inside McCollum Hall during a Juneteenth event. Fort Myers plans to restore the 1938 Art Deco building as part of a project expected to cost more than $16 million.
Evan Williams
As the Fort Myers Community Redevelopment Agency moves forward with plans to restore McCollum Hall, new details continue to emerge about what the segregation-era center of commercial and cultural life may become for a new age.
Earlier this year, the CRA retained Parker Mudgett Smith Architects to lead restoration plans for the yellow Art Deco building, which opened in 1938 in Dunbar, the historically Black neighborhood bordering downtown Fort Myers. The building has been vacant since the 1970s.
The firm shared a site plan and conceptual layout for the project, presented by CRA Executive Director Michele Hylton-Terry at the CRA Board of Commissioners’ Aug. 26 meeting.
The McCollum project is expected to cost more than $16 million. That includes about $7 million to restore the hall itself and $9 million to build a separate, two-story business center with office and retail space on the CRA-owned lot just east of the hall.
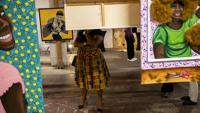
Artwork is displayed inside McCollum Hall during a Juneteenth pop-up exhibit. The Fort Myers CRA is planning a restoration intended to return the historic Dunbar landmark to active cultural and commercial use.
Evan Williams
The effort has drawn support from area arts advocates and business owners, including Lydia Black, co-owner of Winged Foot Title on Dr. Martin Luther King Jr. Boulevard in downtown Fort Myers and former executive director of the Alliance for the Arts.
“I just wanted to acknowledge full support of your dedication to activating this site,” she told the CRA Board. “It is such a beautiful building with an amazing history and ties to the Dunbar community.”
This year on Juneteenth, McCollum briefly reopened to the public for the first time in recent memory. The nonprofit Bridging the Gap Center for the Arts held a pop-up art exhibit and fashion show, offering a glimpse inside the still-raw space.
Parker Mudgett Smith’s design for that space springs from a series of community planning sessions. It features a 160-seat restaurant that occupies the hall’s one-story section. The restaurant’s windows overlook the corner of Dr. Martin Luther King Jr. Boulevard and Cranford Avenue.
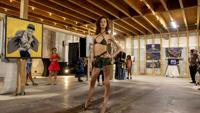
A model poses during a Juneteenth pop-up art exhibit and fashion show at McCollum Hall. The event offered visitors a rare look inside the historic Dunbar building, which has been vacant for decades.
Evan Williams
The space includes a modern kitchen, bathrooms, utility areas and a box office serving a performing arts venue.
The arts venue occupies the hall’s adjoining two-story section, a nod to its history. McCollum hosted top blues and jazz musicians during the latter years of enforced racial segregation under Jim Crow laws.
More recently, during the decades-long effort to reopen the hall, it was listed on the National Register of Historic Places for its architectural and cultural significance.
The hall’s modern-day arts venue would be suitable for a variety of performers and black box-style theater. Its stage is designed with storage areas and a green room, while a central ground-floor space would accommodate audiences with up to 200 removable seats. A lobby leads to a courtyard and covered porch where arriving visitors could avoid inclement weather.
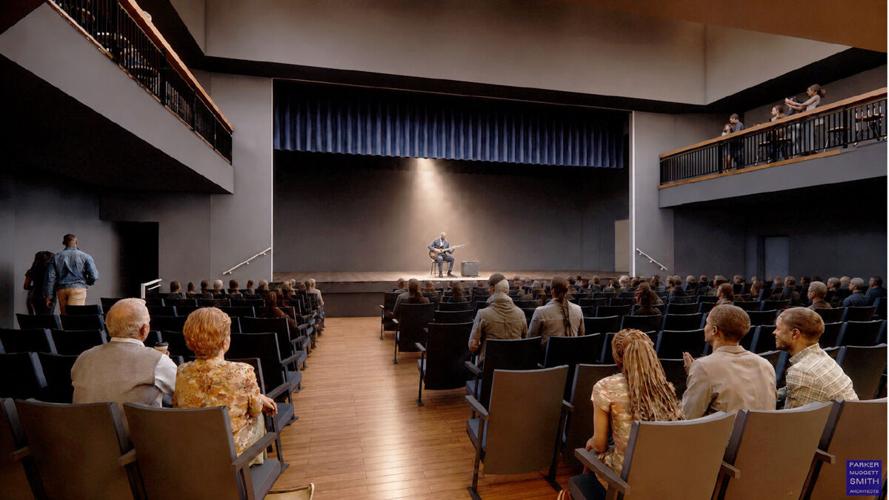
A rendering shows the proposed performing arts venue inside McCollum Hall. The flexible venue is planned for a variety of performances and black box-style theater.
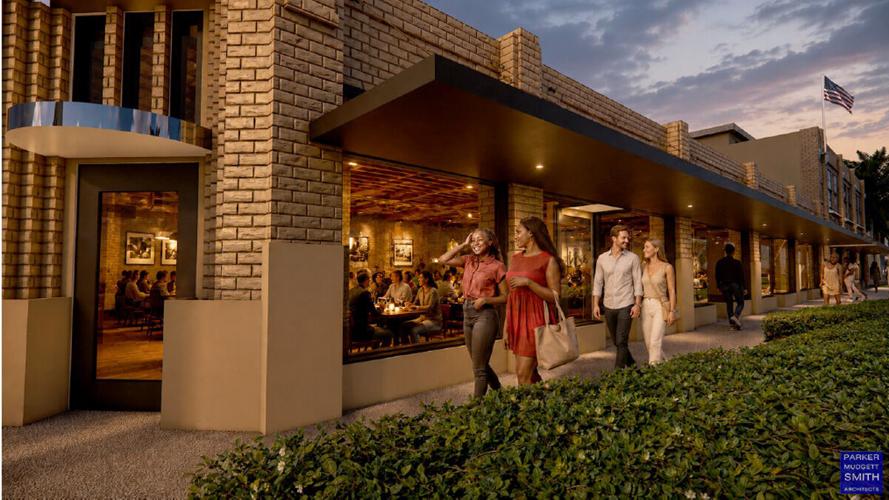
A rendering shows the exterior of a proposed 160-seat restaurant at McCollum Hall as part of Fort Myers’ plans to restore the historic Dunbar landmark.
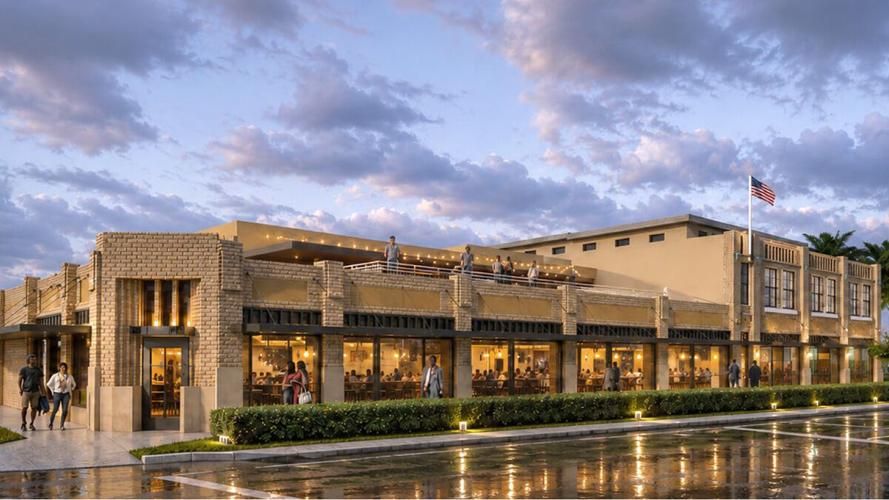
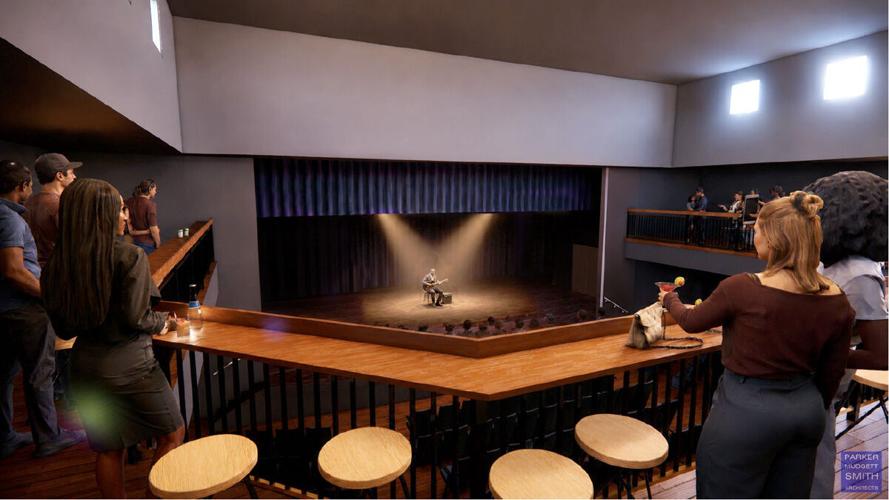
A rendering shows the proposed second-floor balcony overlooking the performing arts venue at McCollum Hall. Plans also call for a recording studio and multipurpose community and rehearsal space on the second floor.
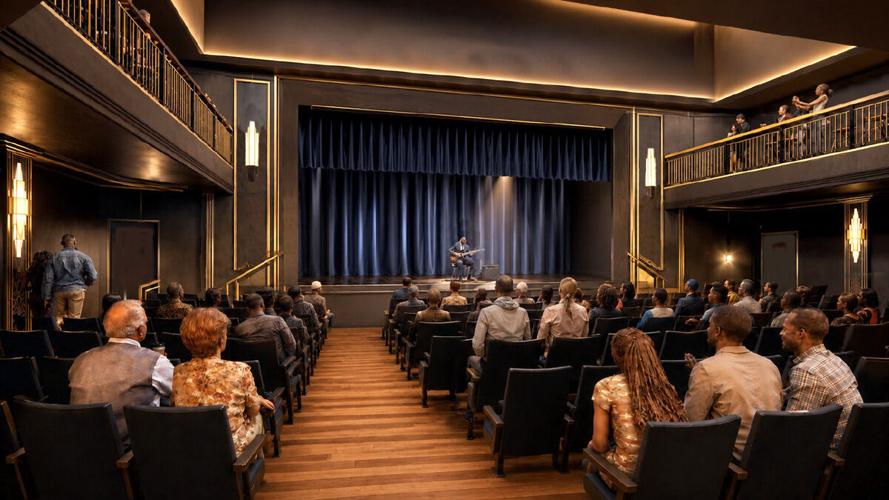
A rendering shows the proposed performing arts venue at McCollum Hall, with a stage, removable seating and a second-floor wraparound balcony.
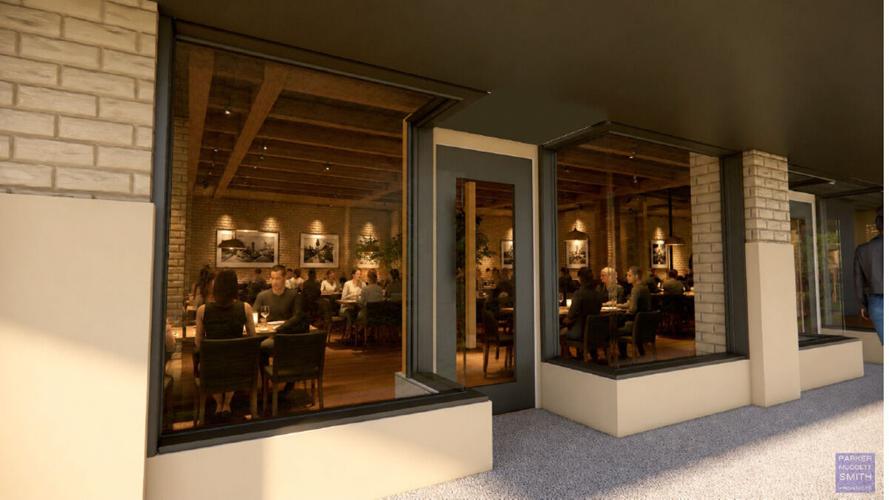
A rendering shows the proposed restaurant inside the restored McCollum Hall. Plans call for a 160-seat restaurant in the historic building’s one-story section.
On the second floor, a wraparound balcony overlooks the stage. The balcony adjoins a recording studio and a separate multipurpose community room and rehearsal space.
The plans also call for a roof deck that adds to the venue’s gathering spaces. The back of the building includes a drop-off area for loading and deliveries. A parking lot surrounds part of McCollum and the separate business center.
The CRA is currently seeking a construction manager for the project, along with a restaurant operator and a performing arts space operator.
“Because this is a historic structure that has played such a role in the community, we want that reflected in the restaurant, in the building,” Hylton-Terry said.
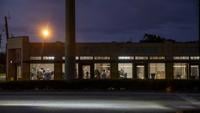
Lights illuminate McCollum Hall during a Juneteenth pop-up art exhibit and fashion show. The historic Dunbar building briefly reopened to the public as Fort Myers advances plans for its restoration.
Evan Williams
The CRA is exploring funding sources for the project, which is listed as a priority in the agency’s proposed 2026-27 budget for the Dr. MLK Jr. Blvd. Redevelopment Area. The budget allocates $3.17 million for McCollum.
Fort Myers City Council in June 2025 also committed to spending $4.2 million on the project’s hard costs.
Project funding may also include sources such as the New Markets Tax Credit and private contributions.