

Construction has advanced considerably across Phase 2 of Gasworx in Ybor City, Tampa, where three buildings designed by New York-based S9 Architecture, with Atlanta-based Smallwood serving as architect of record, are progressing across the development’s eastern parcels. The 50-acre Gasworx redevelopment is being led by KETTLER in partnership with local developer Darryl Shaw and PPF Real Estate, with plans calling for up to 5,000 residences, approximately 500,000 square feet of office space, more than 150,000 square feet of retail, a public park, pedestrian-oriented streets, and a new stop along the TECO Line Streetcar System.
Recent photos show Olivette topped out and largely wrapped in scaffolding and construction netting, the E2 office building approaching exterior completion, rehabilitation work advancing on the adjacent marketplace, and facade installation progressing across The Luisa.
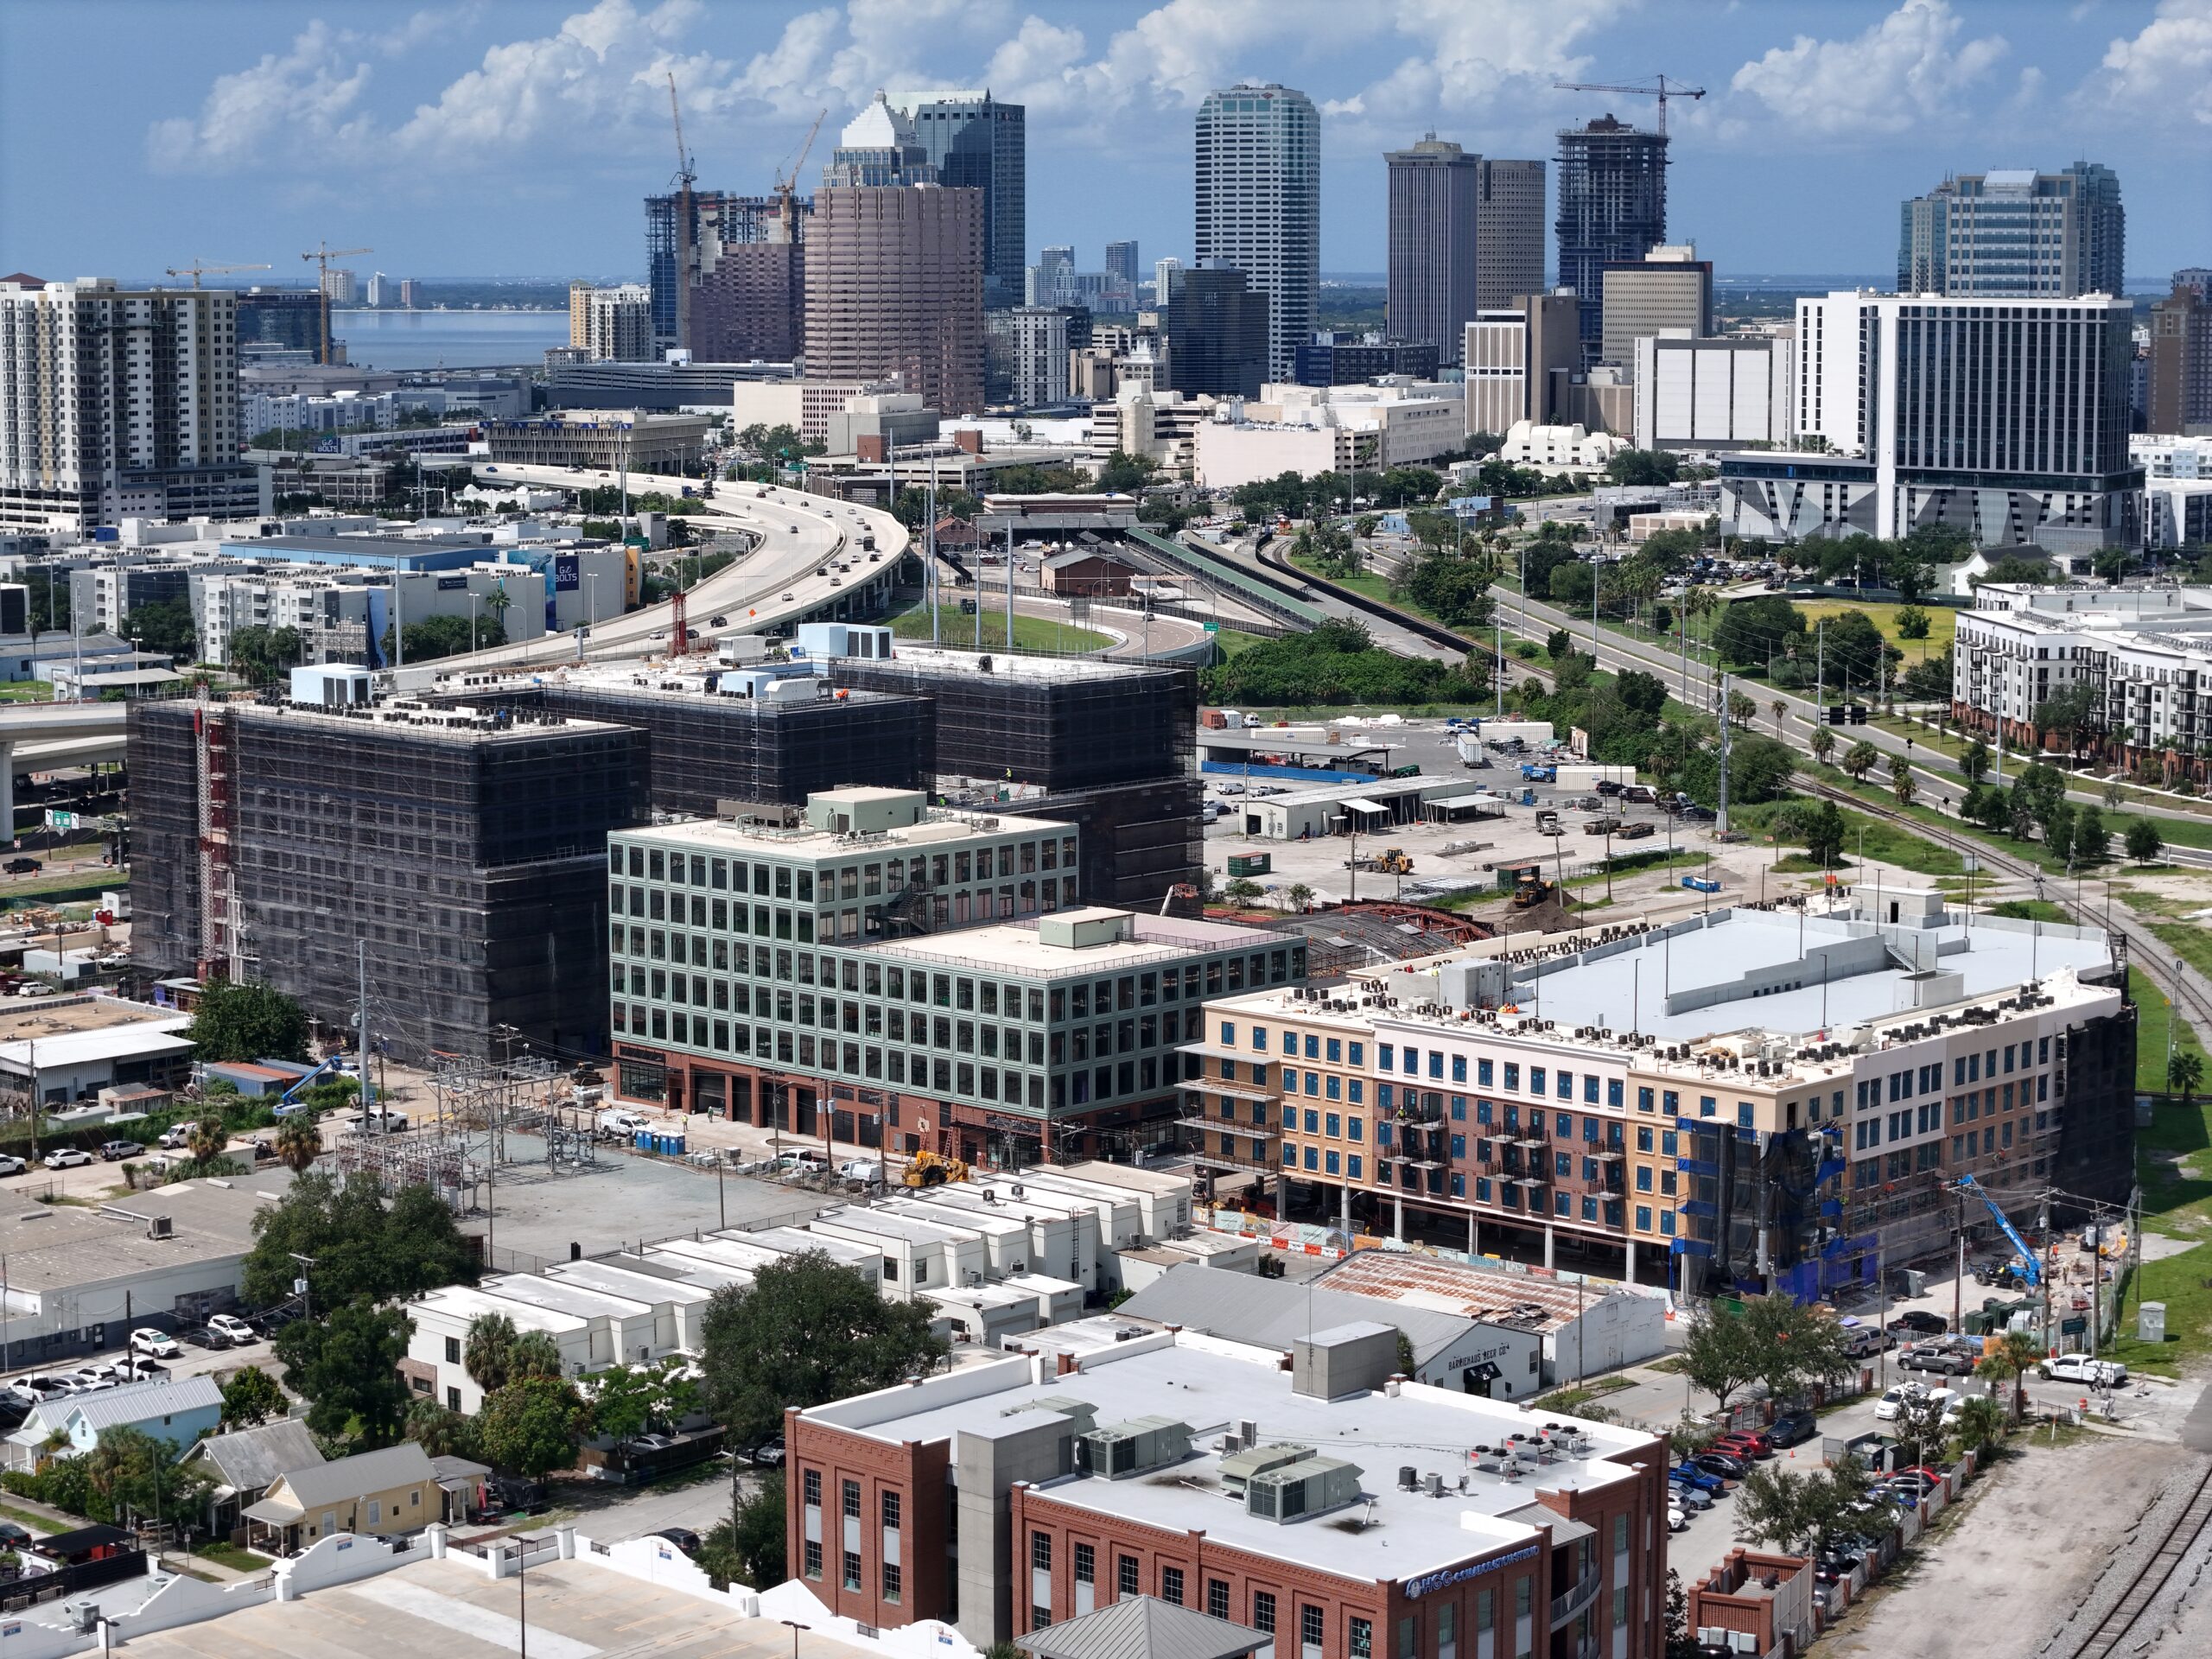
Photo by Oscar Nunez
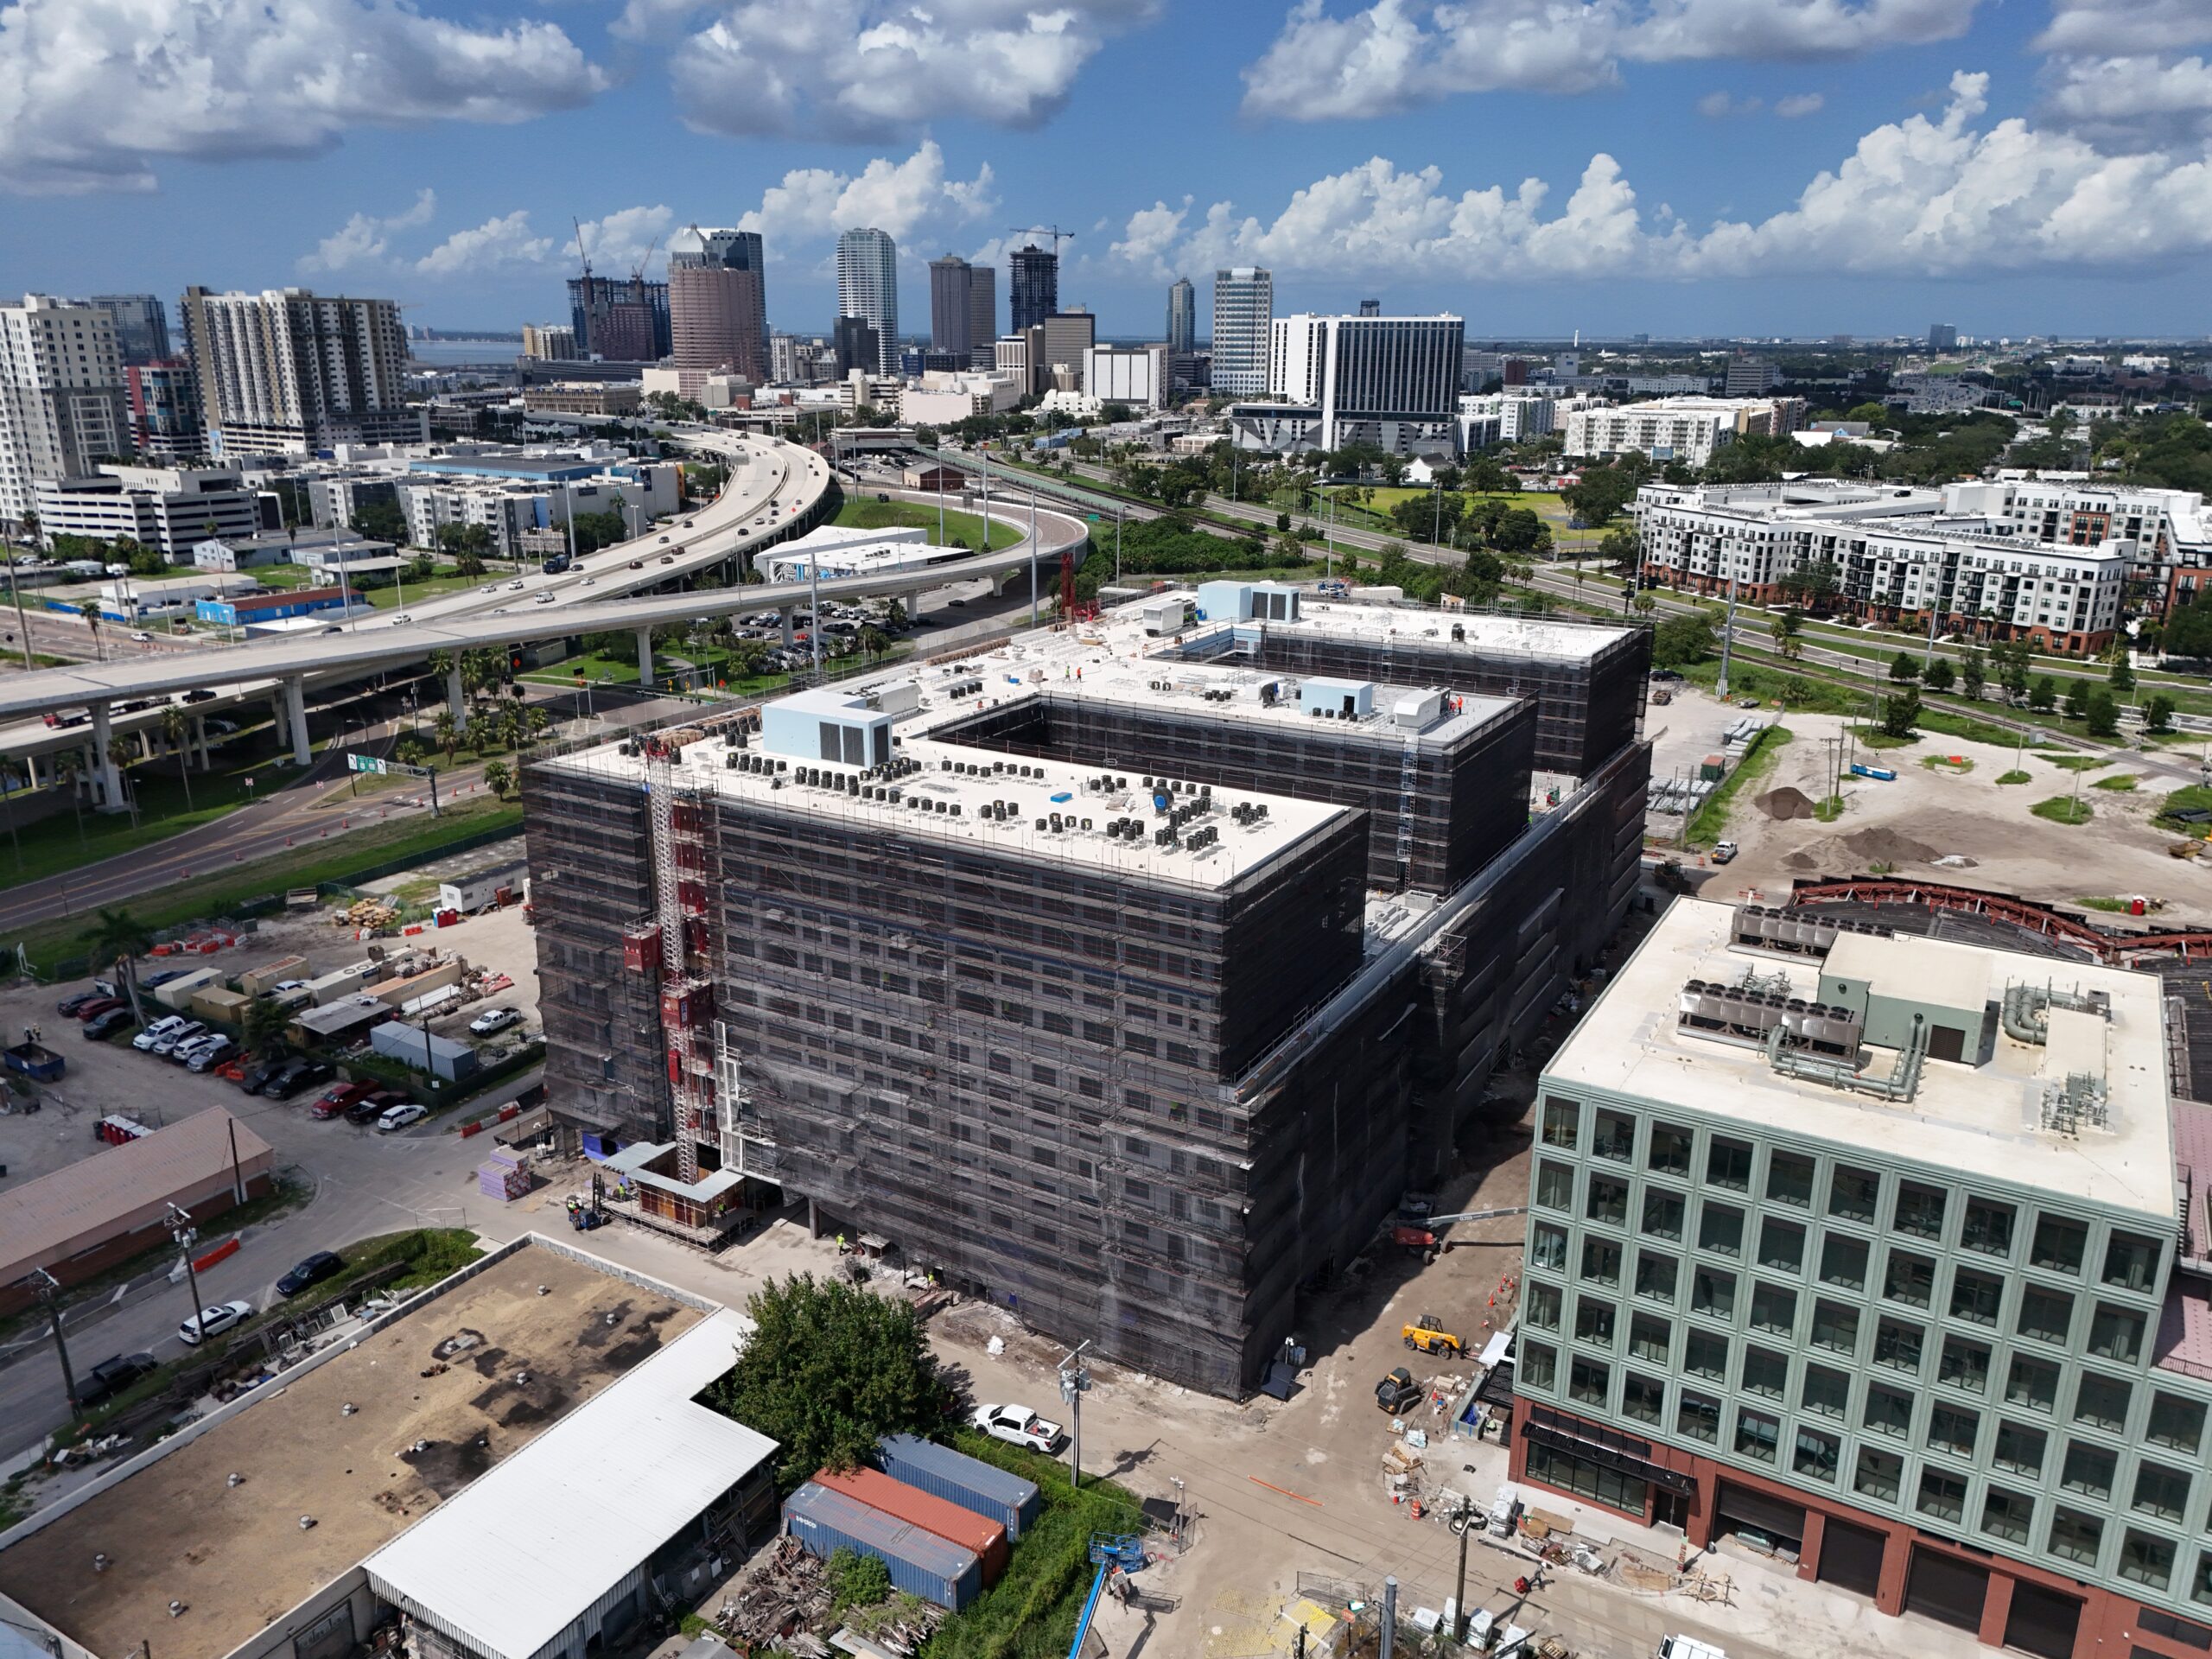
Photo by Oscar Nunez
Olivette will contain 376 residences and more than 29,000 square feet of ground-floor retail, along with a 481-space structured parking garage. Residential amenities will include two seventh-floor courtyards, a pool, fitness center, listening lounge, game room, and coworking areas. Completion is expected in 2027.
Exterior work has advanced substantially on the six-story E2 office and retail building. The muted green facade and glazing now cover nearly all visible upper elevations, forming a repetitive grid of deeply framed window openings. Brick-toned finishes define portions of the lower levels, while storefront glazing, exterior railings, and rooftop mechanical equipment have also been installed.
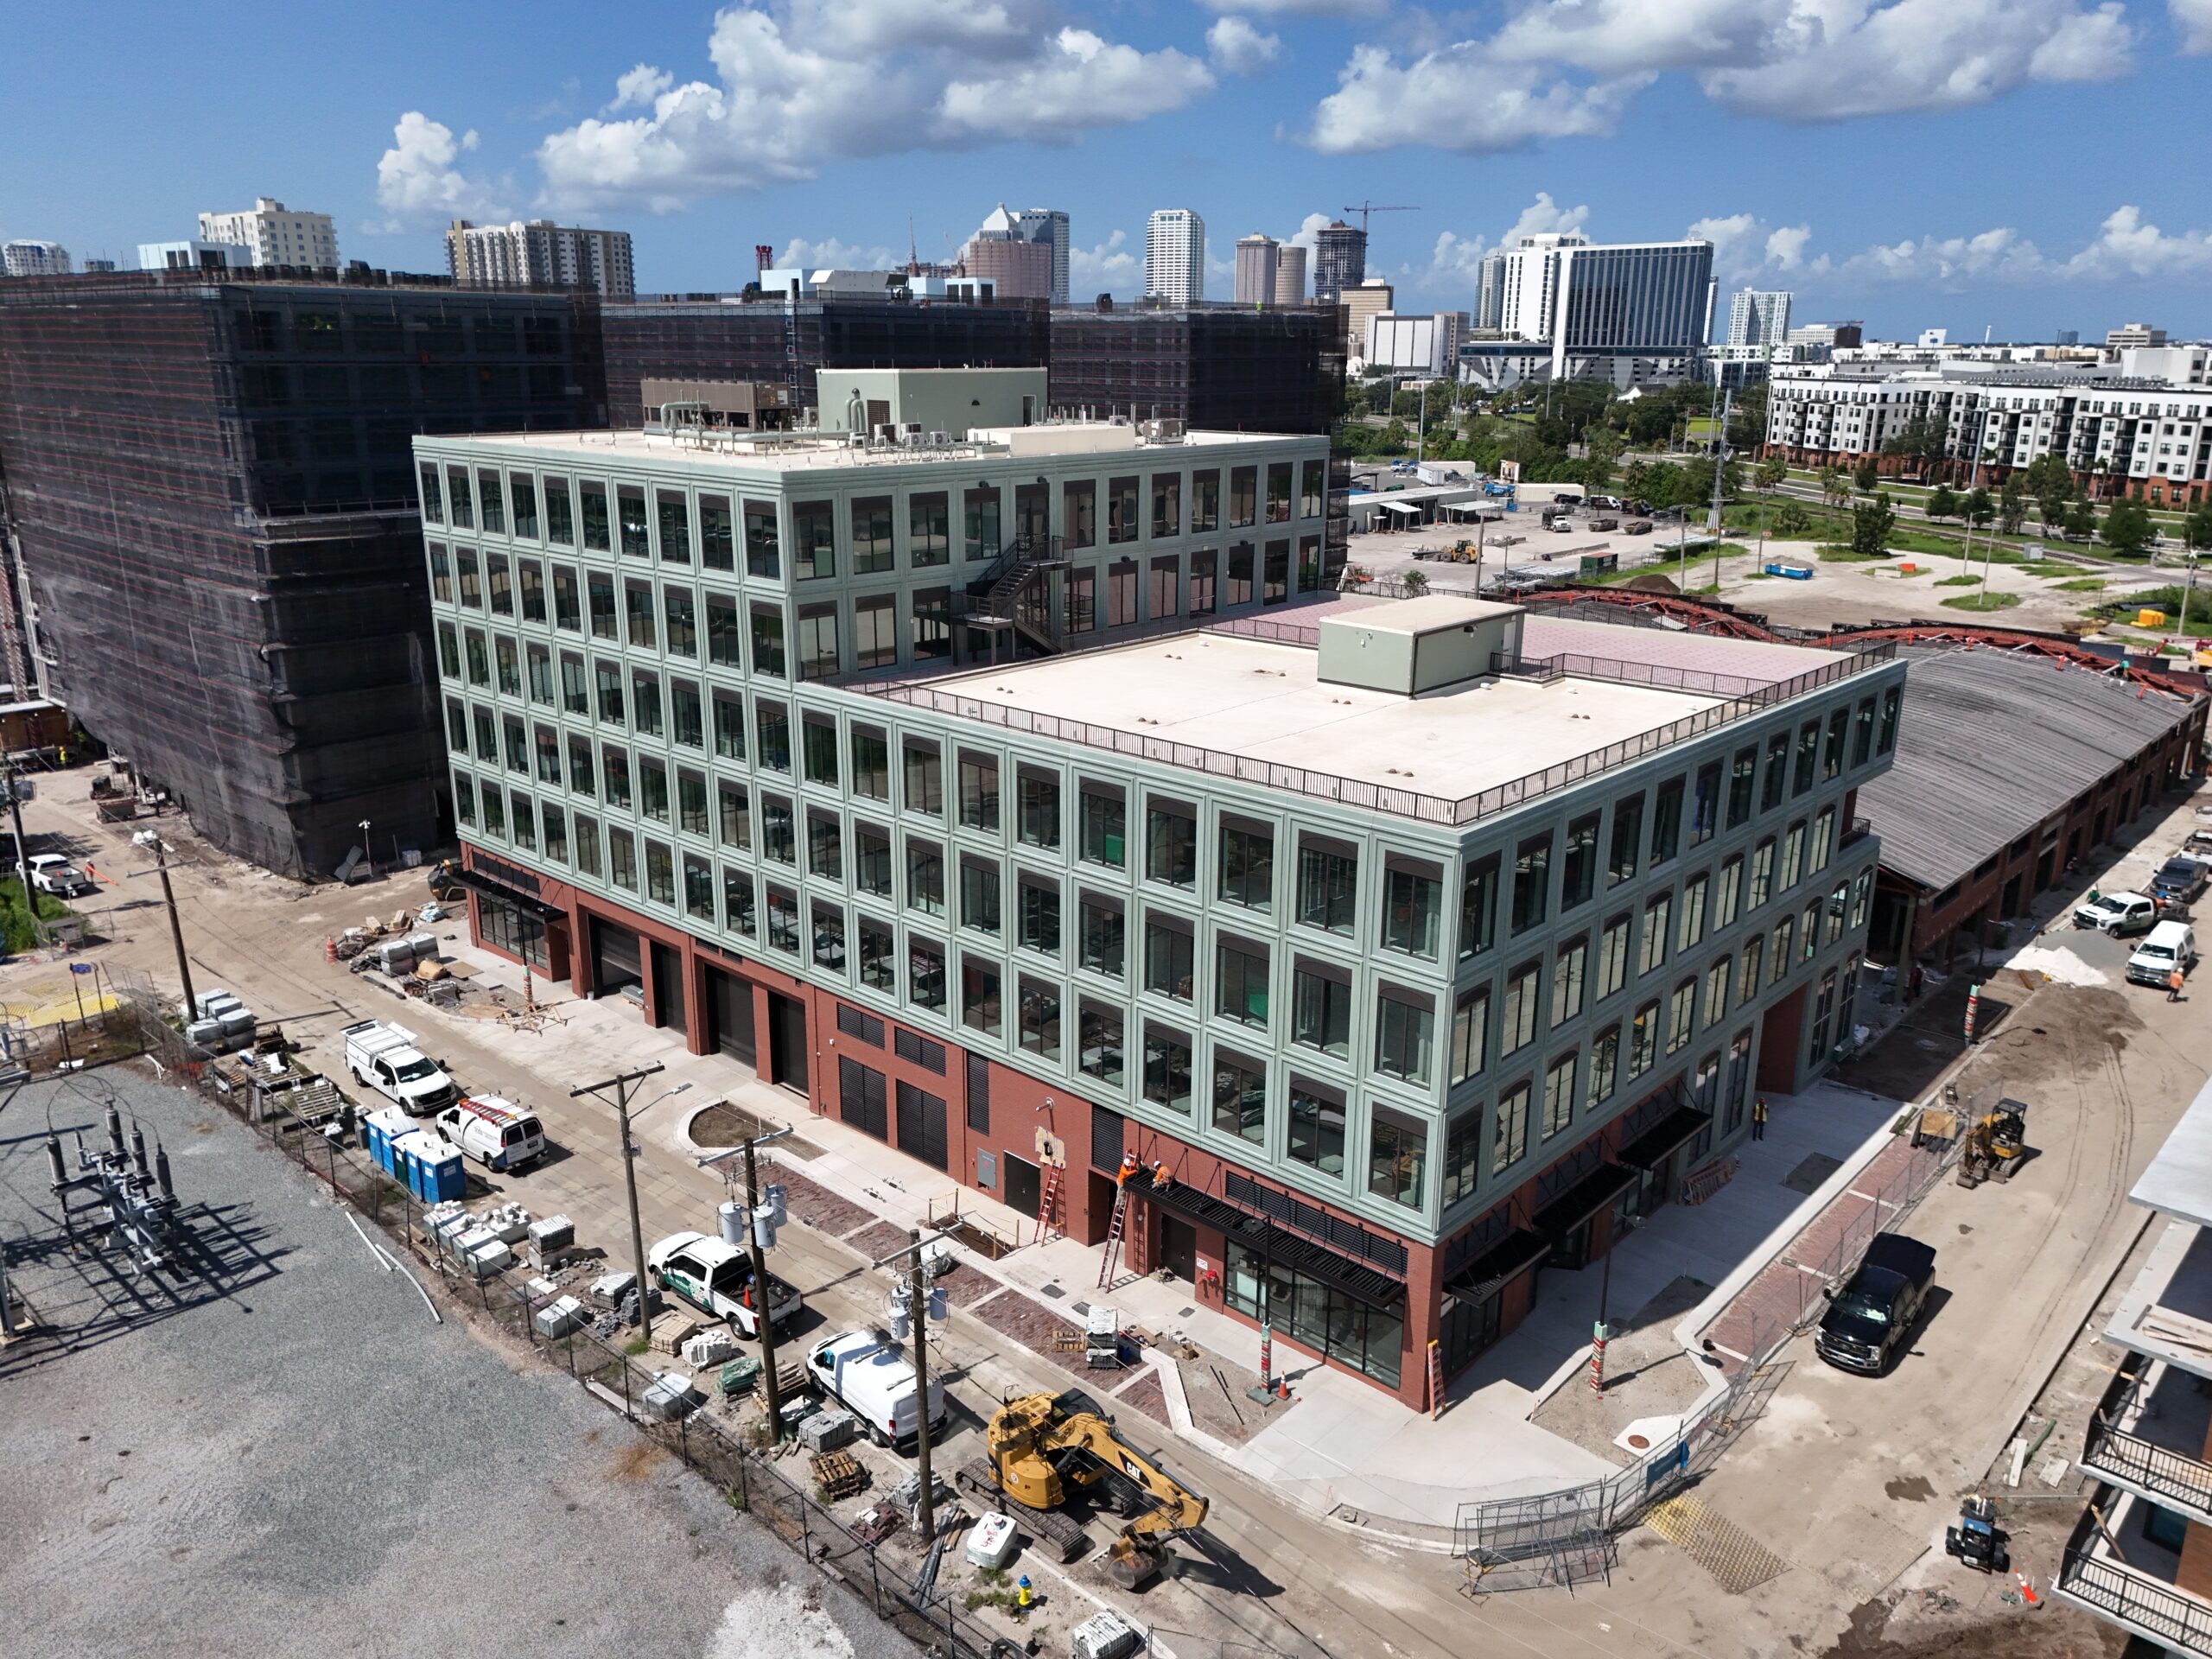
Photo by Oscar Nunez
Construction activity is increasingly concentrated around the base and surrounding streetscape, where portions of the sidewalks, paving, landscaping, and ground-floor frontage remain underway. Moss is also constructing the approximately 110,000-square-foot office and retail building, which is scheduled for completion in December 2026.
The office component is now fully leased. Ferguson announced in August that it will occupy approximately 50,570 square feet, joining previously announced anchor tenant Grow Financial. Ferguson plans to begin occupying its new corporate office in April 2027.
Adjacent to the office building, work continues on the rehabilitation of an existing historic warehouse into Gasworx’s approximately 28,000-square-foot marketplace. The structure retains its broad curved roof and brick exterior walls, while ongoing construction remains visible around portions of the roof, exterior openings, and interior structural framing. Moss is also serving as general contractor for the marketplace.
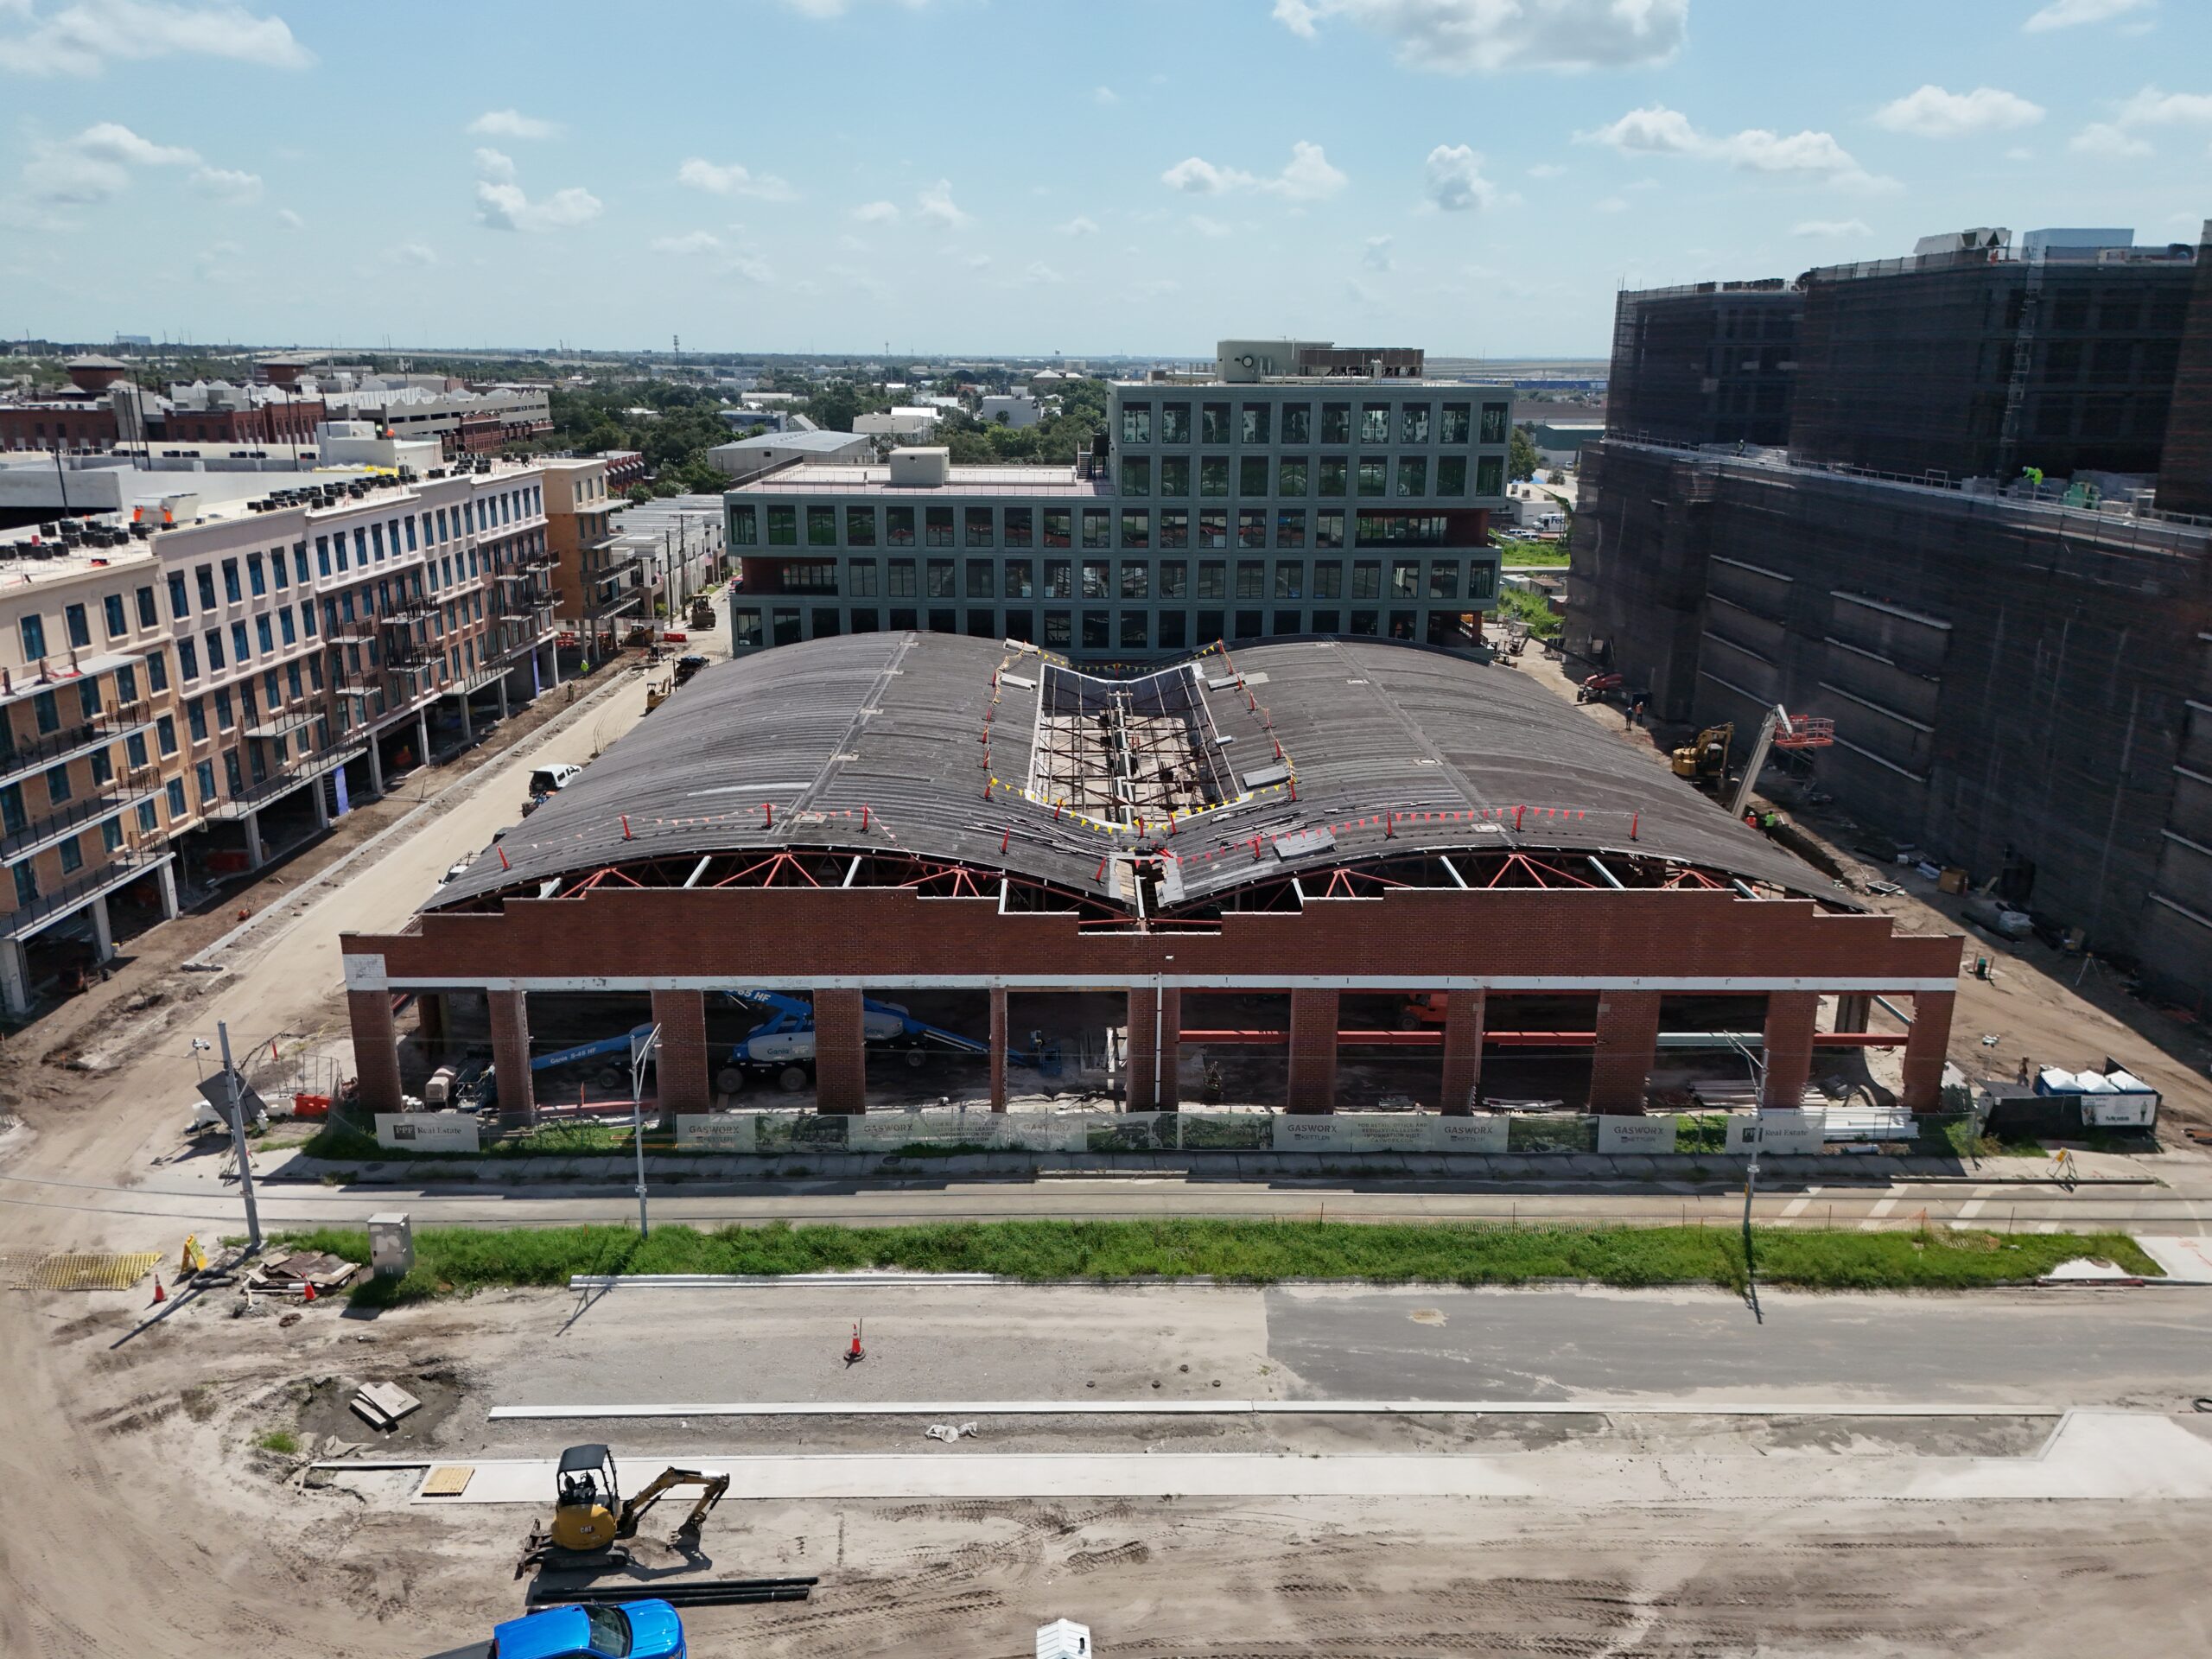
Photo by Oscar Nunez
At The Luisa, exterior work has also advanced considerably since April. The five-story structure had already topped off during YIMBY’s previous visit, when framing and interior buildout remained underway. Cream-colored and brick-toned exterior finishes now cover most visible elevations, while glazing and dark metal balcony railings have been installed across substantial portions of the building.
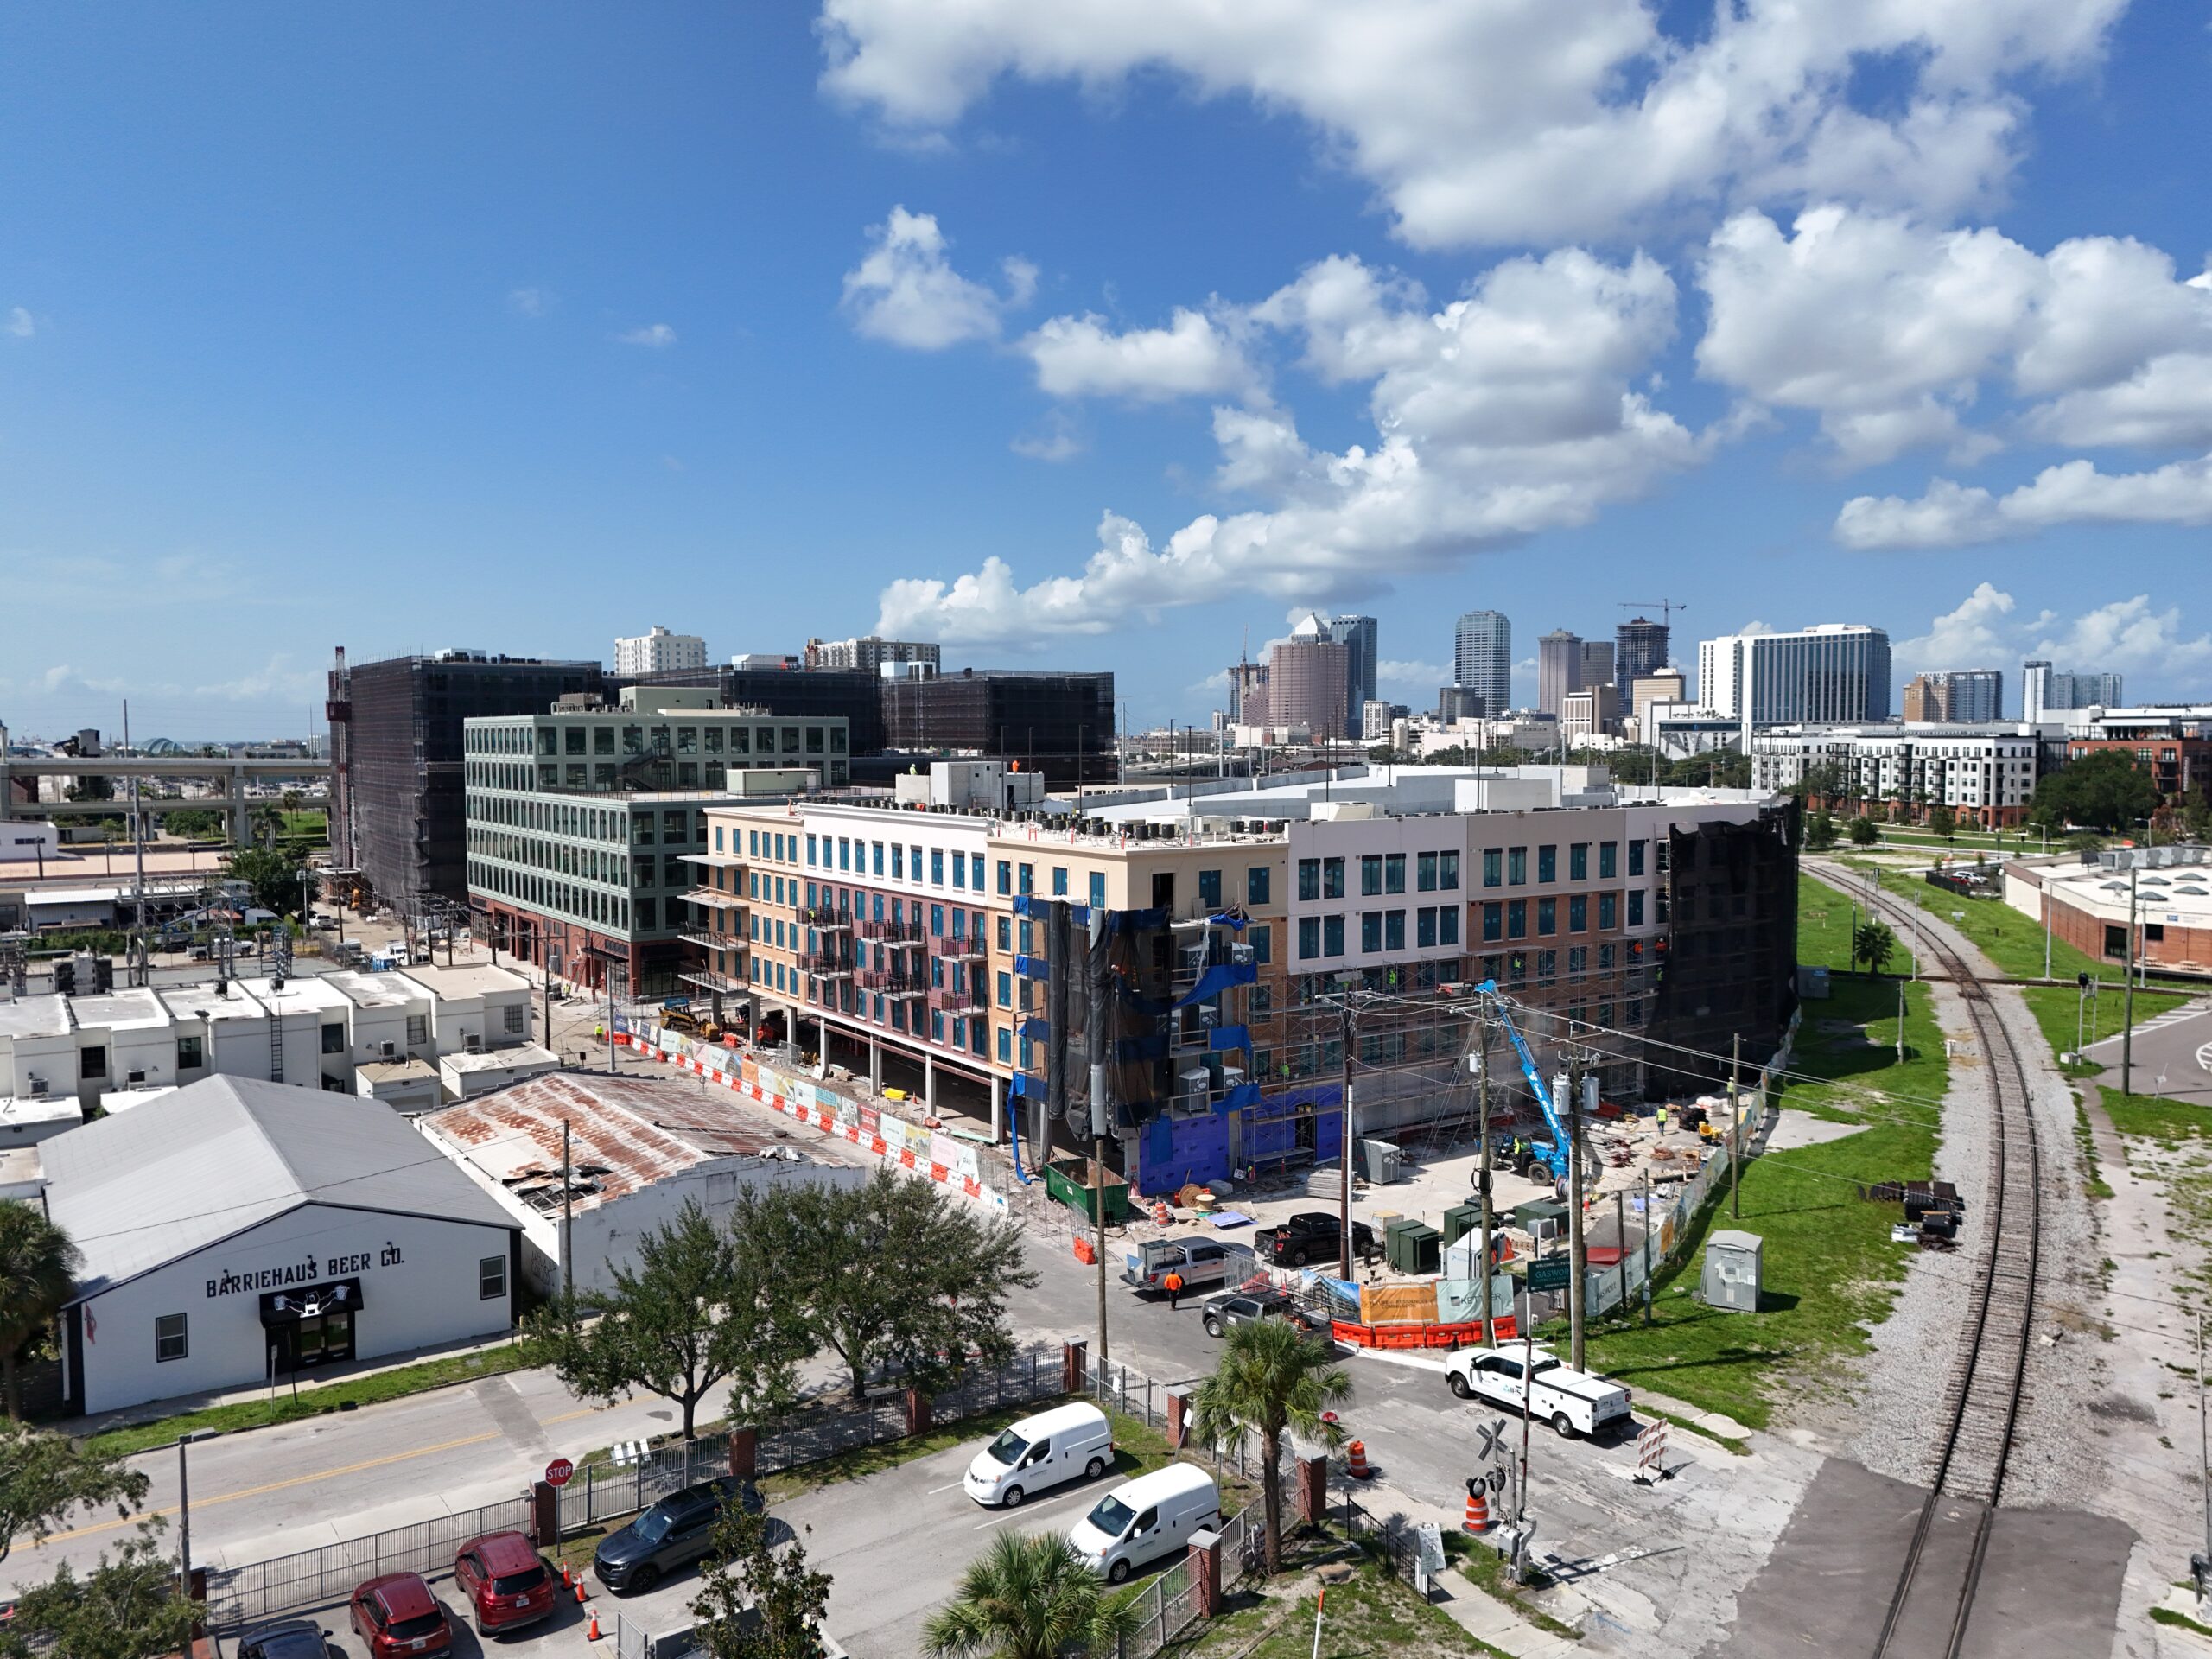
Photo by Oscar Nunez
The Luisa will contain 140 residences and more than 18,000 square feet of ground-floor retail. CBG Building Company is serving as general contractor, with completion scheduled for spring 2027.
Subscribe to YIMBY’s daily e-mail

Follow YIMBYgram for real-time photo updates
Like YIMBY on Facebook
Follow YIMBY’s Twitter for the latest in YIMBYnews