
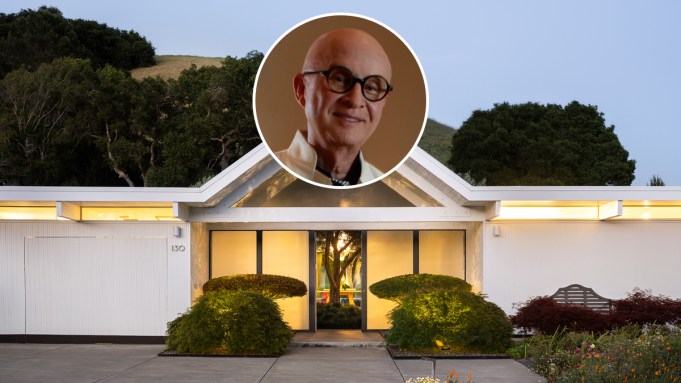
This modernist gem, tucked away just across the Golden Gate Bridge from San Francisco in the affluent Upper Lucas Valley enclave of San Rafael, carries a dual legacy. Not only was the double A-frame home crafted by a visionary postwar builder, but it was later owned by a legendary tastemaker.
Completed in 1963 by prolific developer Joseph Eichler, the property eventually served as a personal sanctuary for designer Orlando Diaz-Azcuy. He completely reimagined the space in a warm, minimalist country style. Now this rare convergence of architectural pedigree and high-end aesthetics has hit the market for $3.4 million, with Donna Goldman and Maurice Tegelaar of Compass sharing the listing.

A mature olive tree growing from a mound of ornamental grass anchors the open-air courtyard.
Jeffrey Frisk
RELATED: Marin County’s Priciest Listing Is This $50 Million Hilltop Mansion on Belvedere Island
Set at the end of a cul-de-sac on just under a quarter-acre bordering a nature preserve, the airy, white, wood-sided structure offers four bedrooms and three bathrooms in roughly 2,300 square feet. The glamorous yet understated all-white interiors remain much the same as Diaz-Azcuy left them when he sold the furnished retreat to its current owners in a 2021 bidding war for $3.6 million. For the next buyer, most of the furniture and select artwork are available for purchase.
A charming open-air courtyard centered on a mature olive tree planted in a mound of ornamental grass introduces the calm and intentional living space, which is spotlighted by a central dining room sporting a high vaulted ceiling topped with whitewashed beams and a spherical paper pendant light. Sliding glass doors spill out to a flagstone-paved entertaining terrace inlaid with sections of grass.
The two primary suites each have their own private outdoor area, walk-in closet, and stone bath.
Jeffrey Frisk
Two separate living areas flank the dining room, with one abutting a classic galley kitchen featuring terrazzo surfaces, integrated appliances, and stainless steel and ivory lacquered cabinetry. Dual primary suites secluded on either side of the house have their own private outdoor access, walk-in closets, and stone baths with radiant-heated floors, while another bedroom has been converted into a bookshelf-lined study showcasing mountain views.
Dotted with sculptures and raised garden beds, the backyard hosts a 55-foot lap pool and inset spa next to an expansive wood sundeck. There’s also an attached one-car garage out front, plus a nominal $119.66-per-month HOA fee that allows access to community amenities ranging from tennis courts to a large pool.
Click here for more photos of the Marin County residence.
Jeffrey Frisk
Authors

Wendy Bowman
Wendy Bowman is a real estate writer at Robb Report. Before that, she was a freelancer for Modern Luxury and several other media outlets, where she primarily covered luxury properties for…