
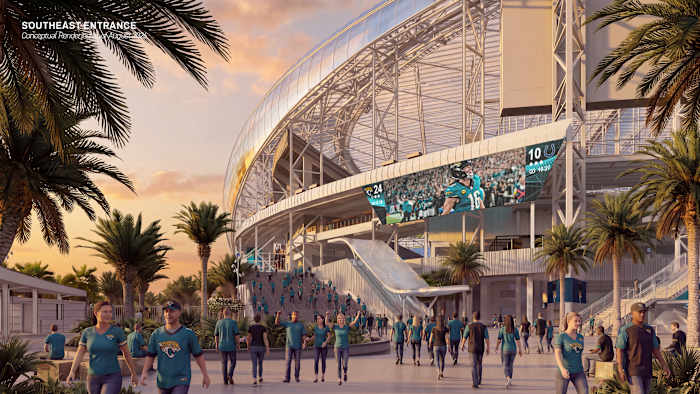
The Jacksonville Jaguars released new renderings of its Stadium of the Future.The Jacksonville Jaguars released new renderings of its Stadium of the Future.The Jacksonville Jaguars released new renderings of its Stadium of the Future.The Jacksonville Jaguars released new renderings of its Stadium of the Future.The Jacksonville Jaguars released new renderings of its Stadium of the Future.The Jacksonville Jaguars released new renderings of its Stadium of the Future.The Jacksonville Jaguars released new renderings of its Stadium of the Future.The Jacksonville Jaguars released new renderings of its Stadium of the Future.The Jacksonville Jaguars released new renderings of its Stadium of the Future.The Jacksonville Jaguars released new renderings of its Stadium of the Future.
Copyright 2026 by WJXT News4JAX – All rights reserved.
The Jacksonville Jaguars released new renderings of its Stadium of the Future.
JACKSONVILLE, Fla. – The Jacksonville Jaguars released an expanded set of conceptual renderings on Wednesday for the team’s “Stadium of the Future.”
Click through the gallery above.
RELATED: Jaguars share drone video showing progress being made on Stadium of the Future construction
The new images supplement earlier visuals of entry plazas and the South Field Club with detailed looks at premium circulation, club lounges and in-bowl premium seating.
Main concourse — west club entry
A rendering shows the west club arrival with a patterned ceiling, linear lighting and a dedicated premium elevator bank. Fans are rendered passing a sign for the “Premium Club Entry” and moving toward ticketed club spaces and concessions. The design emphasizes a clear arrival sequence and a modern, more intimate feel for club patrons.
Main concourse — southeast
An open, partially covered concourse is shown with escalators, outdoor terraces and a branded concessions offer called “Beach Brewing.” String lights and large video displays create a festive, outdoor-meets-indoor environment for fans heading to upper levels or pregame gathering areas.
RELATED: Jaguars unveil ‘Bold City’ Rivalries uniforms for 2026 season
Loge box
The loge-box rendering highlights a mid-level private seating option with theater-style seats, in-seat cup holders and personal viewing screens built into the front rail. The vantage shows wide sightlines to the field and a continuous digital ribbon board above the concourse that reinforces team branding.
Patio Club South
A field-level patio lounge is shown with comfortable sectional seating, intimate dining tables and a full-service bar beneath a long LED display. The rendering depicts a relaxed, club-style atmosphere at field level with food and drink service and direct visual access to on-field action.
Sideline Lounge West
The sideline lounge rendering shows a semi-private club area immediately behind the sideline with lounge seating, small bars and private booths. Large exterior LED ribbon displays and sightlines to the field are integrated into the lounge design to keep guests connected to the game while enjoying elevated amenities.
All the renderings are labeled conceptual, and the team said details and final specifications could change as planning continues.
Copyright 2026 by WJXT News4JAX – All rights reserved.
About the AuthorJonathan Lundy headshotJonathan Lundy
Hailing from Detroit, Jonathan is excited to start his media career at News4JAX in November 2023. He is passionate about telling stories that matter to the community and he is honored to serve Jacksonville.