
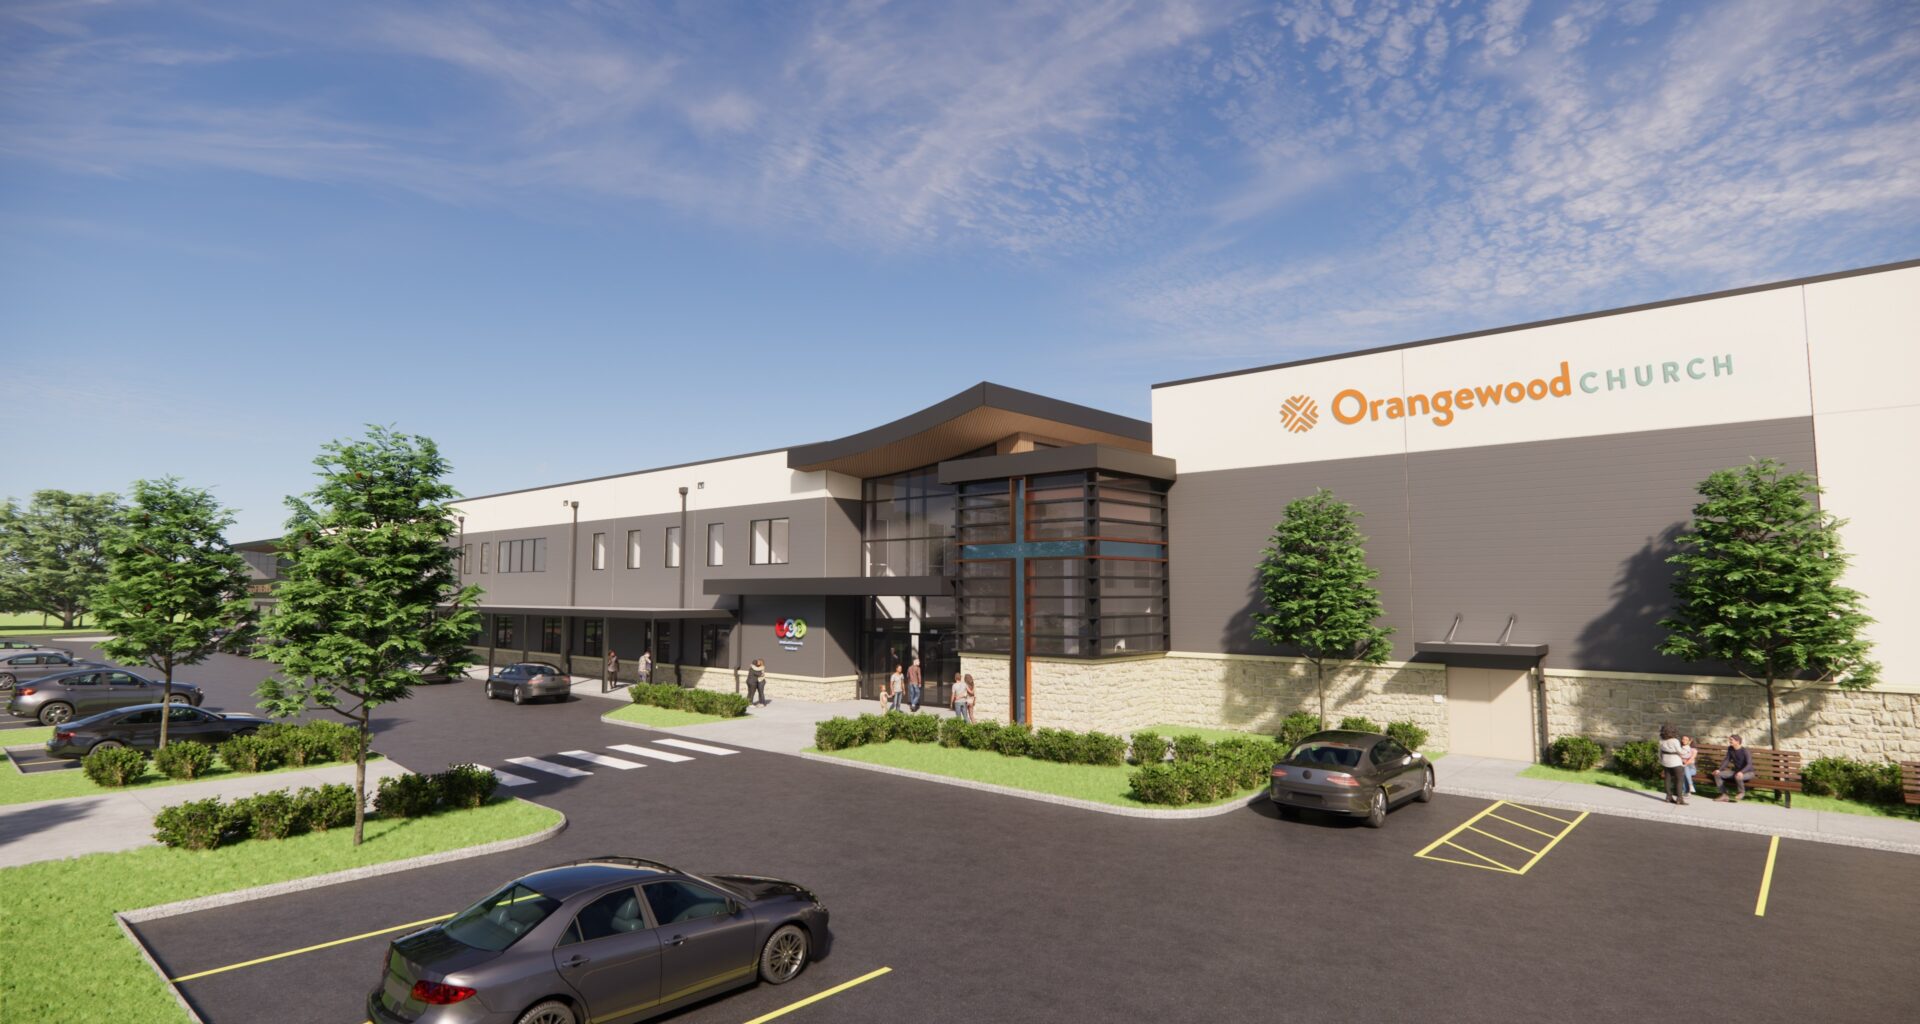
Orangewood Presbyterian Church and Orangewood Christian School on Aug. 19 received city approval for its Maitland campus makeover at 1300 W. Maitland Blvd. The plans include a two-story building with STEM labs and an 814-seat sanctuary, three temporary classrooms and a reconfigured parking layout.
The green light marks a key milestone for the institution’s Generations Initiative, a capital program launched in 2023 as Orangewood began planning for its 2026 50th anniversary. The project should break ground later this year and is expected to take 18 to 24 months to complete.
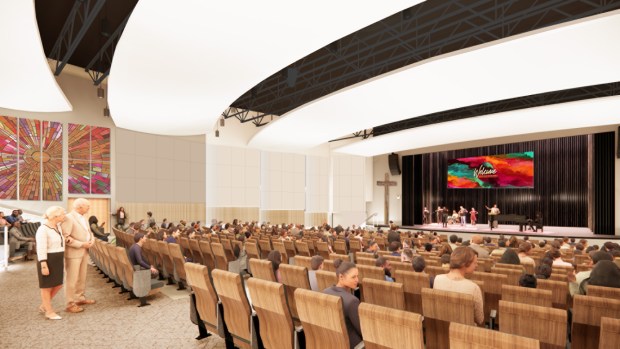 A rendering showcases the centerpiece of Orangewood’s expansion: a dedicated 814-seat sanctuary and theater designed for worship services, school plays, and community events. The new venue frees up the campus gymnasium for full-time athletic use by Orangewood Christian School. (Schenkel Shultz)
The project team features several prominent regional firms. Altamonte Springs-based Klima Weeks Civil Engineering is the civil engineer and applicant for the site plan submittal. Winter Park architecture firm Schenkel Shultz designed the expansion, while general contractor Brasfield & Gorrie, which operates an Orlando office out of Winter Park, was tapped to lead construction services. Maitland-based BBM Structural rounds out the primary project team as structural engineers.
Sanctuary addition frees up gymnasium
An 814-seat sanctuary and theater is the project’s centerpiece. Designed to function as a hybrid worship center and performing arts hall, the space will feature acoustic wall treatments, integrated theatrical lighting rigs, and modern audio-visual arrays to support everything from Sunday services to school plays, musical concerts, and community events. The 63,950-square-foot addition will also include youth ministry facilities, church administrative suites, and dedicated classrooms for Sunday school and adult discipleship, all connecting through a soaring, open-concept lobby that will serve as a central gathering hub for the campus.
Patrick Rauch of Schenkel Shultz told GrowthSpotter that particular attention was paid to how natural light could be channeled into the building and that natural wood plays a prominent role in the interior.
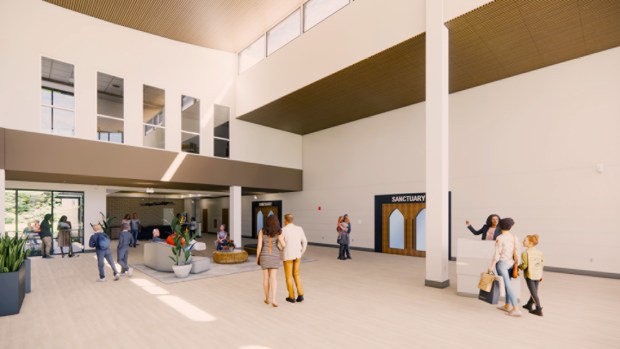 An interior rendering shows the spacious high-ceiling lobby of the new 63,950-square-foot facility at Orangewood Presbyterian Church and Orangewood Christian School. The modern atrium serves as a central hub, connecting administrative areas, classrooms, and entryways to the new sanctuary space. (Schenkel Shultz)
Up to this point, the church has made creative use of its space by converting its campus gymnasium into a formal sanctuary setting over 130 days each year to host Sunday worship services, school chapels, and seasonal events. The new sanctuary will give Orangewood a dedicated home for its church ministry, thereby reserving the gymnasium for full-time athletic use. Sharing a single indoor gym between varsity, JV, and middle school volleyball practices, basketball programs, and physical education classes has meant navigating constant teardowns, staging setups, and floor coverings to protect the court for weekend services. That dedicated space is especially vital for Orangewood Christian School, which fields highly competitive athletic teams across multiple sports, including a powerhouse girls’ volleyball program led by veteran head coach Diane Langmo that consistently advances deep into the regional playoffs.
In addition to the athletic and worship upgrades, the expansion adds four classrooms, an expanded administrative office suite, and four hands-on STEM labs for Orangewood Christian School, which serves nearly 900 students across its Upper School campus on Maitland Boulevard and its Lower School campus at 1221 Trinity Woods Lane. Security updates will also introduce a single point of entry to manage campus access.
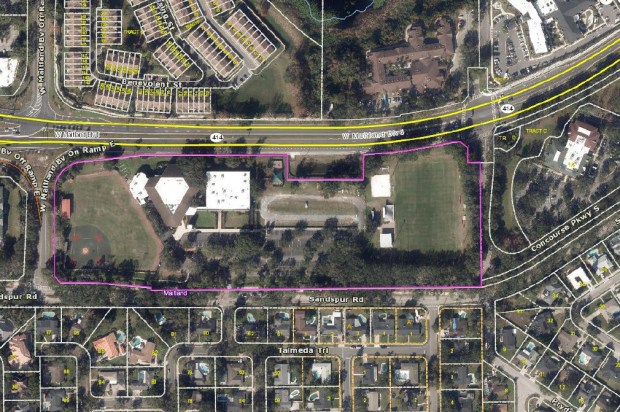 An aerial site map outlines the property boundaries for Orangewood Presbyterian Church and Orangewood Christian School along W. Maitland Blvd. in Maitland, Florida. The $35 million campus plan features a new two-story, 63,950-square-foot structure built on an open area of the site, alongside reconfigured parking and temporary modular classrooms to support the expansion. (City of Maitland)
Phased plan supports campaign goals
The total budget for the project is estimated at $35 million, according to campaign updates shared with the church community. To fund the expansion while keeping debt low, Orangewood launched its multiyear Generations capital campaign with an original goal of raising $15 million, which was later bumped to a stretch goal of $17.5 million as construction costs evolved. The church secured over $12 million in initial pledges during its kickoff campaign, followed by an additional $2 million raised during subsequent fundraising pushes, with the remaining balance being raised through ongoing congregational giving and long-term financing.
While the new two-story structure will be built on an open area of the site, crews will also remodel existing interior spaces and tie the new addition into the current building layout. The team will place three temporary modular classrooms on site for up to four years to serve as swing space during the renovations.
Have a tip about Central Florida development? Contact me at SKinbar@GrowthSpotter.com or (407) 420-5246. Follow GrowthSpotter on Facebook and LinkedIn.