
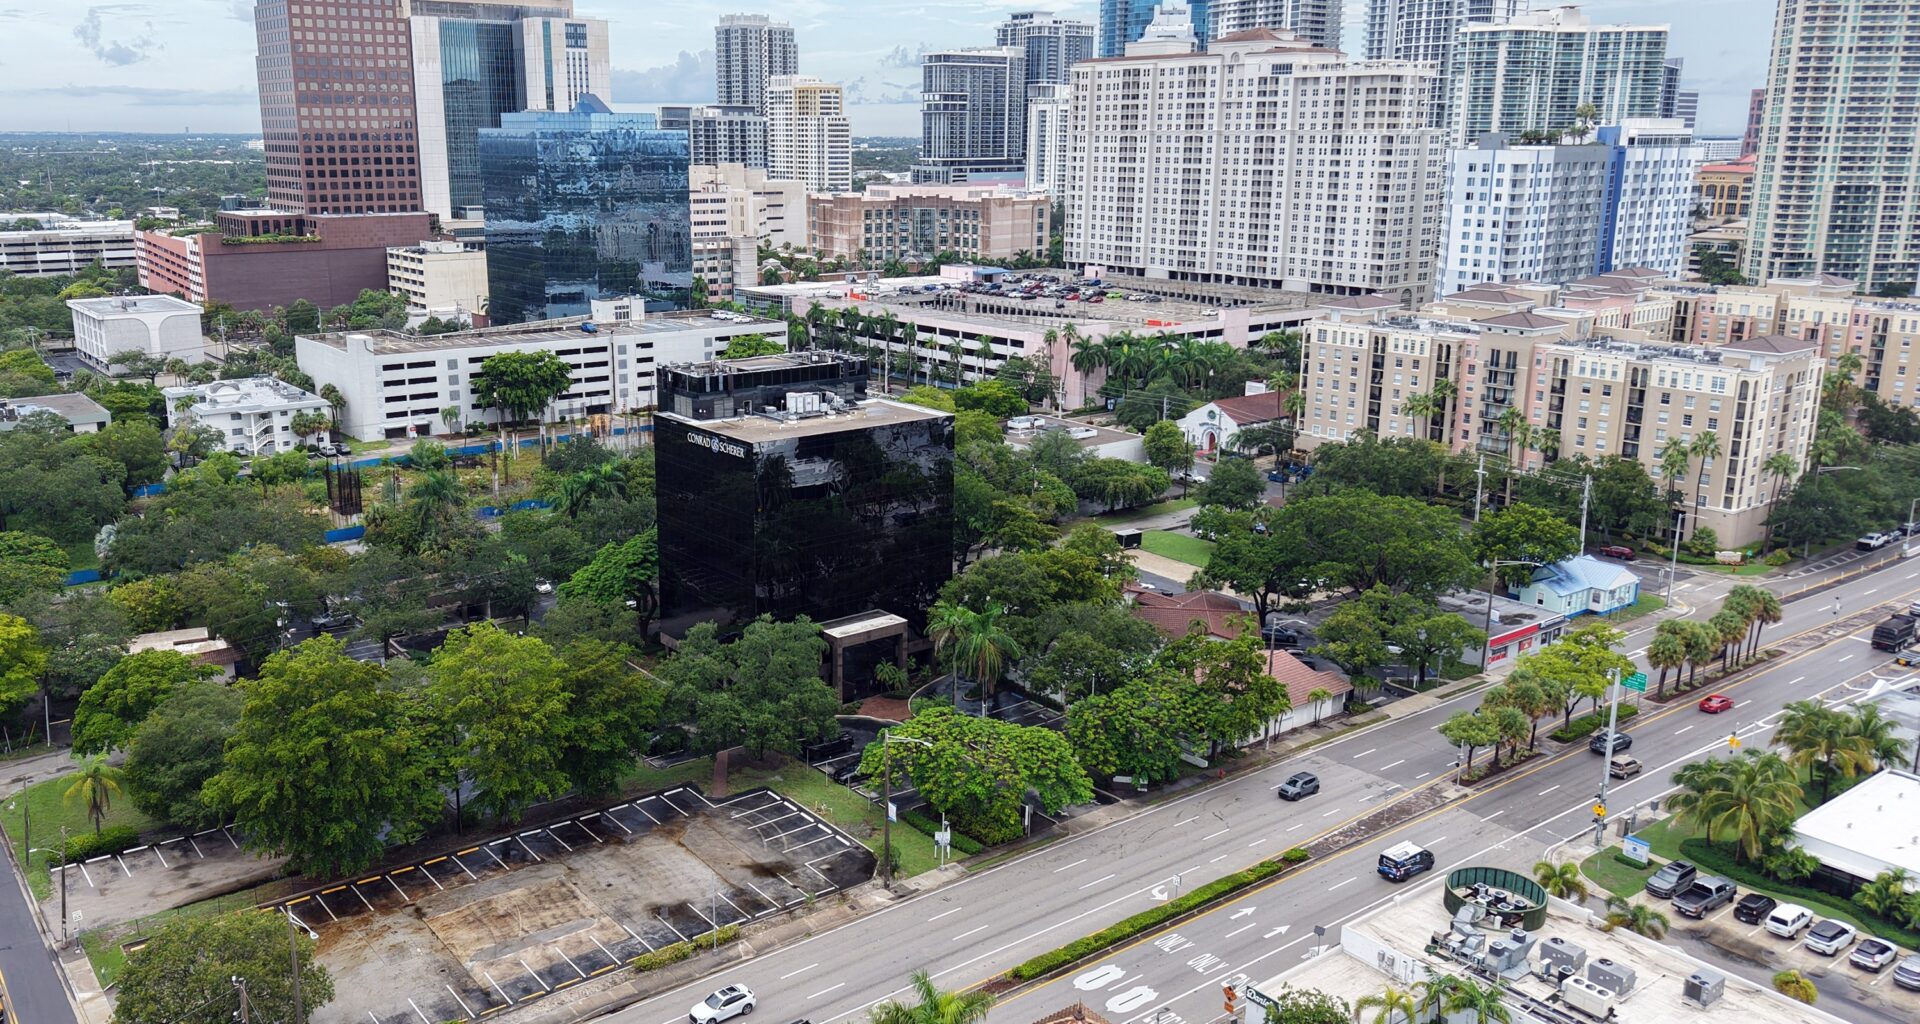
A two-tower project with 440 residences would take up an entire city block on Federal Highway in Fort Lauderdale, just blocks south of the U.S. 1 tunnel and not far from the courthouse.
Rio Vista Residences, a mixed-use project at 633 S. Federal Highway, has been proposed by London-based Cain and New York-based Kushner.
Two towers rising 28 and 22 stories would be connected by a nine-story podium with 841 parking spaces. The taller North Tower will stand 306 feet high to the roof line. The shorter South Tower will stand 247 feet high.
Restaurants, shops and a large fitness club are also part of the plan, according to documents submitted to the city by Stephanie Toothaker, attorney for the developer.
Mayor Dean Trantalis says he has seen renderings of the project and has concerns about “the amount of density” along that stretch of Federal Highway.
“I’m hopeful we can work out something so the area is not inundated with overdevelopment,” he said. “We’ll see how city staff responds. Let’s see how we can make it fit into the neighborhood.”
On a positive note, Trantalis said he is relieved the project is not using the state’s Live Local Act, a controversial measure that allows developers to avoid public hearings and build taller towers by agreeing to set aside 40% of the units for affordable housing.
“I think it gives staff more flexibility in trying to come up with a more reasonable approach to development,” Trantalis said. “Live Local kind of ties our hands in many ways. By allowing this to be reviewed more comprehensively, we hope to come up with something that works for the neighborhood and the community.”
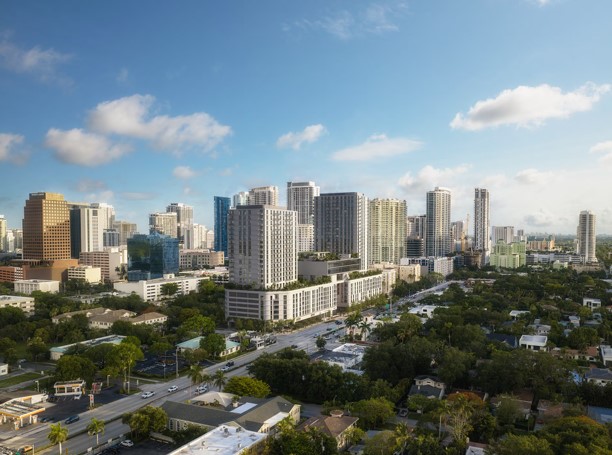 Rio Vista Residences has been proposed along Federal Highway just a few blocks south of the U.S. 1 tunnel in Fort Lauderdale. (Palma Architecture, Courtesy)
Vice Mayor Ben Sorensen, the district commissioner, says he has his own concerns about the impact on surrounding streets, water pipes and other infrastructure.
“My first concern with any development of this scale is whether the surrounding infrastructure can support it,” Sorensen said. “Fort Lauderdale residents already deal with significant traffic and infrastructure challenges, and we cannot simply add major density without carefully understanding the impact on our roads, utilities, drainage, public safety and nearby neighborhoods. I have not seen enough of the specifics yet and those questions will be central to my review.”
The project as planned includes deviations from the Downtown Master Plan related to building length, floorplate size, podium height and street cross sections, so will eventually require approval from the City Commission.
If not for those deviations, the project would require no public hearings and would be handled exclusively by the Fort Lauderdale Development Review Committee.
The committee, a group of city staffers who review construction projects to ensure technical compliance with city codes and regulations, has already offered feedback on the project that might require a few design changes.
The property sits in a neighborhood that’s part of the Downtown Regional Activity Center, a high-density zoning district that encourages and welcomes tall buildings and mixed-use growth.
“Neighborhood compatibility requirements do not apply to the Downtown Regional Activity Center Districts,” Toothaker wrote in a 19-page letter submitted to the city on Aug. 7.
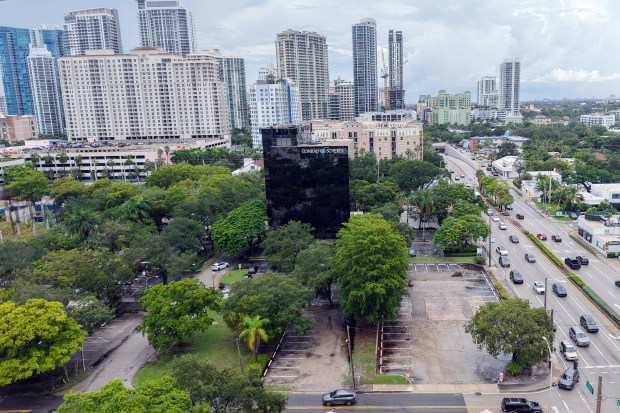 Two towers rising 28 and 22 stories would be connected by a nine-story podium with 841 parking spaces on this site at 633 S. Federal Highway in Fort Lauderdale, shown Wednesday. (Amy Beth Bennett/South Florida Sun Sentinel)
In the letter, Toothaker noted that the property is located in the Regional Activity Center – City Center District within the “Downtown Core” character area as defined by the Downtown Master Plan. Toothaker went on to list several reasons the project is in compliance with the city’s Unified Land Development Regulations.
In a separate report by the Development Review Committee, staff encourages design changes to improve the look of the project.
“Federal Highway is a significant corridor in the city and the project design needs to reflect this importance,” according to the review committee’s report.
The report noted that the overall massing of the towers together with the long podium has a “bulky and overwhelming” feel.
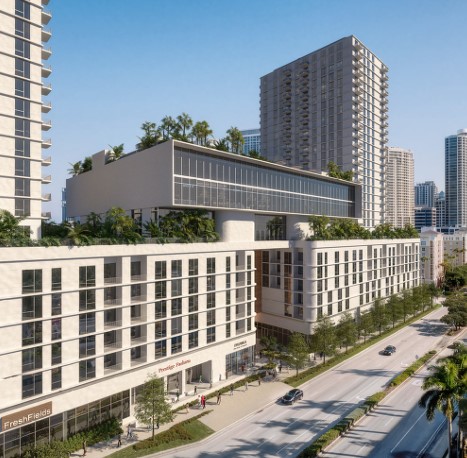 A rendering of Rio Vista Residences at 633 S. Federal Highway in Fort Lauderdale. (Palma Architecture, Courtesy)
“The entire building wall is flat, with no breaks or architectural undulations along Southeast Fifth Terrace, and the facades along Southeast Sixth Street and Seventh Street are blank walls on the first two levels,” the report states. “The enlarged floorplate size and reduced tower separation must contribute positively to the overall intent of the master plan, which is to create interesting tower skylines, while allowing more light and air down to the pedestrian realm at street level. Re-orient or shift the towers back from the public realm to achieve this.”
Staff also suggested the towers under the current proposal are too close to Southeast Fifth Terrace, which runs parallel to Federal Highway.
“Towers should be set back from the street to allow light and air to reach local streets, making them more comfortable and inviting for pedestrians,” the report says. “Stepbacks improve walkability, support healthy urban environments, and help new development integrate with its context, respecting the scale and character of surrounding areas.”
A more pronounced setback would also enhance visibility, create retail and restaurant opportunities, and create a welcoming space for pedestrians, bicyclists and motorists, staff wrote.
In addition, staff suggested storefront entrances have a ceiling height of at least 15 feet.
“This will alleviate the impact of the bulky podium,” staff wrote. “The ground floor retail within the building and at the corners should be more easily accessible and inviting to the public. Enhance the entrances through increased floor-to-ceiling heights, and remove barriers and obstacles such as stairwells at the primary corners to allow for a more transparent and connected building frontage, rather than blank walls and cavernous dead spaces.”
To elevate the building’s design, staff suggested the developer focus on the quality of materials, especially on the first two levels on all sides of the building.
“In addition, the current use of metal railings, small tower windows, and large blank wall expanses detracts from the building’s perceived quality,” staff wrote. “To elevate the design, the applicant is encouraged to increase the glass area and utilize higher-quality balcony materials. Replace the metal railing on the terrace liner with either a glass balustrade or an extended deck wall.”
Susannah Bryan can be reached at sbryan@sunsentinel.com. Follow me on X @Susannah_Bryan