
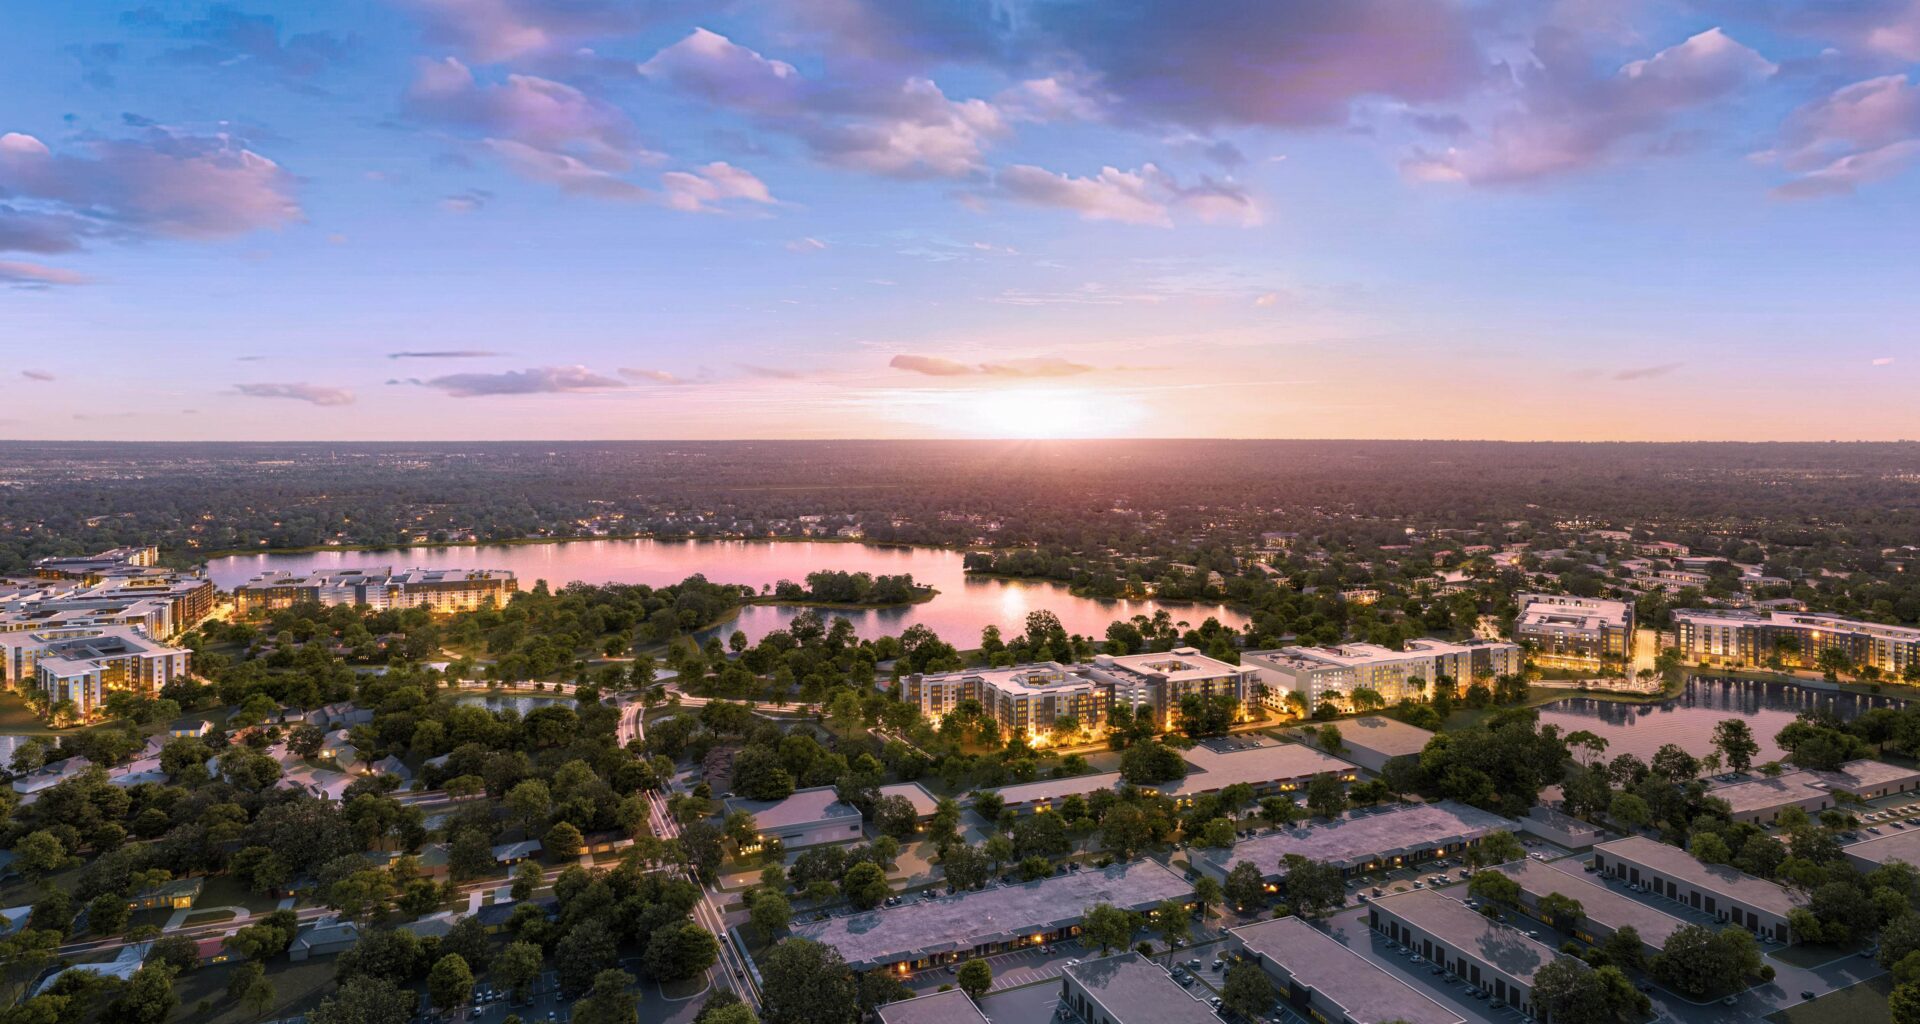
After six years of planning and permitting, construction has begun on the single largest infill development in Orlando history.
Mayor Buddy Dyer joined the developer and other dignitaries at the former Lake Orlando golf course Tuesday to officially break ground on the long-awaited RoseArts District, a $2.6 billion mixed-use district in the city’s Rosemont neighborhood.
“When we first looked at this property, we saw much more than what was here at the time. We saw what it could become,” said Jakub Hejl, Chairman of Westside Capital Group. “We saw an opportunity to take a remarkable piece of property in the heart of Orlando and create a neighborhood, a place where people could live, gather, connect and build a community.”
 Westside Capital CEO Jakub Hejl said the first building in Phase 1 will take about 30 months to complete. (Courtesy of Westside Capital Group)
Westside bought 128 acres on the former golf course in 2019 for $1.85 million. The Orlando City Council approved the controversial RoseArts District master plan and rezoning in 2021 despite heated opposition from Rosemont residents.
The groundbreaking represents the first step of the transition from planning to building. At full buildout, the RoseArts District is planned as an assemblage of 12 individual parcels with 12 residential buildings containing up to 5,650 residential units, 65 acres of parks and green space, and up to 350,000 square feet of essential and experiential retail.
Dyer called it an example of “thoughtful, infill development,” the largest such project in Orlando’s history.
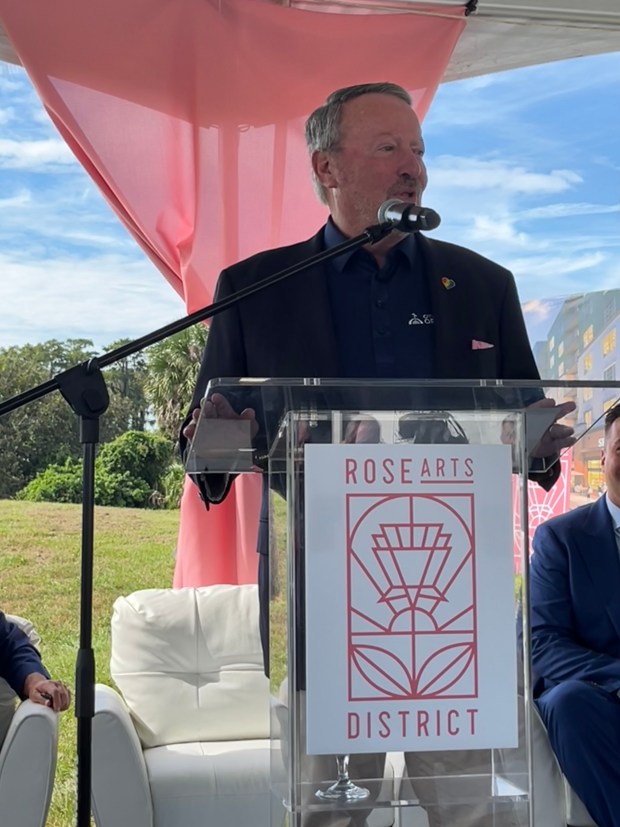 Orlando Mayor Buddy Dyer said RoseArts will be the largest infill development in Orlando history. (Staff photo)
“People are always screaming about sprawl, and to be able to provide this much housing as in-fill is important,” he said.
Phase 1 covers 38.5 acres in the northeast corner of the site on Rosamond Drive, just west of N. Orange Blossom Trail. It consists of four apartment buildings with nearly 1,600 dwelling units and up to 150,000 square feet of retail space. The developer agreed to set aside 160 residential units as affordable housing.
Hejl said his team has already begun clearing and prepping the site for construction. Westside received its mass grading permit earlier this summer from the St. Johns River Water Management District, and Hejl said the city permit is “ready to pick up” and the mass grading would begin before the end of the year.
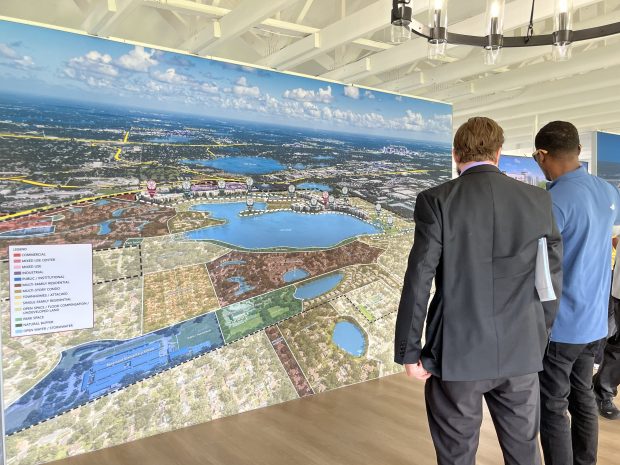 Visitors could see billboard-sized renderings of the RoseArts District throughout the community and in the former golf clubhouse. (Staff photo)
“There’s a tremendous amount of work that’s been done,” he said. “The site is so vast you don’t see it.”
Westside will construct a new spine road throughout the community, along with bike lanes and walking trails, to make the district more walkable. Dyer said it would improve traffic flow throughout the neighborhood.
“Rosemont has been a great community, but when it was developed, we were developing cul-de-sac communities,” he told GrowthSpotter. “And now we recognize that it’s important to have retail and restaurants and things nearby so that they’re walkable neighborhoods instead of drivable neighborhoods.”
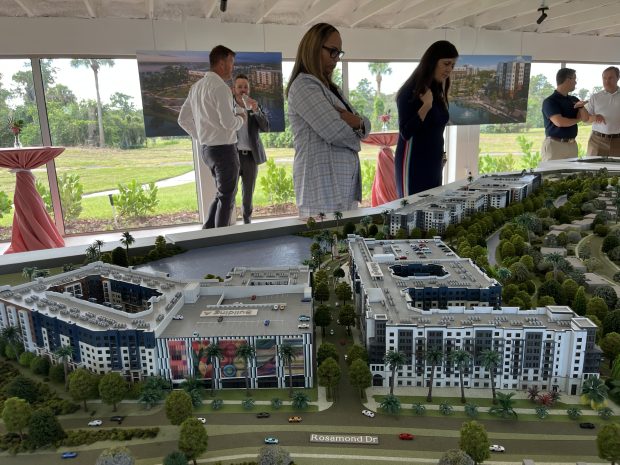 Orlando City Commissioner Shan Rose studies a scale model of Phase 1, which will be underway before the end of the year. (Staff photo)
Westside has also committed to introducing a transit circulator to serve the community as part of Phase 2, which is even larger than Phase 1. It includes five 8-story mixed-use apartment buildings with a combined maximum of 2,500 residential units and 100,000 square feet of additional non-residential space.
“The addition of retail, activated green space, affordable housing in workforce housing and new employment opportunities will help create a more connected mixed-use community desired by residents,” Commissioner Roger Chapin said. “Along with that, I’m also glad to see the shuttle system that will connect this site to the nearby Lynx Super Stop. We’re all about creating connectivity, and this adds another option for residents to access jobs, services, and destinations throughout our region.”
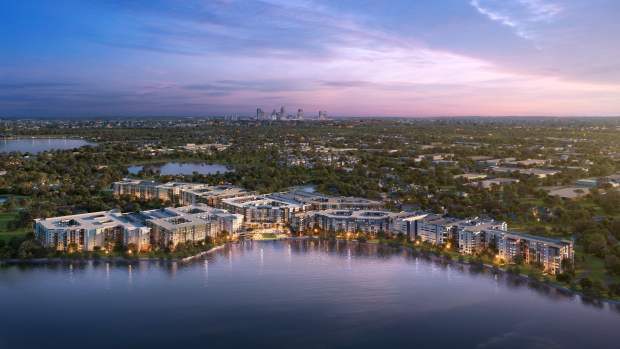 Orlando’s City Council approved the Phase 2 master plan in 2022 that calls for five 8-story mixed-use apartment buildings oriented toward Lake Orlando. (Rendering by CBA)
The development team includes GAI Consultants and Charlan Brock Architects. Hejl said the design team would be submitting building permits for the first mixed-use building soon.
“A lot of those conceptual drawings have been completed, so we’re just finalizing some value engineering and things of that nature,” he said. Vertical construction of the first building will take about 30 months. “And then upon receiving a temporary certificate of occupancy, you’re already pre-leasing, right? So residents could start moving in around that mark in conjunction with us receiving a TCO in some of the first buildings.”
Have a tip about Central Florida development? Contact me at lkinsler@GrowthSpotter.com or (407) 420-6261. Follow GrowthSpotter on Facebook and LinkedIn.