
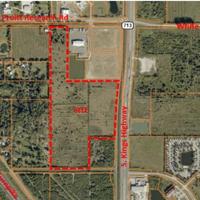
FORT PIERCE – The Planning Board here voted unanimously Oct. 12 to recommend approval of the major site plan for a 488-unit apartment building planned at 2535 S. Kings Highway with an eye on providing convenient housing for the employees of the 1.1 million-square-foot Amazon warehouse going up across the street.
Assistant Planning Director Chris Suneson introduced the agenda item for the planned community known as The Carlton by Farrell Communities LLC.
“They are requesting development and design review with a conditional use to allow the owner to construct a 488-unit multifamily residential apartment community on 40.77 acres,” he said. “Kings Highway is located to the east [and] Pruitt Research Road to the north. The subject parcel was annexed into the city in March of 2004.”
Suneson reminded the Board that the current property owner already holds approval for a development of the same size on the land that was initially proposed at four stories. Now someone else wants to purchase the property and has proposed only three stories.
“The site was previously approved for a similar request in January of 2024,” he recalled. “Under the comprehensive plan, policy allows a range of residential density from 6.5 to 12 dwelling units per acre. The [new] proposal is compliant, proposing 11.96 dwelling units per acre. The applicant proposes to construct 15 multifamily, three-story apartment buildings with each containing 32 to 34 dwelling units. The proposed buildings will cover 13.67 percent of that area at full build-out. Pedestrian and vehicular circulation will cover another 29.65 percent in the land area. That results in 56.66 percent of the land area left to open space.”
Suneson detailed a few of the project’s public benefits – including a southbound right-turn lane into the site from Kings Highway and a crosswalk on Pruitt Research Road – before describing The Carlton’s planned amenities. Those will include a large clubhouse and pool; an outdoor fitness park along the internal trail system; pickleball courts; a fire pit area; and multiple dog parks.
“The project has intentionally provided for increased landscape buffers,” he concluded. “Those range from 15 to 20 feet all around the site. The large buffers rely on native vegetation and feature a double row of screening shrubs of different heights. On the northeast corner of the site, the applicant has proposed an eight-foot-tall masonry wall to be added to the buffer to screen from an adjacent industrial property.”
Chairman Anton Kreisl immediately posed a clarification question, wondering who was behind the revamped proposal.
“Is this the same owner and applicant?” he asked.
“As I understand it, it’s the same owner and same design representatives, but there’s a different entity involved,” Suneson replied. “Once this site plan is approved, [they] would close on the property and become the owner of record.”
Board Member Krista Storey then wanted to know the reasoning behind the need for conditional approval.
“The applicant is requesting an increase in density,” Suneson told her. “Under an innovative community design conditional use, the applicant is allowed to utilize the density allowed by the comprehensive plan. Under conventional R-4 Zoning, the applicant would only be allowed 10 units to the acre.”
Storey also feared the applicant might find a loophole out of the required public benefits.
“I didn’t see the turn lane listed in the conditions, nor the pedestrian walkway that you mentioned,” she said.
“That would place a condition on the applicant that the city may not be allowed to impose,” the assistant planning director answered. “Kings Highway is a state facility. That is permitting they would need to seek outside of the city’s approval. As you saw in my conditions of approval, they would be required to obtain any other state or federal permits.”
Planning Director Kevin Freeman then suggested that features noted on a site plan were legally enforceable.
“I think we could wrap up all these issues in a condition that highlights the plan submitted as being part of the application,” he said. “The plans have references, and they’ve been part of the design review. All the amenities are notated on the site plan [and] condition all those documents as part of the application.”
While Board Member Colby Johnson worried that the landscaping might not be thick enough to block tractor-trailer noise coming from Kings Highway, Board Member Johanna Gromek wondered if residential housing even belonging on that property.
“We’re looking at putting residential literally in the middle of nothing but highway and trucks,” she said. “I’m not sure how we can reconcile something like that.”
Board Member Storey believed staff was attempting to do this just that, however.
“I think our job is – along with the staff – to make the best situation that would mitigate or provide residents with better quality,” she said. “Not everybody has the same issues of where they want to live, and the balance here is finding opportunities for more affordable housing.”
The owner’s contracted Landscape Architect Brad Currie then came to the podium emphasizing that residential was “already approved on the property.”
“This site plan is currently approved for 488 units and it’s valid until March 23, 2028,” he said. “The major difference between what’s approved now versus what we are proposing is the number of floors. We’re going down to three stories.”
Currie also sided with Storey’s perspective.
“As Krista was saying, the person who lives here doesn’t want to live in the country,” he explained. “He wants to be near transportation corridors [and] close to employment.”
Currie also invited Mahaffey Apartment Company Pre-Construction Manager Chris Piazza to address the Board. Piazza told its members that his company founded in 1960 has built and maintained almost 10,000 apartment units across the state.
“Those include The Carlton in West Melbourne, The Carlton of Fort Myers, The Carlton at Lake Dexter in Winter Haven and The Carlton at Robinson Gateway in Palmetto,” he said.
After further discussion and no public speakers, the Planning Board voted unanimously to recommend approval.