

More than two years after Evermore Orlando Resort opened beside Walt Disney World, its owner is refining plans for the next wave of development, including areas where future buildings could reach 125 feet and accommodate rooftop restaurants, viewing areas and other amenities.
Orange County’s Development Review Committee recommended approval Oct. 7 of changes to the Grand Cypress Resort planned development that would give the developer more flexibility to build upward while adding a new entrance and expanding the resort’s signage along Winter Garden Vineland Road.
The request follows a much larger entitlement expansion approved by county commissioners in 2025, when the Grand Cypress resort was cleared to increase its rental capacity from 1,668 to 6,378 units and its retail, commercial and entertainment space from 100,000 to 500,000 square feet. The latest application does not seek another increase in those totals. Instead, it brings more definition to how some of that growth could play out.
Plans prepared by Orlando-based Evans Engineering identify several building-height zones within the resort, with maximums ranging from 40 to 125 feet. The areas eligible for the greatest height are concentrated around portions of the property near Winter Garden Vineland Road and the central Evermore development.
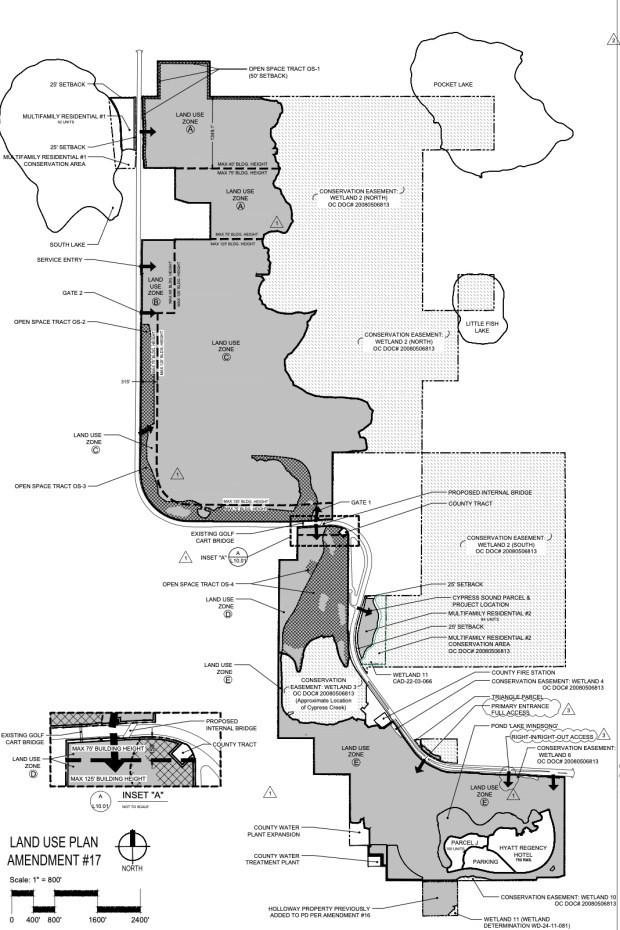 The Grand Cypress Resort land-use plan identifies portions of the property where future buildings could reach 125 feet, alongside areas with lower 40-, 60- and 75-foot height limits. The proposed increase would apply only within the areas designated on the plan. (Courtesy of Evans Engineering)
Another section drawing makes the potential scale easier to see. Across Winter Garden Vineland Road from the existing Atrium apartments, the plan illustrates a 125-foot height envelope inside the Grand Cypress property, set back roughly 315 feet from the resort’s edge of the road right-of-way.
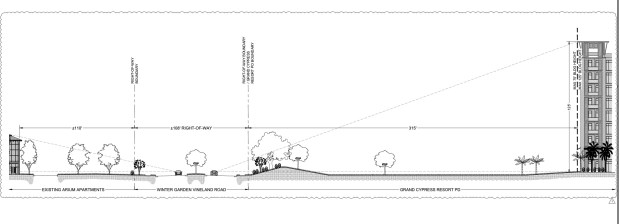 A building-height study shows the scale of a potential 125-foot building within Grand Cypress Resort compared with the existing Atrium apartments across Winter Garden Vineland Road. The drawing illustrates the allowable height envelope, not a specific proposed building design. (Courtesy of Evans Engineering)
At the DRC meeting, David Evans of Evans Engineering said the submitted waiver paired the 125-foot maximum with a 10-story limit.
“What we have today is 125 feet in the area that we defined on the land-use plan … and 10 stories,” Evans said. “We’d like to discuss whether or not it would be possible to make that 12 stories,” while remaining at the same height.
Committee members ultimately agreed to remove the story cap altogether while retaining the 125-foot maximum. County staff said the applicable code regulates height in feet rather than the number of floors.
Evans said the resort is looking at amenities that could be incorporated into future buildings, including rooftop restaurants and viewing areas, as well as parking or commercial uses at lower levels. Tall lobby spaces can also consume more of the available height, he said, pointing to the Conrad Orlando as an example.
“They’ve got restaurants and viewing areas,” Evans said, adding that guests can see fireworks around the property. “That’s one of the assets that they’re trying to look at building into the structure.”
Fireworks views already carry value at the resort. Evermore recommends evening reservations at Ceiba, the Conrad Orlando’s rooftop restaurant, for views of Magic Kingdom’s nightly fireworks, while another resort restaurant, Twin View, offers views toward EPCOT.
Dallas-based Dart Interests, which developed and owns Evermore through Grand Cypress Orlando LLC, opened the resort in January 2024 as a comprehensive redevelopment of the former Villas of Grand Cypress. The first phase included 69 vacation houses, 206 four-bedroom flats and 41 villas, along with the 433-room Conrad Orlando and the resort’s beach complex surrounding Evermore Bay.
More recent public comments from Dart have focused less on occupancy figures and more on how the resort is resonating with guests. In October 2025, Dart Interests President Chris Kelsey told Travel Weekly that some guests were choosing Evermore instead of traditional beach destinations because Evermore Bay delivered a similar experience.
Dart has also continued building out the business behind the resort. Evermore joined Hilton Honors in February 2025, allowing members to earn and redeem points on its houses, flats and villas, and in September 2025 Evermore Hospitality named Elizabeth Mullins president with a mandate that includes expanding the hospitality management group’s portfolio.
One portion of the land-use plan is labeled “Cypress Sound Parcel & Project Location” and carries an existing entitlement for 84 multifamily units. The same plan identifies other portions of Grand Cypress where 125-foot buildings would be permitted, while retaining lower height limits elsewhere.
The proposal would add a right-turn-only entrance and exit on Winter Garden Vineland Road, so drivers could enter or leave there without crossing opposing traffic.
The resort also wants more visibility along its lengthy Winter Garden Vineland Road frontage. Identifying three entrances, Evans told DRC members that a service gate, a north guest entrance serving the Conrad area and the main entrance farther south, all along Winter Garden Vineland Road, need signage.
The amended master sign plan would allow seven ground signs instead of two on the main resort parcel and three instead of two on two other parcels. Another waiver would reduce the minimum separation between some ground signs from 100 feet to 50 feet.
The DRC recommended advancing the changes to the Board of County Commissioners after the height-waiver language is revised. The project will likely be on the Board of County Commissioners’ meeting agenda in early November.
Have a tip about Central Florida development? Contact me at SKinbar@GrowthSpotter.com or (407) 420-5246. Follow GrowthSpotter on Facebook and LinkedIn.