
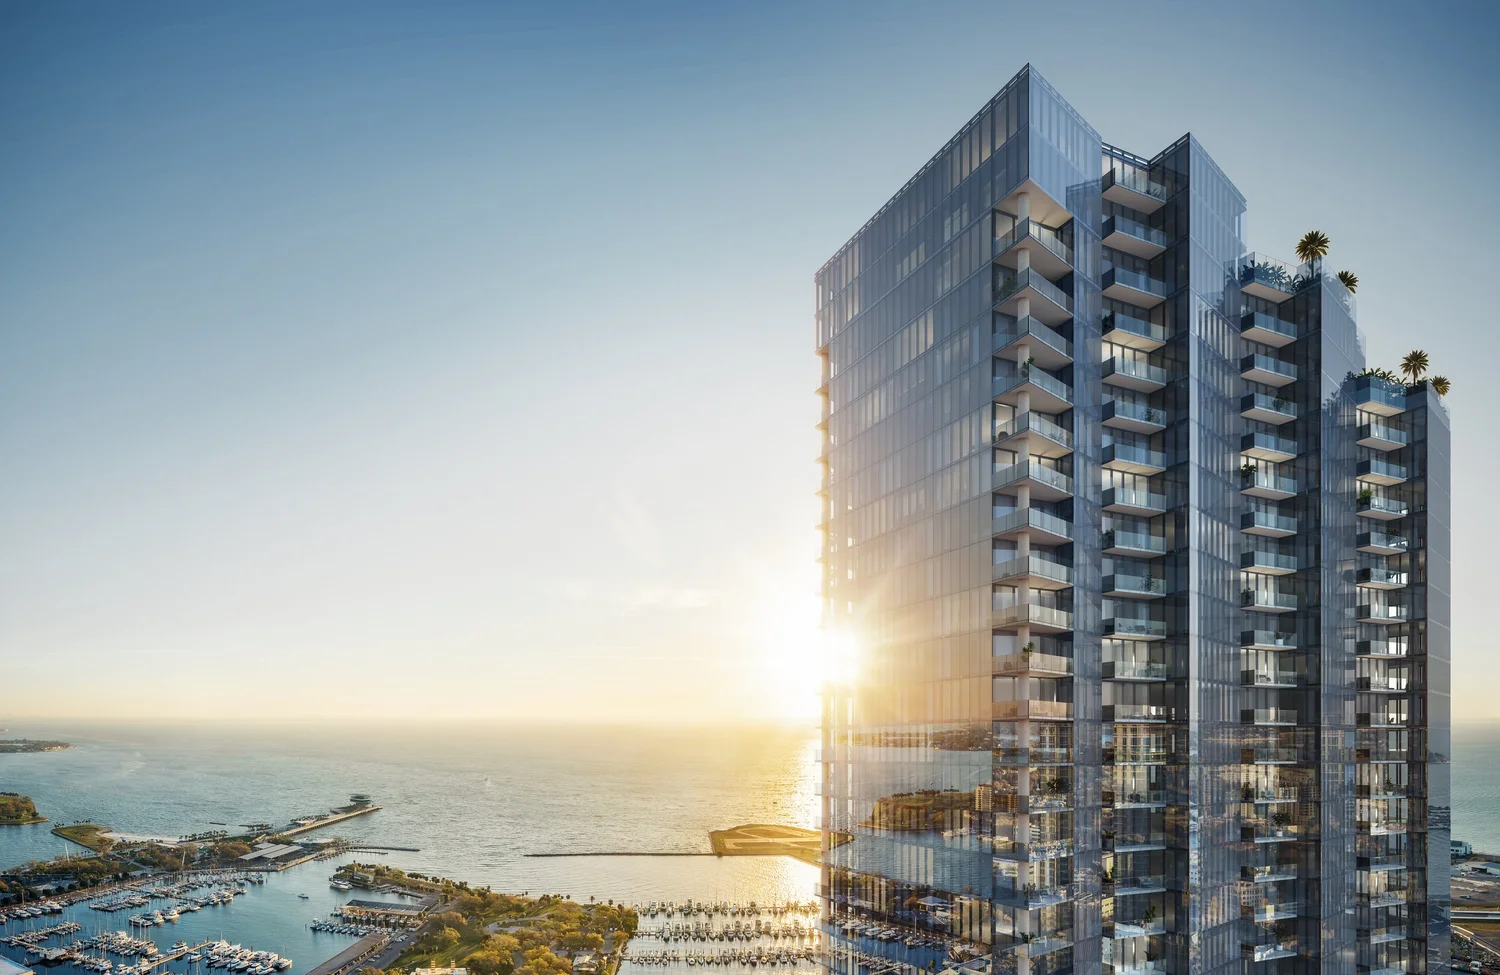
Residences will be a mix of two- and three-bedroom homes ranging from 2,031 to 3,408 square feet, with interiors designed by the San Francisco-based firm BAMO.
Each condo will feature a private entry foyer, expansive balconies, and sweeping views of Tampa Bay.
The kitchen, as shown in the sales gallery, is outfitted with Sub-Zero and Wolf appliances, natural stone countertops and backsplashes, Italian bathroom vanities, custom-built closets, walk-in showers, and freestanding tubs with Waterworks fixtures.
“As sales momentum continues, we are eager to welcome buyers in to explore our sales gallery and treat them to an exclusive first glimpse of this one-of-a-kind property, walking them through the storied experiences, hospitality, and elegance they can expect at a Waldorf Astoria property,” Moyer said.