
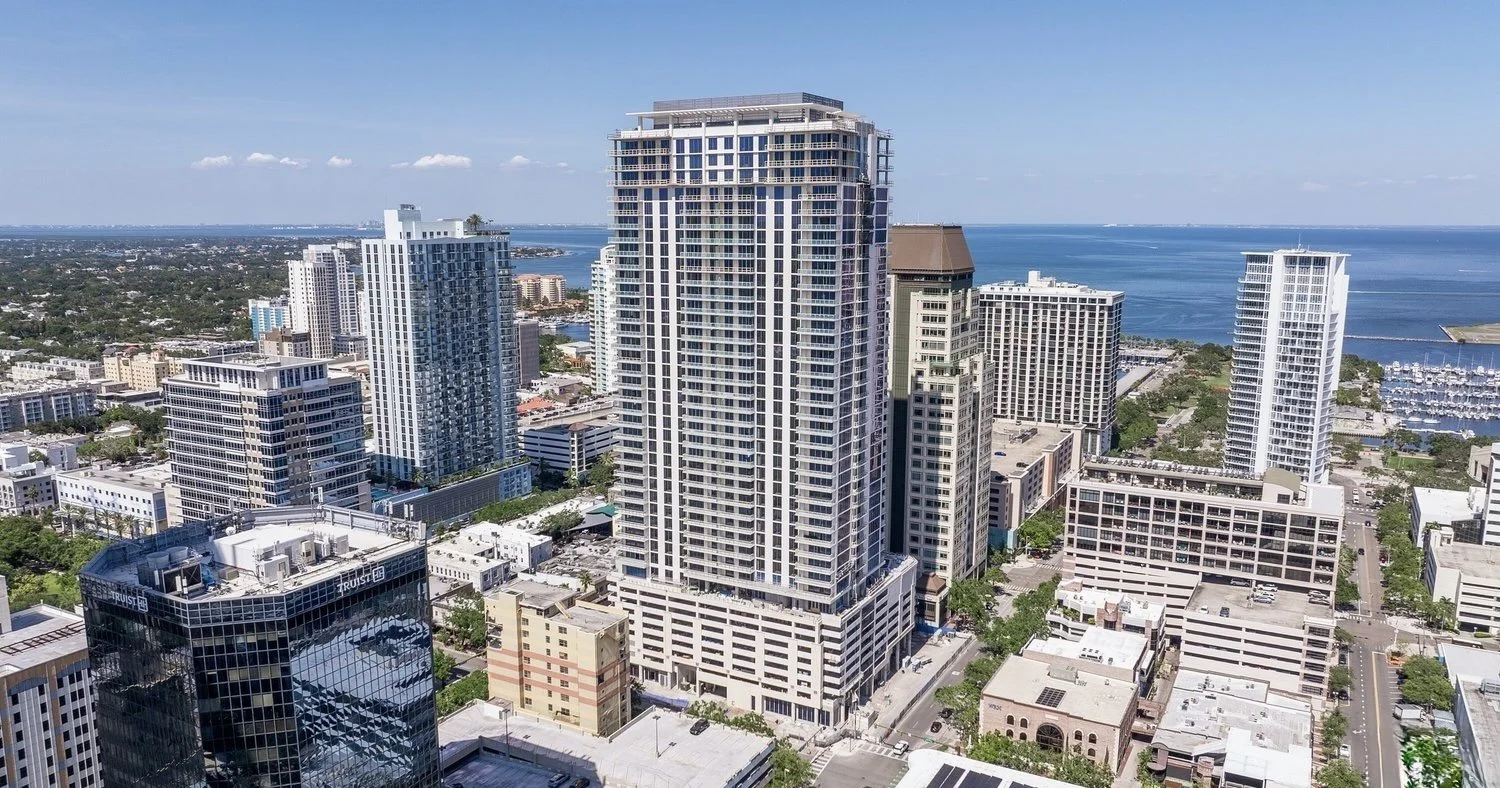
Comprising 244 residences, Art House offers two- and three-bedroom floor plans ranging from 1,380 to 2,637 square feet. Each home features 10-foot ceilings, floor-to-ceiling windows, European-style cabinetry, quartz countertops, and expansive terraces with sweeping views of the city and bay.
Over 85% of units are already under contract, with the remaining homes priced from $1.5 million to over $7 million.
The tower’s top three floors feature 12 exclusive penthouses ranging from 3,157 to 3,989 square feet. These sky-high homes include dens with wet bars, butler’s pantries, 11-foot ceilings, and at least 800 square feet of outdoor terrace space.
One standout feature of the building is the elevator system. Residents will be able to travel from the lobby to the penthouse level in just 42 seconds, a notable improvement from past towers where elevator speed was a frequent complaint.